

675 Ocean Avenue 4ILong Branch, NJ 07740
Mortgage Calculator
Monthly Payment (Est.)
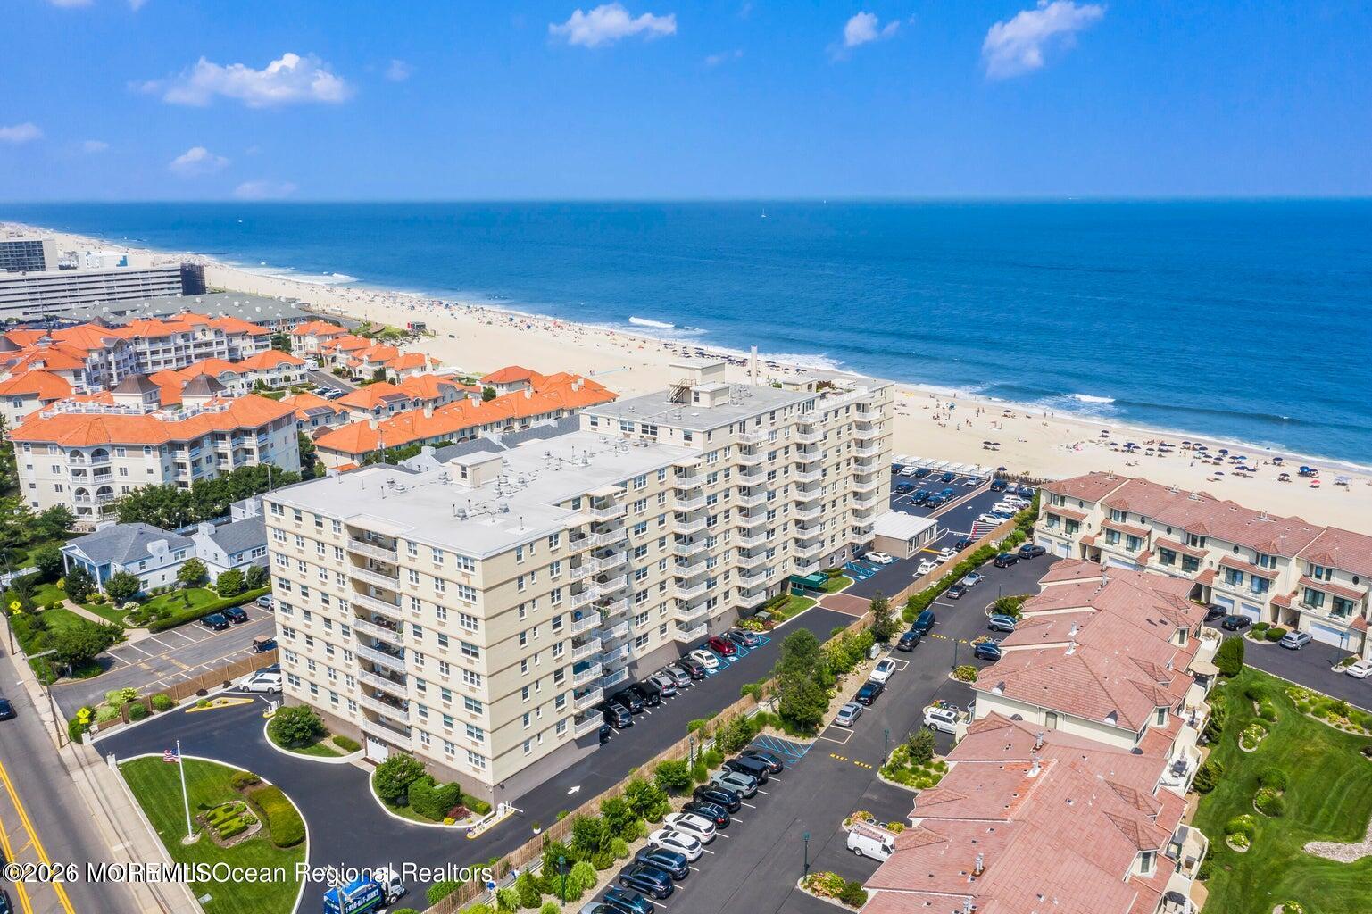
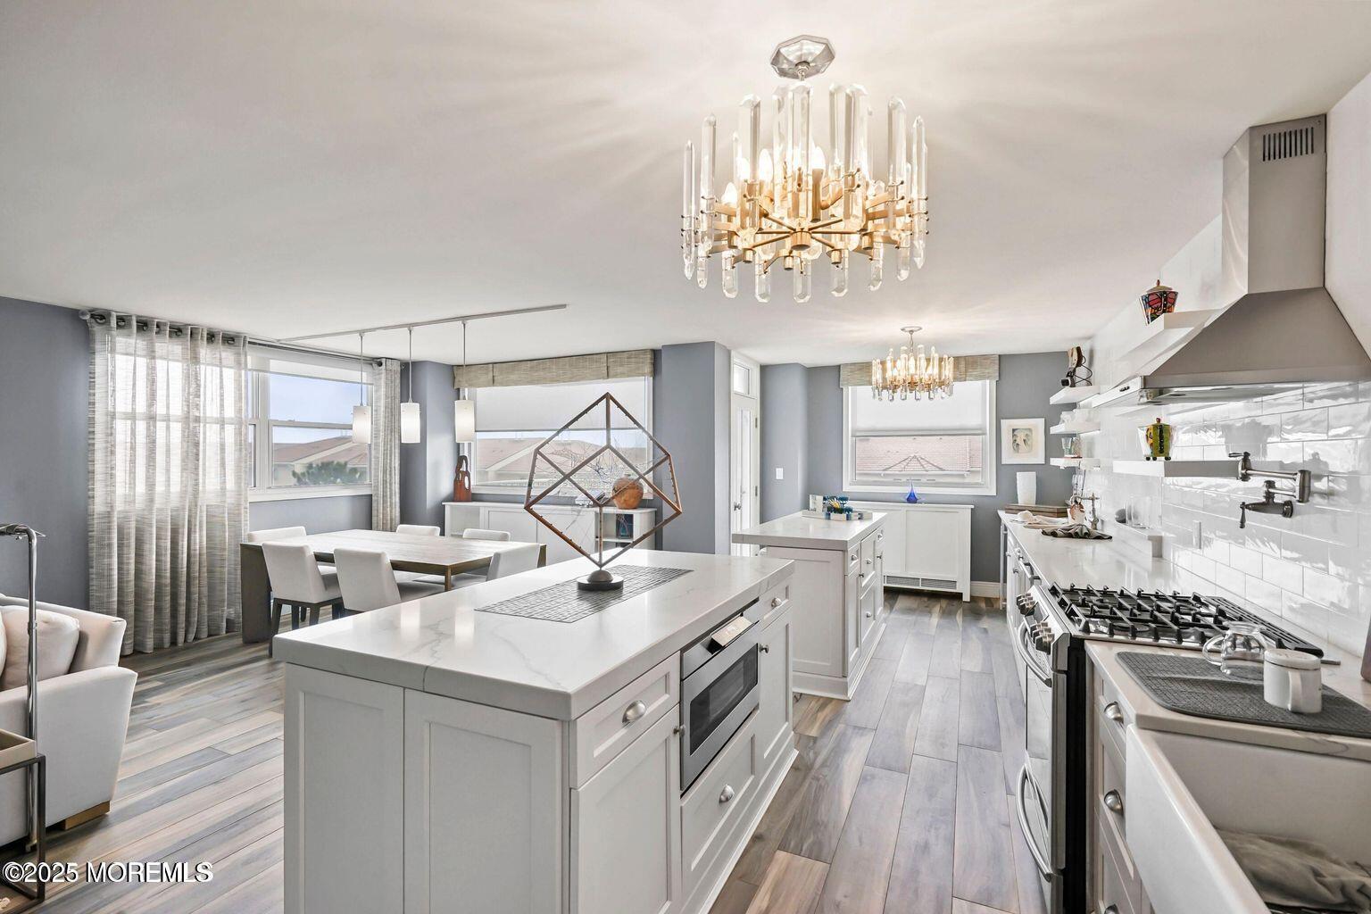
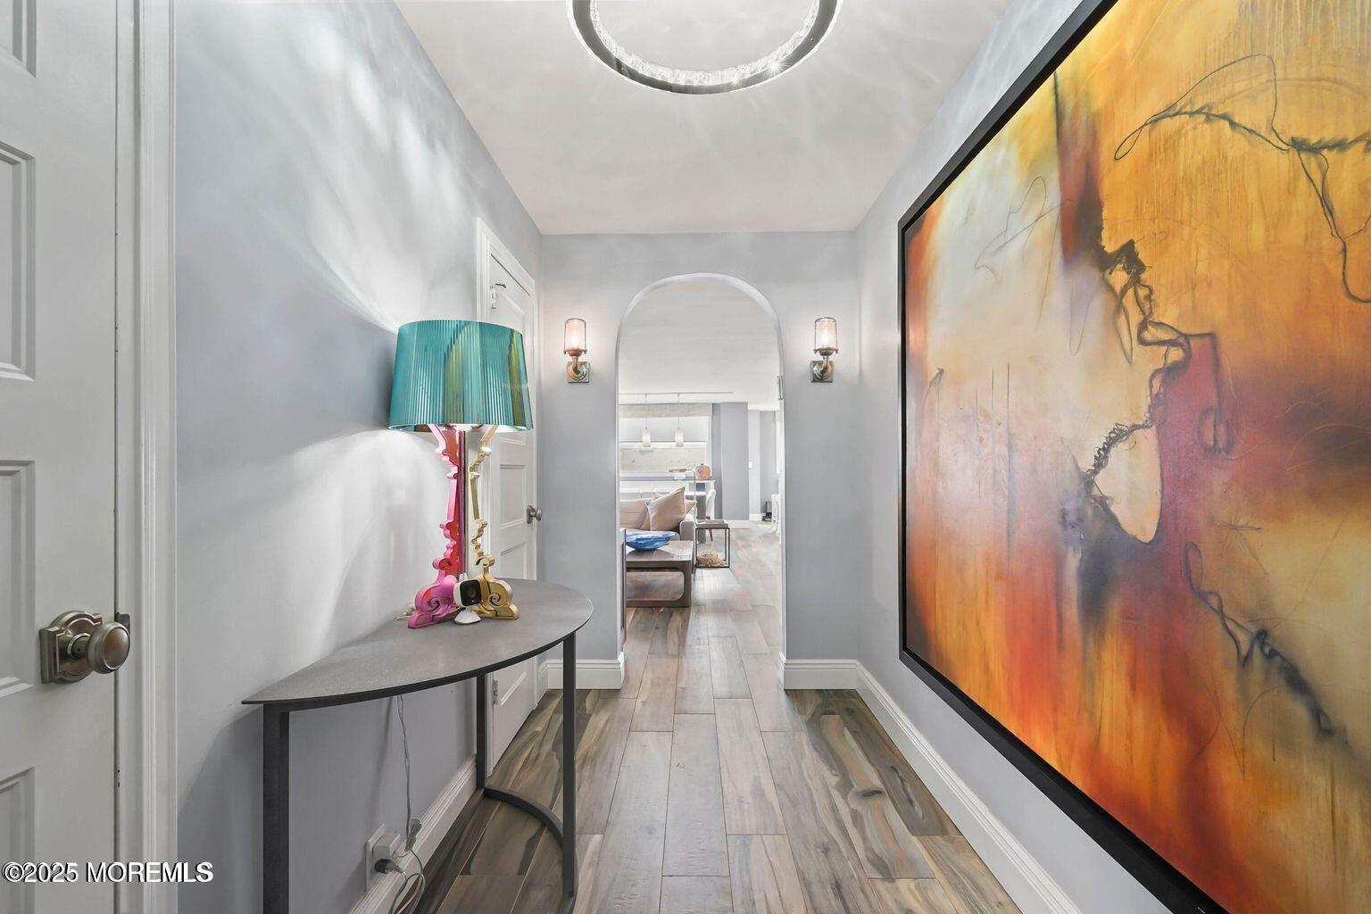

$6,615Summer is here, and this turnkey oceanfront residence at Harbour Mansion delivers the Long Branch beachfront lifestyle at the perfect time. Wake up to ocean views and the sound of waves in this beautifully finished 3 bedroom, 2.5 bath luxury condo offering true move-in-ready coastal living. Located in the coveted southwest corner of the building, this light-filled residence is framed by sweeping ocean and shoreline views and is conveniently close to local houses of worship. The open-concept layout is bright, elegant, and ideal for entertaining, anchored by a showpiece kitchen with dual stone islands, custom cabinetry, and professional-grade appliances. A rare in-unit washer and dryer adds a level of convenience not commonly found in the building. The serene primary suite features a spa-inspired bath and walk-in closet, while two additional bedrooms provide flexibility for guests, family, or a home office. A private beach cabana is included, completing the full oceanfront lifestyle experience. Harbour Mansion offers resort-style amenities including private beach access, a heated indoor pool, fitness center, renovated clubroom, sauna and steam rooms, outdoor deck with BBQ area, and 24-hour concierge service. The location is just moments from Pier Village, the Long Branch boardwalk, beaches, restaurants, shopping, entertainment, and direct transportation to New York City. The upcoming Netflix Studios development is also nearby, adding long-term upside to an already prime Jersey Shore location. HOA fees include gas and electric. Fully furnished, beautifully finished, and ready for immediate summer enjoyment. This is Long Branch oceanfront living at its best.
| 2 months ago | Price changed to $1,450,000 | |
| 2 months ago | Listing updated with changes from the MLS® | |
| 5 months ago | Listing first seen on site |

Properties marked with this logo are courtesy of the Monmouth Ocean Regional MLS. Data deemed reliable but not guaranteed. Monmouth Ocean Regional REALTORS ®
Did you know? You can invite friends and family to your search. They can join your search, rate and discuss listings with you.