

73 Smith StreetFair Haven, NJ 07704
Mortgage Calculator
Monthly Payment (Est.)
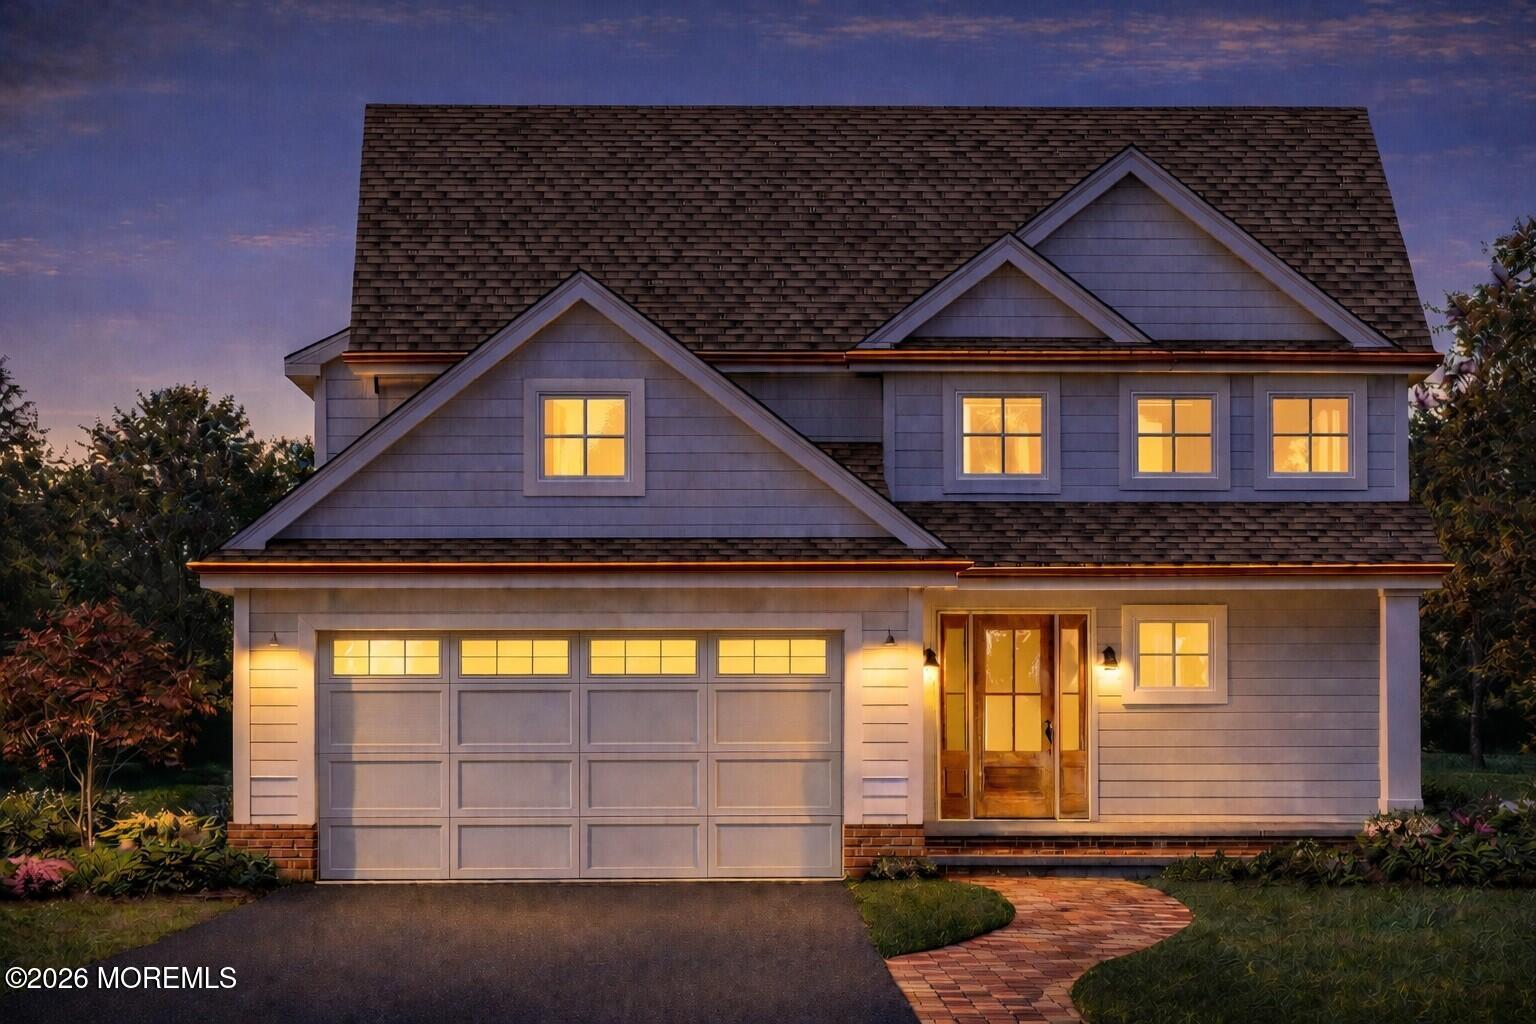
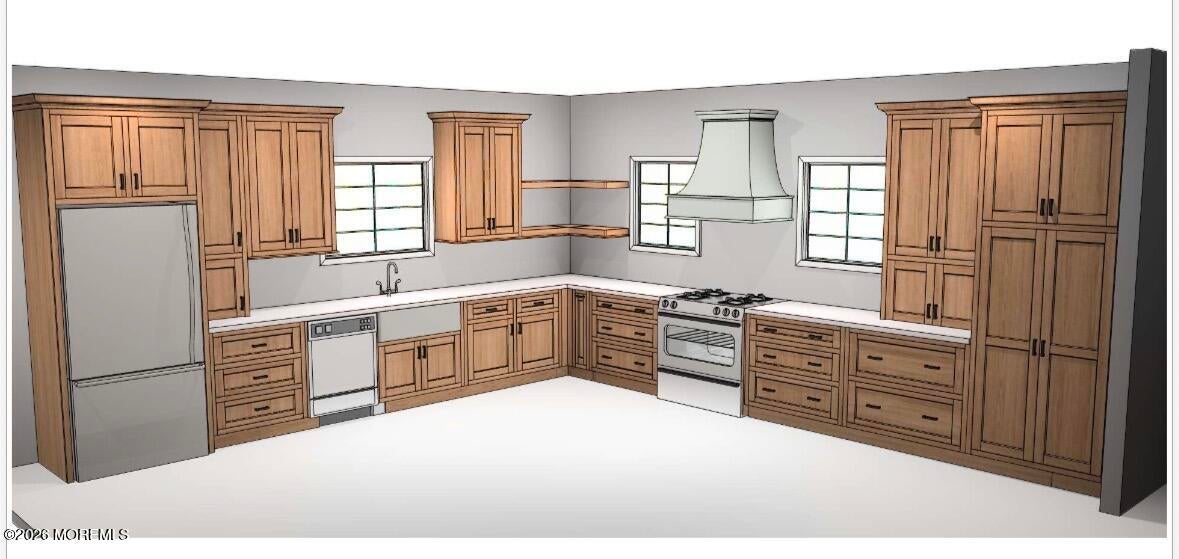
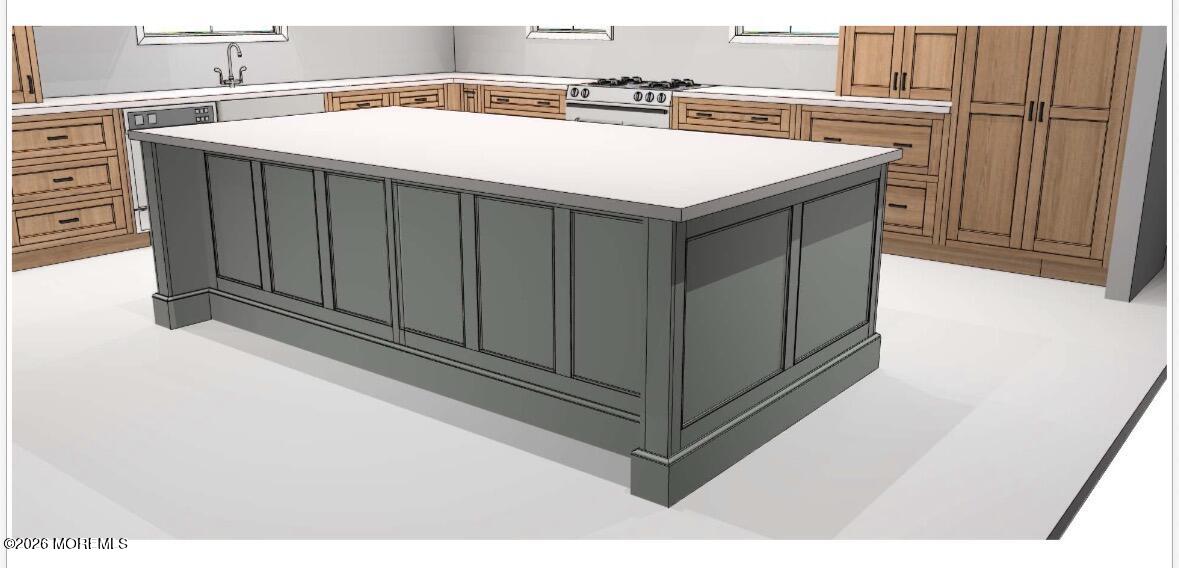
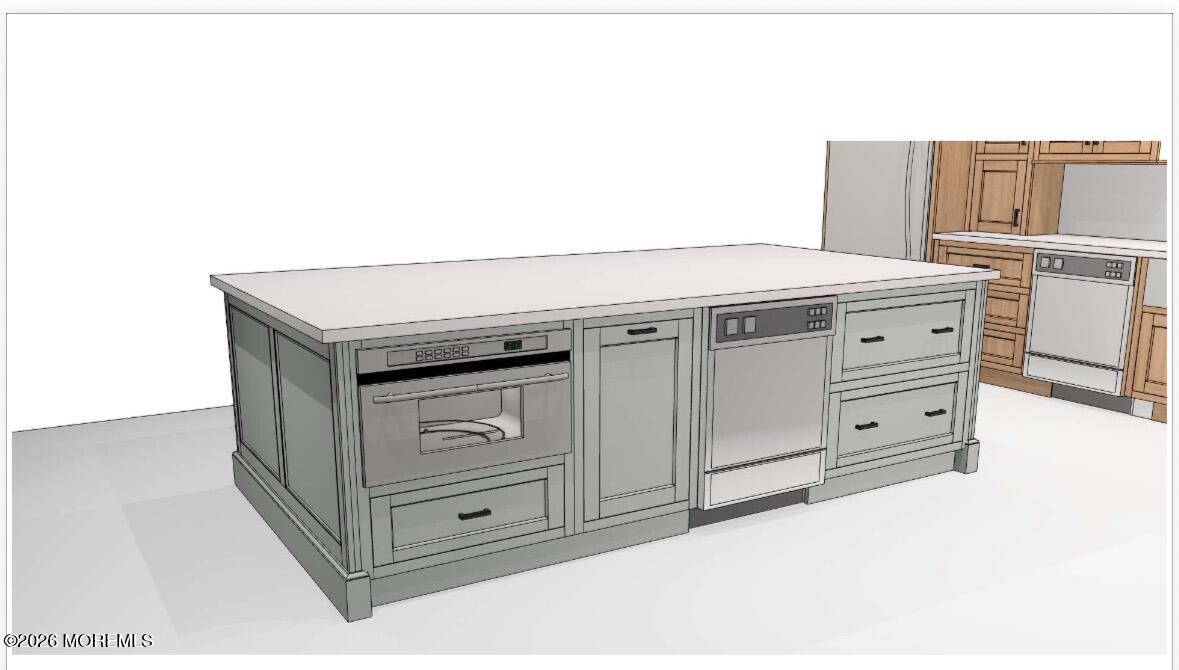
$10,037With thoughtfully chosen features, elevated materials, and a brilliant layout that maximizes every inch, this custom 5-bedroom, 3.5 bath brand new home delivers form + function perfection over ~3,100SF of living space. Refined yet relaxed, it has everything today's buyer is looking for -- plus many well-considered add-ons they likely never realized they can't live without. Set just steps from downtown Fair Haven, the new construction home offers easy walkability to top-rated schools, favorite local shops and restaurants, parks, the Navesink River, and everyday conveniences, with beautiful beaches and the fast ferry to NYC just a short ride away. A wider footprint than most allows for an open, effortless flow across all three levels, creating a home that feels spacious, comfortable, and incredibly livable. High ceilings, natural white oak floors, custom millwork, designer lighting, and carefully selected finishes give the interior a polished yet casual coastal feel. The chef-inspired kitchen is both beautiful and highly functional, featuring custom inset white oak cabinetry, quartz countertops, an oversized center island, premium Thermador appliances, a custom range hood, and generous space for everyday living and entertaining. A rare find in Fair Haven, it boasts a true two-car attached garage that adds exceptional everyday convenience without sacrificing interior living space. Just off the garage, the mudroom is designed for real life, with custom built-in cubbies and two sets of washer/dryers -- perfect for sports uniforms, beach towels, and everyday laundry before it ever leaves the main level. The finished lower level is another standout, designed to feel light, open, and connected rather than below grade. With large egress windows, a fifth bedroom, a full bath, and generous flexible living space, it offers incredible versatility for guests, work, play, fitness, movie nights, or extended stays. Outside, the home continues to impress with a covered bluestone front porch, brick paver driveway and rear patio, detailed masonry accents, exterior audio wiring, underground sprinkler system, and an easy indoor-outdoor flow made for relaxed entertaining. Meticulously-planned infrastructure, including a 24kW whole-house generator, two-zone Carrier HVAC system, tankless hot water heater, premium Andersen windows, and smart-home/security prewiring adds comfort, efficiency, and peace of mind. Elevated and unique, with the upgrades and the extras built-in, this is next-level Fair Haven living -- a turnkey opportunity to be in for summer, get settled before the new school year, and start enjoying the best of Fair Haven and the shore lifestyle right away.
| 2 months ago | Listing first seen on site | |
| 2 months ago | Listing updated with changes from the MLS® |

Properties marked with this logo are courtesy of the Monmouth Ocean Regional MLS. Data deemed reliable but not guaranteed. Monmouth Ocean Regional REALTORS ®
Did you know? You can invite friends and family to your search. They can join your search, rate and discuss listings with you.