Save
Ask
Tour
Hide
Share
$1,952,425
102 Days On Site

9 Lauriston Court
Rumson, NJ 07760

For Sale|Condominium|Active
3
Beds
3
Total Baths
2
Full Baths
1
Partial Bath
Subdivision:
None
County:
Monmouth
Call Now: 1-732-788-1148
Is this the listing for you? We can help make it yours.
1-732-788-1148
9 Lauriston Court9 Lauriston Court9 Lauriston Court9 Lauriston Court
Save
Ask
Tour
Hide
Share

Mortgage Calculator

Monthly Payment (Est.)

$8,908
Calculator powered by Showcase IDX, a Constellation1 Company. Copyright ©2026 Information is deemed reliable but not guaranteed.

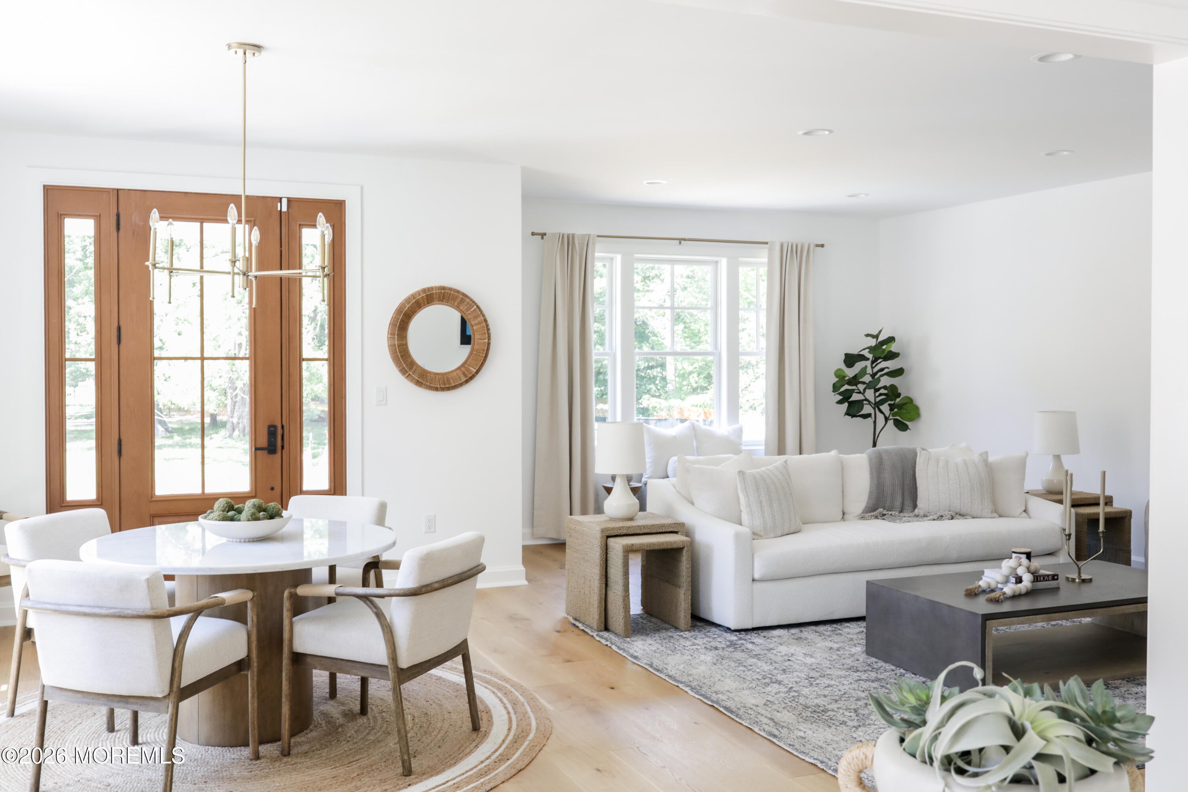
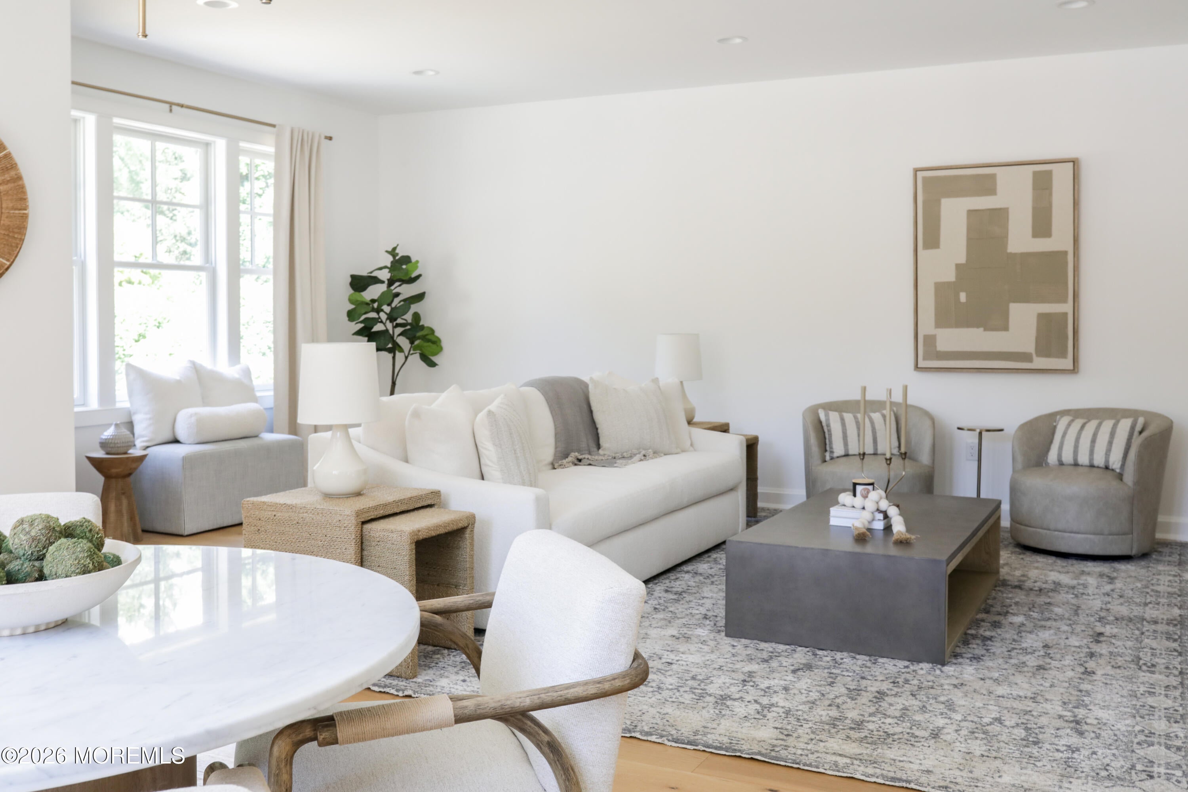
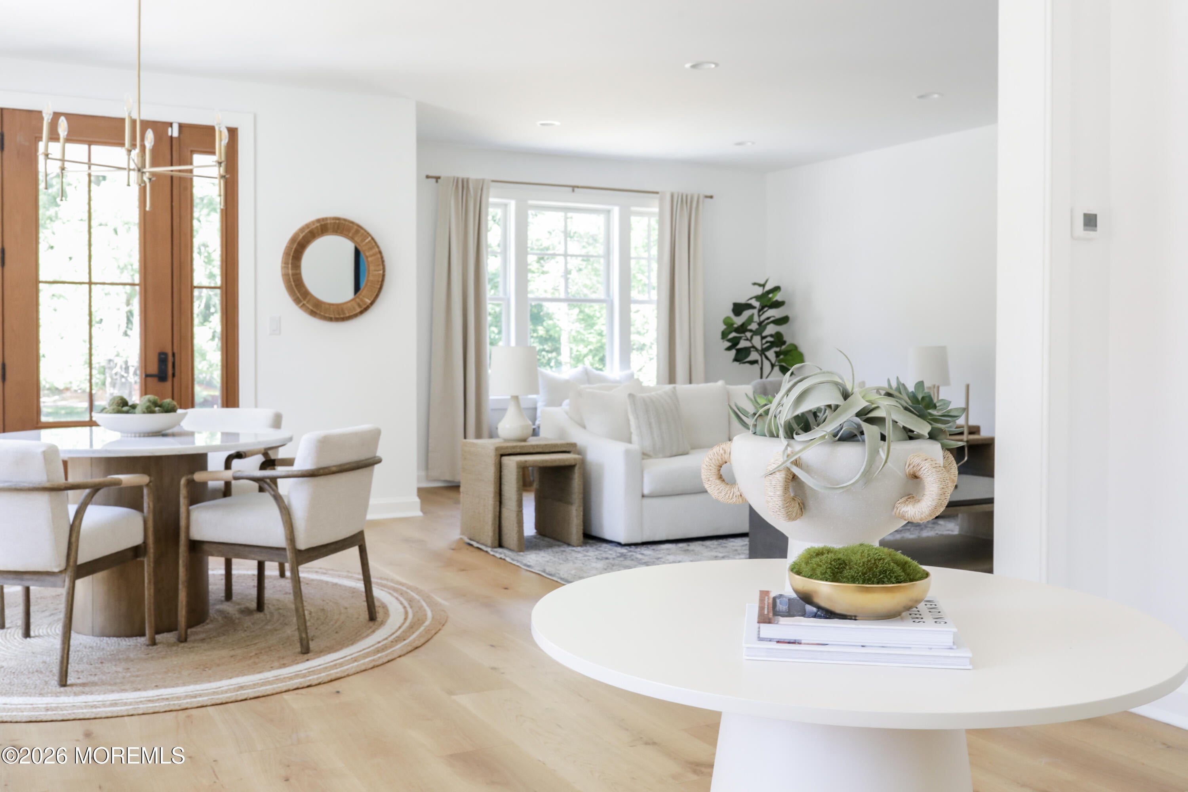
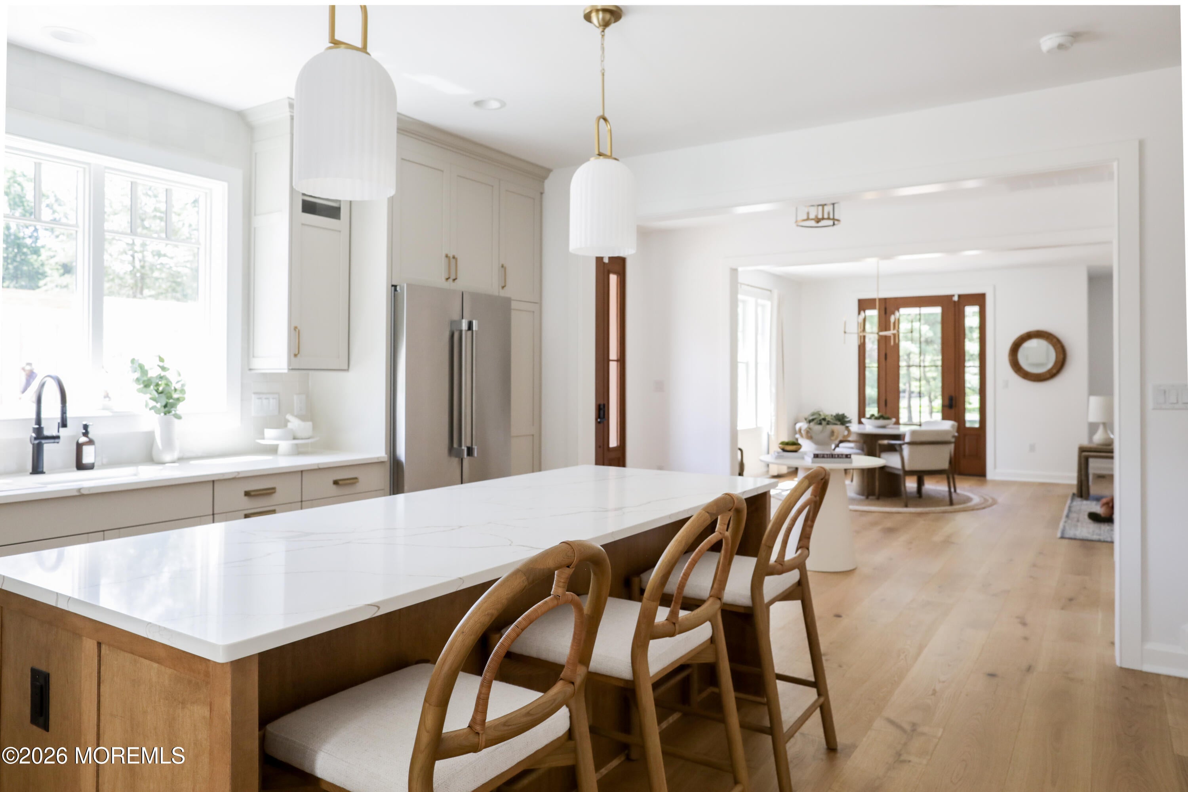
Introducing the innovative new concept in luxury living. Lauriston Park at Rumson. Nestled in the estate section of Rumson off Osprey Lane, this parklike setting is blessed with specimen trees and enhanced with paver walkways and driveways. This designer-appointed unit showcases an open floor plan, large kitchen with Thermador stainless-steel appliance package, quartz counters and tile backsplash, 7-foot doors, and fireplace. With approximately 2,634 square feet of living space. This 3 bed, 2.5 bath home delivers effortless, informal luxury perfect for both everyday living and entertaining. Lauriston Park offers exquisite exterior detailing with Hardi shingles and clapboard, Azek trim, and real stone. These unique residences blend timeless elegance with modern comfort, featuring expansive open floorplans, refined architectural details, and premium quality finish work. Estate style seashore colonials consisting of two or three units however with the appearance of a large high end single family home. Discover elevated living at Lauriston Park.

Save
Ask
Tour
Hide
Share
Listing Snapshot
Price 
$1,952,425
Days On Site 
102 Days
Bedrooms 
3
Inside Area (SqFt) 
N/A
Total Baths 
3
Full Baths 
2
Partial Baths 
1
Lot Size 
N/A
Year Built 
N/A
MLS® Number 
22613440
Status 
Active
Property Tax 
N/A
HOA/Condo/Coop Fees 
$1,045 monthly
Sq Ft Source 
N/A
Friends & Family
Recent Activity
2 months agoStatus changed to Active
2 months agoListing updated with changes from the MLS®
3 months agoListing first seen on site
General Features
Attached Garage 
Yes
Garage 
Yes
Garage Spaces 
1
Parking 
Garage Door OpenerAttached
Property Condition 
New Construction
Property Sub Type 
Condominium
Security 
Security System
Sewer 
Public Sewer
Water Source 
Public
Interior Features
Appliances 
DishwasherMicrowaveRefrigeratorCooktopGas Water Heater
Basement 
None
Cooling 
ZonedCentral Air
Fireplace 
Yes
Heating 
Natural GasForced Air
Window Features 
Insulated Windows
Bedroom 
Dimensions - 12.4 x 13.6Level - Second
Dining Room 
Dimensions - 12 x 15.8Level - First
Garage 
Dimensions - 12.4 x 21.8Level - First
Great Room 
Dimensions - 13.4 x 20.6Level - First
Kitchen 
Dimensions - 14 x 18Level - First
Primary Bedroom 
Dimensions - 14.8 x 17.6Level - Second
Save
Ask
Tour
Hide
Share
Exterior Features
Exterior 
Lighting
Lot Features 
Wooded
Windows/Doors 
Insulated Windows
Community Features
Association Amenities 
ManagementLandscaping
Association Dues 
1045
Financing Terms Available 
ConventionalCash
HOA Fee Frequency 
Monthly
MLS Area 
None
Schools
School District
Unknown
Elementary School
Rumson Country Day
Middle School
Forrestdale
High School
Rumson-Fair Haven
Listing courtesy of Brenda H McIntyre of Brenda McIntyre Realty


Properties marked with this logo are courtesy of the Monmouth Ocean Regional MLS. Data deemed reliable but not guaranteed. Monmouth Ocean Regional REALTORS ®

Neighborhood & Commute
Source: Walkscore
Disclosure: Community information and market data powered by Constellation Data Labs. Information is deemed reliable but not guaranteed.
Save
Ask
Tour
Hide
Share