

Save
Ask
Tour
Hide
$1,350,000
99 Days On Site
3 Chestnut AvenueAtlantic Highlands, NJ 07716
For Sale|Single Family Residence|Active
5
Beds
4
Total Baths
3
Full Baths
1
Partial Bath
2026
Built
Subdivision:
None
County:
Monmouth
Call Now: 1-732-788-1148
Is this the listing for you? We can help make it yours.
1-732-788-1148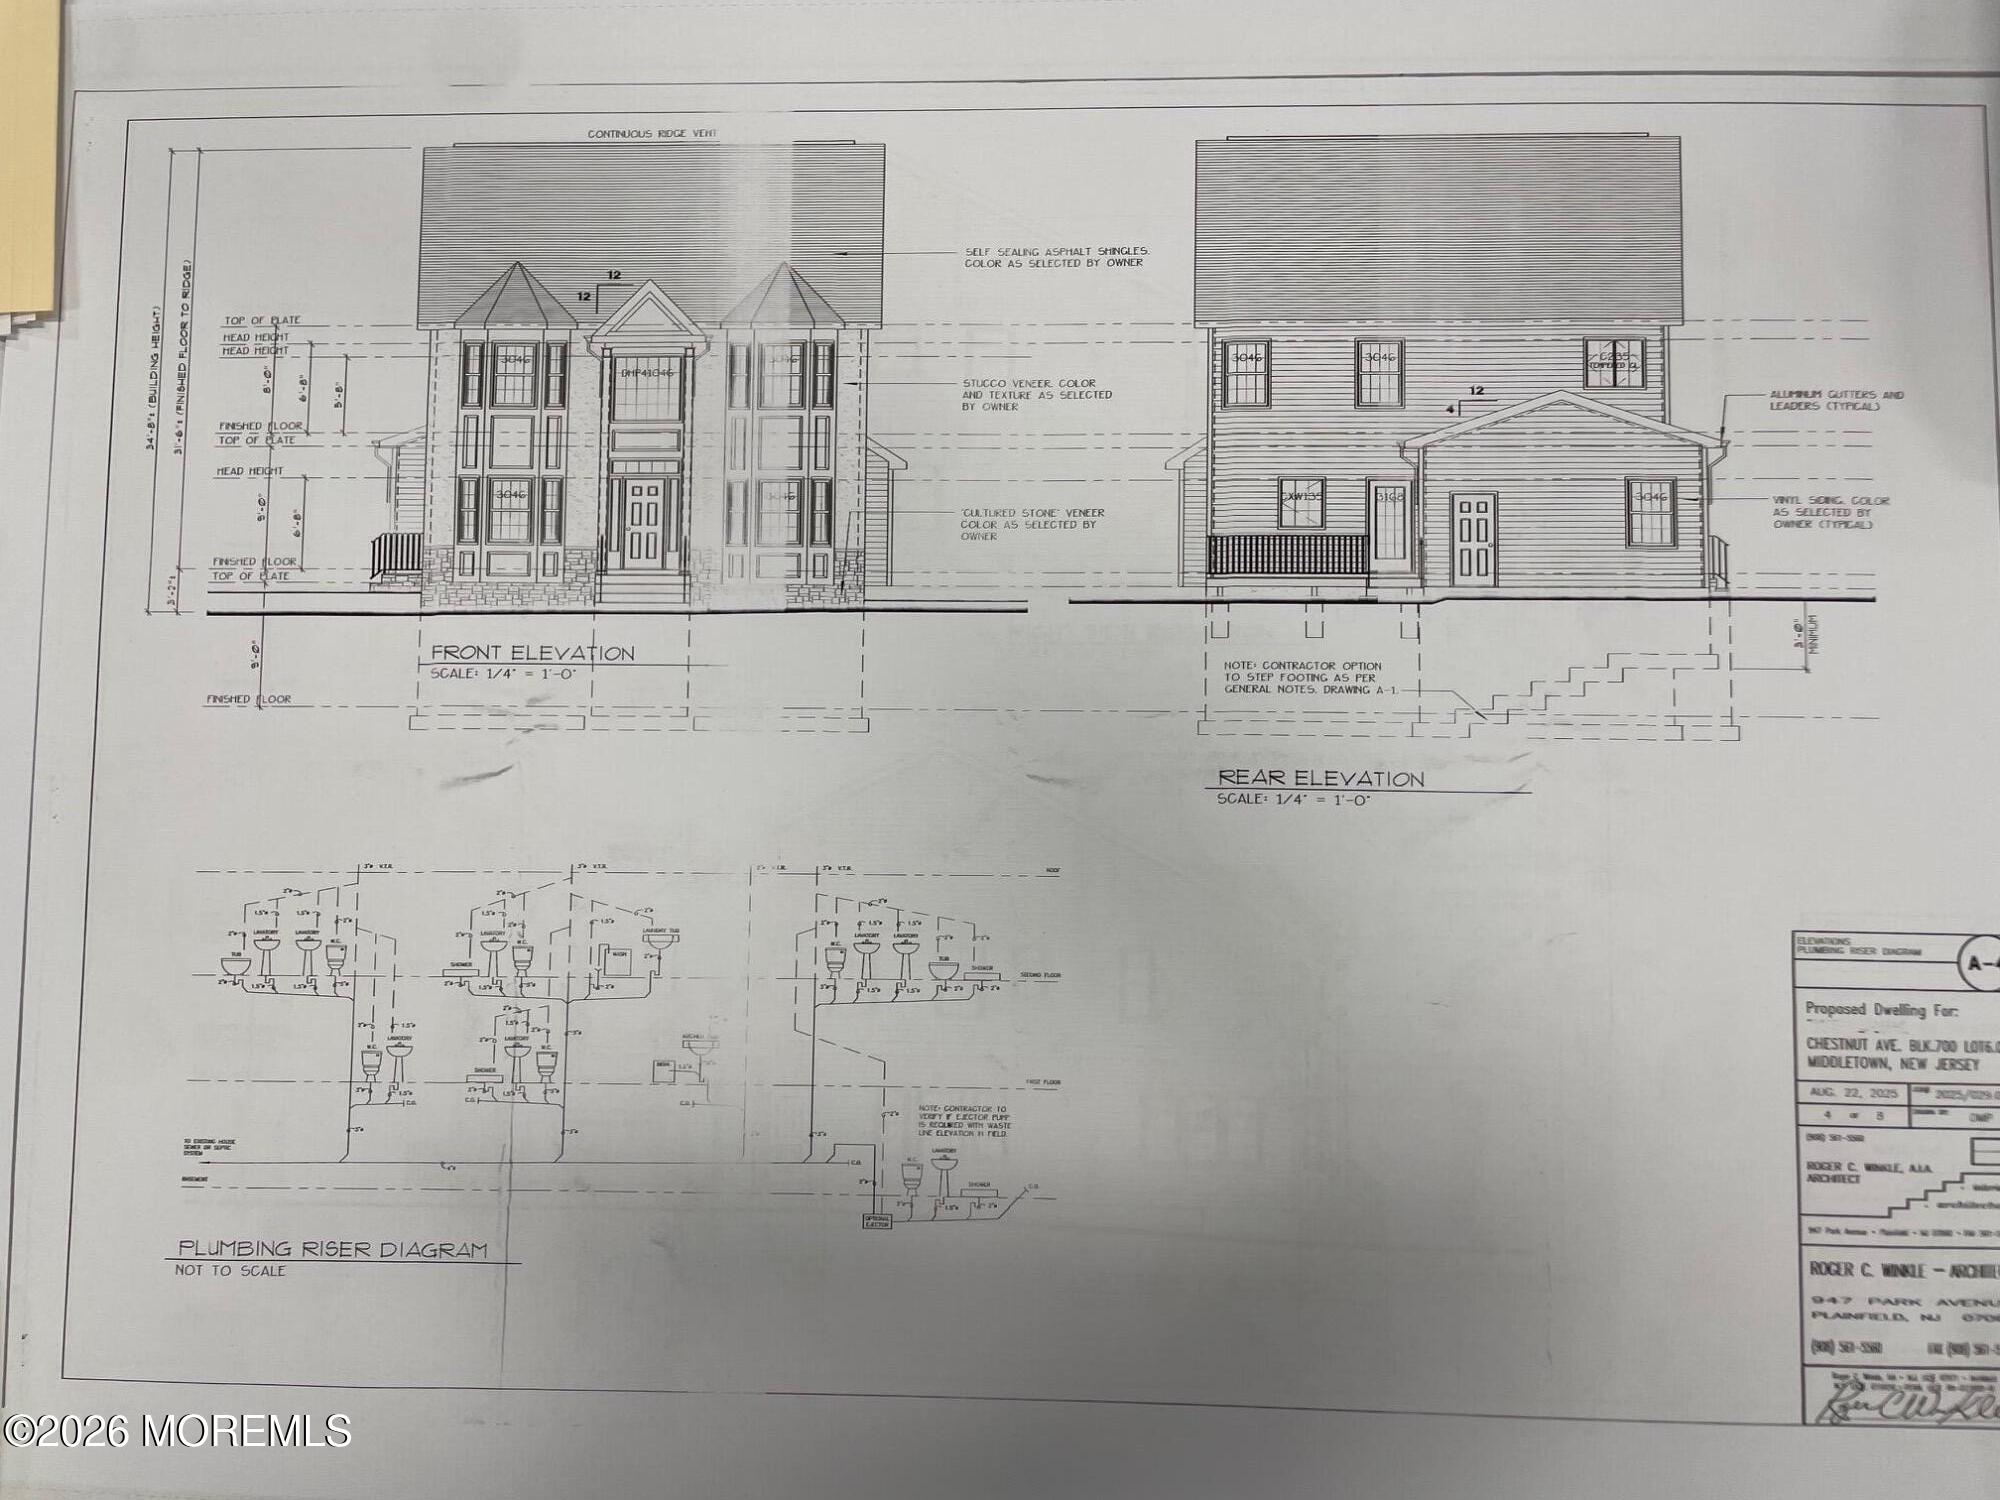
Save
Ask
Tour
Hide
Mortgage Calculator
Monthly Payment (Est.)
$6,159Calculator powered by Showcase IDX, a Constellation1 Company. Copyright ©2026 Information is deemed reliable but not guaranteed.
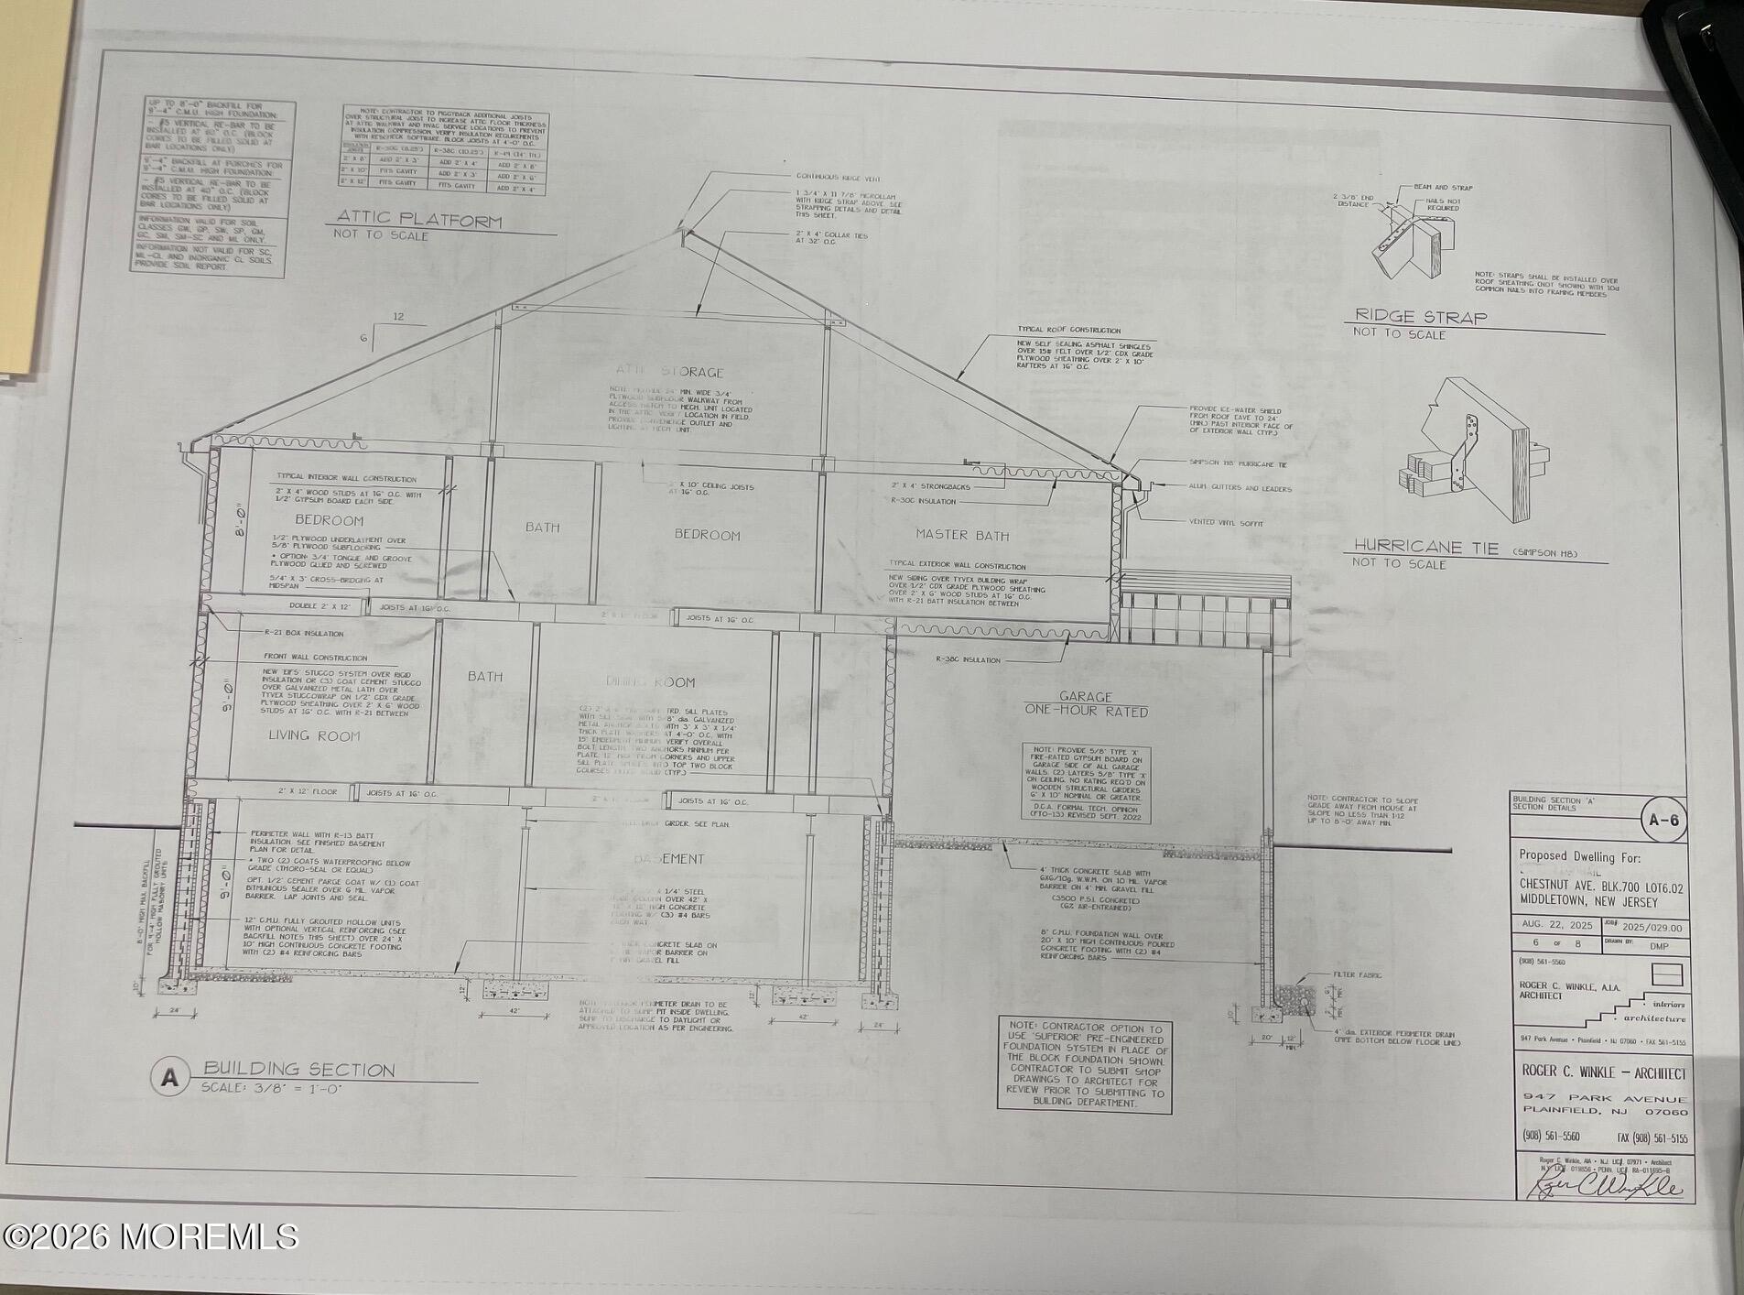
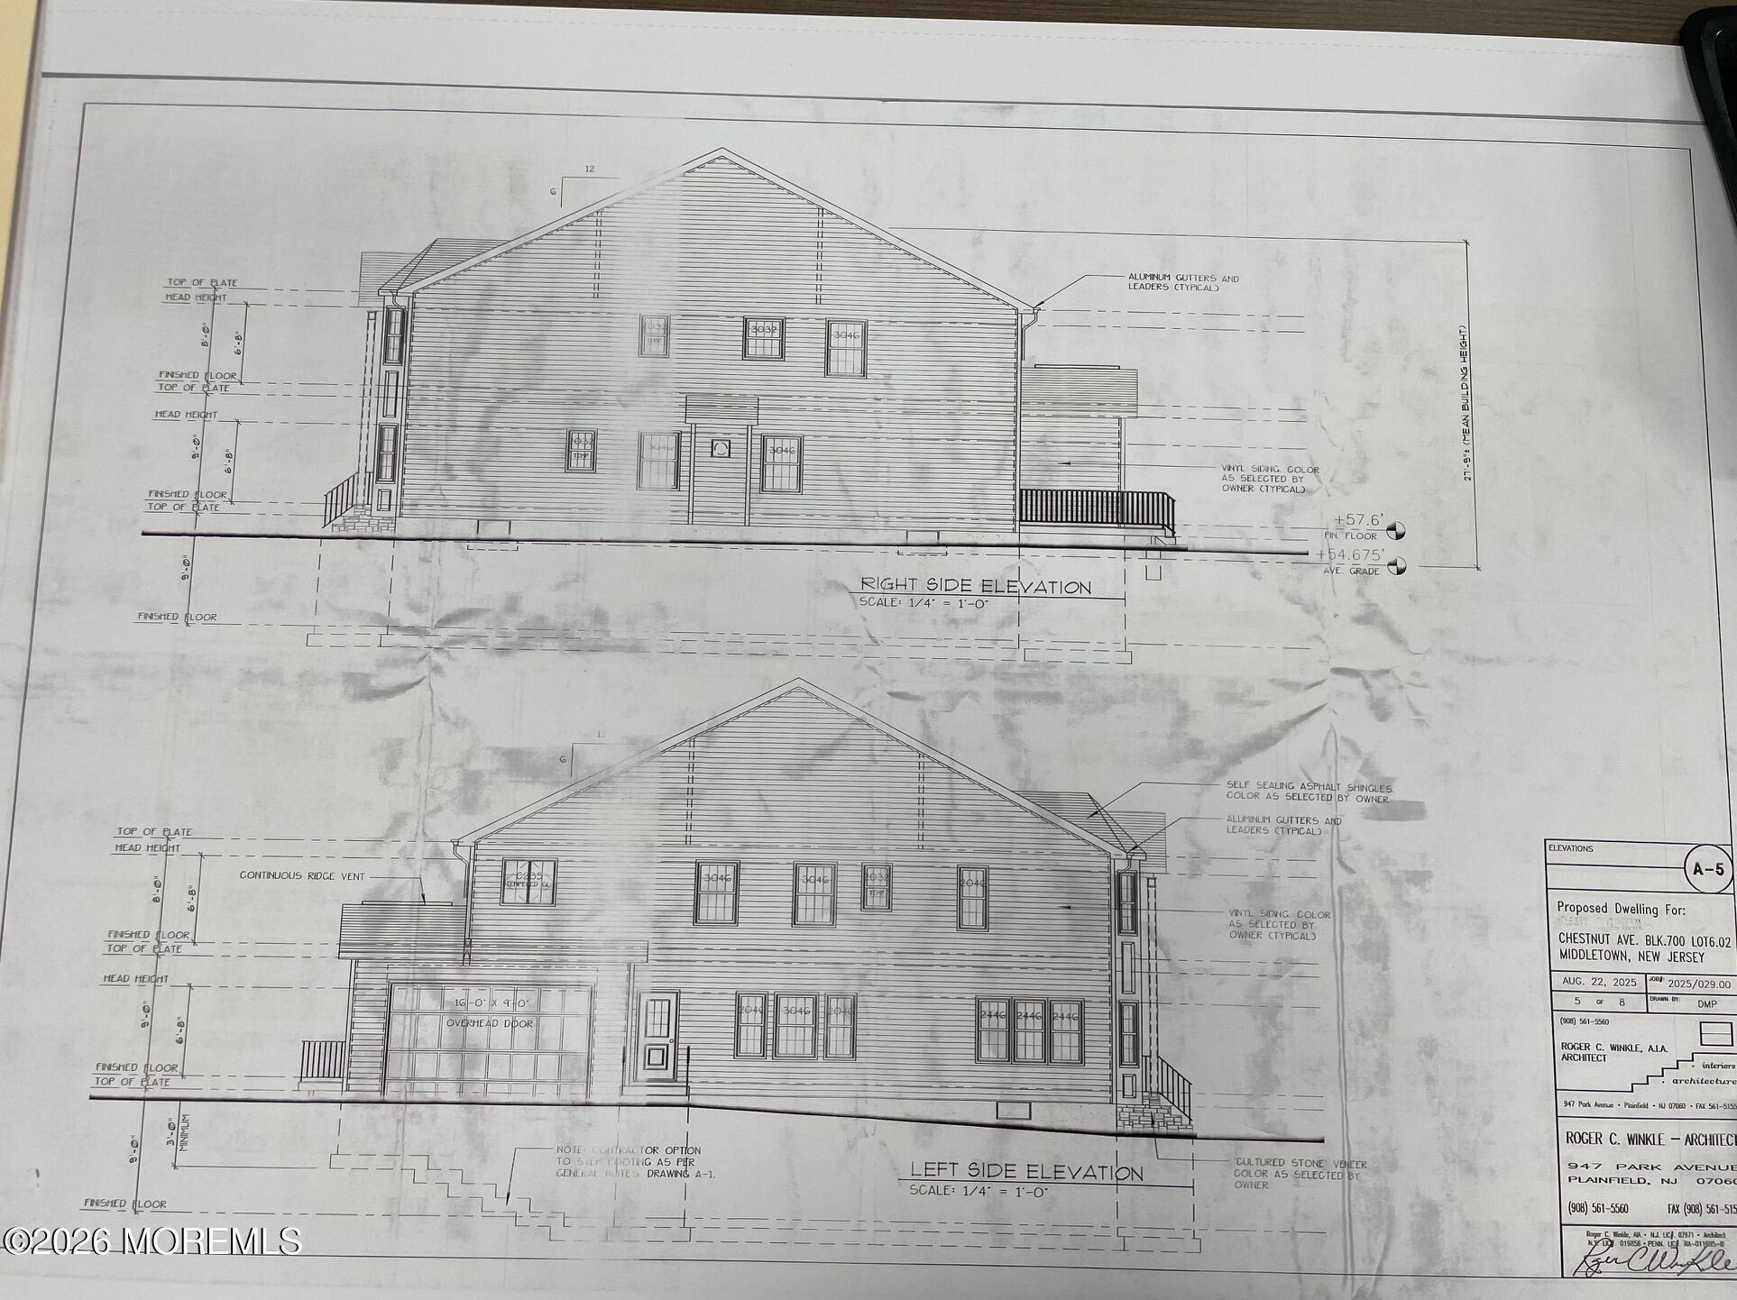
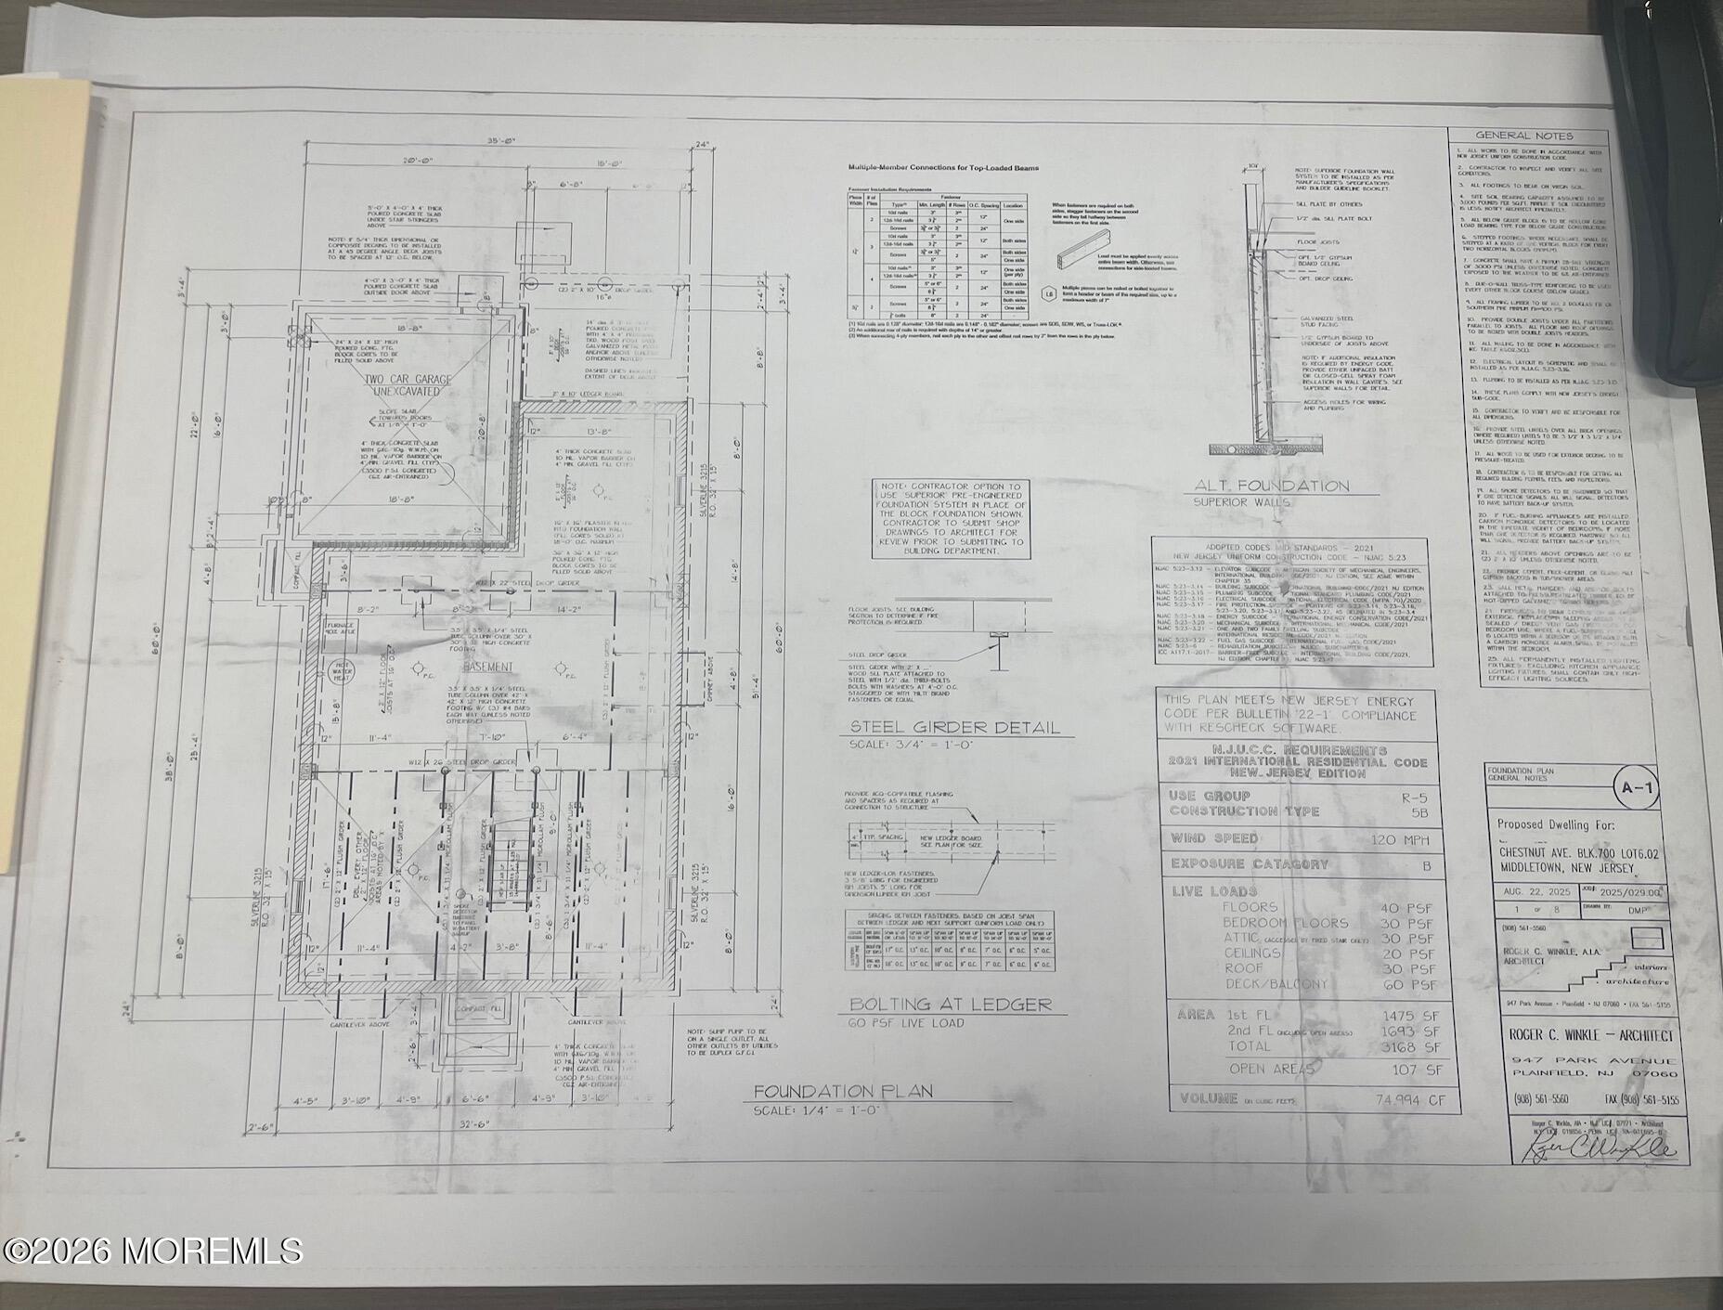
Discover exceptional new construction. Offering the perfect blend of luxury, comfort, and modern design. This stunning 5 bedroom, 3.5 bath home features an open-concept layout, a spacious family room with a fireplace, and a two car garage. Thoughtfully designed with premium finishes and custom details throughout every space reflects quality craftmanship. Situated on a desiraable 70 x145 corner lot, this home is ideally located near Hartshorne Woods Park, Sandy Hook and area beaches, the Seastreak Ferry, shopping, dining, and major commuter routes. A rare opportunity to enjoy sophisticated living with easy access to the best of Jersey Shore and NYC. A great place to call home!
Save
Ask
Tour
Hide
Listing Snapshot
Price
$1,350,000
Days On Site
99 Days
Bedrooms
5
Inside Area (SqFt)
N/A
Total Baths
4
Full Baths
3
Partial Baths
1
Lot Size
N/A
Year Built
2026
MLS® Number
22613743
Status
Active
Property Tax
N/A
HOA/Condo/Coop Fees
N/A
Sq Ft Source
N/A
Friends & Family
Recent Activity
| 3 months ago | Listing first seen on site | |
| 3 months ago | Listing updated with changes from the MLS® |
General Features
Attached Garage
Yes
Garage
Yes
Garage Spaces
2
Parking
Attached
Property Condition
New Construction
Property Sub Type
Single Family Residence
Sewer
Public Sewer
Style
Colonial
Water Source
Public
Zoning
Residential, Single Family
Interior Features
Appliances
Gas Water Heater
Basement
Finished
Cooling
Zoned
Fireplace
Yes
Heating
Bedroom
Level - First
Save
Ask
Tour
Hide
Exterior Features
Exterior
Other
Pool Features
Other
Roof
Shingle
Community Features
Financing Terms Available
Conventional
MLS Area
None
Schools
School District
Unknown
Elementary School
Navesink Elementary
Middle School
Bayshore
High School
Christian Bros
Listing courtesy of Christele Terranova-Beam of Coldwell Banker Realty

Properties marked with this logo are courtesy of the Monmouth Ocean Regional MLS. Data deemed reliable but not guaranteed. Monmouth Ocean Regional REALTORS ®
Properties marked with this logo are courtesy of the Monmouth Ocean Regional MLS. Data deemed reliable but not guaranteed. Monmouth Ocean Regional REALTORS ®
Neighborhood & Commute
Source: Walkscore
Disclosure: Community information and market data powered by Constellation Data Labs. Information is deemed reliable but not guaranteed.
Save
Ask
Tour
Hide
Did you know? You can invite friends and family to your search. They can join your search, rate and discuss listings with you.