

Save
Ask
Tour
Hide
$899,900
95 Days On Site
35 Richard TerraceRed Bank, NJ 07701
For Sale|Single Family Residence|Active
4
Beds
3
Total Baths
2
Full Baths
1
Partial Bath
1953
Built
Subdivision:
Shorecrest
County:
Monmouth
Call Now: 1-732-788-1148
Is this the listing for you? We can help make it yours.
1-732-788-1148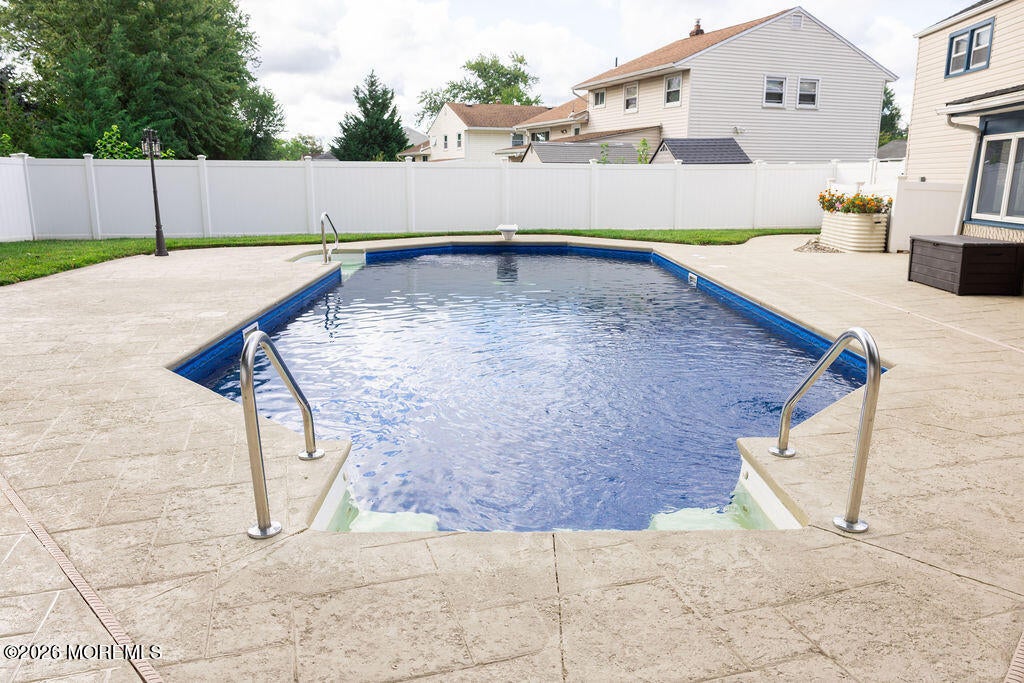
Save
Ask
Tour
Hide
Mortgage Calculator
Monthly Payment (Est.)
$4,106Calculator powered by Showcase IDX, a Constellation1 Company. Copyright ©2026 Information is deemed reliable but not guaranteed.
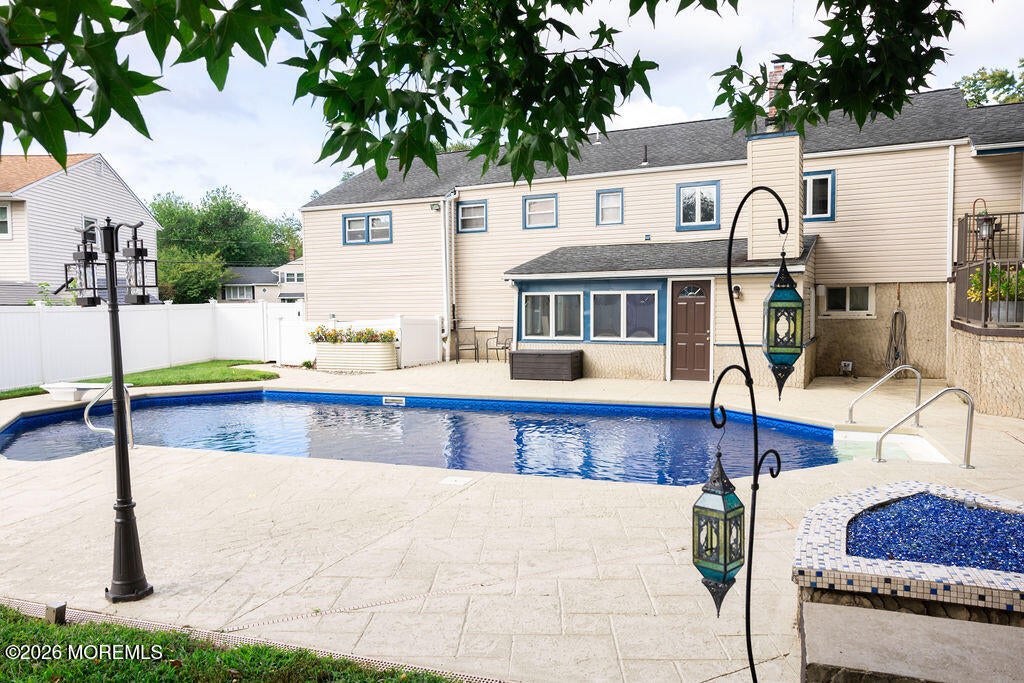
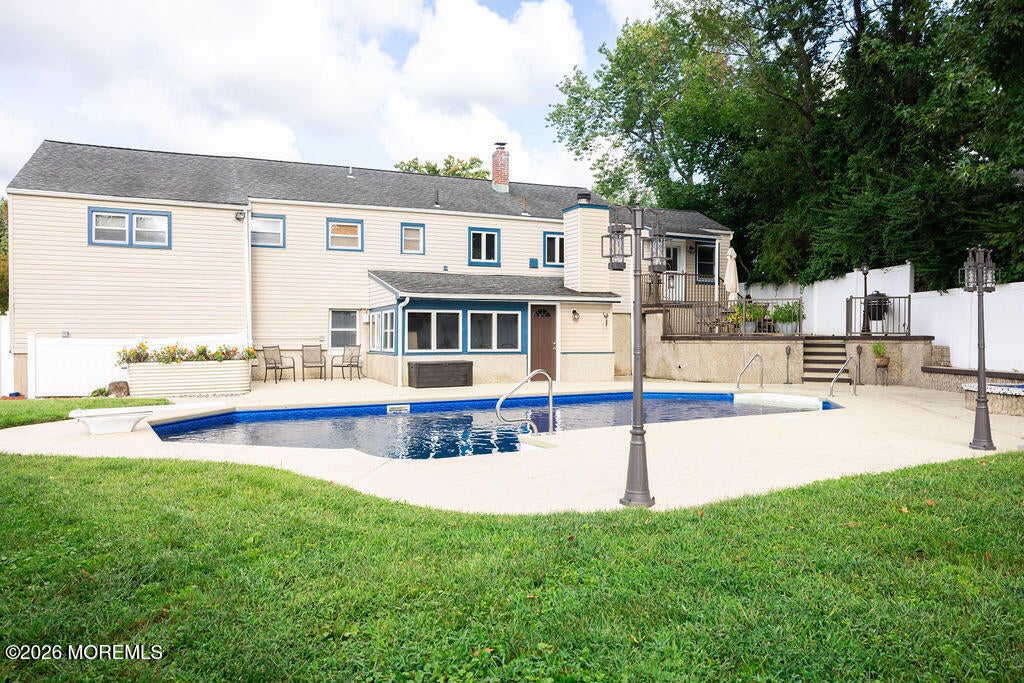
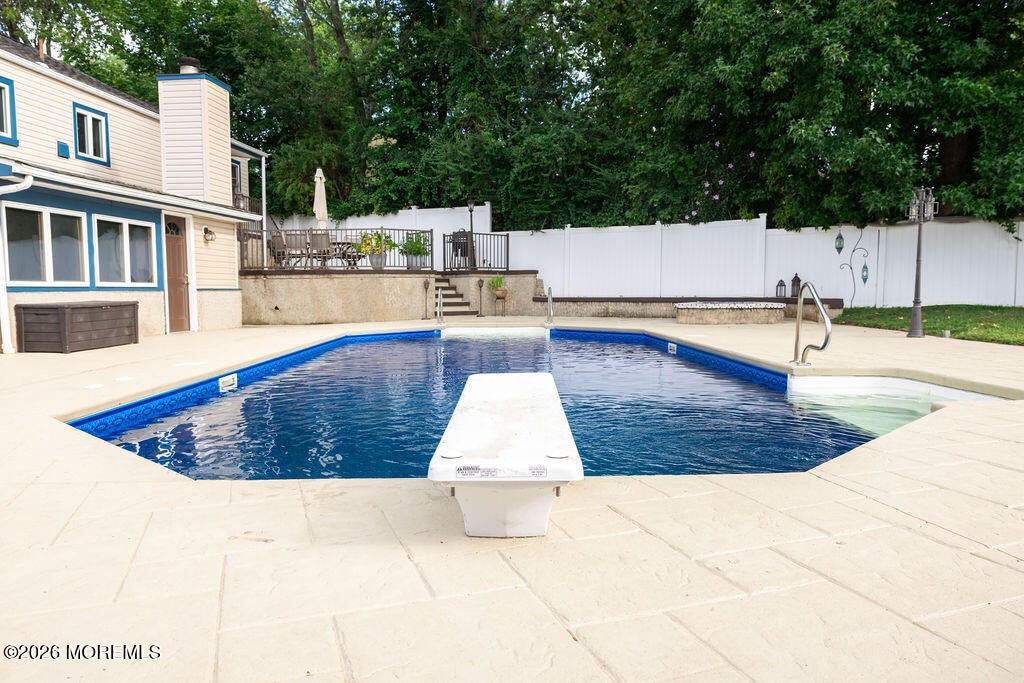
Spacious Middletown Ranch w/full finished basement, approx. 2200 sq ft, 5 min. from Red Hot Red Bank, 2 train stations & Sea Streak Ferry. Homes features HW floors throughout main level, galley kitchen, stainless steel appliances, granite counters, dining area w/vaulted ceiling. Primary bedroom w/NEW ensuite full ba. & walk-in closet. Fully finished lower level opens to RESORT Style back yard oasis w/heated salt water in ground pool, multiple patios, glass bead natural gas firepit & PRIVACY. Lower-level lg. enough for multi-generational home, w/Bed & Bath, family room, library, wet bar & gaming, great 4 parties! BONUS room w/Anderson windows WB FP. Home features BB gas heat, & PARKING! Versatile w/& NEW CA, pool liner & HWH.
Save
Ask
Tour
Hide
Listing Snapshot
Price
$899,900
Days On Site
95 Days
Bedrooms
4
Inside Area (SqFt)
N/A
Total Baths
3
Full Baths
2
Partial Baths
1
Lot Size
N/A
Year Built
1953
MLS® Number
22616964
Status
Active
Property Tax
$12,116
HOA/Condo/Coop Fees
N/A
Sq Ft Source
N/A
Friends & Family
Recent Activity
| 3 days ago | Status changed to Active | |
| 3 days ago | Price changed to $899,900 | |
| 3 days ago | Listing updated with changes from the MLS® | |
| 3 months ago | Listing first seen on site |
General Features
Attached Garage
Yes
Garage
Yes
Garage Spaces
2
Green Energy Efficient
Thermostat
Parking
Direct AccessConcreteDrivewayOff StreetOn StreetWorkshop in GarageAttached
Property Sub Type
Single Family Residence
Sewer
Public Sewer
Style
Expanded Ranch
Water Source
Public
Zoning
Residential, Single Family
Interior Features
Appliances
DishwasherDryerMicrowaveRefrigeratorCooktopWasherGas Water Heater
Basement
FinishedFullWalk-Out Access
Cooling
Ceiling Fan(s)Whole House FanCentral Air
Fireplace
Yes
Fireplaces
1
Flooring
Ceramic TileTileWood
Heating
ZonedNatural GasHot WaterBaseboard
Interior
Built-in FeaturesBeamed CeilingsWet BarEat-in KitchenRecessed Lighting
Window Features
Window Coverings
Bathroom
Level - FirstDescription - EXTRA large w/whirlpool tub
Bedroom
Level - FirstDescription - Currently used as office/exercise room, but good size as well, hardwood flooring too!
Bonus Room
Level - LowerDescription - Amazing space with wood burning fireplace, ceramic tile flooring, great for work outs. You decide!
Dining Room
Level - FirstDescription - Vaulted, beamed ceiling, bay window, hardwood flooring
Family Room
Level - LowerDescription - Beautiful built in's here too!
Garage
Level - LowerDescription - Both bays converted to storage area and work room
Kitchen
Level - FirstDescription - Oak Cabinets, Stainless Appliances, Granite Counter tops
Laundry
Level - FirstDescription - Off kitchen w/lots of storage
Living Room
Level - FirstDescription - Hardwood Flooring, 2 Ceiling Fans, Bow Window, Built in's
Other
Level - LowerDescription - Lots of extra storage areas/rooms
Primary Bathroom
Level - FirstDescription - Newer, stall shower, tiled
Primary Bedroom
Level - FirstDescription - Hardwood floors, walk in closet, FULL bath
Rec Room
Level - LowerDescription - WET BAR, recessed lighting, great for parties!
Save
Ask
Tour
Hide
Exterior Features
Exterior
StorageLighting
Lot Features
Irregular Lot
Other Structures
Shed(s)
Patio And Porch
DeckPatio
Pool Features
FencedHeatedIn GroundSalt WaterVinyl
Roof
Shingle
Windows/Doors
Window Coverings
Community Features
MLS Area
Fairview
Financing Terms Available
ConventionalCash
Schools
School District
Unknown
Elementary School
Fairview
Middle School
Unknown
High School
Unknown
Listing courtesy of Catherine M Baker-May of Heritage House Sotheby's International Realty

Properties marked with this logo are courtesy of the Monmouth Ocean Regional MLS. Data deemed reliable but not guaranteed. Monmouth Ocean Regional REALTORS ®
Properties marked with this logo are courtesy of the Monmouth Ocean Regional MLS. Data deemed reliable but not guaranteed. Monmouth Ocean Regional REALTORS ®
Neighborhood & Commute
Source: Walkscore
Disclosure: Community information and market data powered by Constellation Data Labs. Information is deemed reliable but not guaranteed.
Save
Ask
Tour
Hide
Did you know? You can invite friends and family to your search. They can join your search, rate and discuss listings with you.