

9 Columbia AvenueLong Branch, NJ 07740
Mortgage Calculator
Monthly Payment (Est.)
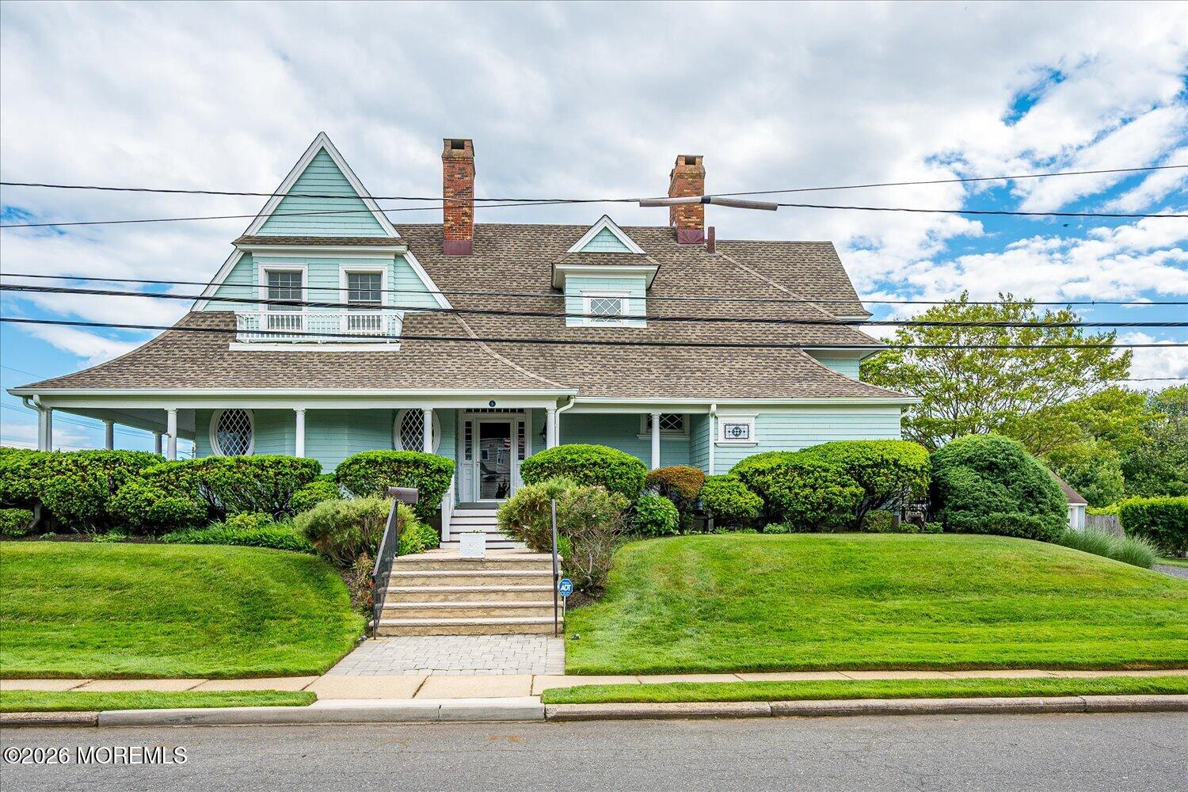
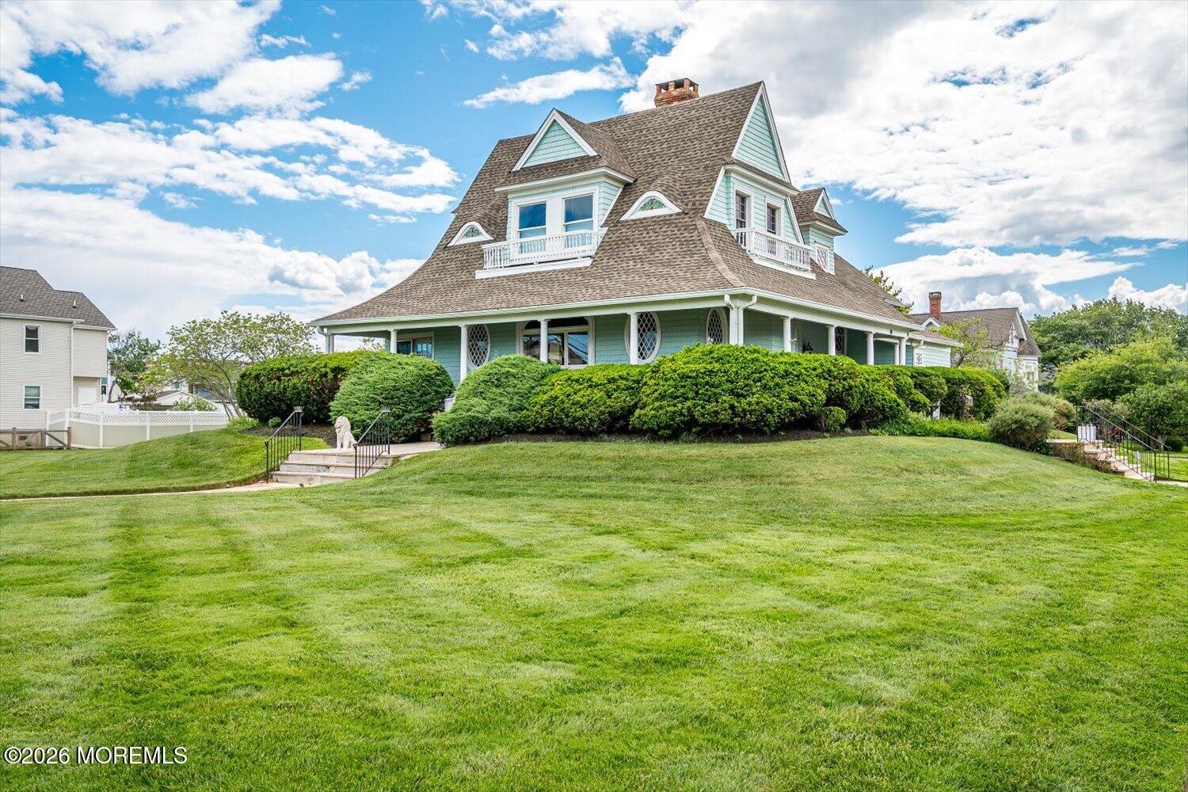
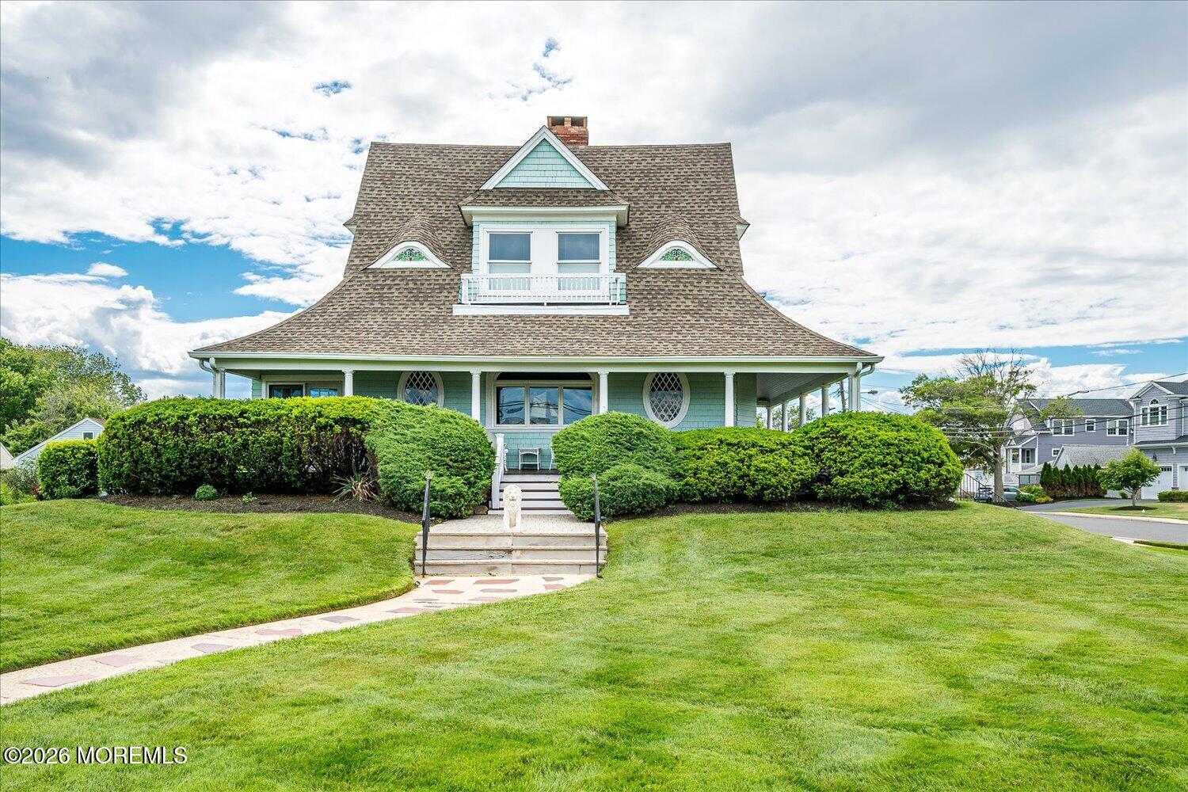
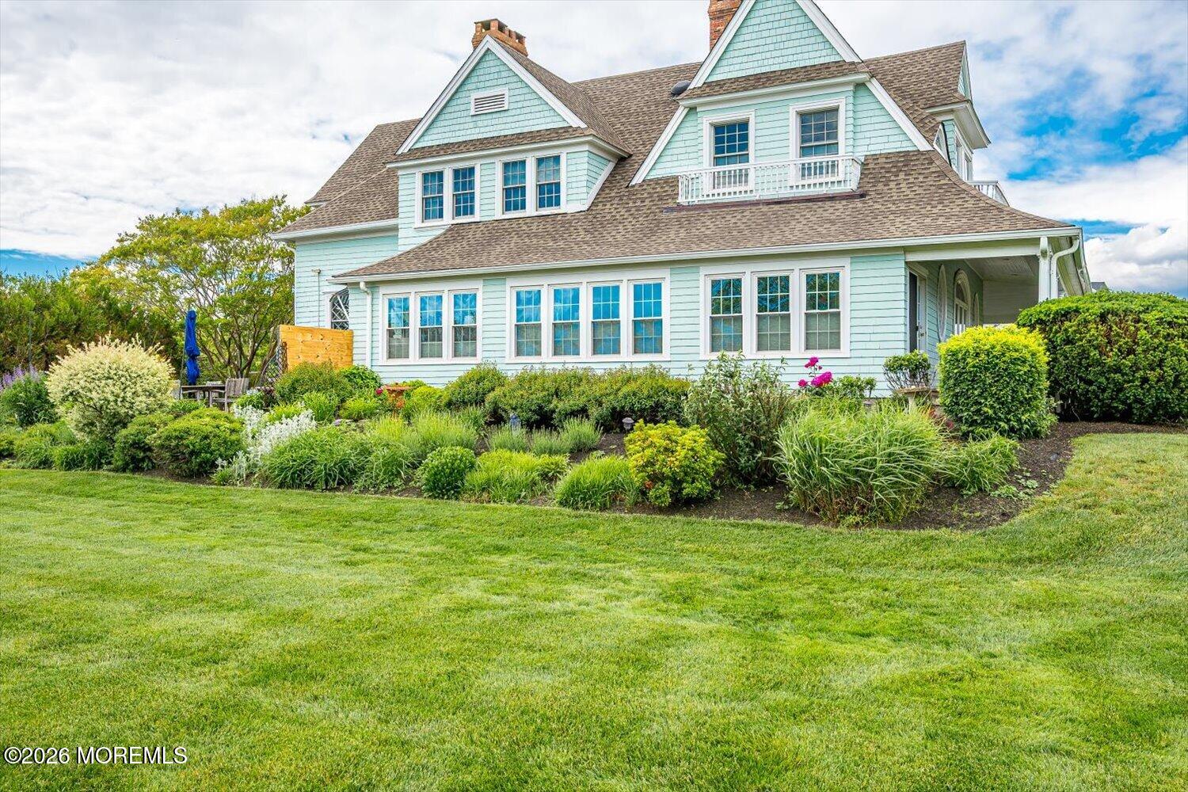
$8,326A truly distinctive property, this stunning home is ideally situated in North Long Branch. This house sits on a .74 acre lot set high above the road with a view of the ocean and a short distance to the beach. This Seashore Colonial has been exceptionally cared for with both thoughtful upgrades with timeless stewardship. Enter into a spacious foyer with gas fireplace. A Large living room on the left has woodburning fireplace, 10 ft ceilings and built-in media cabinetry. This room can accommodate large gatherings and is cozy enough for small get-togethers. Continuing to the right you will enter a formal dining room with original beamed ceiling with wainscotting. There is a sunroom off to the left with an exit to the patio and back yard. To the right is an eat-in kitchen with a marble countertop and updated stainless steel appliances. A full bathroom and washer/dyer is at the far end of the kitchen along with an exit to the driveway and side garden. The 2nd floor features a master bedroom with windows facing 3 sides of the property. The additional 2 bedrooms are large in size. The bathroom on this level includes a soaking tub along with a stand alone shower. The 4th room can be used as a home office, nursery or a walk in closet. There is also a full unfinished basement and a large attic. The exterior of the main house includes a wraparound porch, 2 paver patios outside off the sunroom and back yard. A long gravel driveway leads to a 4 room cottage (presently renter occupied). Fireplace(s) and chimney(s) are being conveyed in as-is condition. Seller makes no representations or warranties regarding the condition, functionality, safety, or code compliance of the fireplace(s), chimney(s), flue(s), inserts, or related components. Buyer is responsible for conducting any desired inspections and assumes all responsibility for evaluation, repair, maintenance and use after closing. There are 3 fireplaces with 2 being ventless gas: dining room and foyer, and the 3rd is a woodburning step fireplace located in the living room. Coming Soon showings begin on 6/19/26.
| 3 weeks ago | Status changed to Active | |
| 3 weeks ago | Listing updated with changes from the MLS® | |
| 4 weeks ago | Listing first seen on site |

Properties marked with this logo are courtesy of the Monmouth Ocean Regional MLS. Data deemed reliable but not guaranteed. Monmouth Ocean Regional REALTORS ®
Did you know? You can invite friends and family to your search. They can join your search, rate and discuss listings with you.