

Save
Ask
Tour
Hide
$849,900
25 Days On Site
34 North StreetHighlands, NJ 07732
For Sale|Single Family Residence|Active
3
Beds
3
Total Baths
2
Full Baths
1
Partial Bath
2018
Built
Subdivision:
None
County:
Monmouth
Call Now: 1-732-788-1148
Is this the listing for you? We can help make it yours.
1-732-788-1148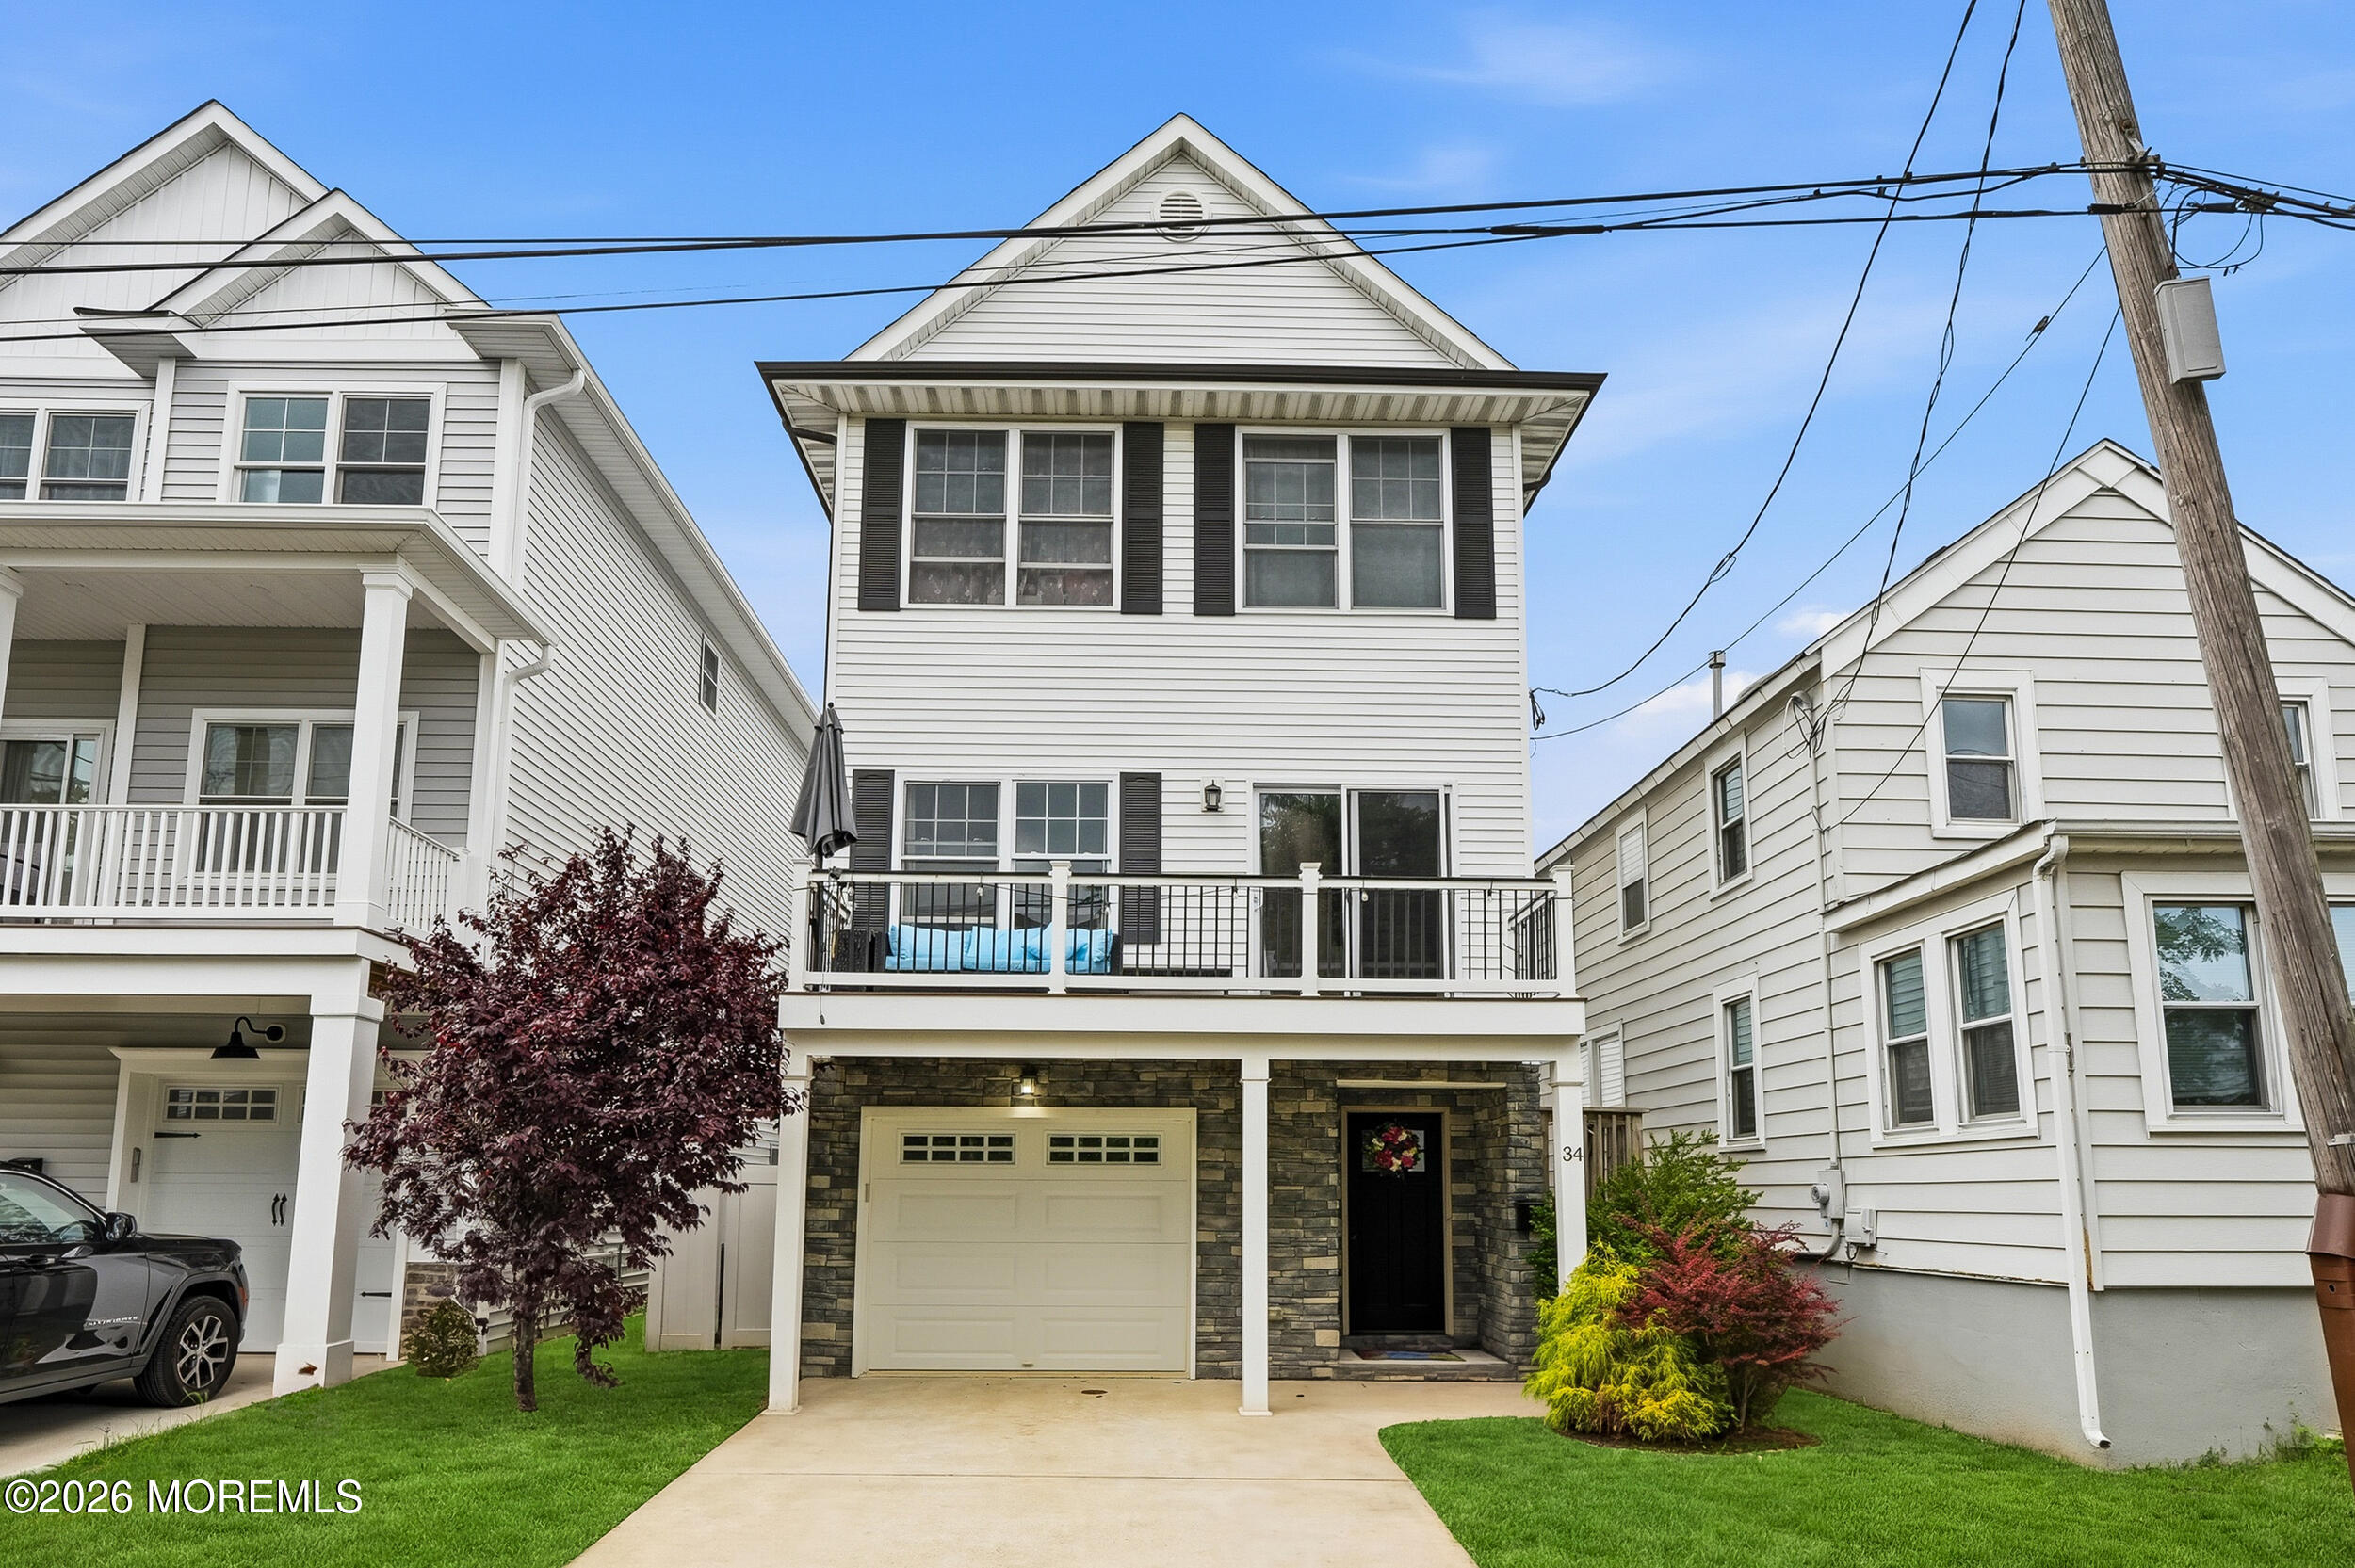
Save
Ask
Tour
Hide
Mortgage Calculator
Monthly Payment (Est.)
$3,878Calculator powered by Showcase IDX, a Constellation1 Company. Copyright ©2026 Information is deemed reliable but not guaranteed.
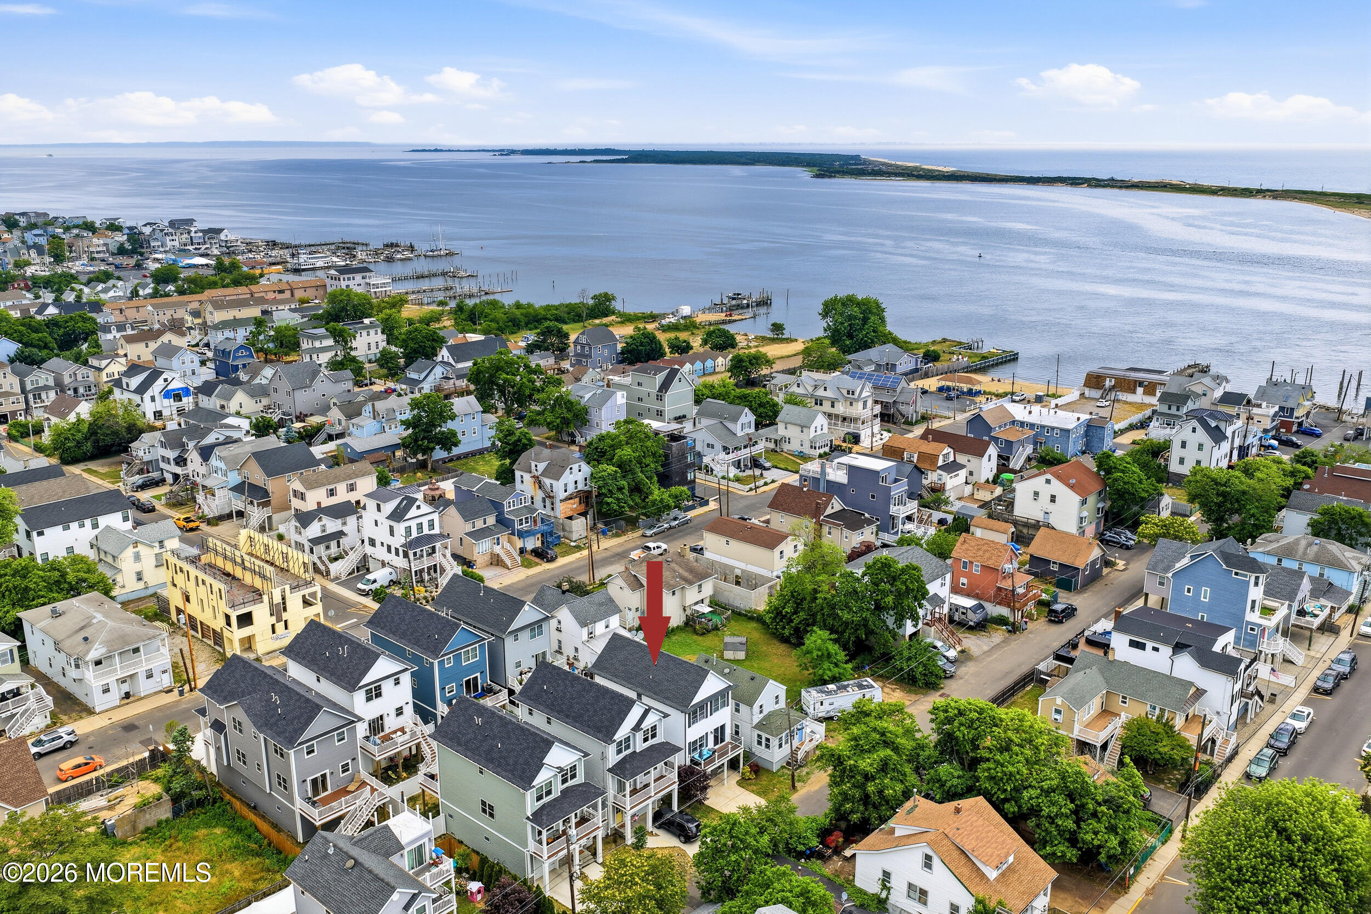
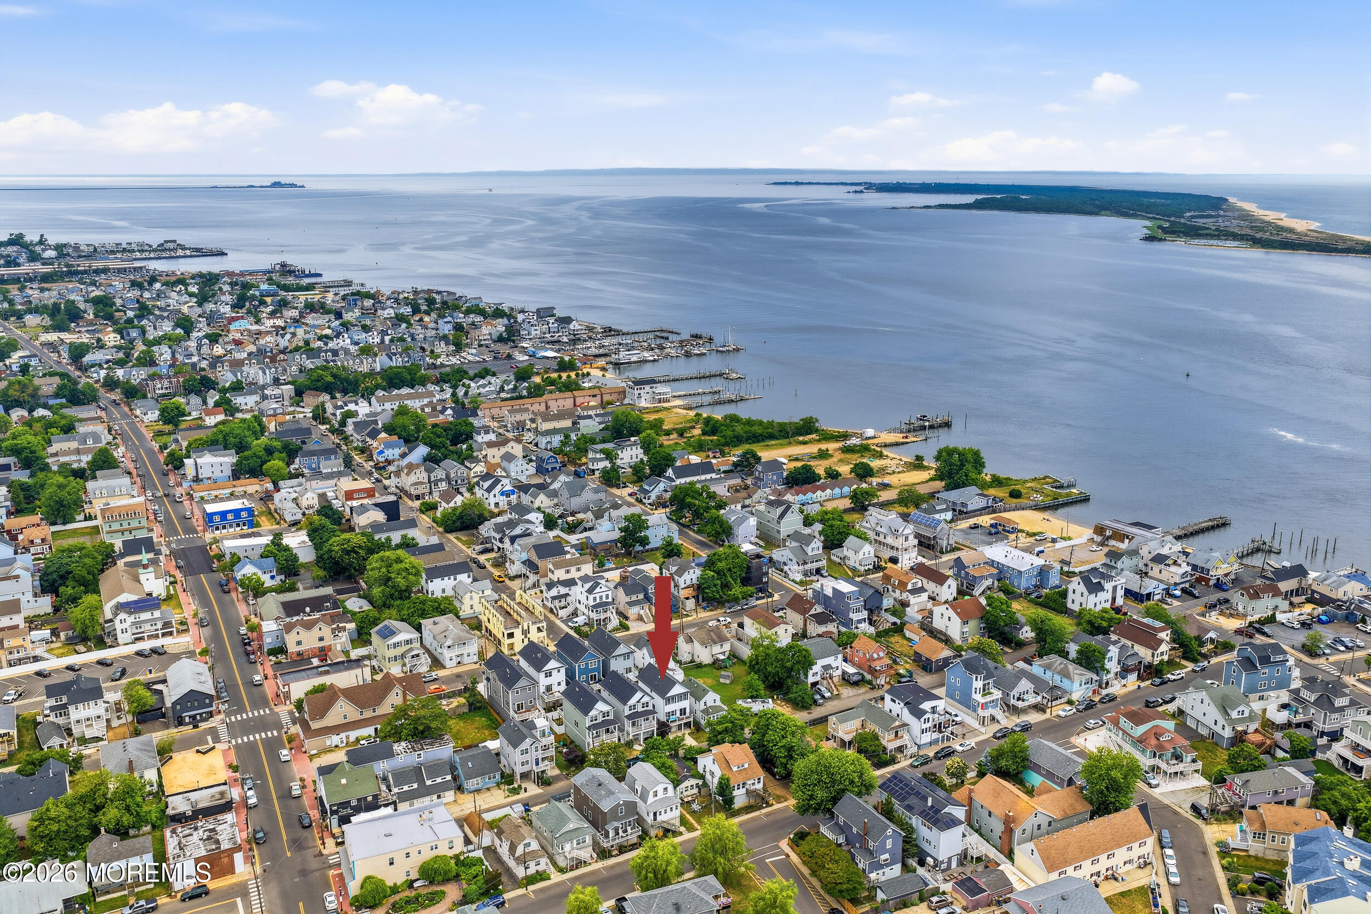
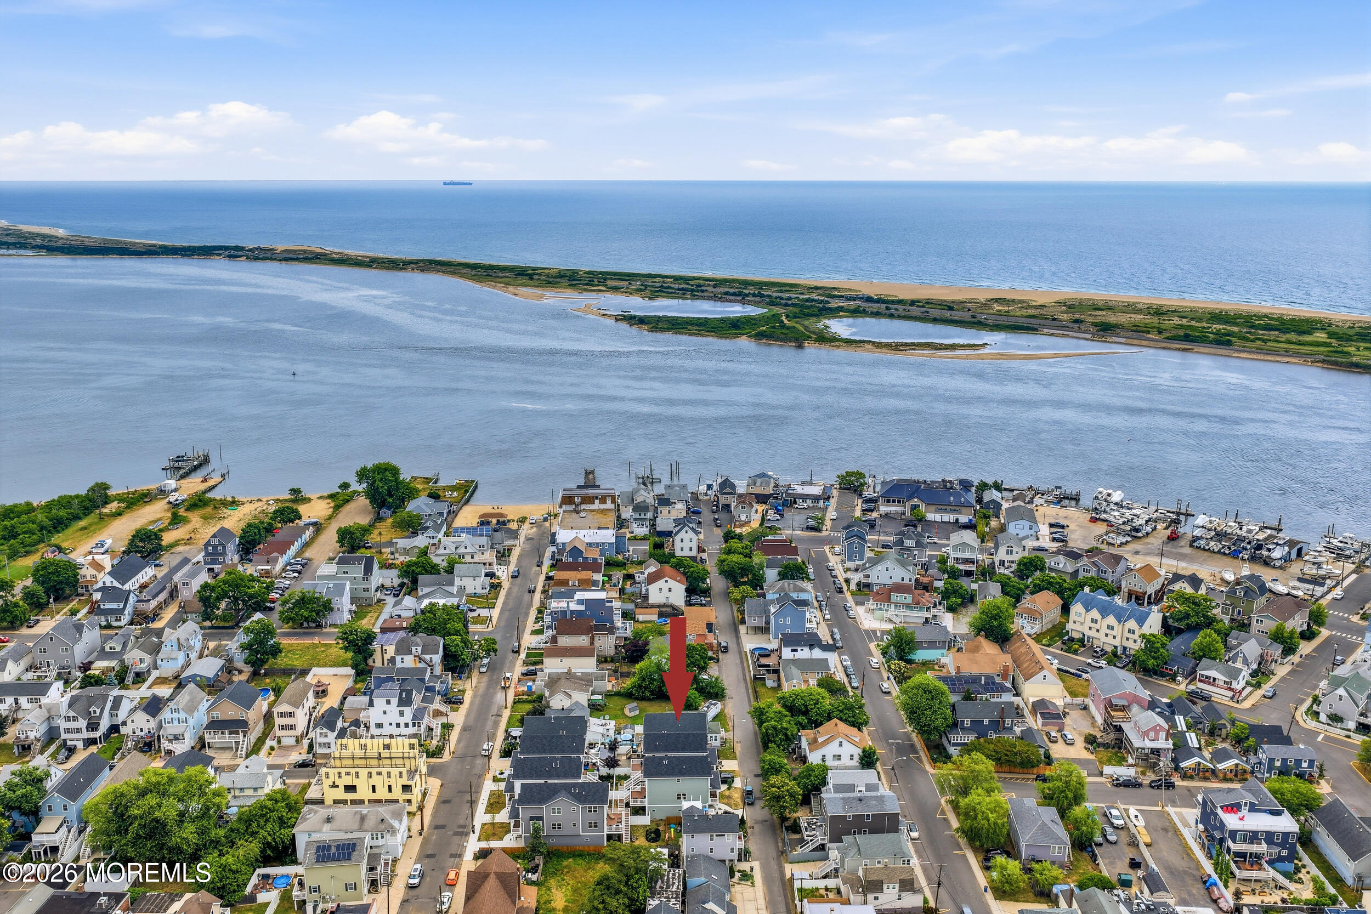
Jersey Shore living at its finest in Highlands! Just 2 blocks from the beach and only a 45 min commute to NYC! This beautifully 3-bedroom, 2.5-bath home is designed for comfort and entertaining. Upstairs, features 3 bedrooms, large primary bedroom with full bathroom. Beautiful deck great for relaxation. Just minutes from the ferry, beaches, and local amenities, this is a rare opportunity to own a home in one of the area's most desirable and rapidly evolving coastal neighborhoods. Within 30 minutes of Netflix's new ''Hollywood of NJ.'
Save
Ask
Tour
Hide
Listing Snapshot
Price
$849,900
Days On Site
25 Days
Bedrooms
3
Inside Area (SqFt)
N/A
Total Baths
3
Full Baths
2
Partial Baths
1
Lot Size
0.06 Acres
Year Built
2018
MLS® Number
22618118
Status
Active
Property Tax
$11,207
HOA/Condo/Coop Fees
N/A
Sq Ft Source
N/A
Friends & Family
Recent Activity
| 3 weeks ago | Status changed to Active | |
| 3 weeks ago | Listing updated with changes from the MLS® | |
| 4 weeks ago | Listing first seen on site |
General Features
Acres
0.06
Attached Garage
Yes
Garage
Yes
Garage Spaces
1
Parking
Direct AccessPavedOn StreetOversizedAttached
Property Sub Type
Single Family Residence
Sewer
Public Sewer
Style
Colonial
Water Source
Public
Zoning
Residential, Single Family
Interior Features
Appliances
DishwasherDisposalMicrowaveRefrigeratorCooktopGas Water Heater
Basement
None
Cooling
Central Air
Flooring
LaminateTileWoodConcrete
Heating
Natural GasForced Air
Interior
Recessed Lighting
Bathroom
Dimensions - 4 x 8Level - Second
Bedroom
Dimensions - 9 x 10Level - Second
Dining Room
Dimensions - 9 x 15Level - First
Foyer
Dimensions - 7 x 7Level - Basement
Garage
Dimensions - 10 x 33Level - Basement
Kitchen
Dimensions - 17 x 10Level - First
Living Room
Dimensions - 17 x 12Level - First
Other
Dimensions - 17 x 5Level - First
Primary Bathroom
Dimensions - 6 x 11Level - Second
Primary Bedroom
Dimensions - 13 x 13Level - Second
Save
Ask
Tour
Hide
Exterior Features
Construction Details
Stone
Exterior
Balcony
Roof
Shingle
Windows/Doors
Sliding Doors
Community Features
Financing Terms Available
FHAConventionalCashVA Loan
MLS Area
None
Schools
School District
Unknown
Elementary School
Highlands
Middle School
Henry Hudson Reg
High School
Unknown
Listing courtesy of Justin Eberle of Coldwell Banker Realty

Properties marked with this logo are courtesy of the Monmouth Ocean Regional MLS. Data deemed reliable but not guaranteed. Monmouth Ocean Regional REALTORS ®
Properties marked with this logo are courtesy of the Monmouth Ocean Regional MLS. Data deemed reliable but not guaranteed. Monmouth Ocean Regional REALTORS ®
Neighborhood & Commute
Source: Walkscore
Disclosure: Community information and market data powered by Constellation Data Labs. Information is deemed reliable but not guaranteed.
Save
Ask
Tour
Hide
Did you know? You can invite friends and family to your search. They can join your search, rate and discuss listings with you.