

Save
Ask
Tour
Hide
$515,000
1 Day On Site
101 Fischer BoulevardToms River, NJ 08753
For Sale|Single Family Residence|Active
3
Beds
2
Total Baths
2
Full Baths
1,149
SqFt
$448
/SqFt
1949
Built
Subdivision:
Bayshore
County:
Ocean
Call Now: 1-732-788-1148
Is this the listing for you? We can help make it yours.
1-732-788-1148Upcoming Open Houses
Sat, Jul 11, 11:00 AM - 1:00 PM
Save
Ask
Tour
Hide
Mortgage Calculator
Monthly Payment (Est.)
$2,350Calculator powered by Showcase IDX, a Constellation1 Company. Copyright ©2026 Information is deemed reliable but not guaranteed.
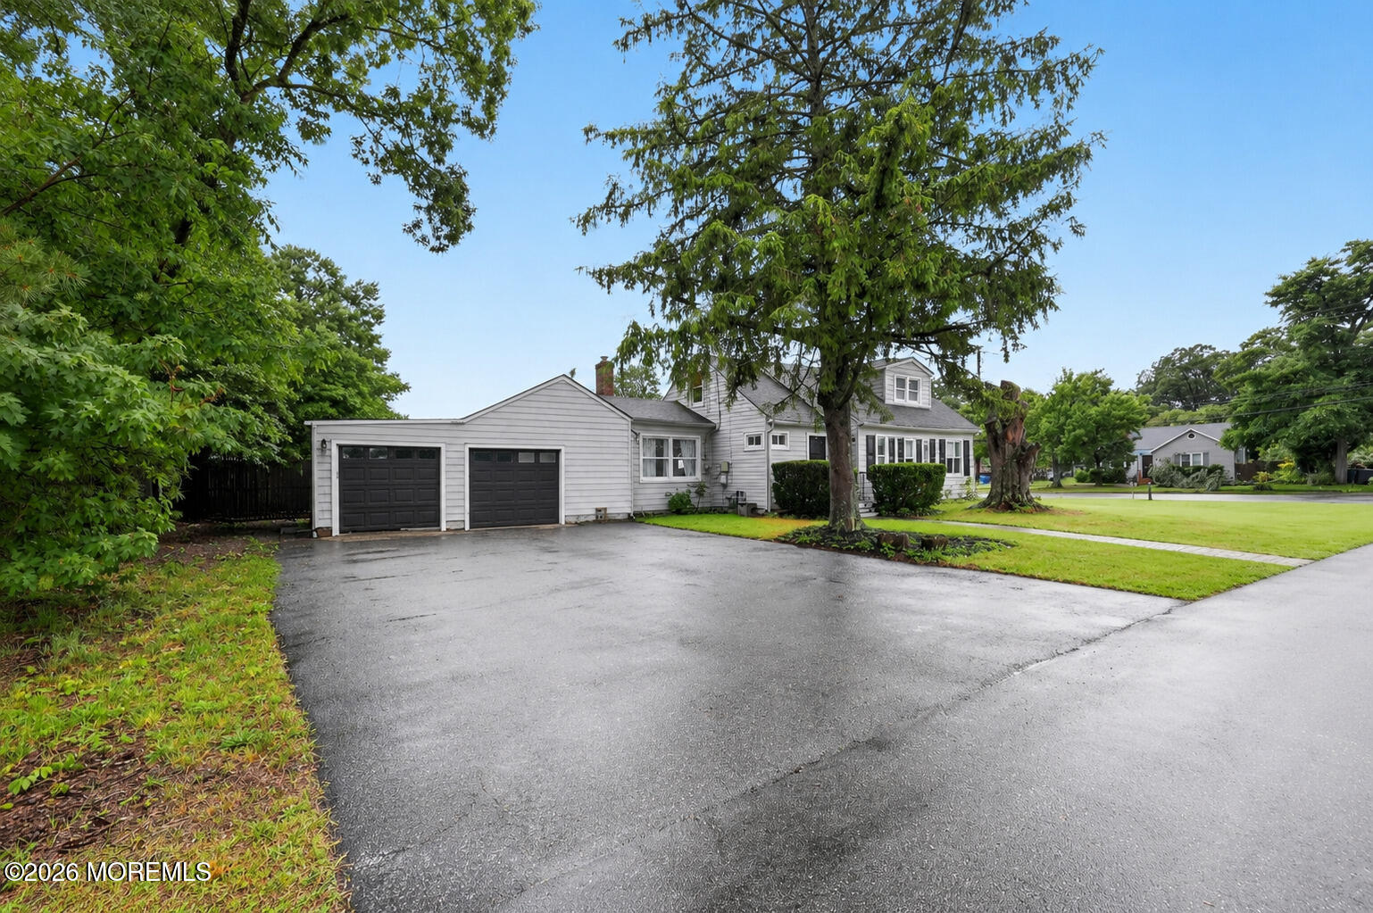
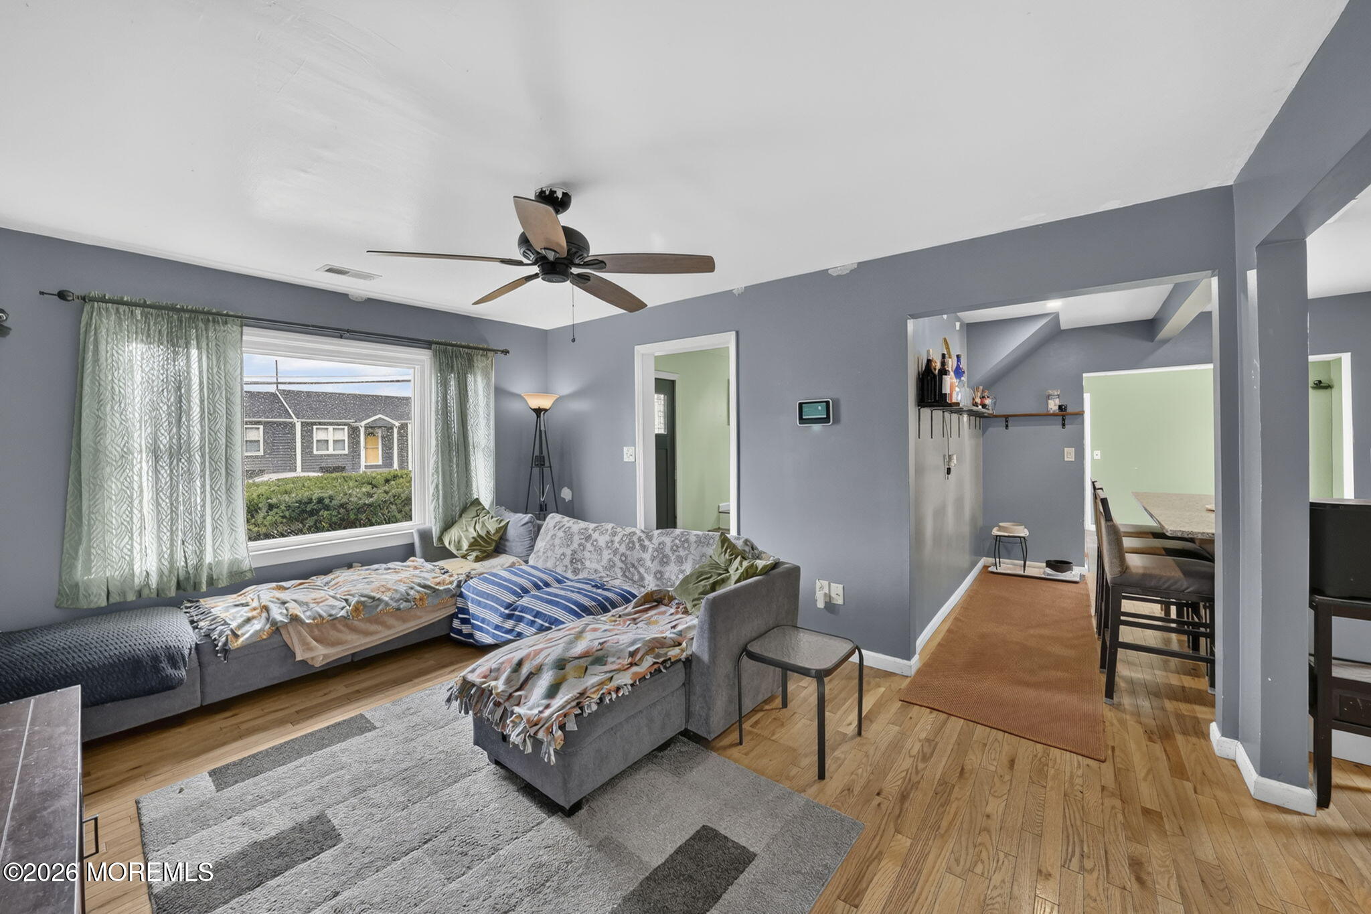
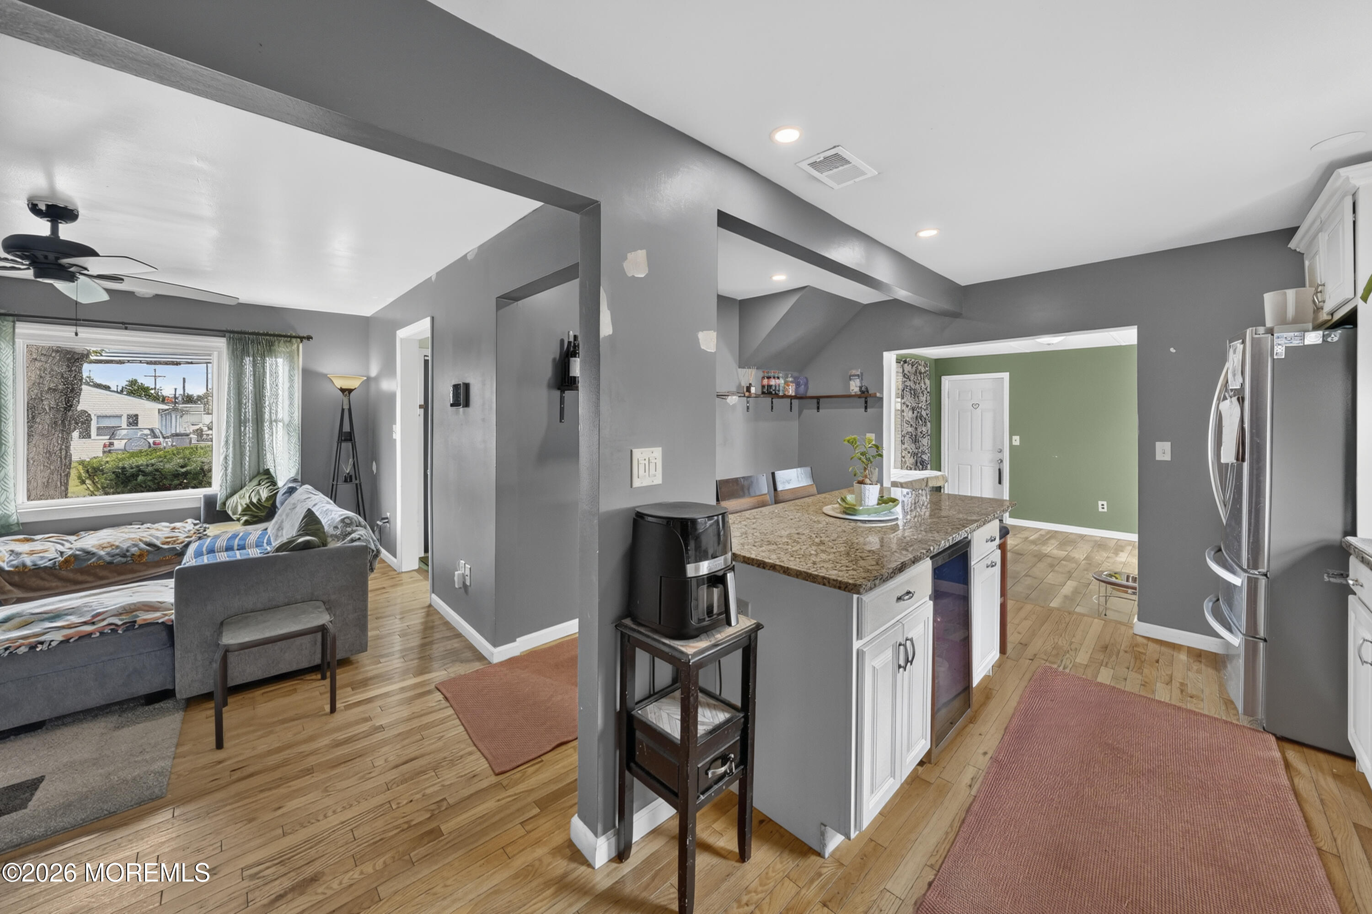
This Cape Cod offers 3 bedrooms and 2 full baths. Features include exceptional high-efficiency heating and central air, energy-efficient LED lighting, and hardwood floors. Situated on a large corner lot, this exceptional home is just minutes from the beach, boardwalk, shopping, dining, and major roadways. This is a wonderful opportunity to enjoy coastal living in one of Toms River's most desirable beach communities.
Save
Ask
Tour
Hide
Listing Snapshot
Price
$515,000
Days On Site
1 Day
Bedrooms
3
Inside Area (SqFt)
1,149 sqft
Total Baths
2
Full Baths
2
Partial Baths
N/A
Lot Size
0.17 Acres
Year Built
1949
MLS® Number
22619335
Status
Active
Property Tax
$6,216
HOA/Condo/Coop Fees
N/A
Sq Ft Source
N/A
Friends & Family
Recent Activity
| 11 hours ago | Status changed to Active | |
| 11 hours ago | Listing updated with changes from the MLS® | |
| yesterday | Listing first seen on site |
General Features
Acres
0.17
Attached Garage
Yes
Garage
Yes
Garage Spaces
2
Parking
Direct AccessDrivewayOn StreetOversizedAttached
Property Sub Type
Single Family Residence
Sewer
Public Sewer
SqFt Total
1149
Style
Custom
Water Source
Public
Zoning
Residential
Interior Features
Appliances
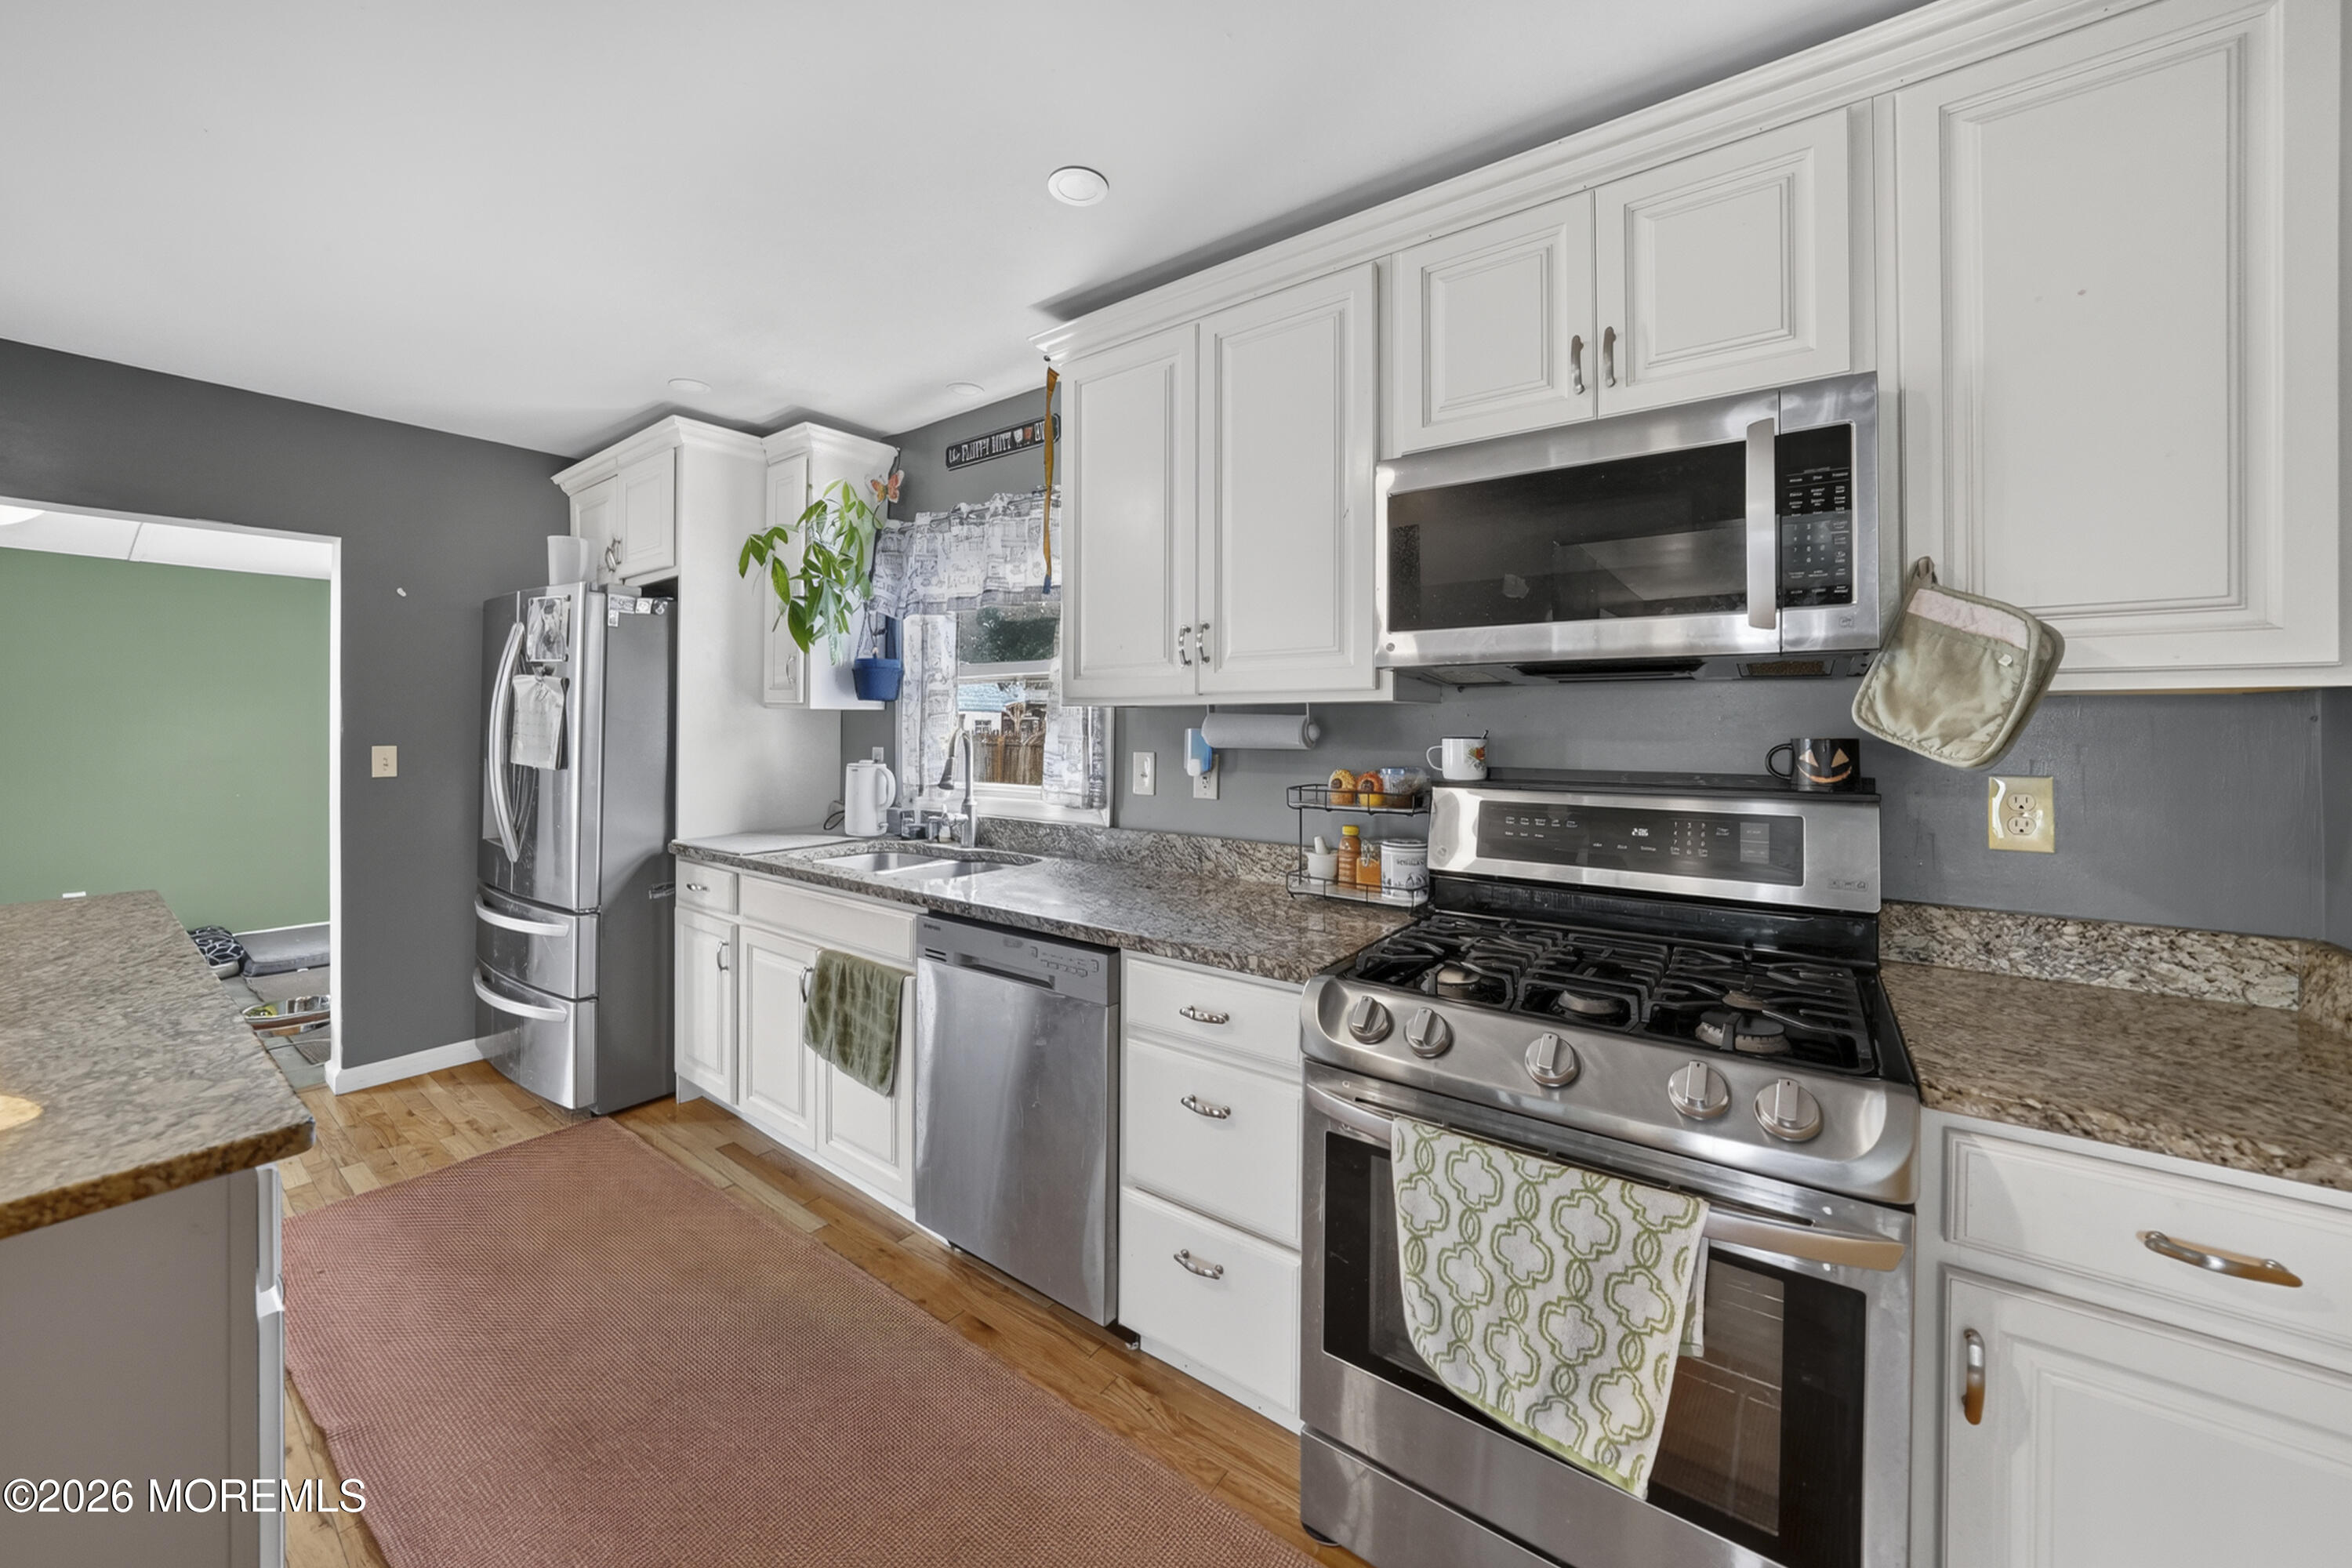
DryerMicrowaveRefrigeratorCooktopWasherGas Water Heater
Basement
Crawl Space
Cooling
Central Air
Flooring
TileWood
Heating
Natural GasForced Air
Interior
Recessed Lighting
Bathroom
Dimensions - 8 x 7Level - First
Bedroom
Dimensions - 10 x 11
Dining Room
Dimensions - 10 x 11Level - First
Foyer
Dimensions - 5 x 5Level - First
Kitchen
Dimensions - 12 x 10Level - First
Living Room
Dimensions - 14 x 12Level - First
Primary Bathroom
Dimensions - 7 x 7Level - Second
Primary Bedroom
Dimensions - 15 x 14Level - Second
Save
Ask
Tour
Hide
Exterior Features
Exterior
Lighting
Lot Features
Corner Lot
Patio And Porch
Deck
Roof
Shingle
Community Features
Association Amenities
Pool
MLS Area
East Dover
Listing courtesy of Saranda Petanaj of Jason Mitchell Real Estate New Jersey

Properties marked with this logo are courtesy of the Monmouth Ocean Regional MLS. Data deemed reliable but not guaranteed. Monmouth Ocean Regional REALTORS ®
Properties marked with this logo are courtesy of the Monmouth Ocean Regional MLS. Data deemed reliable but not guaranteed. Monmouth Ocean Regional REALTORS ®
Neighborhood & Commute
Source: Walkscore
Disclosure: Community information and market data powered by Constellation Data Labs. Information is deemed reliable but not guaranteed.
Save
Ask
Tour
Hide
Did you know? You can invite friends and family to your search. They can join your search, rate and discuss listings with you.