

Save
Ask
Tour
Hide
$329,900
2 Days On Site
1912 Mount Juliano LaneToms River, NJ 08753
For Sale|Single Family Residence|Active
2
Beds
1
Total Bath
1
Full Bath
1,072
SqFt
$308
/SqFt
1968
Built
Subdivision:
Hc Silverton
County:
Ocean
Call Now: 1-732-788-1148
Is this the listing for you? We can help make it yours.
1-732-788-1148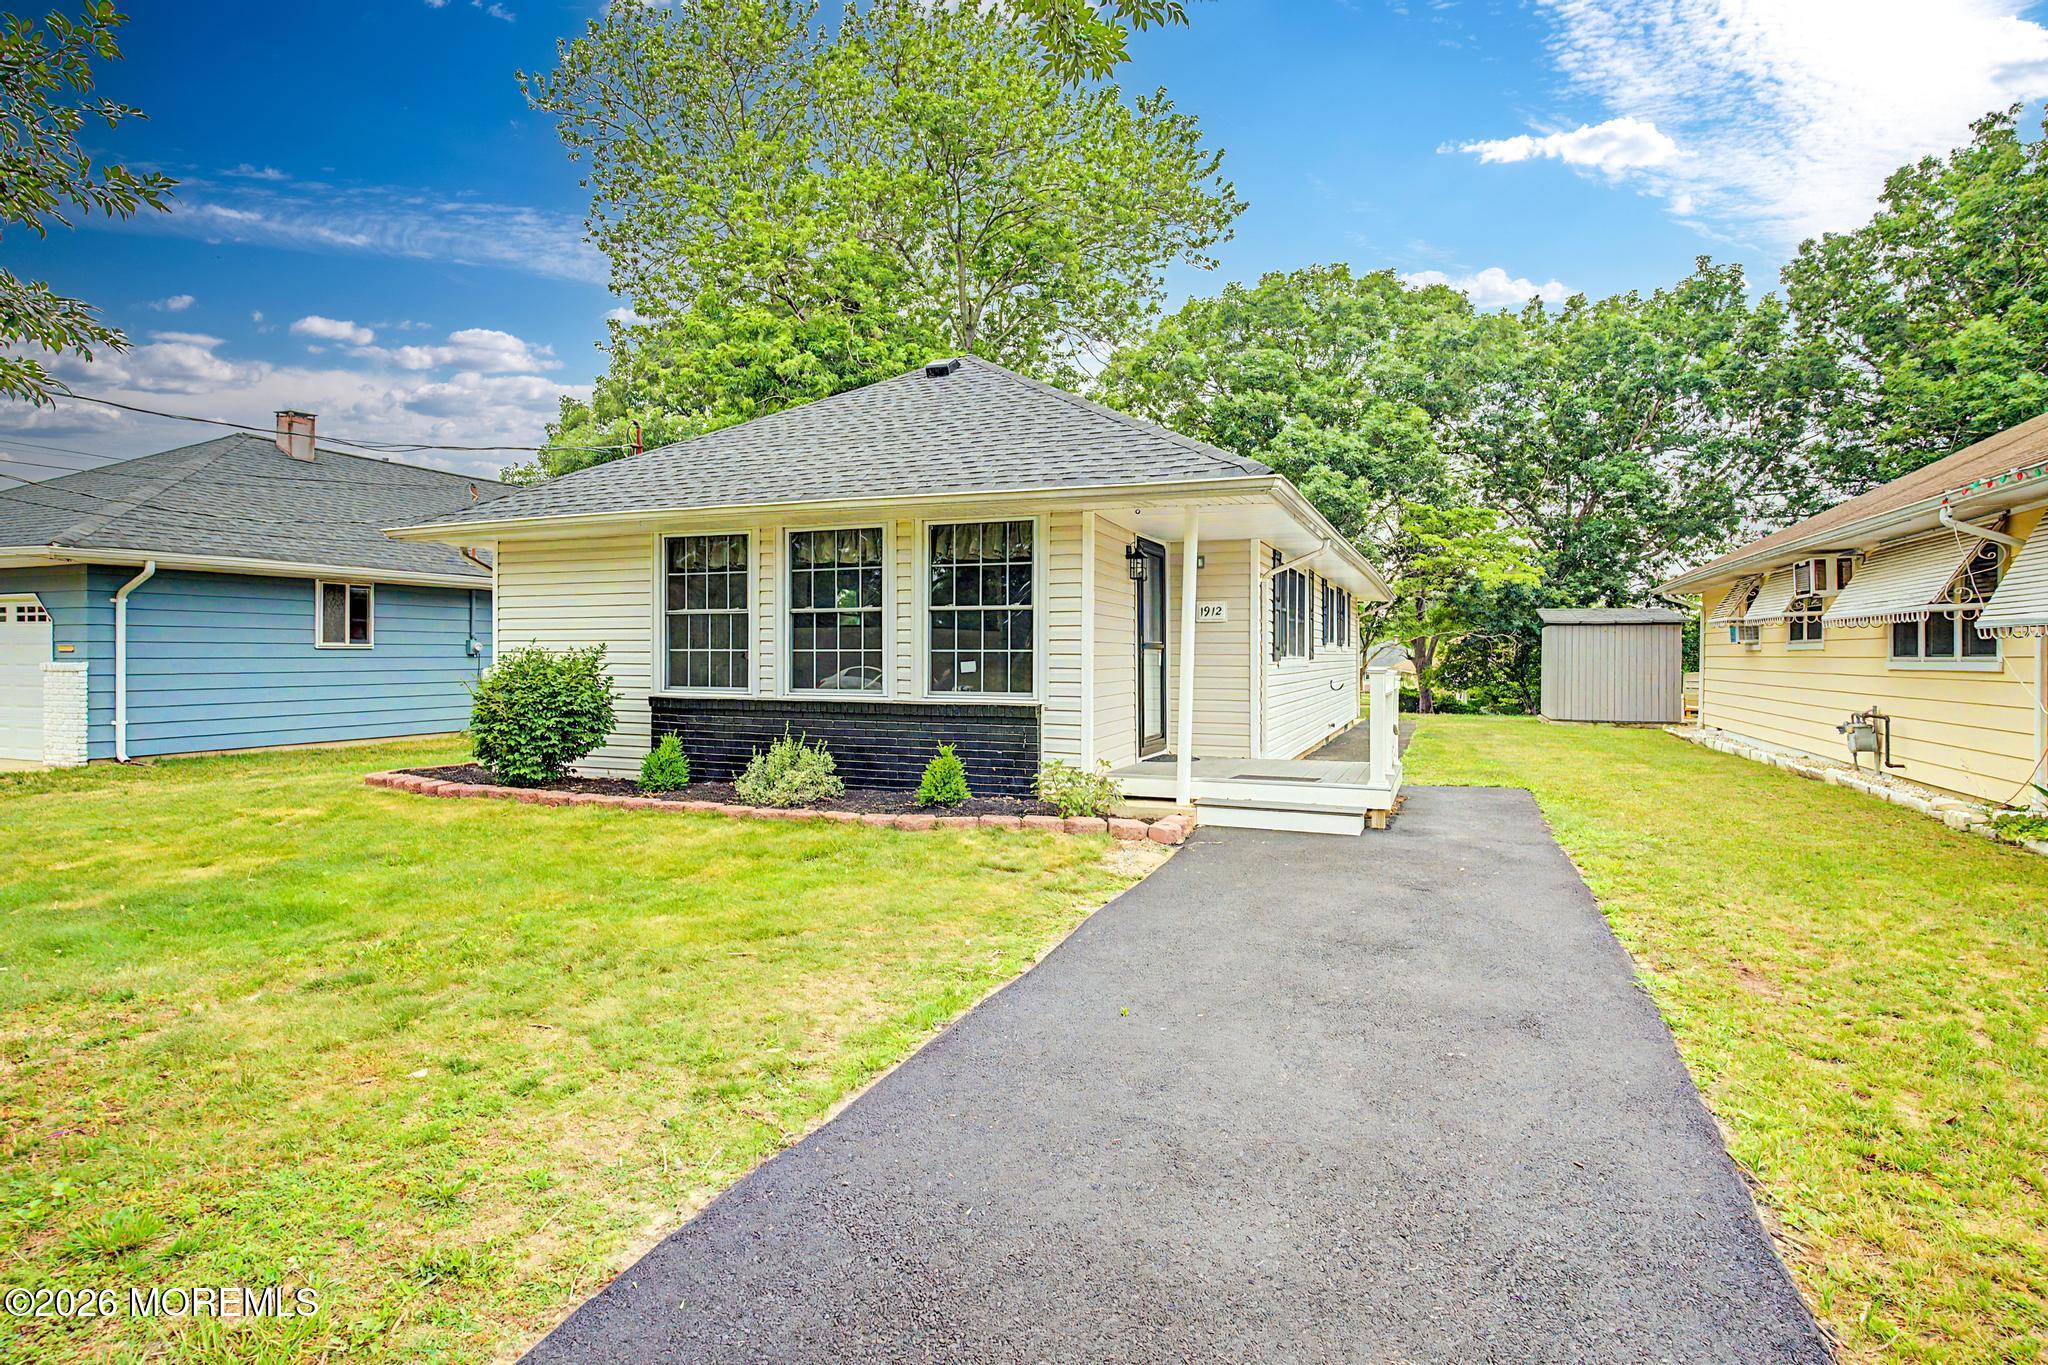
Save
Ask
Tour
Hide
Mortgage Calculator
Monthly Payment (Est.)
$1,505Calculator powered by Showcase IDX, a Constellation1 Company. Copyright ©2026 Information is deemed reliable but not guaranteed.
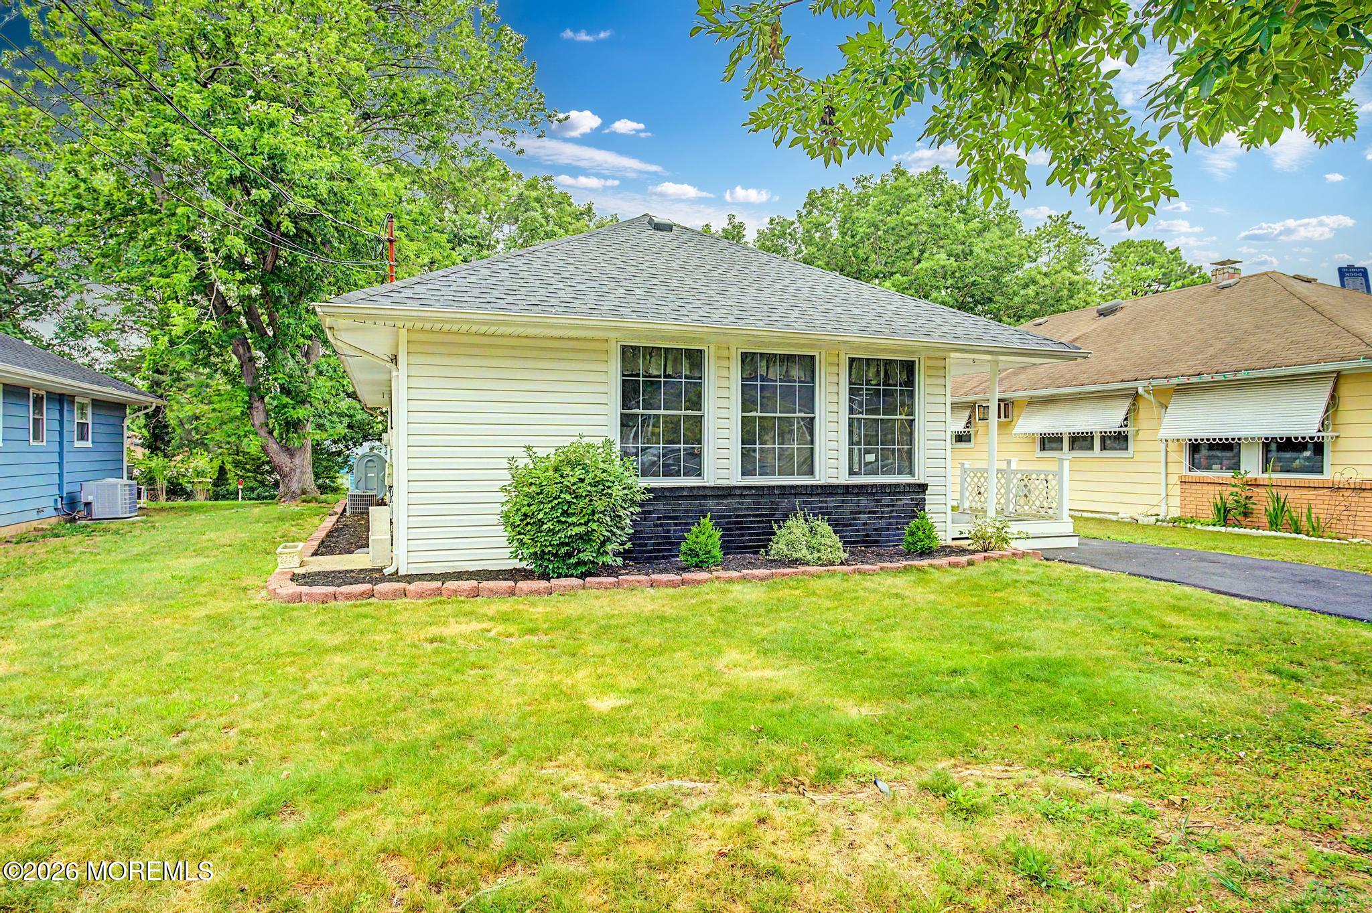
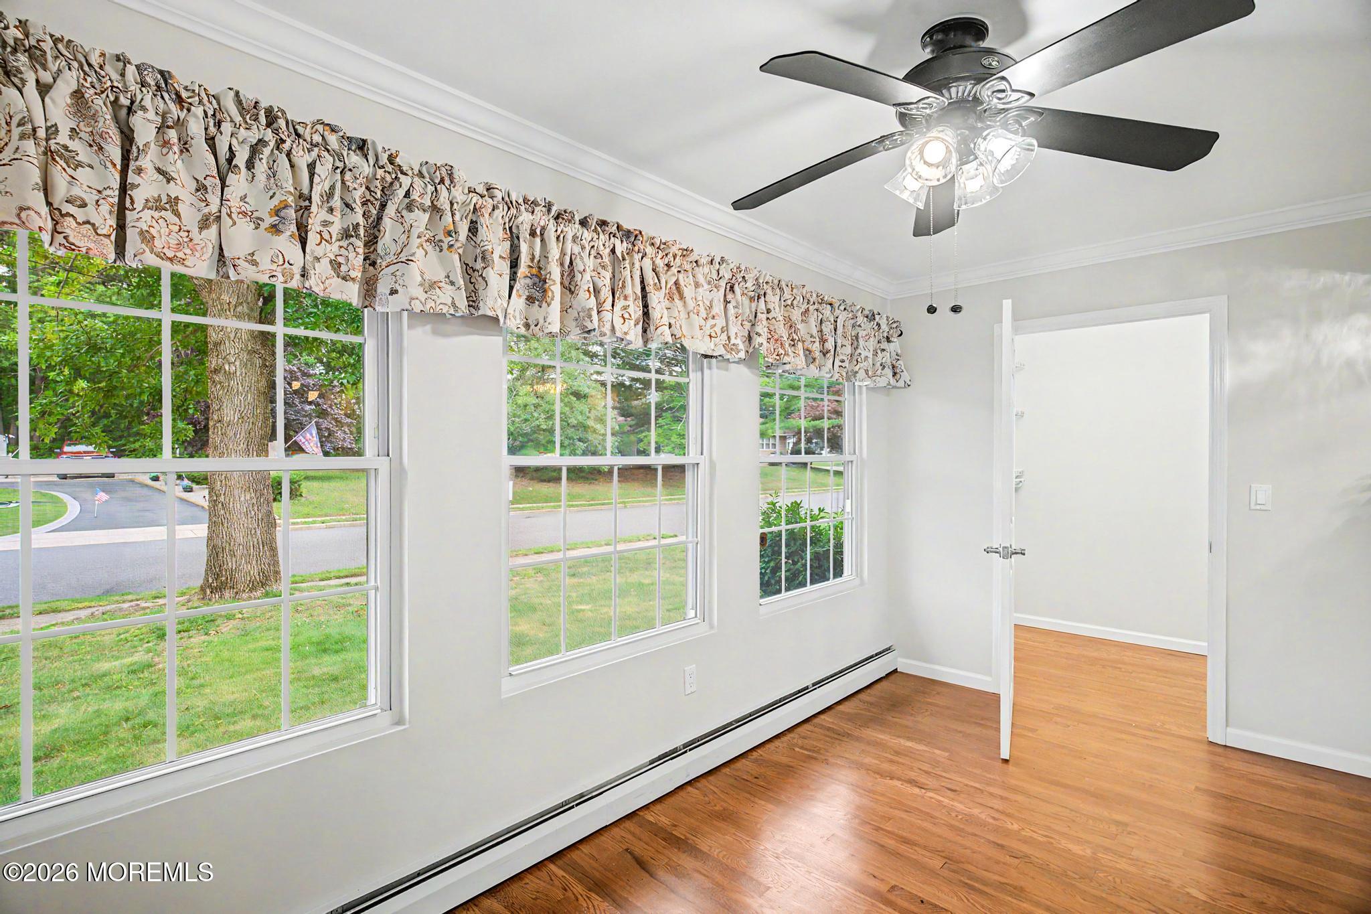
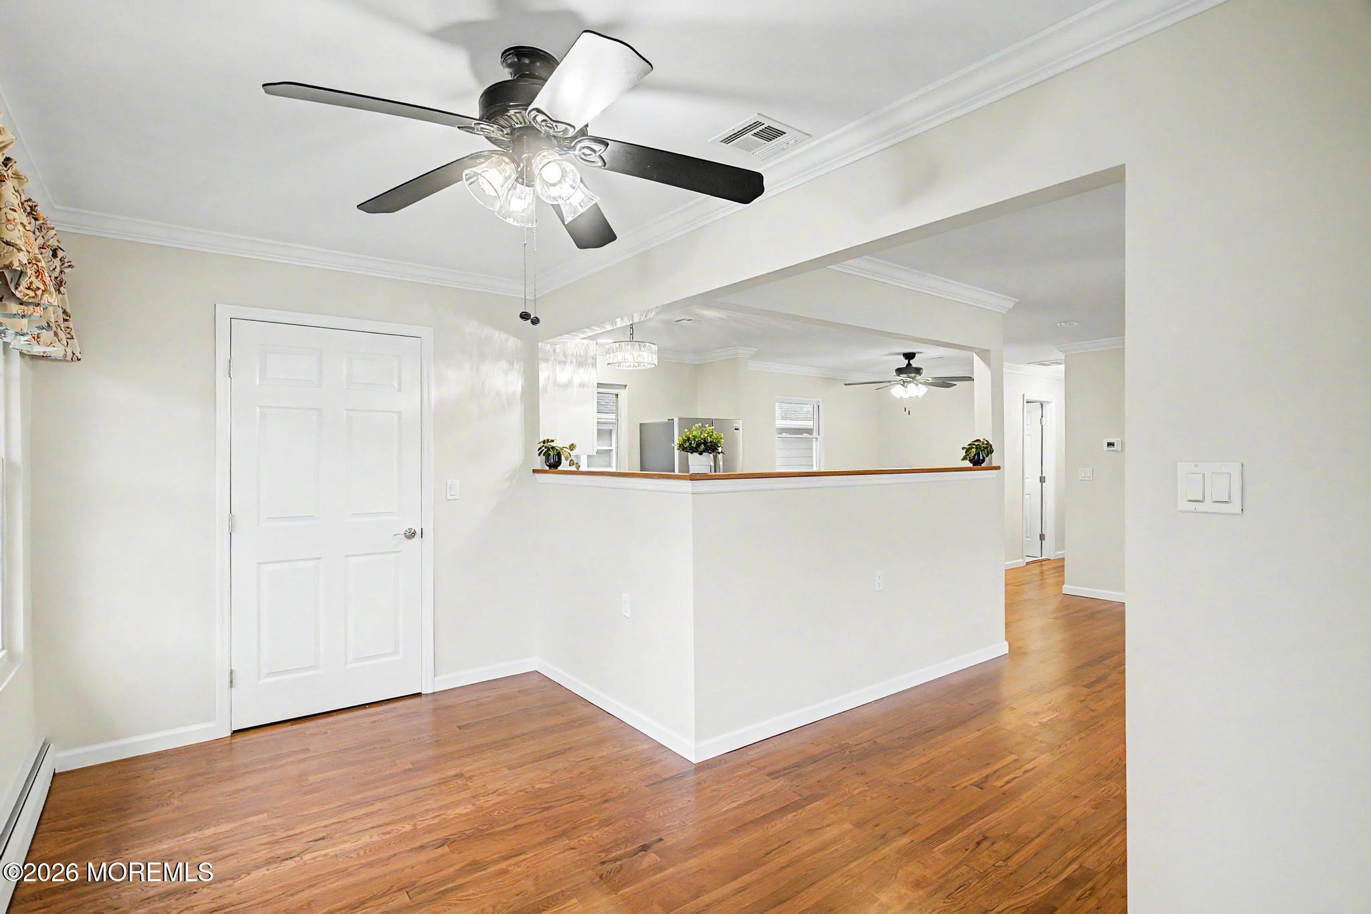
THIS HOME IS STUNNING!! EVERYTHING IS BRAND NEW AND ABSOLUTELY GORGEOUS!! STEP INSIDE AND BE WOWED!! FRONT OPEN BONUS ROOM! BEAUTIFUL HARDWOOD FLOORS THROUGHTOUT! CUSTOM PAINTED! DECORATIVE MOLDING!! ALL BRAND-NEW APPLIANCES ARE INCLUDED! OPEN AND PRIVARE BACKYARD!! LOCATED IN PHASE II OF HOLIDAY CITY SILVERTON! PREPARED TO BE WOWED!!!
Save
Ask
Tour
Hide
Listing Snapshot
Price
$329,900
Days On Site
2 Days
Bedrooms
2
Inside Area (SqFt)
1,072 sqft
Total Baths
1
Full Baths
1
Partial Baths
N/A
Lot Size
0.11 Acres
Year Built
1968
MLS® Number
22619551
Status
Active
Property Tax
$2,764
HOA/Condo/Coop Fees
$25 monthly
Sq Ft Source
N/A
Friends & Family
Recent Activity
| 3 days ago | Listing first seen on site | |
| 3 days ago | Listing updated with changes from the MLS® |
General Features
Acres
0.11
Parking
DrivewayOn StreetNone
Pets
Dogs OKCats OK
Property Sub Type
Single Family Residence
Sewer
Public Sewer
SqFt Total
1072
Style
RanchDetached
Water Source
Public
Zoning
Residential, Single Family, Neighborhood
Interior Features
Appliances
DishwasherDryerMicrowaveRefrigeratorCooktopWasherElectric Water Heater
Basement
Crawl Space
Cooling
Ceiling Fan(s)Central Air
Flooring
LinoleumWood
Heating
Bathroom
Dimensions - 5.75 x 9Level - First
Bedroom
Dimensions - 14.17 x 11.08Level - First
Bonus Room
Dimensions - 17.5 x 9.08Level - First
Dining Room
Dimensions - 11.58 x 12.5Level - First
Kitchen
Dimensions - 10.58 x 12.58Level - First
Laundry
Dimensions - 12.25 x 9.08Level - First
Living Room
Dimensions - 15.42 x 14.67Level - First
Save
Ask
Tour
Hide
Exterior Features
Construction Details
Aluminum SidingBrick
Exterior
Lighting
Other Structures
Shed(s)
Patio And Porch
Patio
Roof
Shingle
Windows/Doors
Storm Door(s)
Community Features
Accessibility Features
Accessible EntranceAccessible Approach with Ramp
Association Amenities
PoolShuffleboard CourtClubhouseRecreation Facilities
Association Dues
25
Financing Terms Available
ConventionalCash
HOA Fee Frequency
Monthly
MLS Area
Toms River
Senior Community
Yes
Listing courtesy of Pat A Jacobs of Weichert Realtors-Toms River

Properties marked with this logo are courtesy of the Monmouth Ocean Regional MLS. Data deemed reliable but not guaranteed. Monmouth Ocean Regional REALTORS ®
Properties marked with this logo are courtesy of the Monmouth Ocean Regional MLS. Data deemed reliable but not guaranteed. Monmouth Ocean Regional REALTORS ®
Neighborhood & Commute
Source: Walkscore
Disclosure: Community information and market data powered by Constellation Data Labs. Information is deemed reliable but not guaranteed.
Save
Ask
Tour
Hide
Did you know? You can invite friends and family to your search. They can join your search, rate and discuss listings with you.