Save
Ask
Tour
Hide
Share
$259,900
1 Day On Site

1156B Thornbury Lane
Manchester, NJ 08759

For Sale|Condominium|Active
2
Beds
2
Total Baths
2
Full Baths
1,394
SqFt
$186
/SqFt
1989
Built
Subdivision:
Leisure Vlg W
County:
Ocean
Call Now: 1-732-788-1148
Is this the listing for you? We can help make it yours.
1-732-788-1148
Upcoming Open Houses
Sat, Jul 11, 12:00 PM - 2:00 PM
1156B Thornbury Lane1156B Thornbury Lane1156B Thornbury Lane1156B Thornbury Lane
Save
Ask
Tour
Hide
Share

Mortgage Calculator

Monthly Payment (Est.)

$1,186
Calculator powered by Showcase IDX, a Constellation1 Company. Copyright ©2026 Information is deemed reliable but not guaranteed.

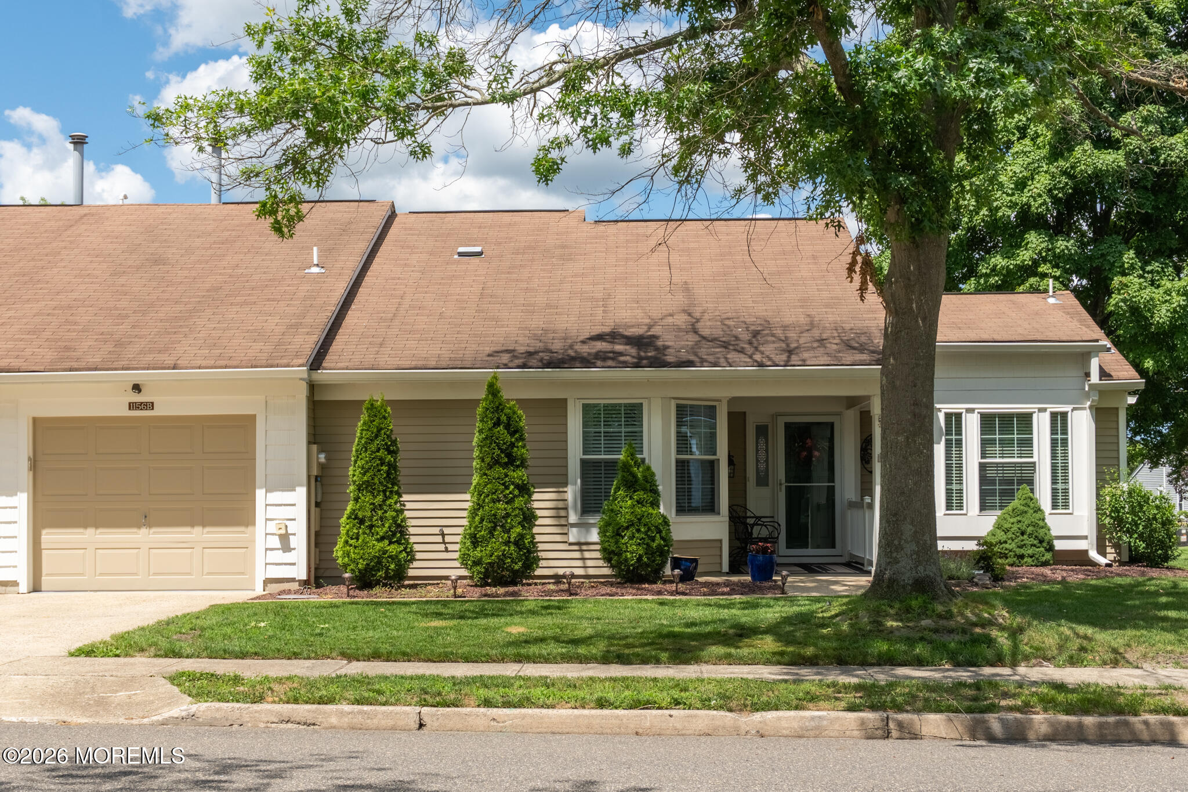
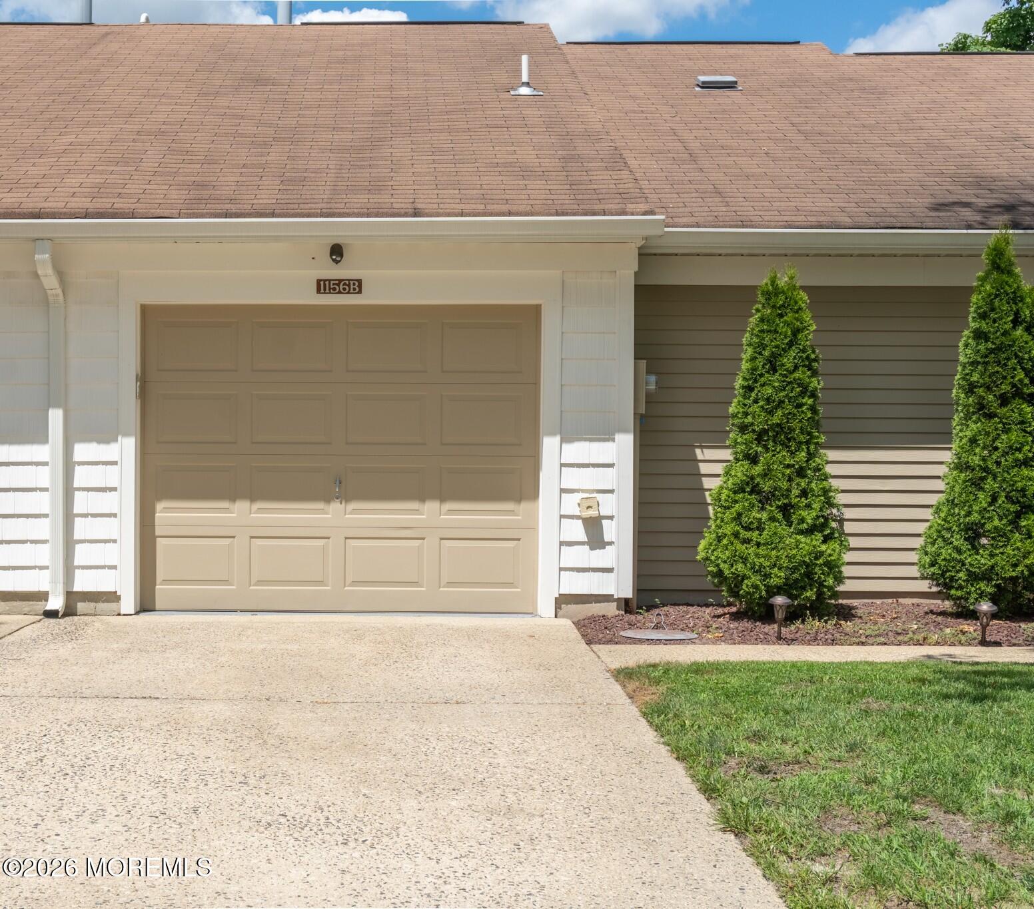
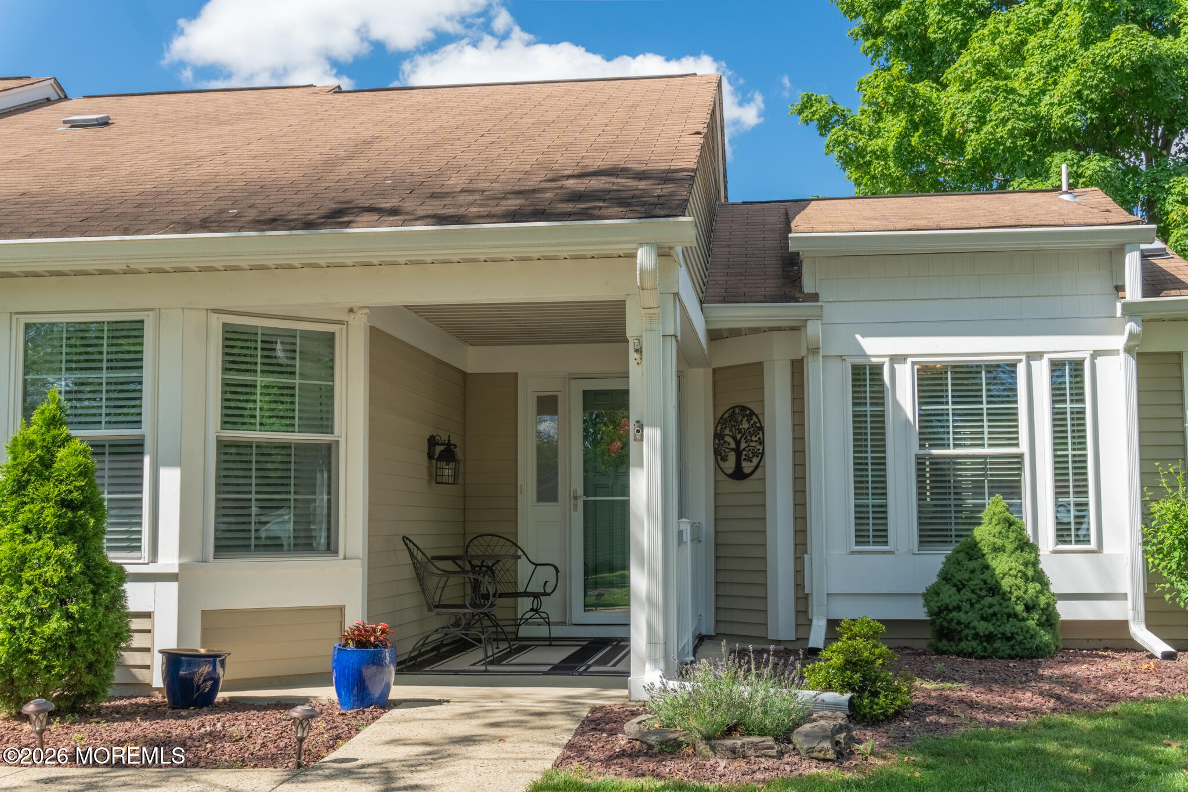
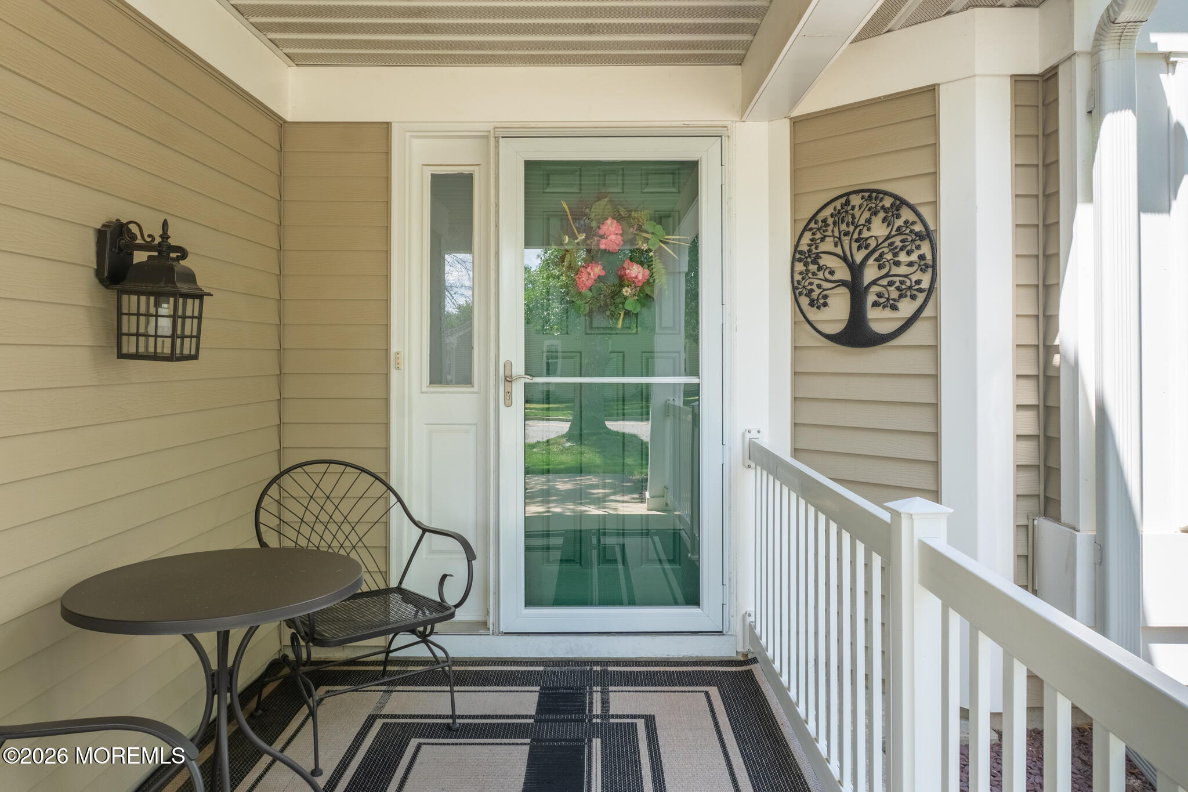
Welcome to this beautifully maintained Savoy model. This meticulous 2-bdrm, 2-bath home welcomes you with an inviting front porch and offers a bright, open layout featuring a spacious living rm w/ vaulted ceilings. The dining rm features elegant French doors leading to the patio, perfect for grilling or relaxing, The eat-in kitchen includes a full package of stainless steel appliances. While the kitchen & baths offer an opportunity for your personal updates, the home has been exceptionally cared for & is move-in ready. The oversized primary suite features cathedral ceilings, a walk-in closet, & a full bath w/ double sinks & stall shower w/seat. A spacious 2nd bdrm also includes a walk-in closet. 1 car garage w/pull down attic stairs & GDO. Other amenities are replacement windows, AC 5 yrs, Washer & dryer 3 yrs, foyer & kitchen with hardwood floors, Ceiling fans throughout, and Beautiful landscaping with sprinklers. This home also features gas heat and central A/C. Don't miss this opportunity to make this wonderful house your home! PLEASE NOTE THAT NEW ROOF IS SCHEDULED FOR 2027.

Save
Ask
Tour
Hide
Share
Listing Snapshot
Price 
$259,900
Days On Site 
1 Day
Bedrooms 
2
Inside Area (SqFt) 
1,394 sqft
Total Baths 
2
Full Baths 
2
Partial Baths 
N/A
Lot Size 
0.18 Acres
Year Built 
1989
MLS® Number 
22619973
Status 
Active
Property Tax 
$4,126
HOA/Condo/Coop Fees 
$436 monthly
Sq Ft Source 
N/A
Friends & Family
Recent Activity
yesterdayStatus changed to Active
yesterdayListing first seen on site
a week agoListing updated with changes from the MLS®
General Features
Acres 
0.18
Foundation 
Slab
Garage 
Yes
Garage Spaces 
1
Parking 
Garage Door OpenerDirect AccessConcreteDrivewayStorage
Pets 
Dogs OKCats OK
Property Sub Type 
Condominium
Security 
Security Guard
Sewer 
Public Sewer
SqFt Total 
1394
Style 
RanchAttached Duplex
Water Source 
Public
Zoning 
Residential, Single Family
Interior Features
Appliances 
DishwasherDisposalDryerMicrowaveRefrigeratorWasherGas Water Heater
Cooling 
Ceiling Fan(s)Central Air
Heating 
Natural Gas
Bedroom 
Dimensions - 12 x 11Level - First
Dining Room 
Dimensions - 10 x 12Level - First
Kitchen 
Dimensions - 10 x 12Level - First
Living Room 
Dimensions - 25 x 13Level - First
Primary Bathroom 
Dimensions - 6.7 x 6Level - FirstDescription - with walk-in closet 9.10 x6.2
Primary Bedroom 
Dimensions - 17 x 15Level - First
Save
Ask
Tour
Hide
Share
Exterior Features
Patio And Porch 
PatioPorchCovered
Roof 
Shingle
Windows/Doors 
Storm Door(s)French Doors
Community Features
Association Amenities 
PoolTennis Court(s)Spa/Hot TubShuffleboard CourtManagementGolf CourseBasketball CourtClubhouseJogging PathLandscapingFitness CenterSport CourtRecreation Facilities
Association Dues 
436
HOA Fee Frequency 
Monthly
MLS Area 
None
Senior Community 
Yes
Schools
School District
Unknown
Elementary School
Unknown
Middle School
Manchester TWP
High School
Manchester Twnshp
Listing courtesy of Laura Ianiro of Keller Williams Shore Properties


Properties marked with this logo are courtesy of the Monmouth Ocean Regional MLS. Data deemed reliable but not guaranteed. Monmouth Ocean Regional REALTORS ®

Neighborhood & Commute
Source: Walkscore
Disclosure: Community information and market data powered by Constellation Data Labs. Information is deemed reliable but not guaranteed.
Save
Ask
Tour
Hide
Share