Save
Ask
Tour
Hide
Share
$3,199,000
8 Days On Site

118 Neptune Place
Sea Girt, NJ 08750

For Sale|Single Family Residence|Active
3
Beds
3
Total Baths
3
Full Baths
2,420
SqFt
$1,322
/SqFt
1950
Built
Subdivision:
None
County:
Monmouth
Call Now: 1-732-788-1148
Is this the listing for you? We can help make it yours.
1-732-788-1148
118 Neptune Place118 Neptune Place118 Neptune Place118 Neptune Place
Save
Ask
Tour
Hide
Share

Mortgage Calculator

Monthly Payment (Est.)

$14,595
Calculator powered by Showcase IDX, a Constellation1 Company. Copyright ©2026 Information is deemed reliable but not guaranteed.

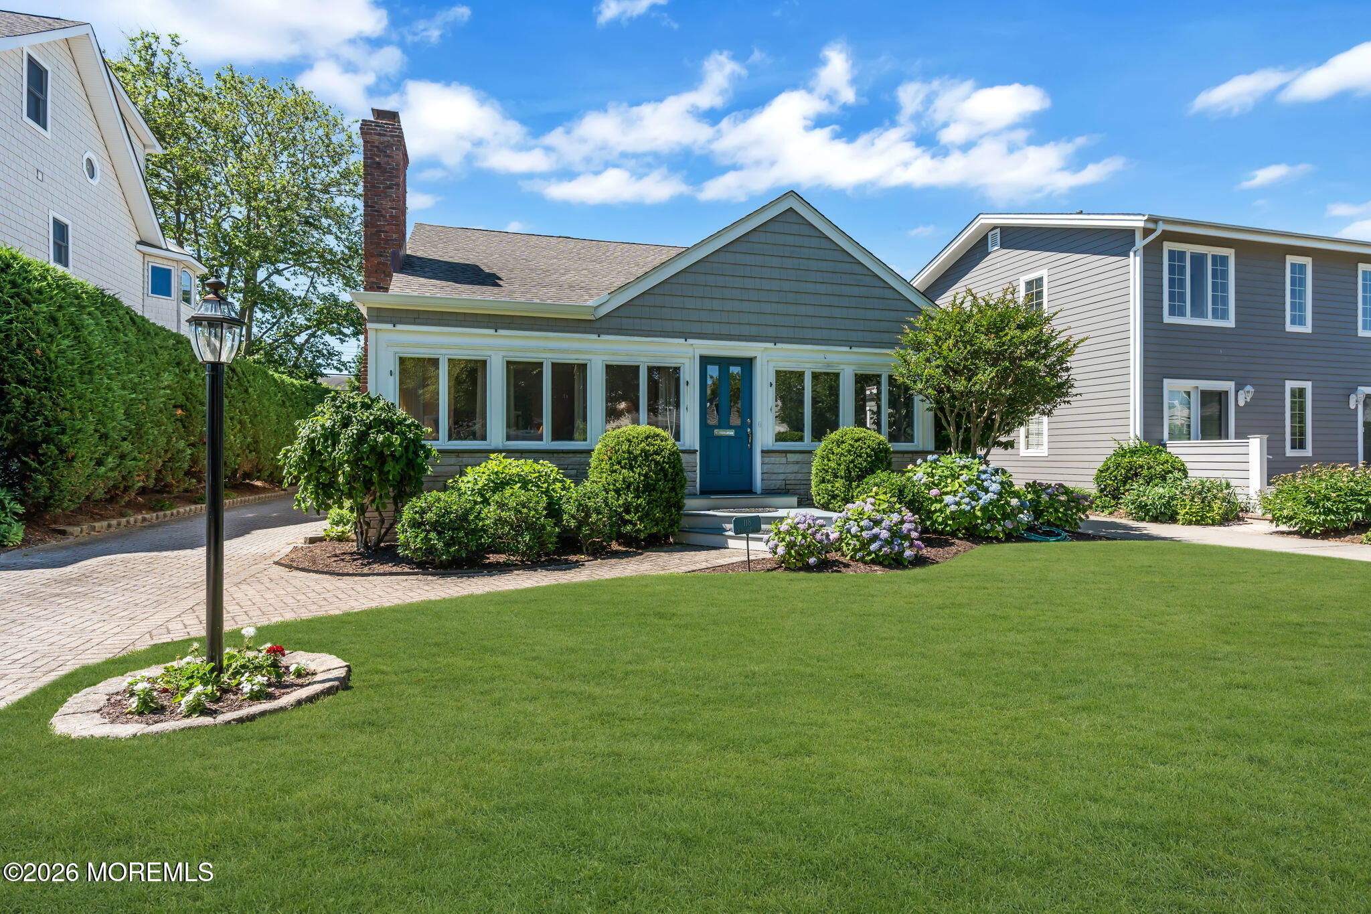
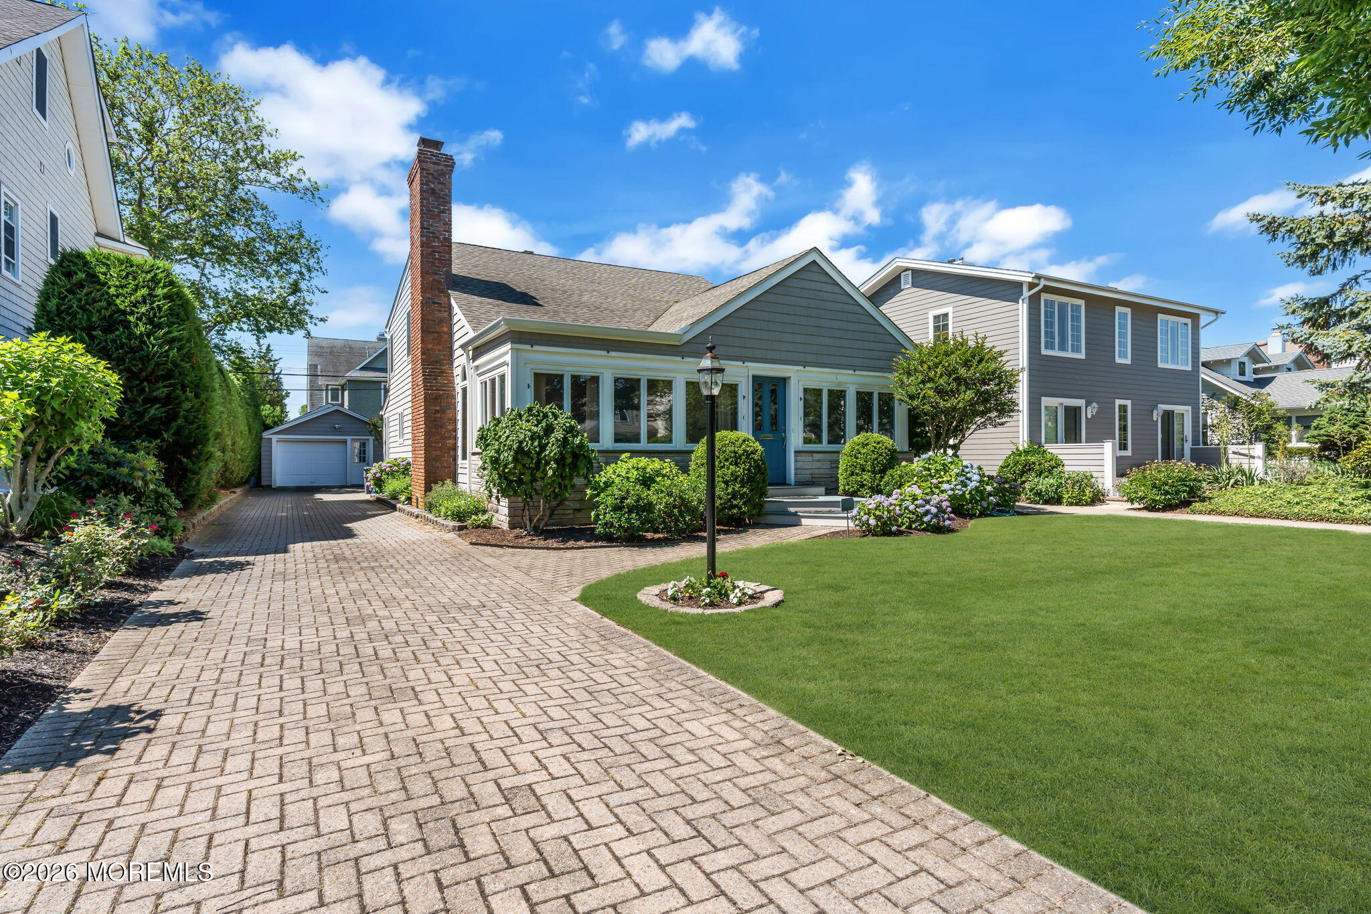
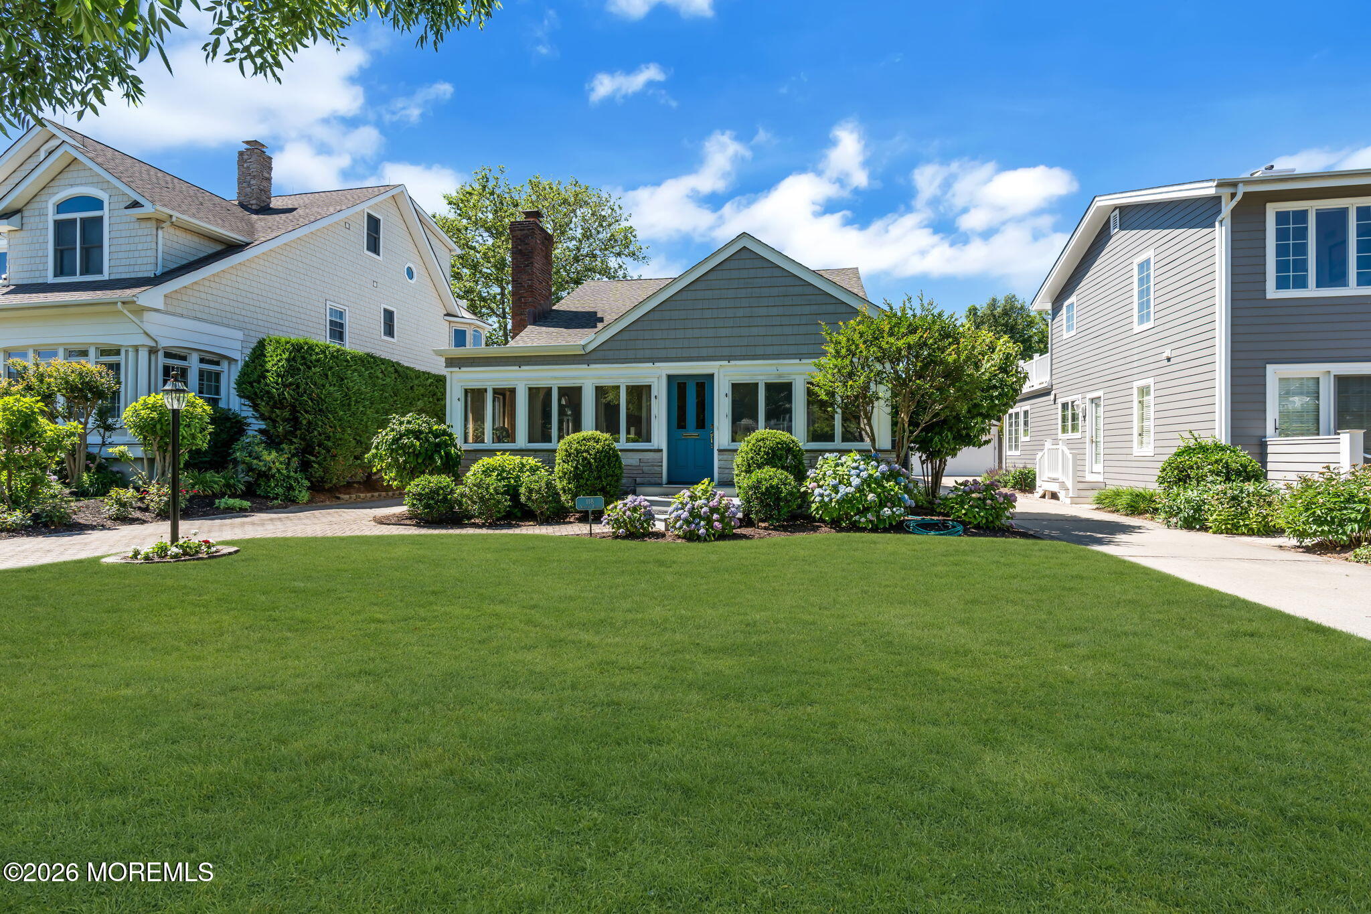
Positioned just one block from the Atlantic Ocean in the highly sought-after beach community of Sea Girt, this charming Cape sits on a 50x132 lot boasting desirable southern exposure--offering the perfect canvas for coastal living. Inside, you will find two thoughtfully designed levels of living space. The main floor features a bright, sun-drenched living room that flows seamlessly into the dining area and kitchen-ideal for entertaining after a day at the beach. A first-floor office and a full bath complete this level. With 3 comfortable bedrooms and 3 full baths in total, there is plenty of space for family and guests.The exterior features mature landscaping, a spacious deck for summer barbecues, an outdoor shower, and an oversized detached garage, an essential asset for storing surfboards, and fishing gear. Located just moments from Sea Girt's pristine beaches and boardwalk, you can start your mornings watching the sunrise over the ocean or cruising the quiet, tree-lined streets. Whether you are looking to preserve its classic charm, renovate, or build your dream home, this is a fabulous location to call home. Sea Girt remains one of the most peaceful and coveted communities located along the Jersey Shore.

Save
Ask
Tour
Hide
Share
Listing Snapshot
Price 
$3,199,000
Days On Site 
8 Days
Bedrooms 
3
Inside Area (SqFt) 
2,420 sqft
Total Baths 
3
Full Baths 
3
Partial Baths 
N/A
Lot Size 
0.15 Acres
Year Built 
1950
MLS® Number 
22619999
Status 
Active
Property Tax 
$13,722
HOA/Condo/Coop Fees 
N/A
Sq Ft Source 
N/A
Friends & Family
Recent Activity
yesterdayStatus changed to Active
yesterdayListing updated with changes from the MLS®
a week agoListing first seen on site
General Features
Acres 
0.15
Garage 
Yes
Garage Spaces 
1
Parking 
Paver BlockDrivewayOff StreetOn StreetOversized
Property Sub Type 
Single Family Residence
Sewer 
Public Sewer
SqFt Total 
2420
Style 
DetachedCape
Water Source 
Public
Zoning 
Residential, Single Family, Neighborhood
Interior Features
Appliances 
DishwasherDryerMicrowaveRefrigeratorCooktopWasherGas Water Heater
Basement 
Crawl Space
Cooling 
Ceiling Fan(s)Central Air
Fireplace 
Yes
Fireplaces 
1
Flooring 
LinoleumCeramic TileWood
Heating 
Baseboard
Interior 
Eat-in Kitchen
Bathroom 
Dimensions - 9 x 6Level - SecondDescription - Hall Bathroom
Bedroom 
Dimensions - 16 x 12Level - SecondDescription - WIC 10x6
Dining Room 
Dimensions - 13 x 13Level - First
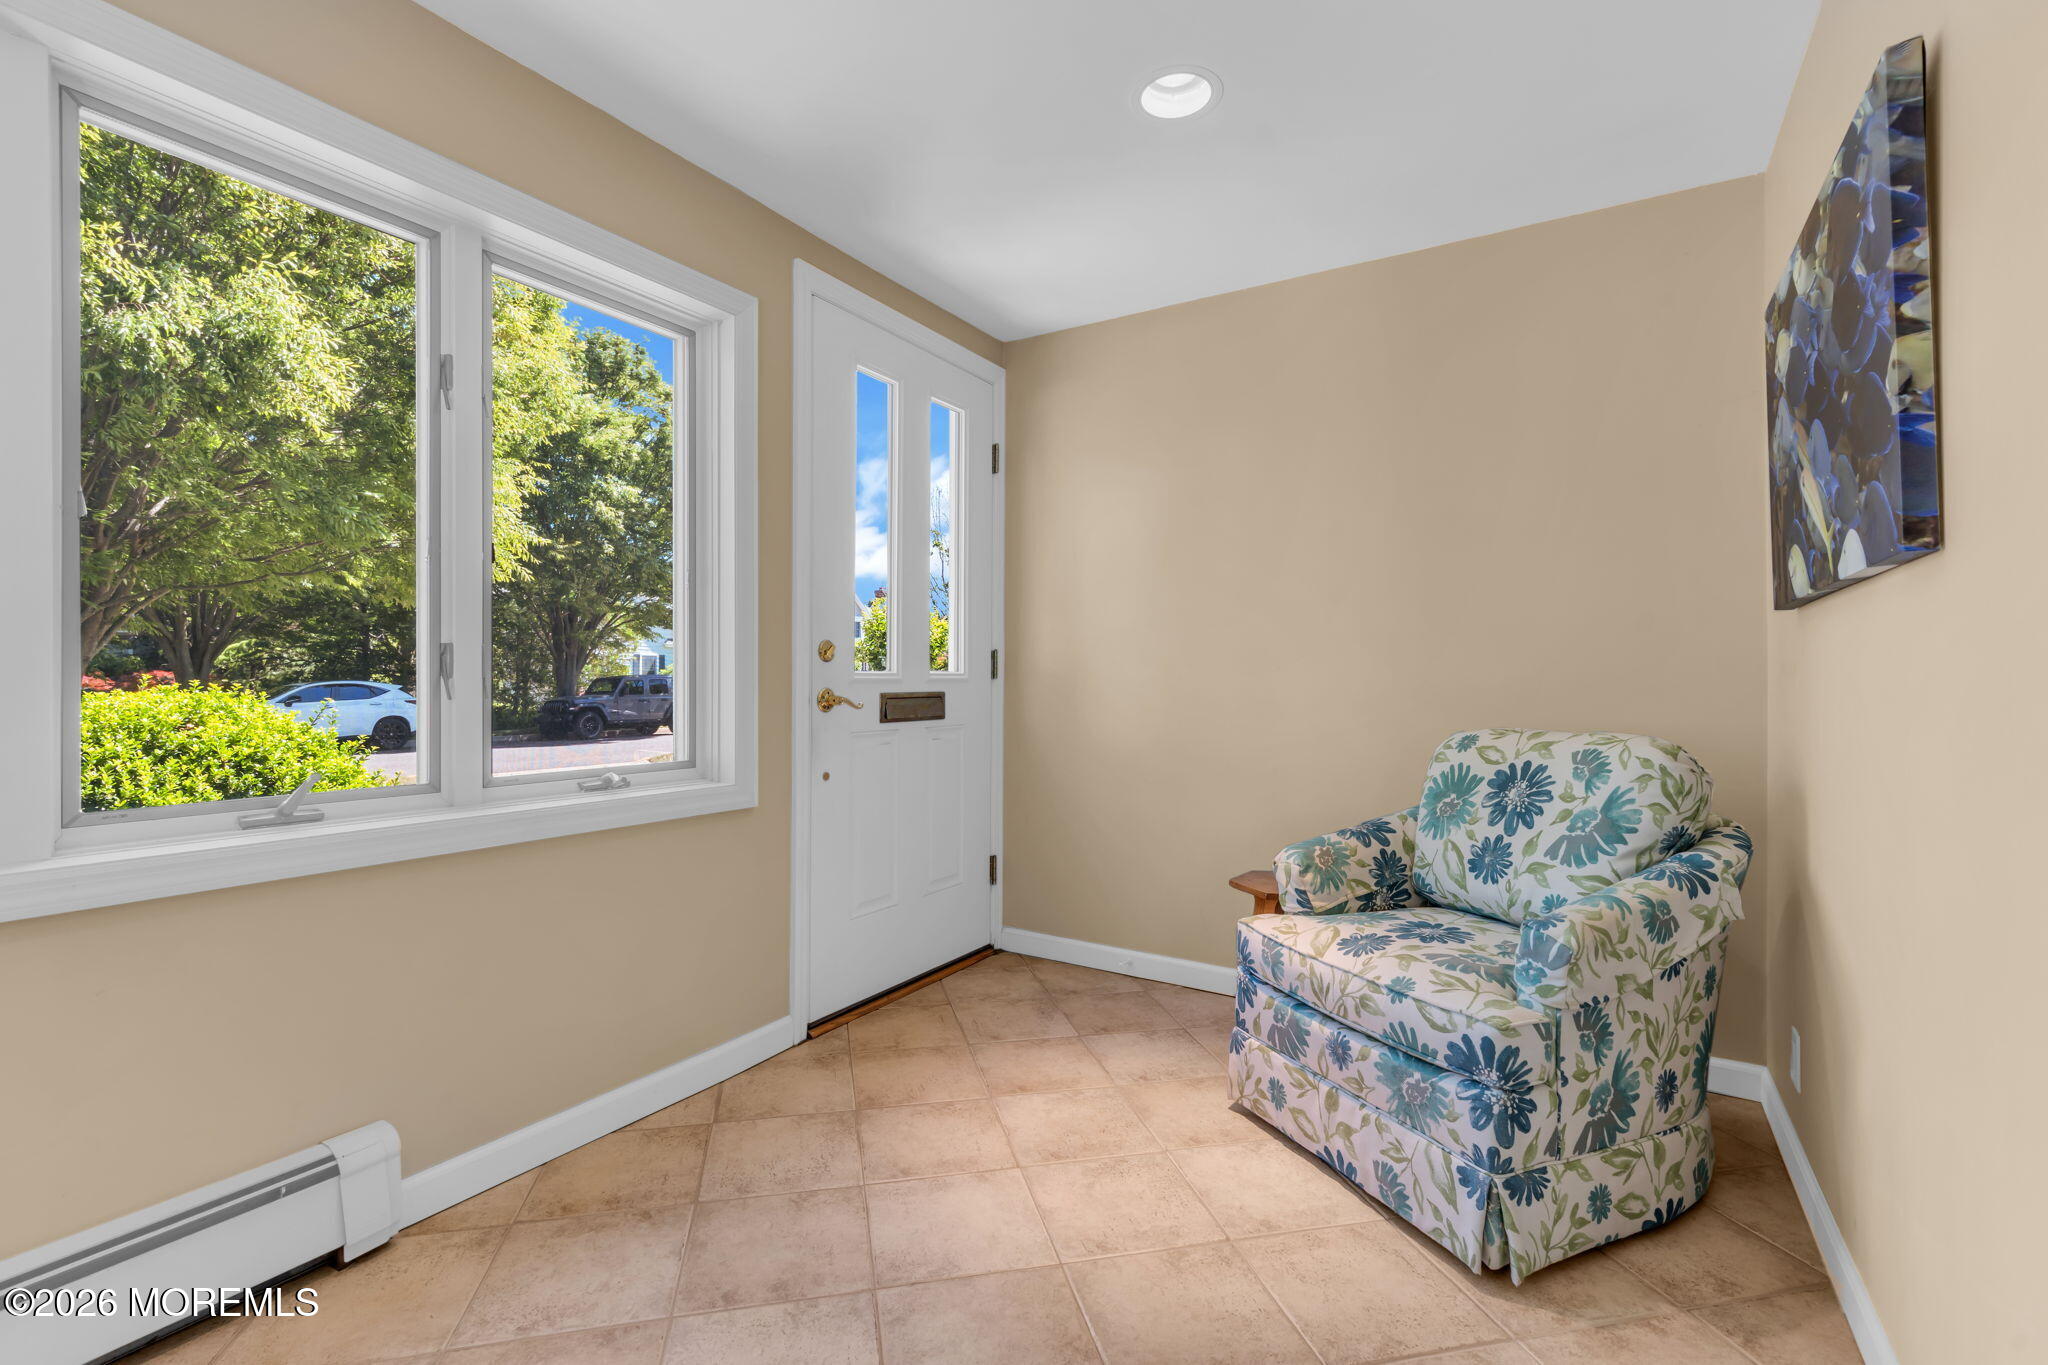
Foyer 
Dimensions - 13 x 7Level - First
Kitchen 
Dimensions - 15 x 15Level - FirstDescription - Eat-in-Kitchen
Laundry 
Dimensions - 10 x 6Level - FirstDescription - Laundry & Utility
Living Room 
Dimensions - 27 x 14Level - First
Office 
Dimensions - 14 x 10Level - FirstDescription - Can be used as a Den
Primary Bathroom 
Dimensions - 9 x 8Level - Second
Primary Bedroom 
Dimensions - 18 x 12Level - SecondDescription - WIC 8x6
Save
Ask
Tour
Hide
Share
Exterior Features
Exterior 
Outdoor Shower
Patio And Porch 
Deck
Roof 
Shingle
Windows/Doors 
Sliding Doors
Community Features
Financing Terms Available 
ConventionalCash
MLS Area 
None
Schools
School District
Unknown
Elementary School
Sea Girt
Middle School
Sea Girt
High School
Manasquan
Listing courtesy of Denise Dreyer of Ward Wight Sotheby's International Realty


Properties marked with this logo are courtesy of the Monmouth Ocean Regional MLS. Data deemed reliable but not guaranteed. Monmouth Ocean Regional REALTORS ®

Neighborhood & Commute
Source: Walkscore
Disclosure: Community information and market data powered by Constellation Data Labs. Information is deemed reliable but not guaranteed.
Save
Ask
Tour
Hide
Share