

Save
Ask
Tour
Hide
$255,000
2 Days On Site
2 Sutherland CourtToms River, NJ 08757
For Sale|Single Family Residence|Active
2
Beds
2
Total Baths
1
Full Bath
1
Partial Bath
938
SqFt
$272
/SqFt
1970
Built
Subdivision:
Silveridge Pk E
County:
Ocean
Call Now: 1-732-788-1148
Is this the listing for you? We can help make it yours.
1-732-788-1148Upcoming Open Houses
Sun, Jul 12, 11:00 AM - 2:00 PM
Save
Ask
Tour
Hide
Mortgage Calculator
Monthly Payment (Est.)
$1,163Calculator powered by Showcase IDX, a Constellation1 Company. Copyright ©2026 Information is deemed reliable but not guaranteed.
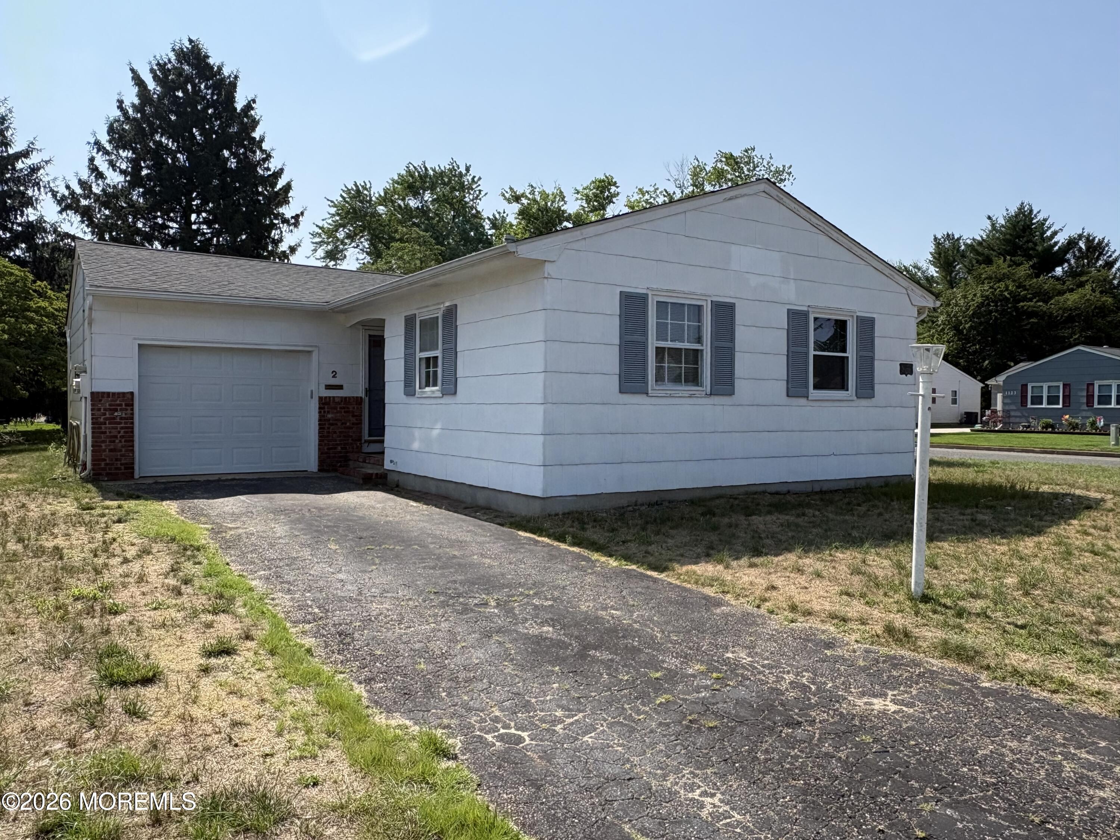
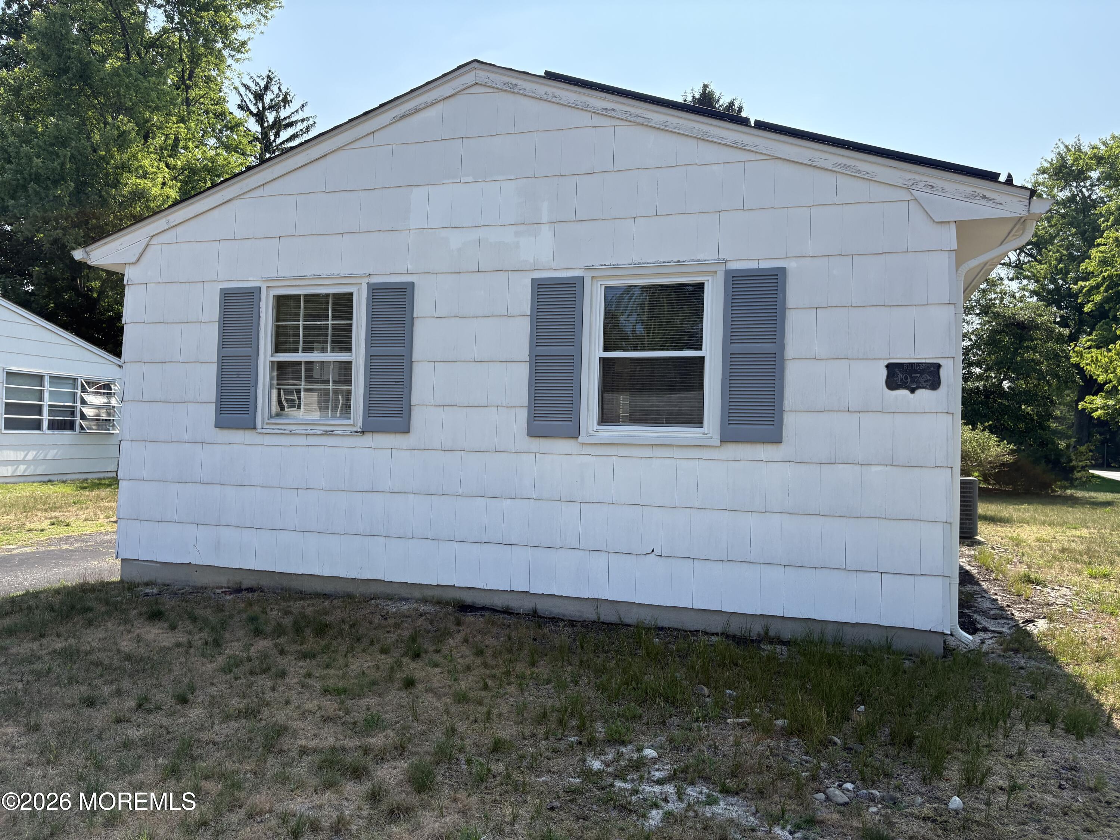
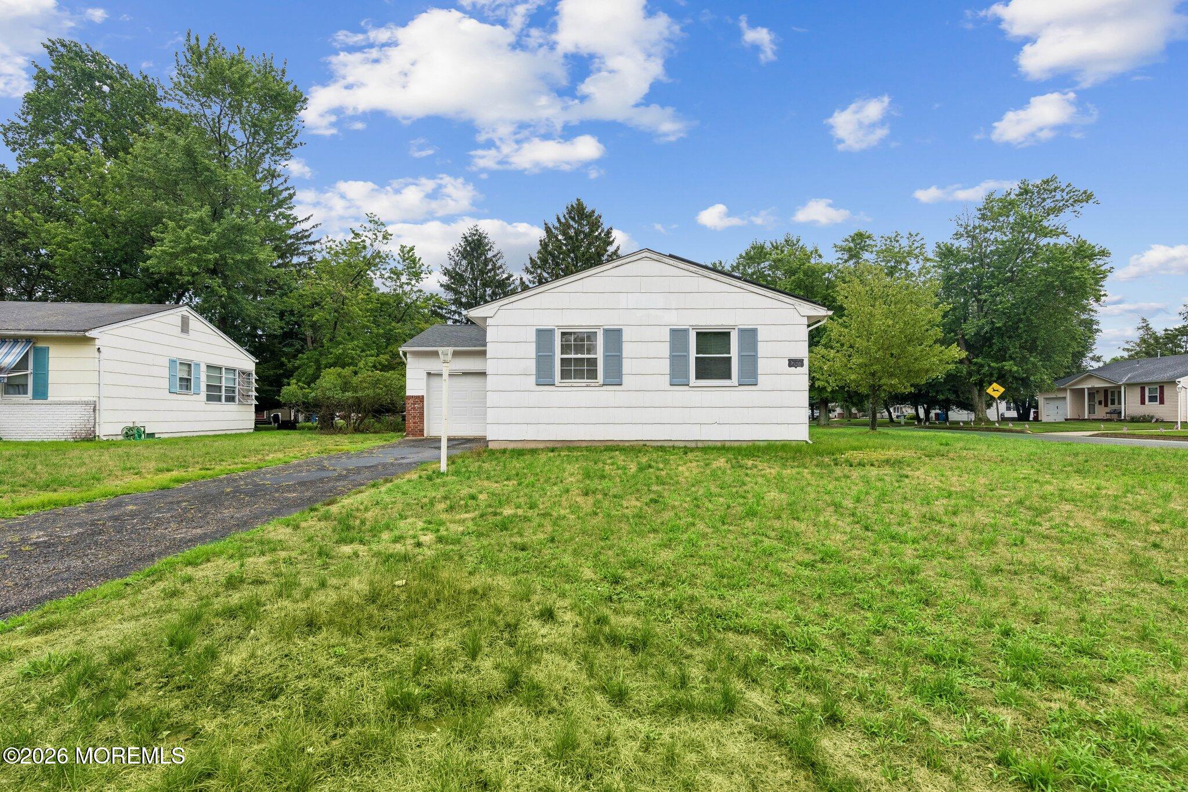
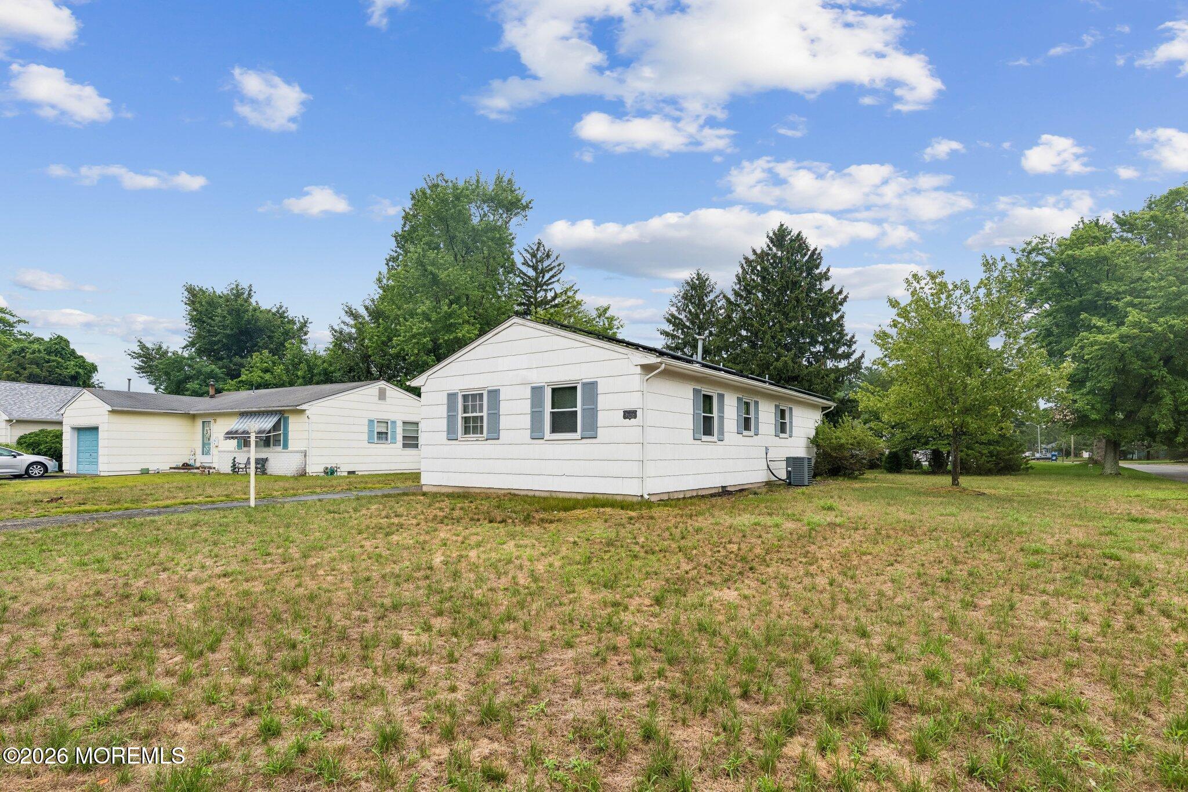
Welcome to this charming Canterbury model located in the Silveridge East community. This 2-bedroom, 1.5-bath home offers a functional layout with beautiful wood flooring throughout. The kitchen features classic oak cabinets and an extra countertop, providing additional workspace and seating. Enjoy the convenience of direct access to the attached garage, plus a premium corner lot with an extra-long driveway for ample parking. Situated on a quiet cul-de-sac, this home also offers low HOA dues, reasonable taxes, and the added benefit of solar panels for improved energy efficiency. With great bones and endless potential, this home is ready for your personal touches. Bring your vision and make this Canterbury model your own!
Save
Ask
Tour
Hide
Listing Snapshot
Price
$255,000
Days On Site
2 Days
Bedrooms
2
Inside Area (SqFt)
938 sqft
Total Baths
2
Full Baths
1
Partial Baths
1
Lot Size
0.15 Acres
Year Built
1970
MLS® Number
22620146
Status
Active
Property Tax
$2,683
HOA/Condo/Coop Fees
$33.33 monthly
Sq Ft Source
N/A
Friends & Family
Recent Activity
| 2 days ago | Listing first seen on site | |
| 2 days ago | Listing updated with changes from the MLS® |
General Features
Acres
0.15
Attached Garage
Yes
Garage
Yes
Garage Spaces
1
Parking
Garage Door OpenerDirect AccessAsphaltDrivewayAttached
Pets
Dogs OKCats OK
Property Sub Type
Single Family Residence
Sewer
Public Sewer
SqFt Total
938
Style
RanchDetached
Water Source
Public
Zoning
Residential, Single Family, Neighborhood
Interior Features
Appliances
DishwasherDryerRefrigeratorCooktopWasherElectric Water Heater
Basement
Crawl Space
Cooling
Attic FanCentral Air
Flooring
Ceramic TileWood
Heating
Natural GasForced Air
Bathroom
Level - FirstDescription - Half Bath
Bedroom
Level - First
Dining Room
Level - First
Kitchen
Level - First
Living Room
Level - First
Save
Ask
Tour
Hide
Exterior Features
Construction Details
Brick
Exterior
Lighting
Lot Features
Corner LotCul-De-SacIrregular Lot
Patio And Porch
DeckPorch
Roof
Shingle
Windows/Doors
Storm Door(s)Sliding Doors
Community Features
Association Amenities
Management
Association Dues
100
Financing Terms Available
FHAConventionalCashVA Loan
HOA Fee Frequency
Quarterly
MLS Area
Berkeley Twnshp
Senior Community
Yes
Schools
School District
Unknown
Elementary School
Unknown
Middle School
Central Reg Middle
High School
Unknown
Listing courtesy of Maryann Riggio of Weichert Realtors-Toms River

Properties marked with this logo are courtesy of the Monmouth Ocean Regional MLS. Data deemed reliable but not guaranteed. Monmouth Ocean Regional REALTORS ®
Properties marked with this logo are courtesy of the Monmouth Ocean Regional MLS. Data deemed reliable but not guaranteed. Monmouth Ocean Regional REALTORS ®
Neighborhood & Commute
Source: Walkscore
Disclosure: Community information and market data powered by Constellation Data Labs. Information is deemed reliable but not guaranteed.
Save
Ask
Tour
Hide
Did you know? You can invite friends and family to your search. They can join your search, rate and discuss listings with you.