Save
Ask
Tour
Hide
Share
$875,000
47 Days On Site

17 Millbrook Drive
Middletown, NJ 07748

For Sale|Single Family Residence|Active
4
Beds
3
Total Baths
3
Full Baths
1954
Built
Subdivision:
None
County:
Monmouth
Call Now: 1-732-788-1148
Is this the listing for you? We can help make it yours.
1-732-788-1148
Upcoming Open Houses
Sun, Aug 23, 1:00 PM - 3:00 PM
17 Millbrook Drive17 Millbrook Drive17 Millbrook Drive17 Millbrook Drive
Save
Ask
Tour
Hide
Share

Mortgage Calculator

Monthly Payment (Est.)

$3,992
Calculator powered by Showcase IDX, a Constellation1 Company. Copyright ©2026 Information is deemed reliable but not guaranteed.

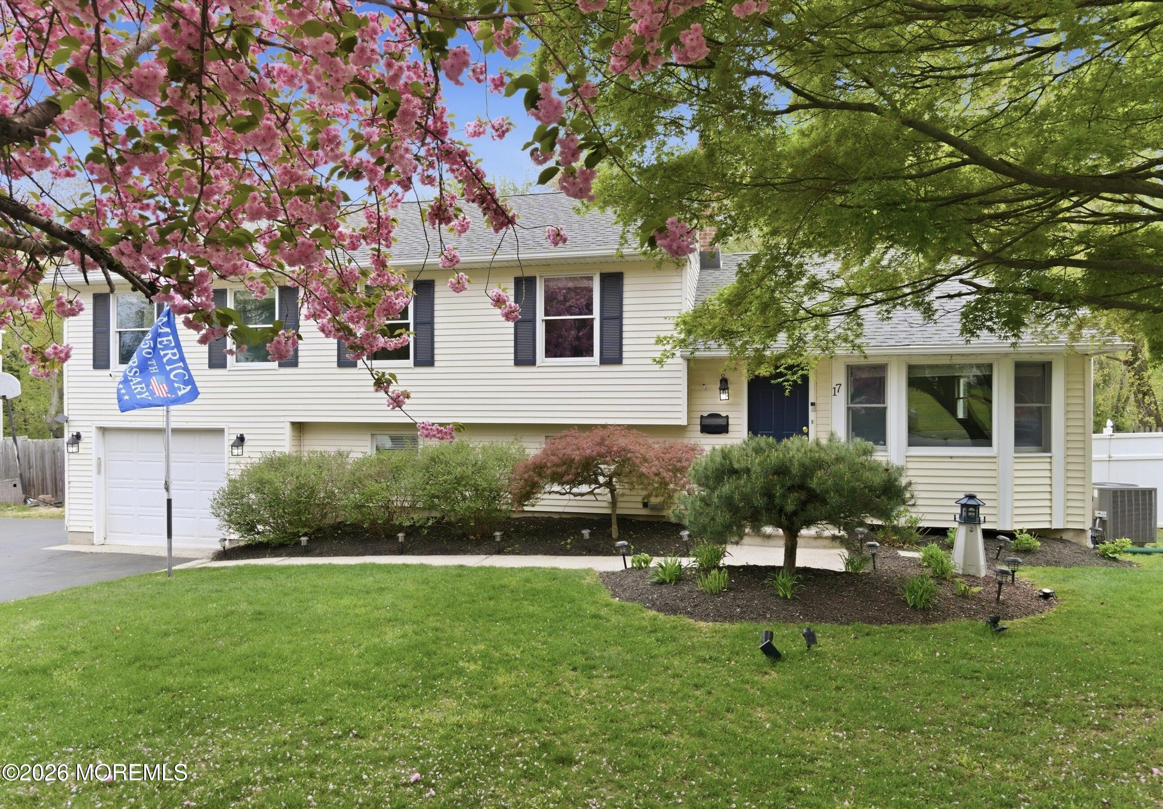
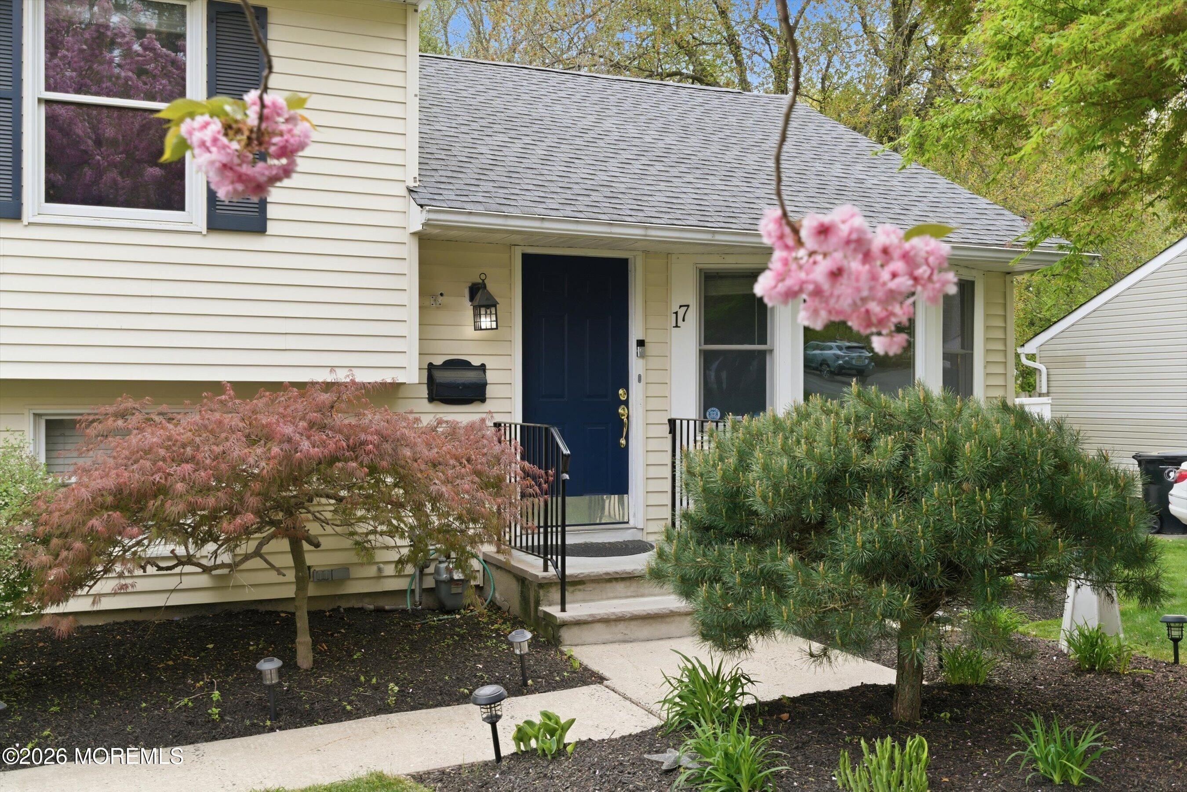
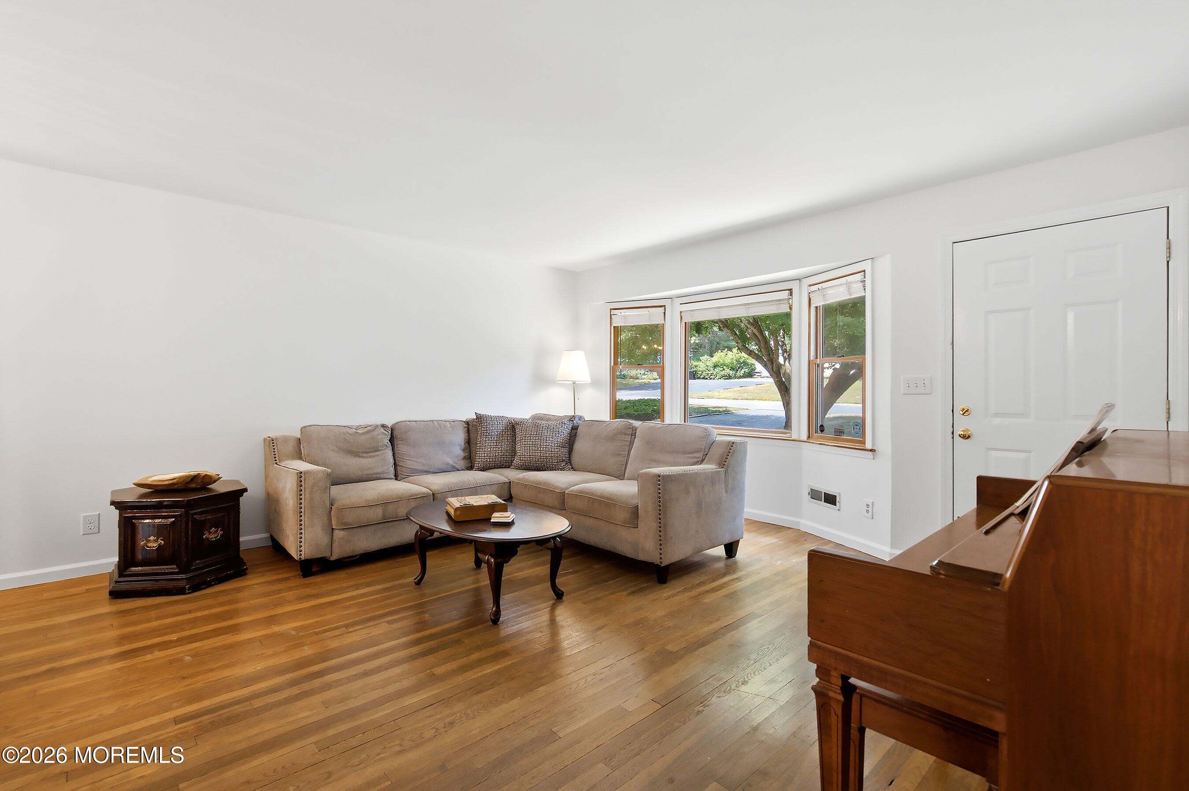
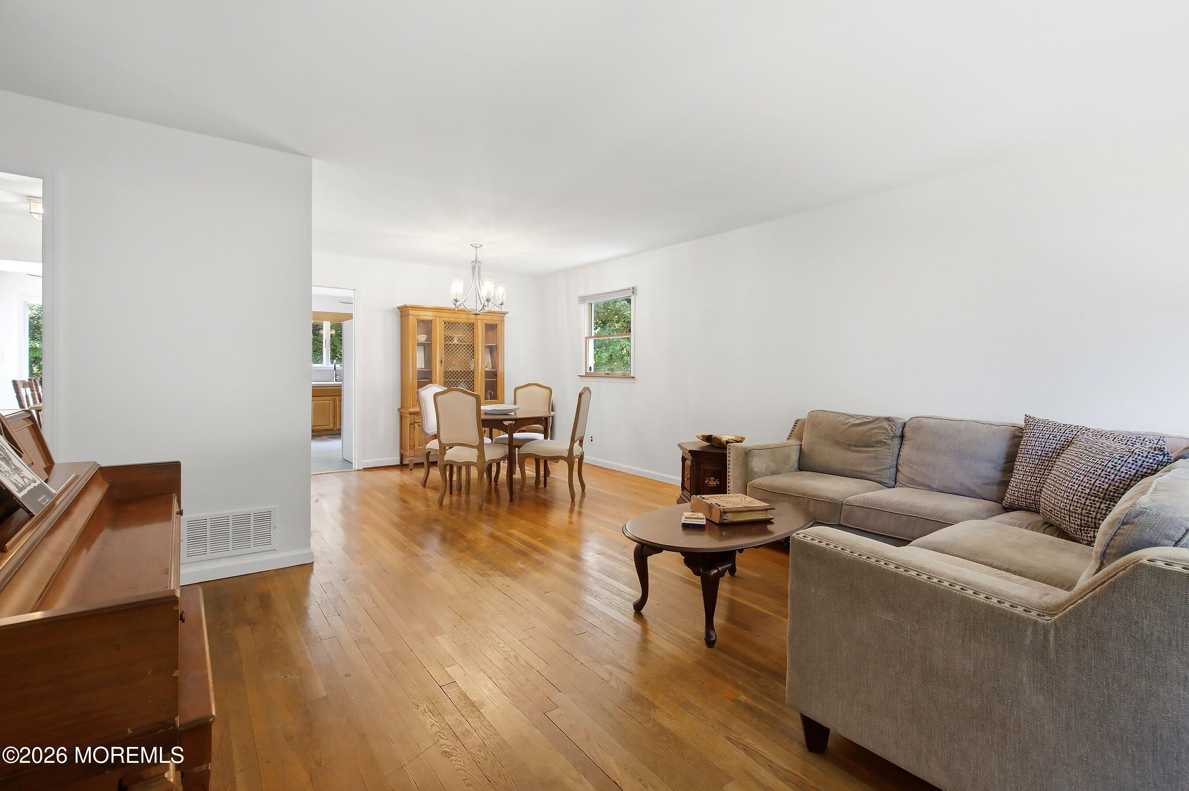
Welcome to this four bedroom, three full bath home set in one of Middletown's desirable neighborhoods. Hardwood floors extend throughout most of the home, while a large bay window fills the living room with natural light and creates a welcoming first impression. The formal dining room flows into the oversized kitchen, complete with slate flooring, a dining area, and sliding glass doors leading to the patio and private, fenced backyard. The lower level features a family room with recessed lighting, French doors opening to the backyard, a full bath, laundry room, and direct access to the attached one car garage. Upstairs, the primary suite features a walk in closet and private full bath. Three additional bedrooms and full guest bath with Italian marble complete the upper level. A walk up attic provides abundant storage space, including a dedicated hanging area for seasonal wardrobes. Conveniently located near parks, shopping, restaurants, beaches, and NYC transportation, this home offers the perfect combination of comfort, functionality, and location.

Save
Ask
Tour
Hide
Share
Listing Snapshot
Price 
$875,000
Days On Site 
47 Days
Bedrooms 
4
Inside Area (SqFt) 
N/A
Total Baths 
3
Full Baths 
3
Partial Baths 
N/A
Lot Size 
0.34 Acres
Year Built 
1954
MLS® Number 
22620195
Status 
Active
Property Tax 
$9,905
HOA/Condo/Coop Fees 
N/A
Sq Ft Source 
N/A
Friends & Family
Recent Activity
a month agoStatus changed to Active
a month agoListing updated with changes from the MLS®
2 months agoListing first seen on site
General Features
Acres 
0.34
Attached Garage 
Yes
Garage 
Yes
Garage Spaces 
1
Parking 
Direct AccessDrivewayOn StreetAttached
Property Sub Type 
Single Family Residence
Sewer 
Public Sewer
Style 
Split Level
Zoning 
Single Family
Interior Features
Appliances 
DishwasherDisposalDryerRefrigeratorWasherGas Water Heater
Basement 
Crawl Space
Cooling 
Ceiling Fan(s)Central Air
Flooring 
TileWood
Heating 
Natural GasForced Air
Interior 
Recessed Lighting
Bathroom 
Dimensions - 6 x 6.11Level - Second
Bedroom 
Dimensions - 11.5 x 8.3Level - Second
Dining Room 
Dimensions - 10 x 11Level - First
Family Room 
Dimensions - 13.11 x 22.9Level - Lower
Kitchen 
Dimensions - 13.8 x 20.8Level - First
Laundry 
Level - Lower
Living Room 
Dimensions - 13.5 x 15.1Level - First
Primary Bathroom 
Dimensions - 7.11 x 6.3Level - Second
Save
Ask
Tour
Hide
Share
Exterior Features
Other Structures 
Shed(s)
Patio And Porch 
PatioPorch
Roof 
Shingle
Community Features
Financing Terms Available 
FHAConventionalCashVA Loan
MLS Area 
New Monmouth
Schools
School District
Unknown
Elementary School
New Monmouth
Middle School
Thorne
High School
Middle North
Listing courtesy of Marlene Albrecht of Heritage House Sotheby's International Realty


Properties marked with this logo are courtesy of the Monmouth Ocean Regional MLS. Data deemed reliable but not guaranteed. Monmouth Ocean Regional REALTORS ®

Neighborhood & Commute
Source: Walkscore
Disclosure: Community information and market data powered by Constellation Data Labs. Information is deemed reliable but not guaranteed.
Save
Ask
Tour
Hide
Share