

Save
Ask
Tour
Hide
$3,000
46 Days On Site
1305 Allaire RoadSpring Lake, NJ 07762
For Rent|Single Family Residence|Active
5
Beds
2
Total Baths
2
Full Baths
2,597
SqFt
$1
/SqFt
1965
Built
Subdivision:
None
County:
Monmouth
Call Now: 1-732-788-1148
Is this the listing for you? We can help make it yours.
1-732-788-1148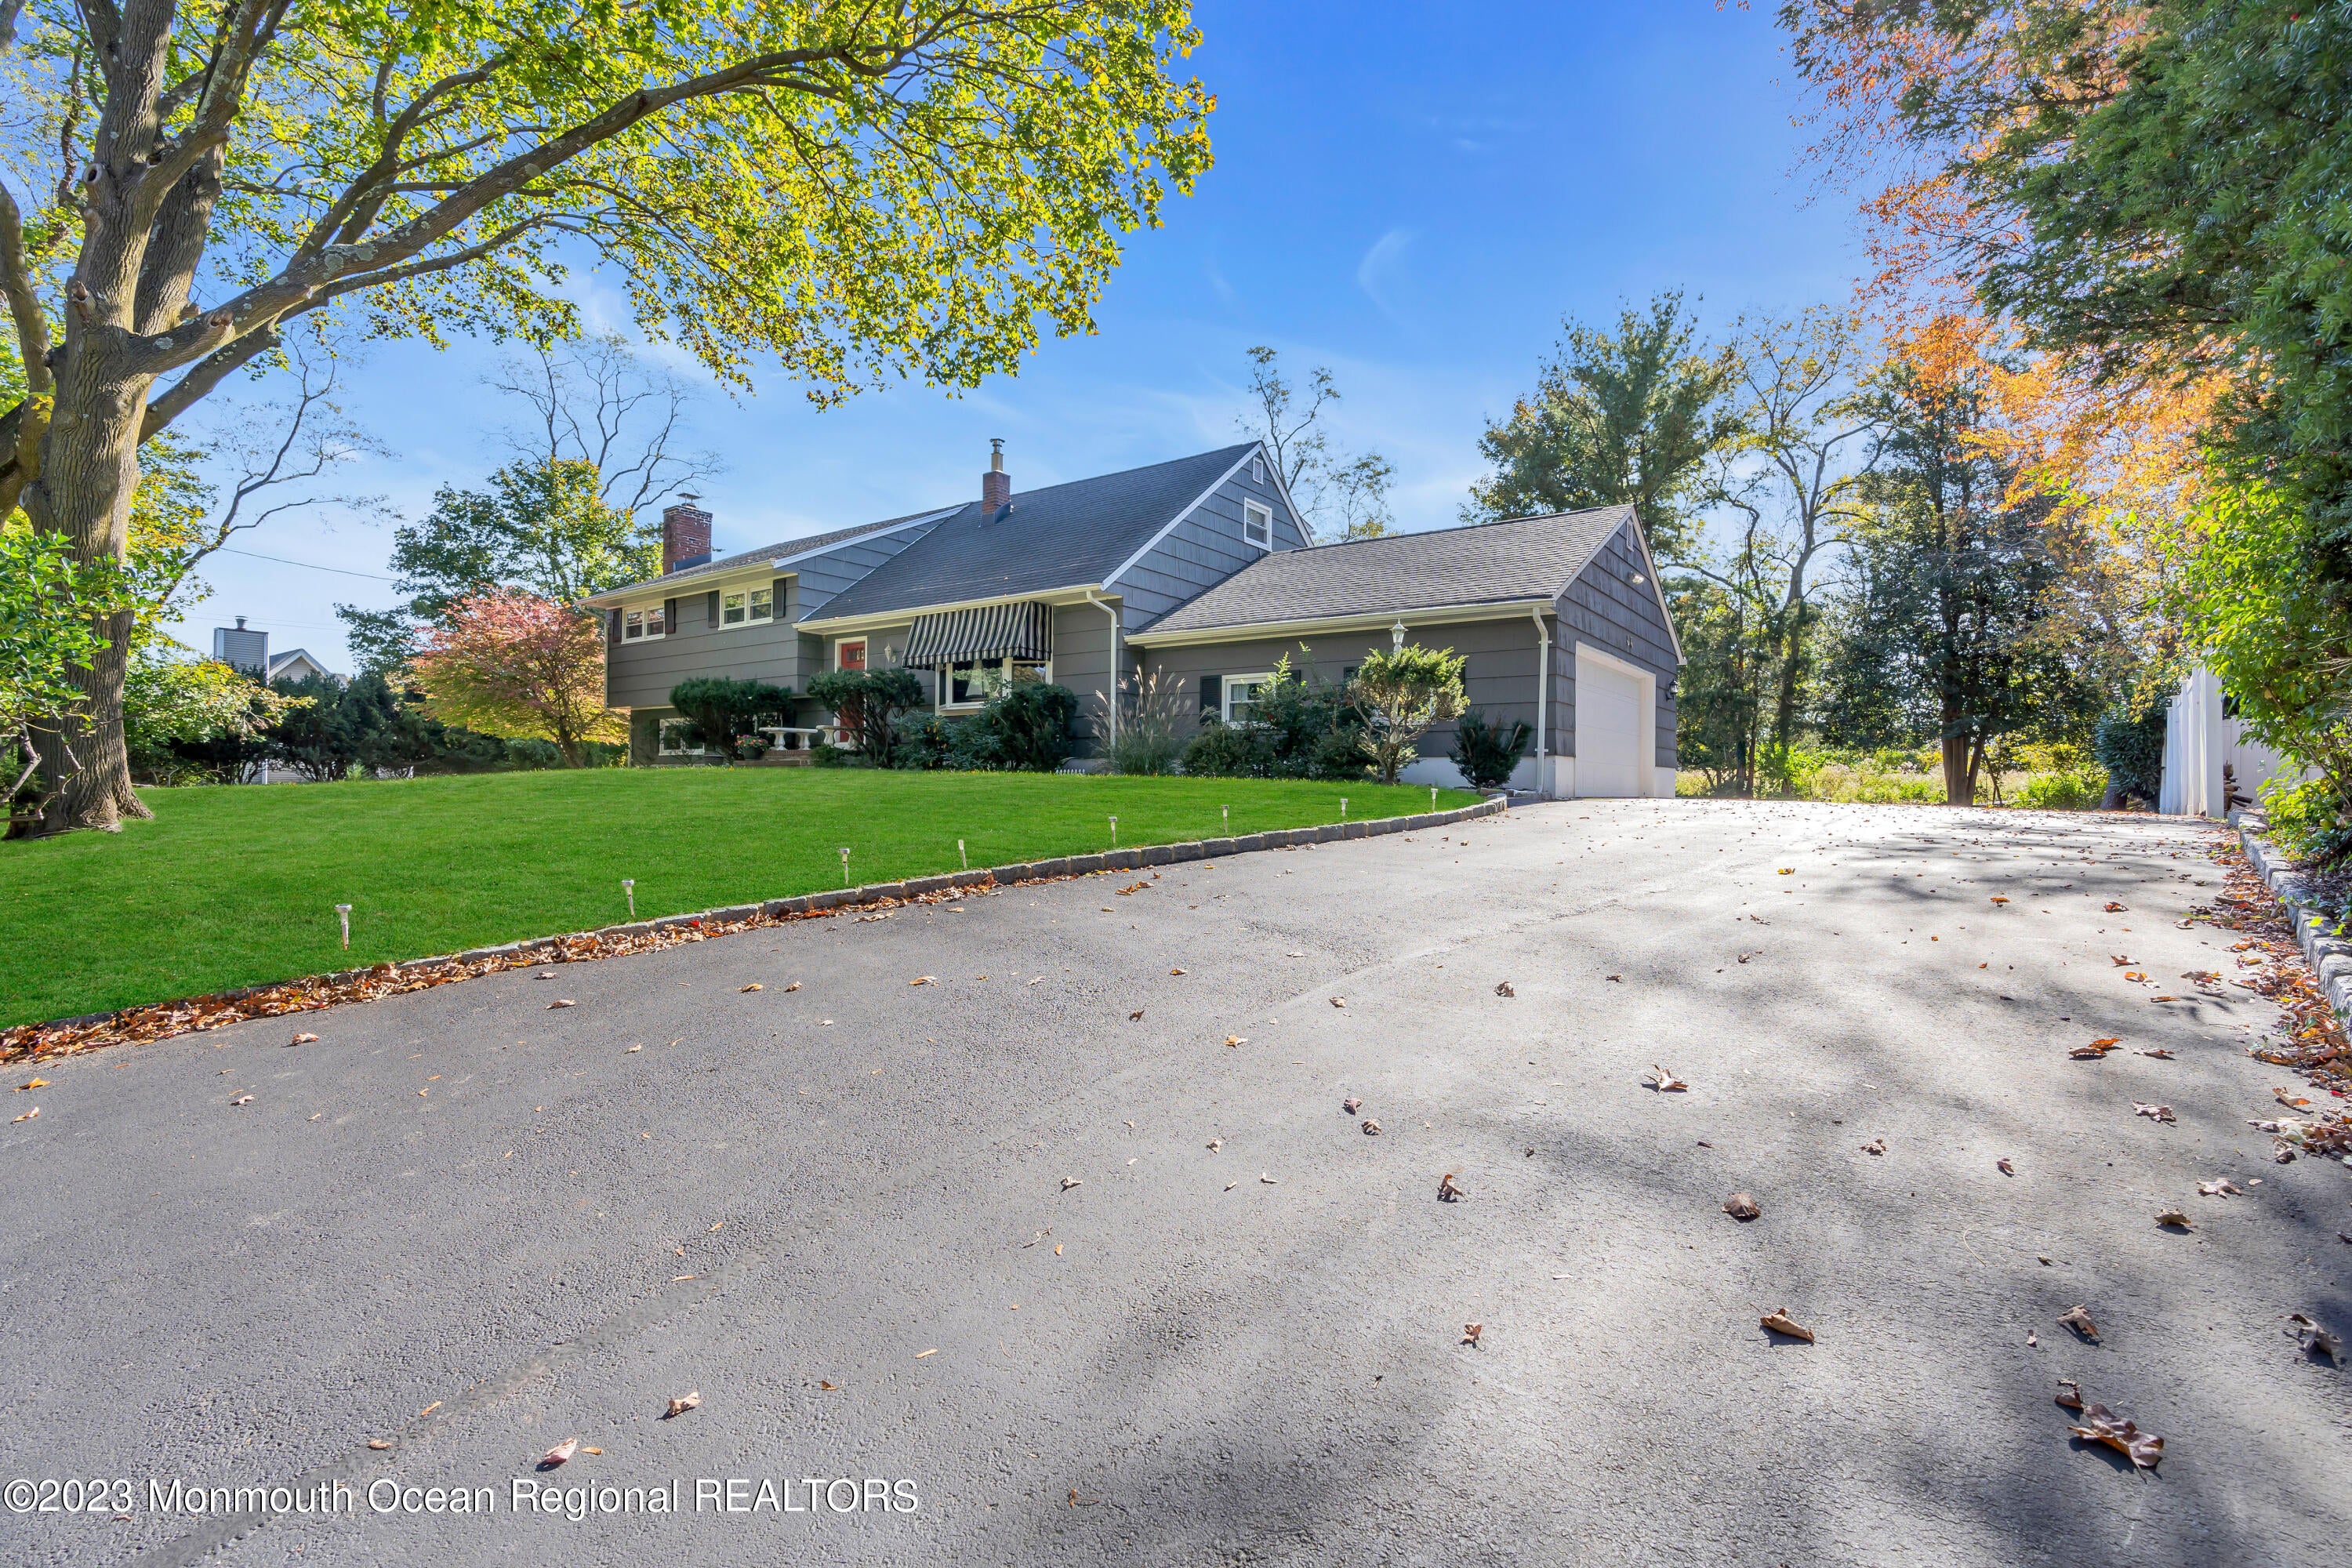
Save
Ask
Tour
Hide
Mortgage Calculator
Monthly Payment (Est.)
$14Calculator powered by Showcase IDX, a Constellation1 Company. Copyright ©2026 Information is deemed reliable but not guaranteed.
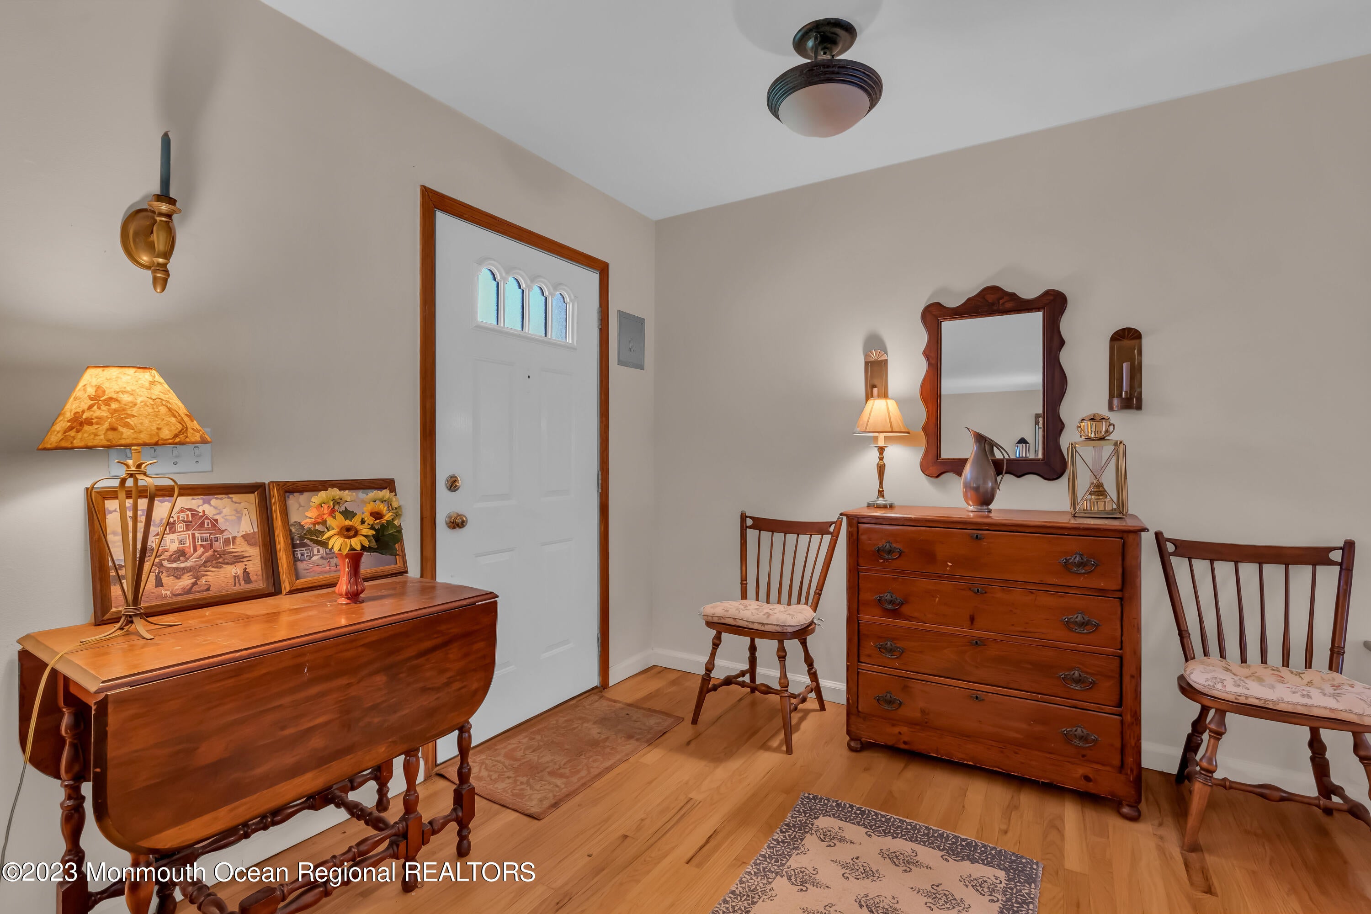
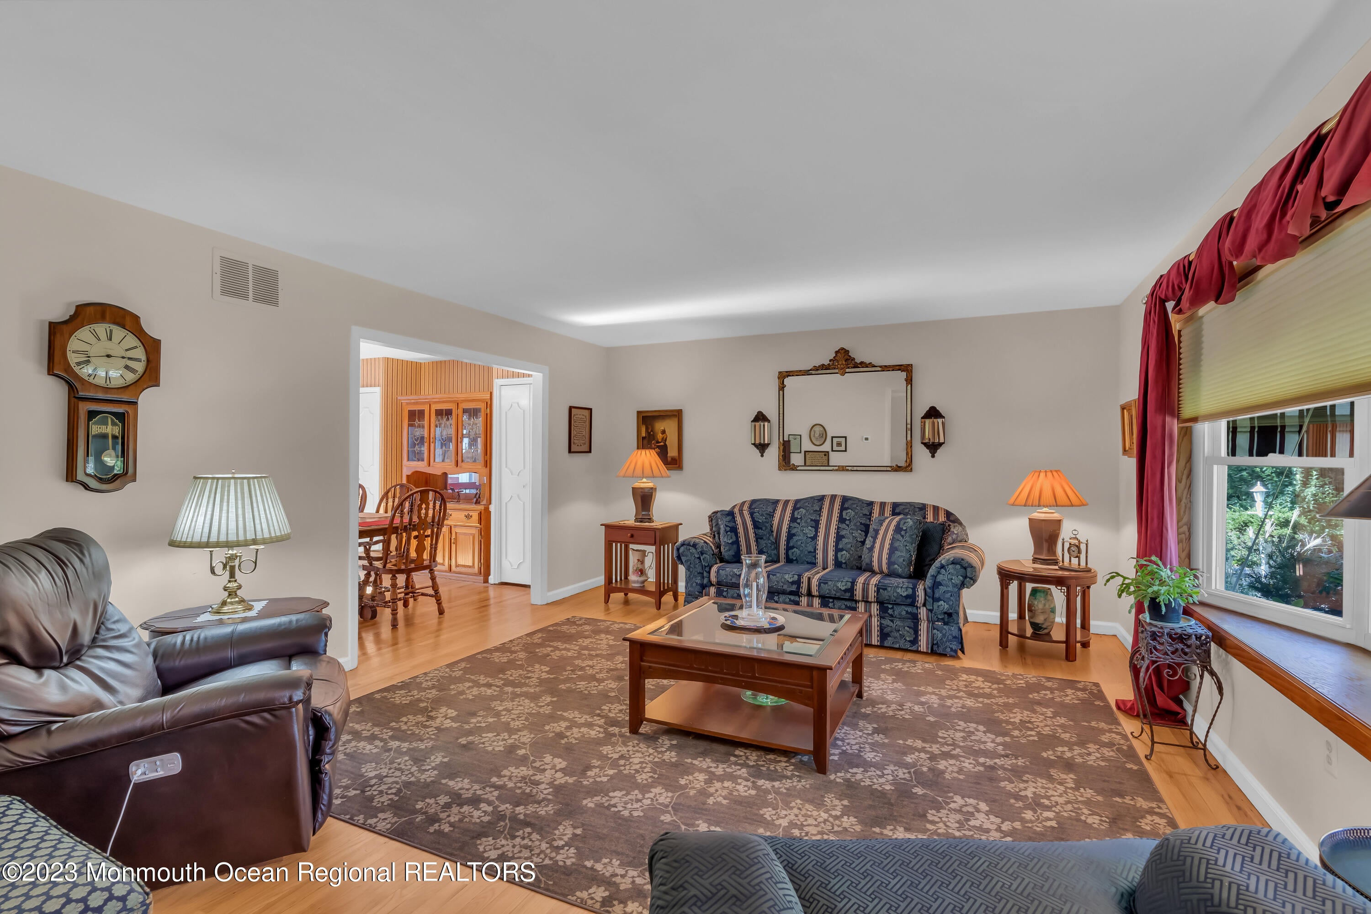
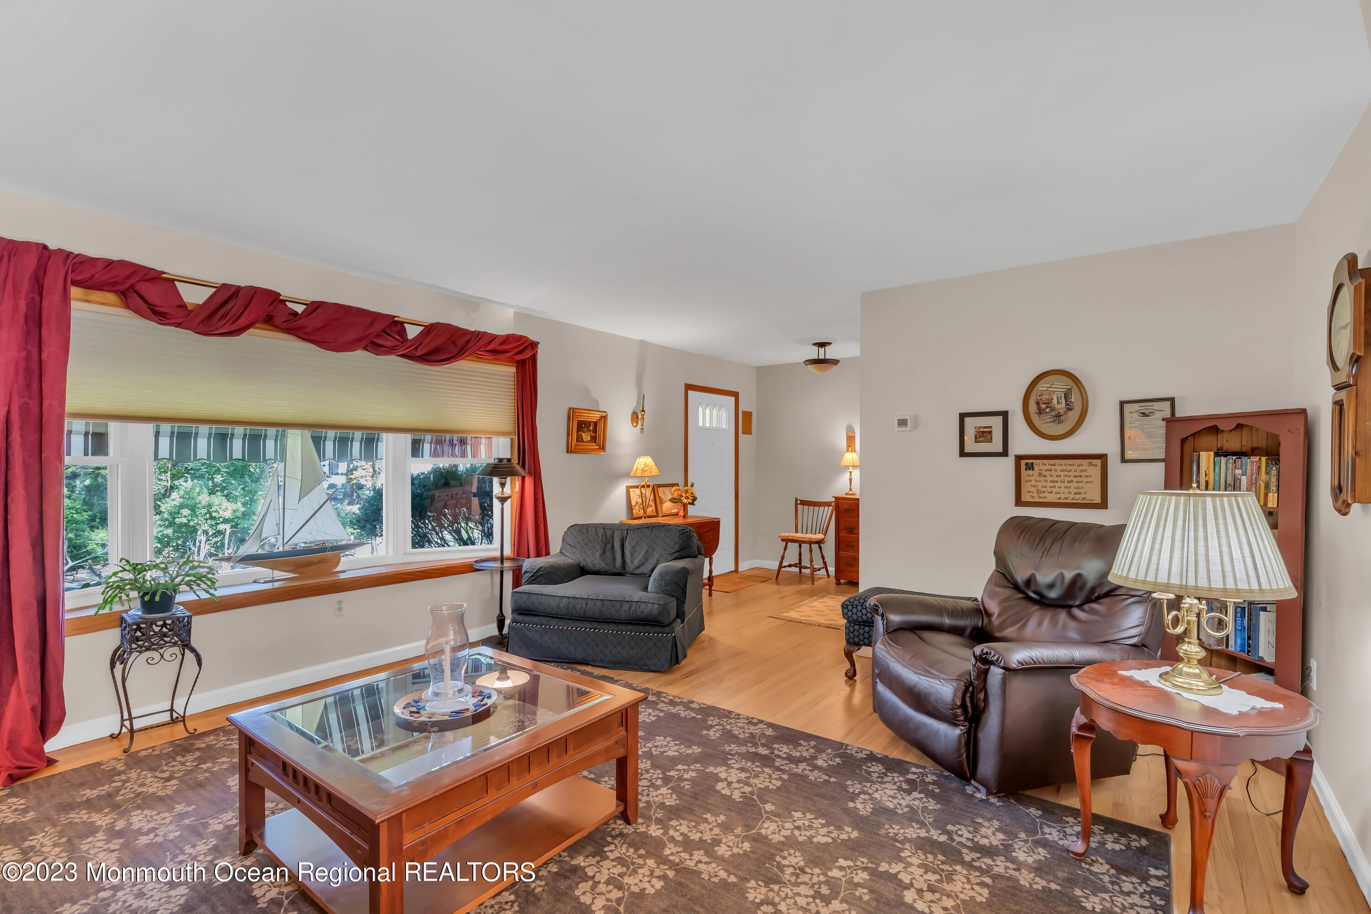
WINTER RENTAL - Spacious, tastefully furnished single-family home in a prime location! Features include a generous living room, formal dining room, kitchen, sun-filled Florida room, oversized family room with decorative fireplace, den, and a fully finished basement for extra living space. Five large bedrooms, two updated full baths, and a laundry room with full-size washer/dryer offer comfort and convenience. Outside, enjoy a wide driveway with ample off-street parking, two-car garage (for storage), paver patio, and a large backyard--perfect for entertaining. Small dog considered for $50/month. Well-qualified applicants only. Available 9/1/26-5/15/27. No smoking!
Save
Ask
Tour
Hide
Listing Snapshot
Price
$3,000
Days On Site
46 Days
Bedrooms
5
Inside Area (SqFt)
2,597 sqft
Total Baths
2
Full Baths
2
Partial Baths
N/A
Lot Size
0.37 Acres
Year Built
1965
MLS® Number
22620229
Status
Active
Property Tax
N/A
HOA/Condo/Coop Fees
N/A
Sq Ft Source
N/A
Friends & Family
Recent Activity
| 2 months ago | Listing first seen on site | |
| 2 months ago | Listing updated with changes from the MLS® |
General Features
Acres
0.37
Attached Garage
Yes
Garage
Yes
Garage Spaces
2
Parking
OversizedAttached
Pets
Dogs OK
Property Sub Type
Single Family Residence
Security
Security System
Sewer
Public Sewer
SqFt Total
2597
Style
Split Level
Water Source
Public
Interior Features
Appliances
DishwasherDryerMicrowaveRefrigeratorCooktopWasherGas Water Heater
Basement
Dimensions - 20 x 12Level - Basement
Cooling
Ceiling Fan(s)Central Air
Furnished
Furnished
Heating
Forced Air
Window Features
Window Coverings
Bedroom
Dimensions - 15 x 11Level - Second
Den
Dimensions - 13 x 12Level - First
Dining Room
Dimensions - 13 x 13Level - First
Family Room
Dimensions - 24 x 13Level - First
Florida
Dimensions - 16 x 13Level - First
Foyer
Dimensions - 8 x 7Level - First
Kitchen
Dimensions - 13 x 10Level - First
Laundry
Dimensions - 12 x 10Level - First
Living Room
Dimensions - 17 x 15Level - First
Primary Bedroom
Dimensions - 15 x 13Level - Second
Save
Ask
Tour
Hide
Exterior Features
Patio And Porch
Patio
Windows/Doors
Window Coverings
Community Features
MLS Area
Spring Lk Hts.
Schools
School District
Unknown
Elementary School
Unknown
Middle School
Wall Intermediate
High School
Wall
Listing courtesy of Jacob L Smith of Ward Wight Sotheby's International Realty

Properties marked with this logo are courtesy of the Monmouth Ocean Regional MLS. Data deemed reliable but not guaranteed. Monmouth Ocean Regional REALTORS ®
Properties marked with this logo are courtesy of the Monmouth Ocean Regional MLS. Data deemed reliable but not guaranteed. Monmouth Ocean Regional REALTORS ®
Neighborhood & Commute
Source: Walkscore
Disclosure: Community information and market data powered by Constellation Data Labs. Information is deemed reliable but not guaranteed.
Save
Ask
Tour
Hide
Did you know? You can invite friends and family to your search. They can join your search, rate and discuss listings with you.