Save
Ask
Tour
Hide
Share
$699,999
3 Days On Site

559 Brickyard Road
Freehold, NJ 07728

For Sale|Single Family Residence|Active
3
Beds
2
Total Baths
1
Full Bath
1
Partial Bath
Subdivision:
None
County:
Monmouth
Call Now: 1-732-788-1148
Is this the listing for you? We can help make it yours.
1-732-788-1148
559 Brickyard Road559 Brickyard Road559 Brickyard Road559 Brickyard Road
Save
Ask
Tour
Hide
Share

Mortgage Calculator

Monthly Payment (Est.)

$3,194
Calculator powered by Showcase IDX, a Constellation1 Company. Copyright ©2026 Information is deemed reliable but not guaranteed.

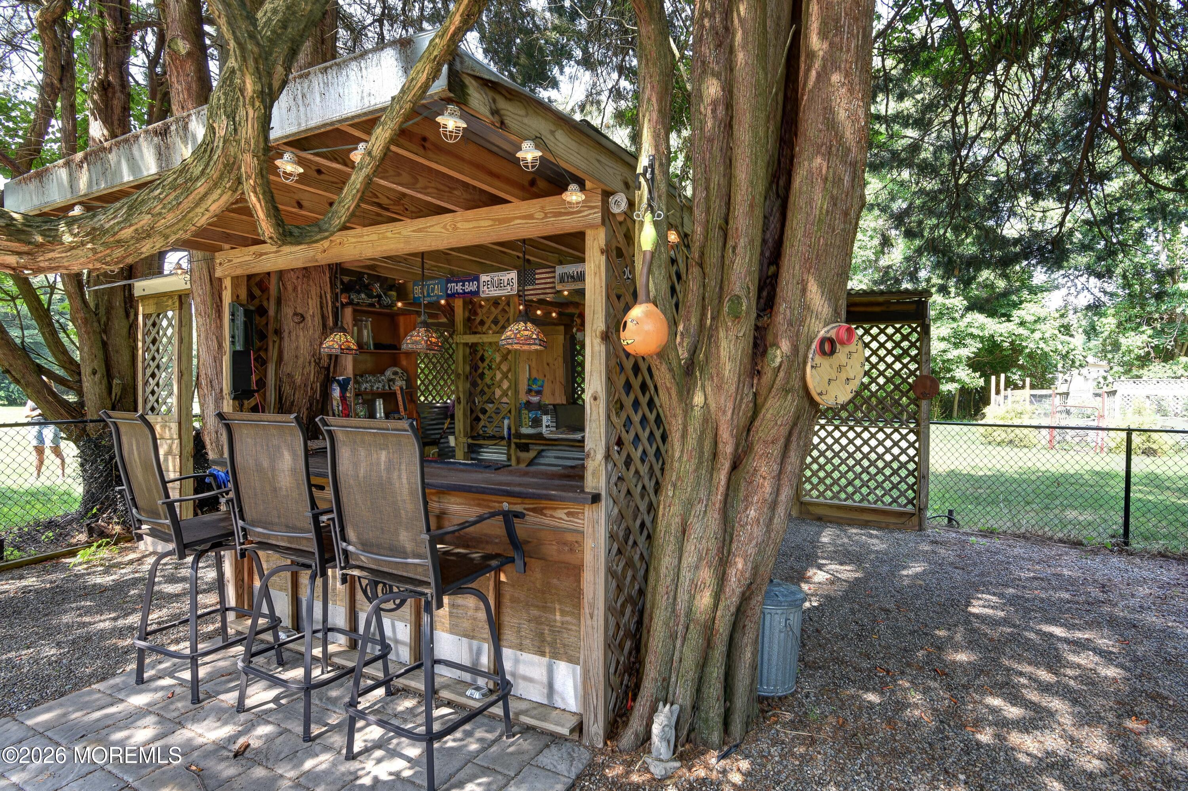
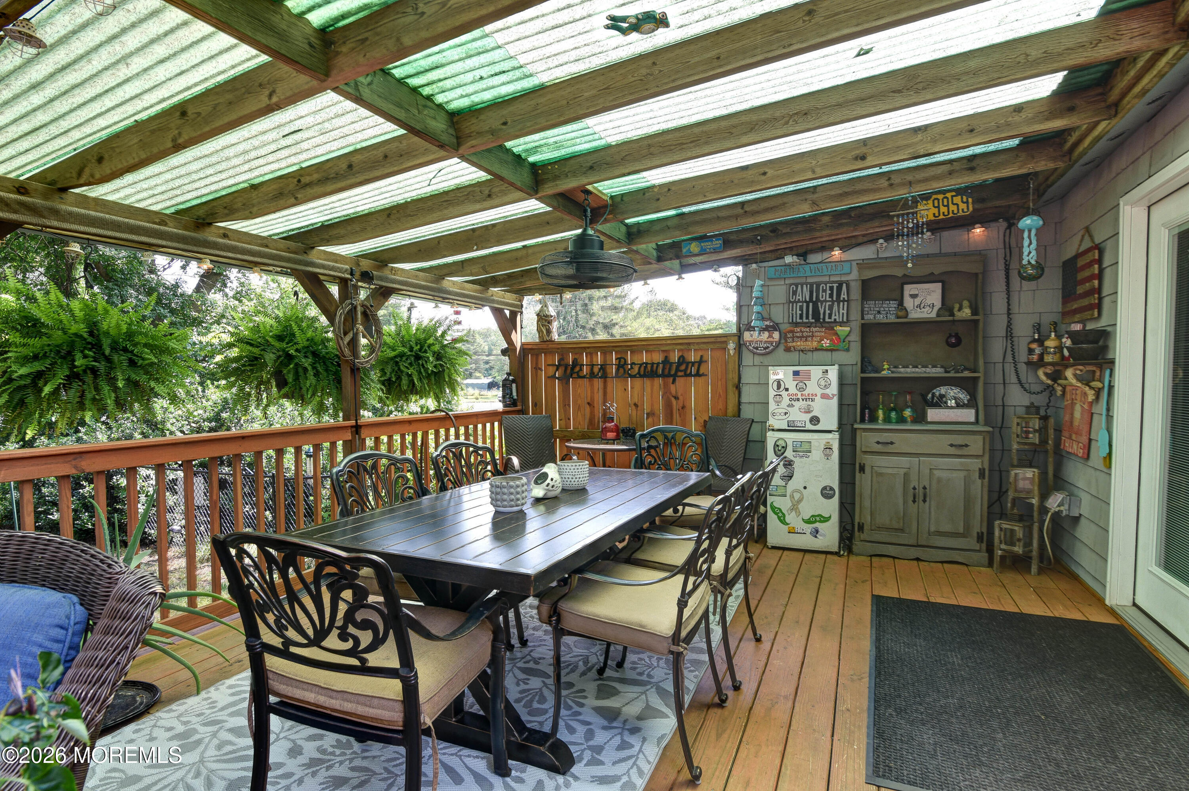
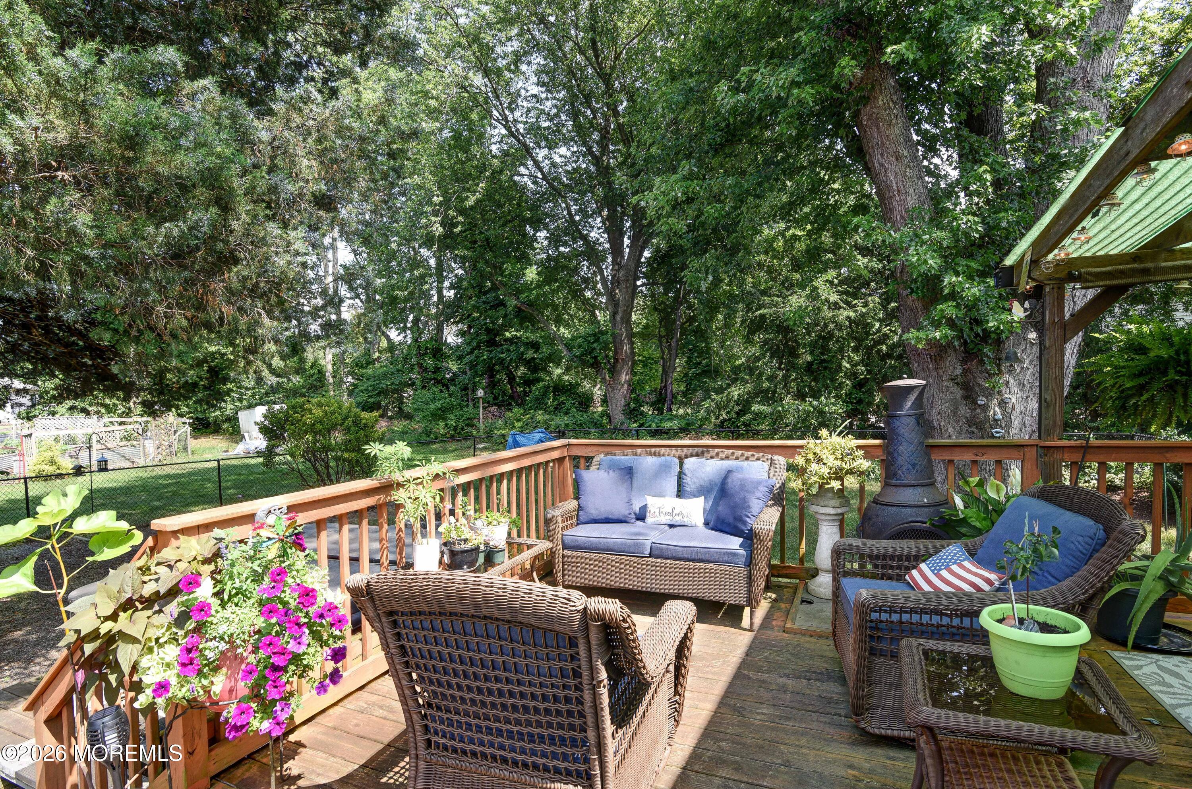
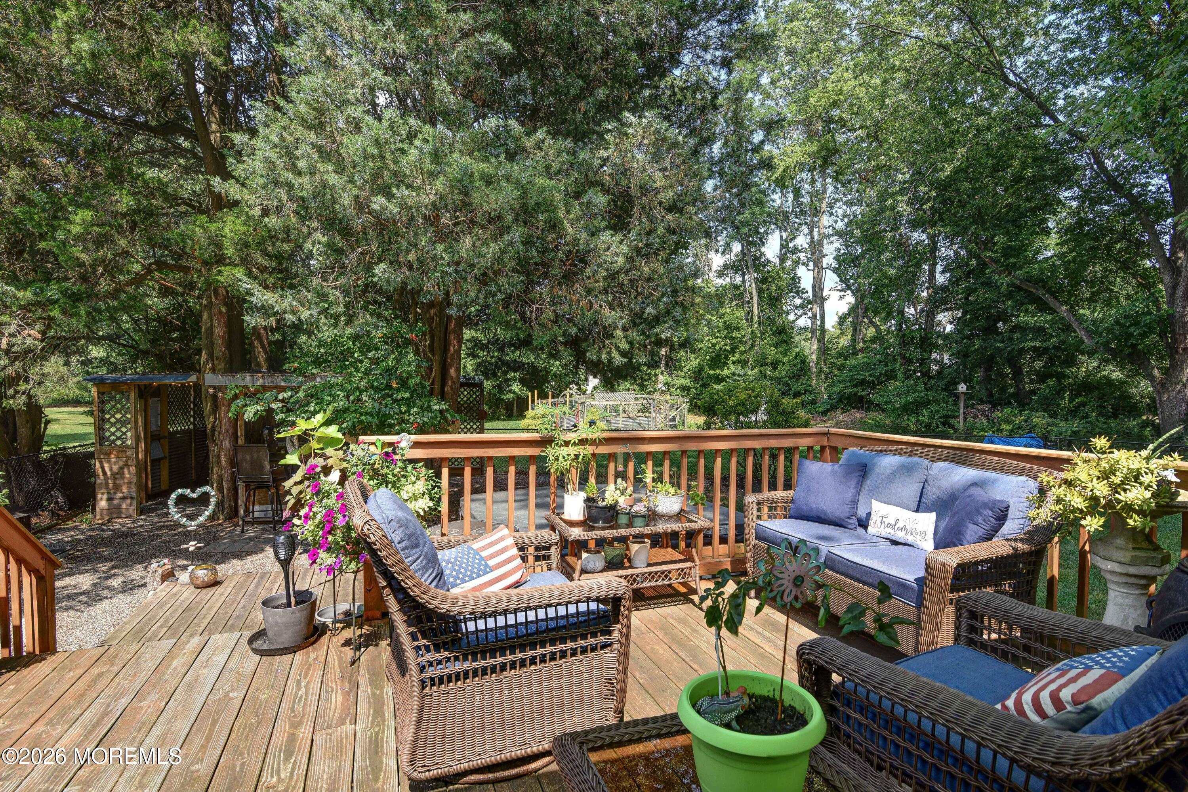
A perfect balance of modern style with classic charm. This brick-front Cape, featuring cedar siding on three sides, sits on nearly an acre, and was designed for outdoor enthusiasts. The interior has a sleek modern farmhouse aesthetic on the first floor and a cozy, vintage-inspired retreat upstairs. The updated kitchen includes a full stainless steel appliance package, quartz countertop, and farm sink. Other included features- 2 sliding barn doors, a wood-burning fireplace, blinds between the glass patio doors, wood floors and basement. The yard comes to life with a covered porch, deck, outdoor bar, outdoor shower, and dedicated veggie patch. While the ''she-shed'' offers a private creative escape, the detached oversized garage has a practical storage area. A massive cement driveway, a new whole-house Kohler generator, septic, HVAC system, and new windows (lifetime warranty) are in place and ready for the new owner to close.

Save
Ask
Tour
Hide
Share
Listing Snapshot
Price 
$699,999
Days On Site 
3 Days
Bedrooms 
3
Inside Area (SqFt) 
N/A
Total Baths 
2
Full Baths 
1
Partial Baths 
1
Lot Size 
0.84 Acres
Year Built 
N/A
MLS® Number 
22620304
Status 
Active
Property Tax 
$6,660
HOA/Condo/Coop Fees 
N/A
Sq Ft Source 
N/A
Friends & Family
Recent Activity
3 days agoListing first seen on site
5 days agoListing updated with changes from the MLS®
General Features
Acres 
0.84
Garage 
Yes
Garage Spaces 
2
Green Energy Efficient 
Thermostat
Parking 
ConcreteDrivewayOversized
Property Sub Type 
Single Family Residence
Sewer 
Septic Tank
Style 
DetachedCape
Water Source 
Well
Zoning 
Residential, Single Family
Interior Features
Appliances 
DishwasherDryerMicrowaveRefrigeratorWasherGas Water Heater
Basement 
Partial
Cooling 
Ceiling Fan(s)Central AirOther
Fireplace 
Yes
Fireplaces 
1
Heating 
Natural GasBaseboard
Interior 
Recessed Lighting
Spa 
Yes
Window Features 
Insulated Windows
Bedroom 
Dimensions - 11 x 10Level - Second
Dining Room 
Dimensions - 12 x 11.7Level - First
Family Room 
Dimensions - 15.4 x 13.9Level - First
Foyer 
Dimensions - 9.7 x 9.4Level - First
Kitchen 
Dimensions - 10.5 x 9.11Level - First
Living Room 
Dimensions - 21.7 x 10Level - First
Primary Bedroom 
Dimensions - 14.8 x 11.9Level - Second
Save
Ask
Tour
Hide
Share
Exterior Features
Construction Details 
BrickCedar
Exterior 
Lighting
Other Structures 
Shed(s)
Patio And Porch 
DeckPorchCovered
Roof 
Shingle
Spa 
Yes
Windows/Doors 
Insulated Windows
Community Features
MLS Area 
North Howell
Listing courtesy of Colleen Meyler of Compass New Jersey , LLC


Properties marked with this logo are courtesy of the Monmouth Ocean Regional MLS. Data deemed reliable but not guaranteed. Monmouth Ocean Regional REALTORS ®

Neighborhood & Commute
Source: Walkscore
Disclosure: Community information and market data powered by Constellation Data Labs. Information is deemed reliable but not guaranteed.
Save
Ask
Tour
Hide
Share