Save
Ask
Tour
Hide
Share
$1,200,000
4 Days On Site

301 Buchanan Boulevard
Red Bank, NJ 07701

For Sale|Single Family Residence|Active
5
Beds
3
Total Baths
3
Full Baths
2,802
SqFt
$428
/SqFt
1979
Built
Subdivision:
Woodlake Hgts
County:
Monmouth
Call Now: 1-732-788-1148
Is this the listing for you? We can help make it yours.
1-732-788-1148
Upcoming Open Houses
Sun, Jul 12, 12:00 PM - 3:00 PM
301 Buchanan Boulevard301 Buchanan Boulevard301 Buchanan Boulevard301 Buchanan Boulevard
Save
Ask
Tour
Hide
Share

Mortgage Calculator

Monthly Payment (Est.)

$5,475
Calculator powered by Showcase IDX, a Constellation1 Company. Copyright ©2026 Information is deemed reliable but not guaranteed.

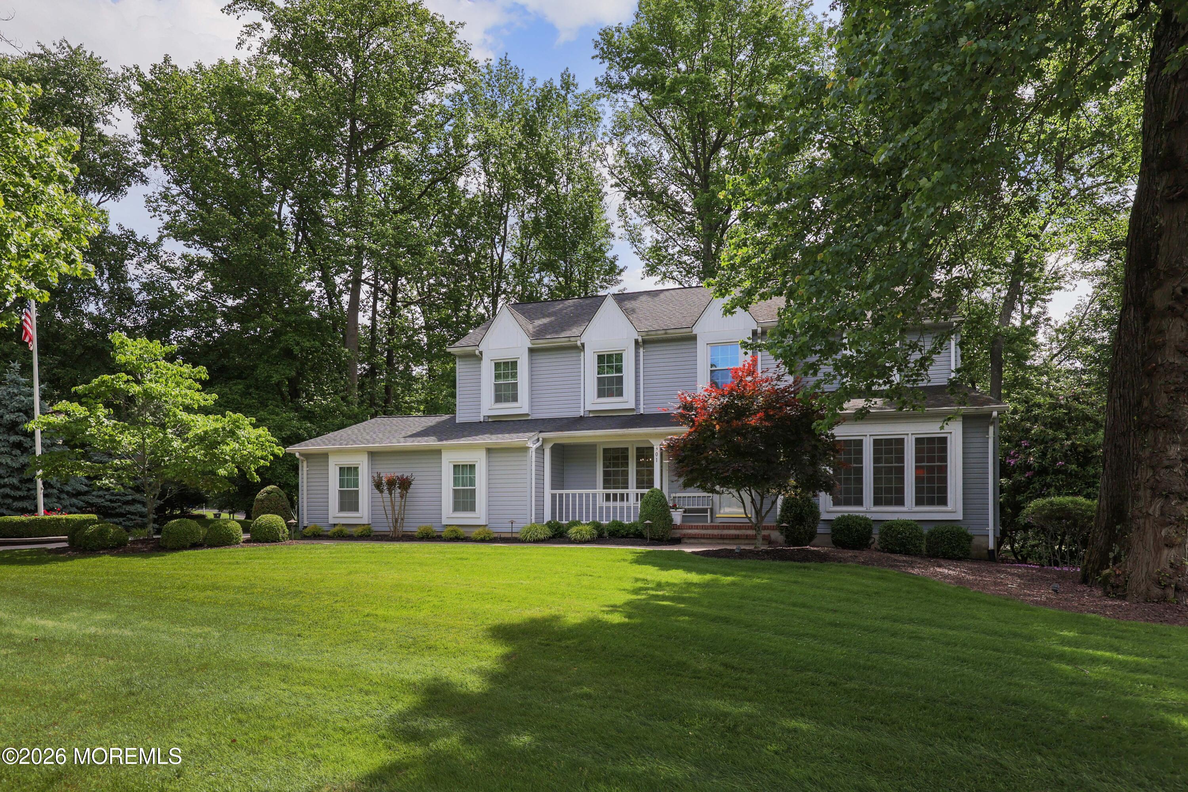
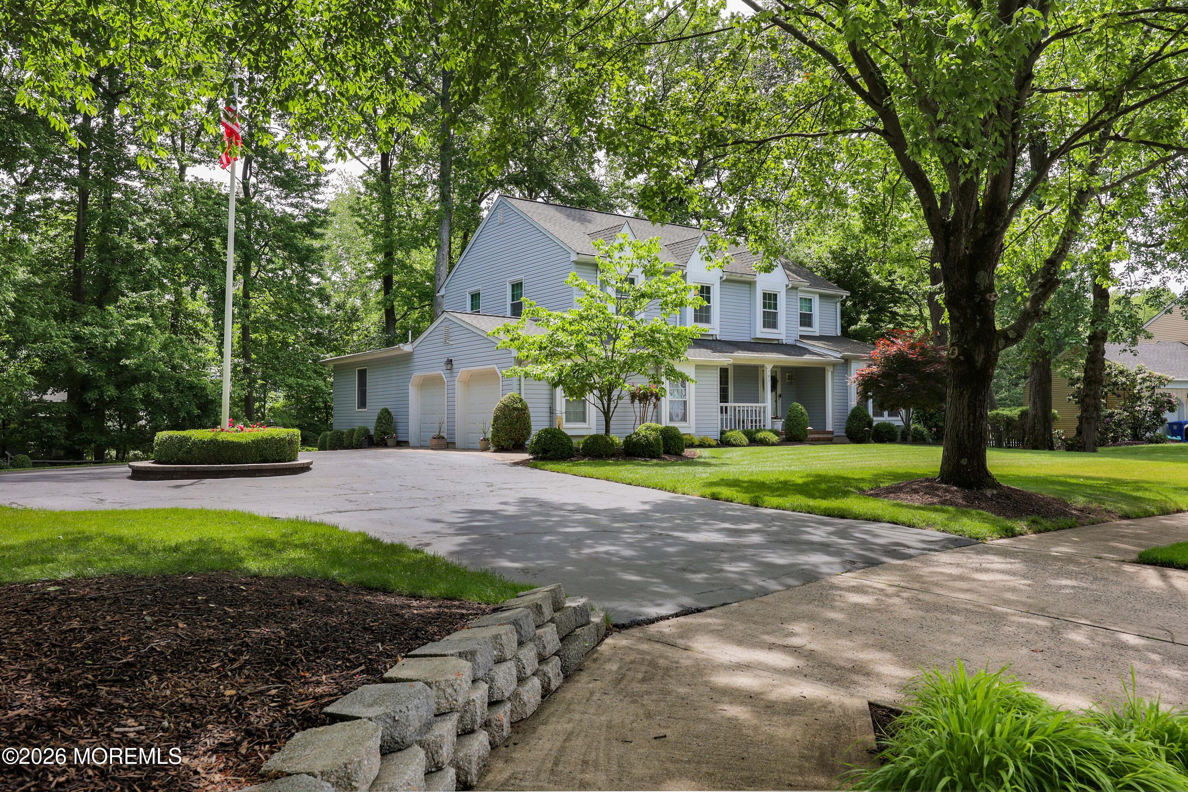
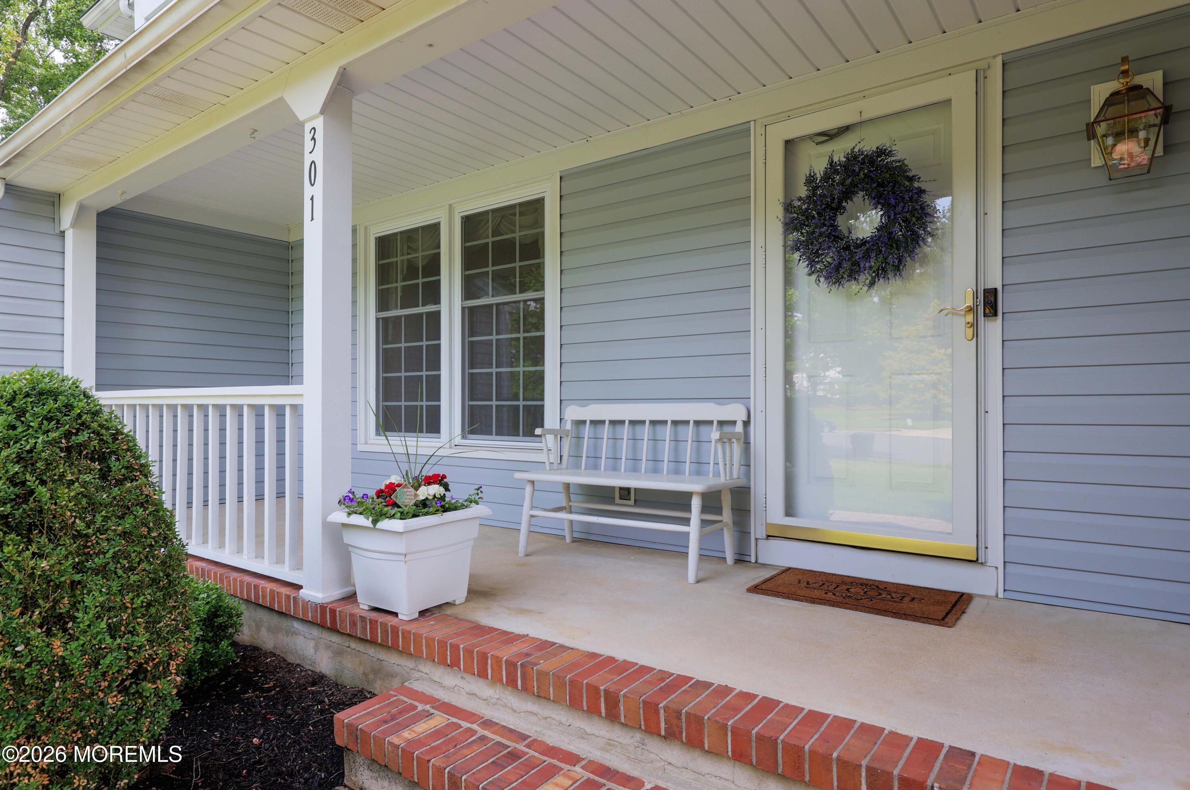
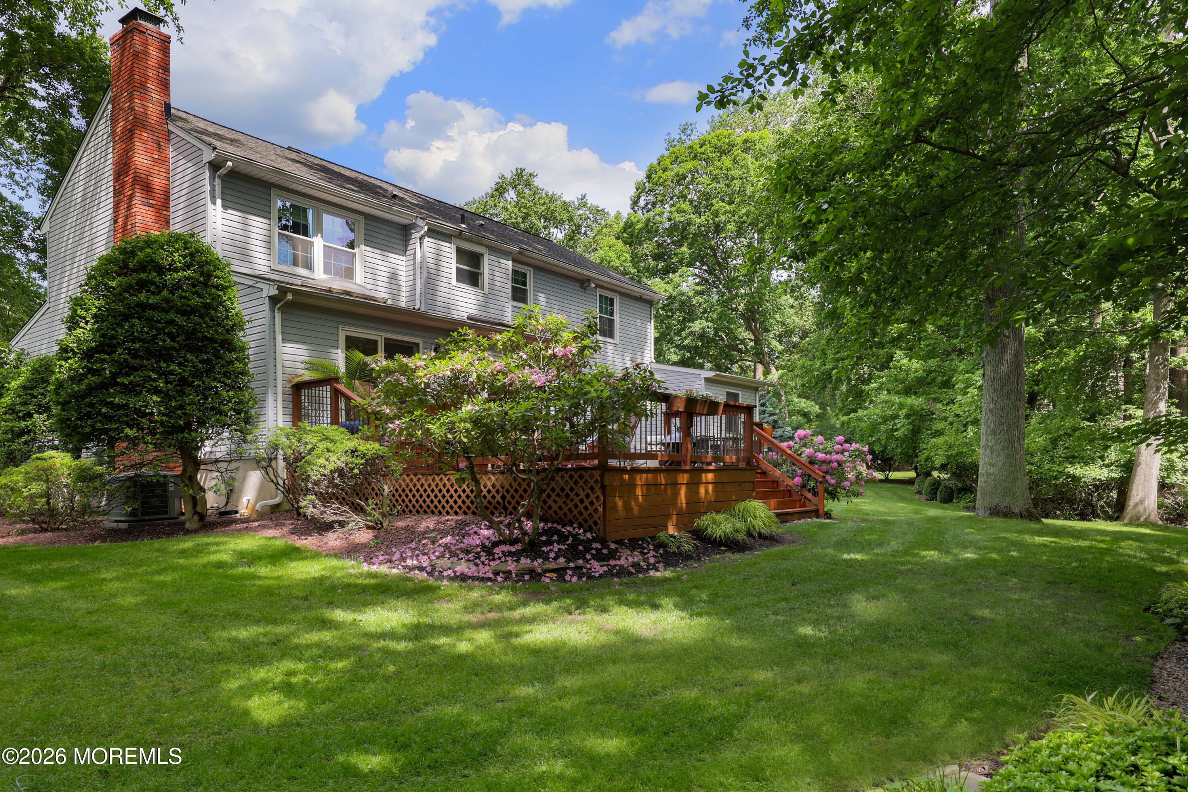
Spacious 5-bedroom, 3-bath Colonial situated on a quiet cul-de-sac in the highly desirable Woodlake Heights Middletown HS South district. This well-maintained home features a **first-floor bedroom**, ideal for guests, a nanny, home office, or multi-generational living. Major updates include a newer roof, HVAC system, and hot water heater. The finished basement with a cedar closet provides additional living, storage, or recreation space. Enjoy outdoor living on the large deck overlooking beautifully landscaped, park-like grounds that offer privacy and a serene setting. Conveniently located near the Garden State Parkway, NJ Transit train service, and ferry transportation to NYC, making commuting a breeze. A rare opportunity offering space, comfort, flexibility, and an exceptional location. Some photos virtually enhanced

Save
Ask
Tour
Hide
Share
Listing Snapshot
Price 
$1,200,000
Days On Site 
4 Days
Bedrooms 
5
Inside Area (SqFt) 
2,802 sqft
Total Baths 
3
Full Baths 
3
Partial Baths 
N/A
Lot Size 
0.3 Acres
Year Built 
1979
MLS® Number 
22620327
Status 
Active
Property Tax 
$16,710
HOA/Condo/Coop Fees 
N/A
Sq Ft Source 
N/A
Friends & Family
Recent Activity
yesterdayStatus changed to Active
yesterdayListing updated with changes from the MLS®
4 days agoListing first seen on site
General Features
Acres 
0.3
Attached Garage 
Yes
Garage 
Yes
Garage Spaces 
2
Green Energy Efficient 
Thermostat
Parking 
Garage Door OpenerDirect AccessAsphaltDrivewayAttached
Property Sub Type 
Single Family Residence
Sewer 
Public Sewer
SqFt Total 
2802
Style 
Colonial
Water Source 
Public
Zoning 
Residential, Single Family, Neighborhood
Interior Features
Appliances 
DishwasherDisposalDryerRefrigeratorCooktopWasherGas Water Heater
Basement 
FinishedFull
Cooling 
Ceiling Fan(s)Central Air
Fireplace 
Yes
Fireplaces 
1
Flooring 
CarpetCeramic TileWood
Heating 
Natural GasForced Air
Interior 
Built-in FeaturesRecessed Lighting
Window Features 
Skylight(s)Insulated Windows
Bedroom 
Dimensions - 15 x 12Level - Second
Dining Room 
Dimensions - 22 x 22Level - First
Family Room 
Dimensions - 20 x 13Level - FirstDescription - Wood burning FP
Kitchen 
Level - First
Living Room 
Dimensions - 18 x 14Level - First
Primary Bedroom 
Dimensions - 22 x 14Level - Second
Save
Ask
Tour
Hide
Share
Exterior Features
Exterior 
Lighting
Lot Features 
Cul-De-SacWooded
Other Structures 
Shed(s)
Patio And Porch 
DeckPorchCovered
Roof 
Shingle
Windows/Doors 
Skylight(s)Insulated Windows
Community Features
Accessibility Features 
Accessible EntranceAccessible Approach with Ramp
Financing Terms Available 
ConventionalCash
MLS Area 
River Plaza
Schools
School District
Unknown
Elementary School
River Plaza
Middle School
Thompson
High School
Middle South
Listing courtesy of Donna L Cauda of Coldwell Banker Realty


Properties marked with this logo are courtesy of the Monmouth Ocean Regional MLS. Data deemed reliable but not guaranteed. Monmouth Ocean Regional REALTORS ®

Neighborhood & Commute
Source: Walkscore
Disclosure: Community information and market data powered by Constellation Data Labs. Information is deemed reliable but not guaranteed.
Save
Ask
Tour
Hide
Share