Save
Ask
Tour
Hide
Share
$270,000
3 Days On Site

1016B Buckingham Drive
Manchester, NJ 08759

For Sale|Single Family Residence|Active
2
Beds
2
Total Baths
2
Full Baths
1,394
SqFt
$194
/SqFt
1986
Built
Subdivision:
Leisure Vlg W
County:
Ocean
Call Now: 1-732-788-1148
Is this the listing for you? We can help make it yours.
1-732-788-1148
1016B Buckingham Drive1016B Buckingham Drive1016B Buckingham Drive1016B Buckingham Drive
Save
Ask
Tour
Hide
Share

Mortgage Calculator

Monthly Payment (Est.)

$1,232
Calculator powered by Showcase IDX, a Constellation1 Company. Copyright ©2026 Information is deemed reliable but not guaranteed.

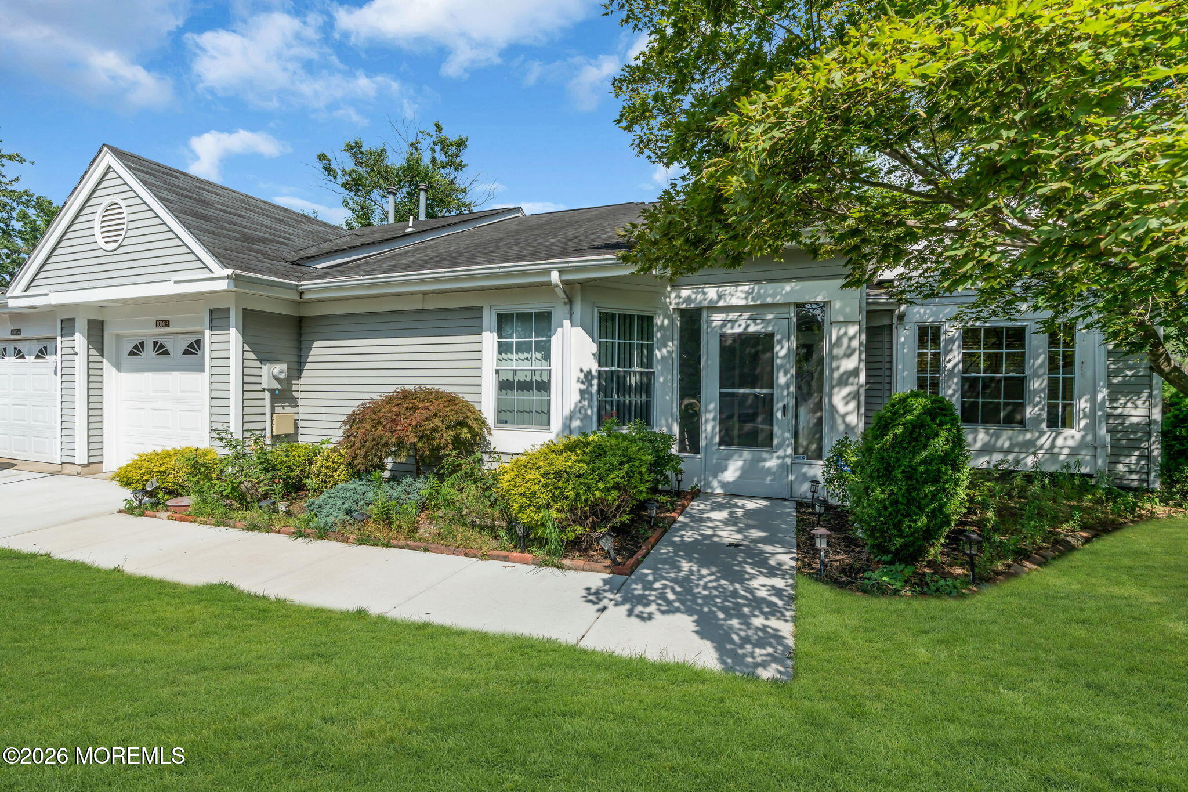
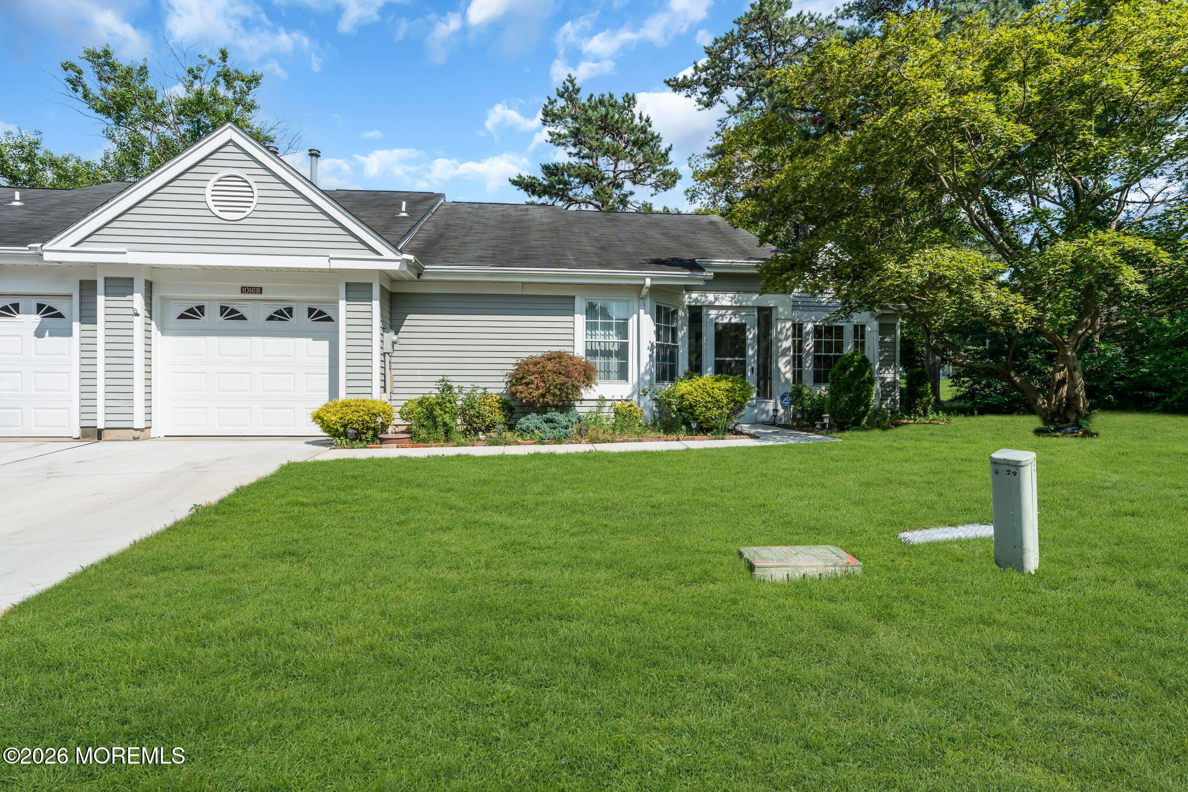
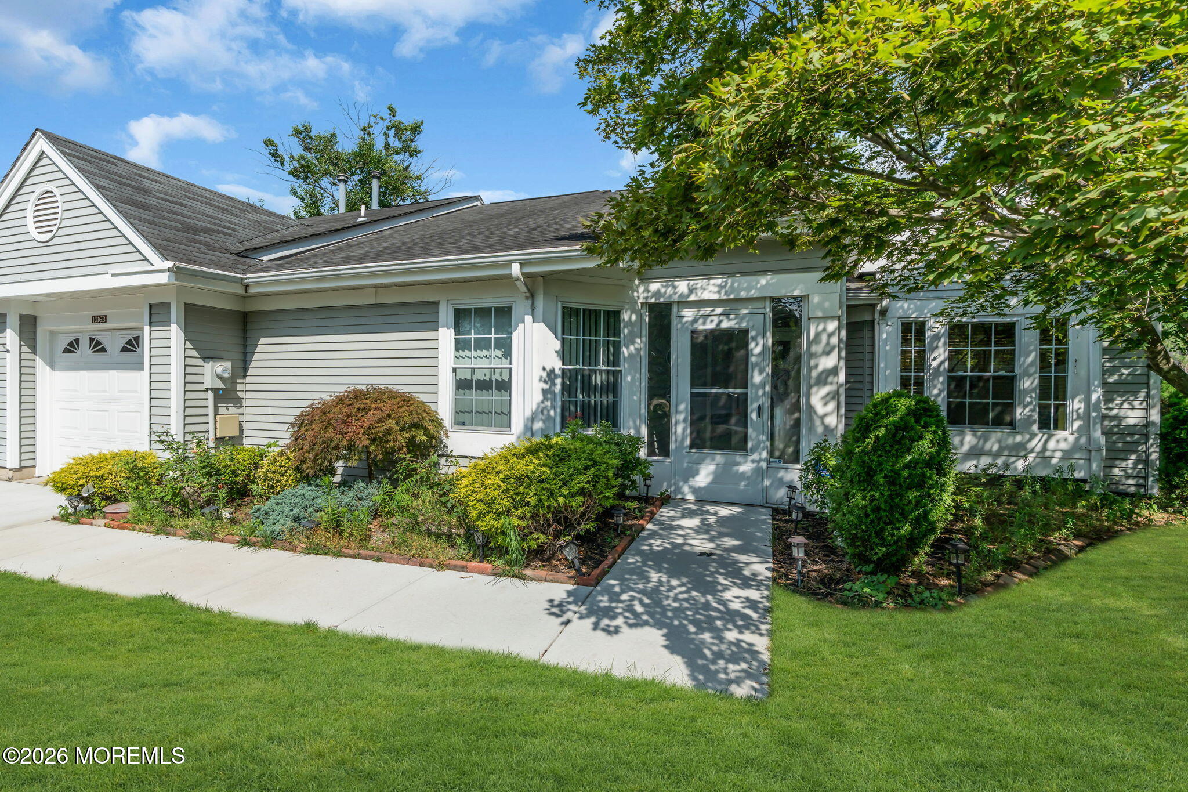
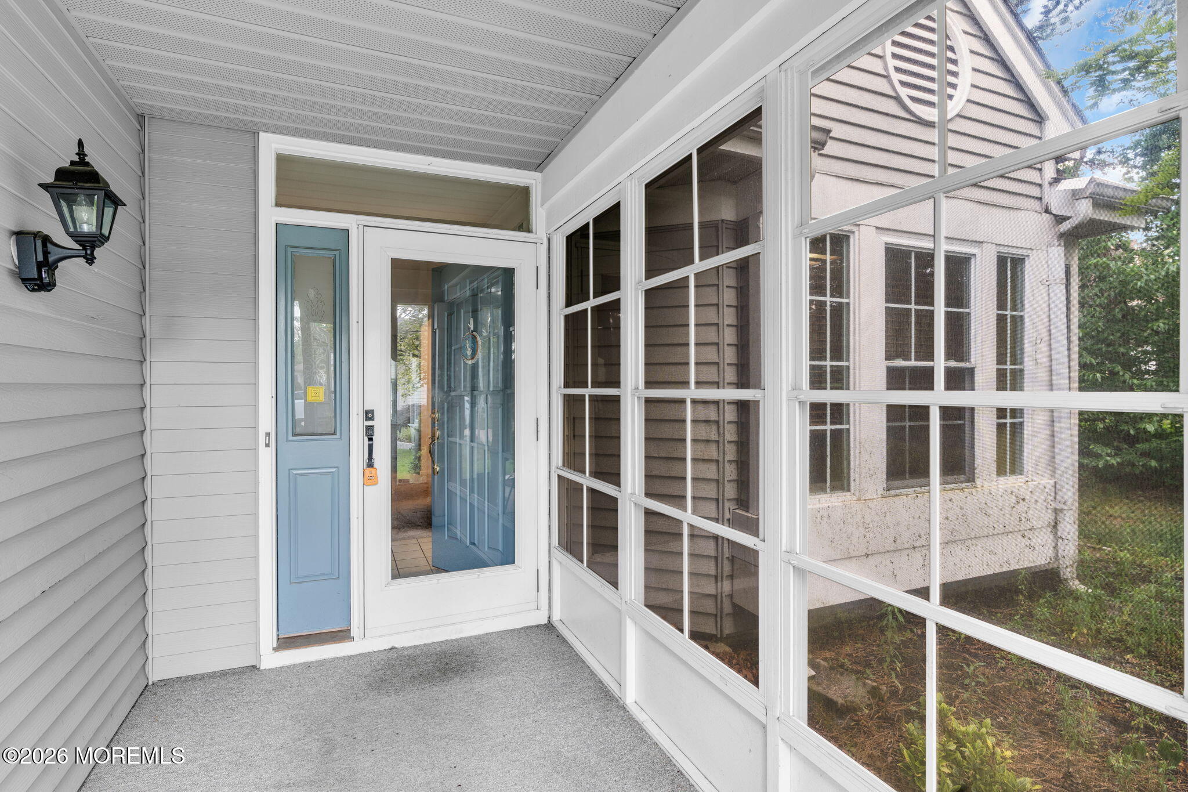
Welcome to this well-maintained 2-bedroom, 2-bath Savoy model in the desirable Leisure Village West community! Offering the convenience of a one-car garage with direct entry, this home welcomes you with a charming enclosed front porch - the perfect place to enjoy your morning coffee or unwind in the evening. Step inside to a welcoming foyer that leads to a spacious living room and dining room, both featuring comfortable carpeting. French doors in the dining room open to a private patio, creating a seamless transition for indoor and outdoor living. The kitchen offers a functional layout stainless steel appliances. The home features two generously sized bedrooms and two full bathrooms, including a primary suite with an en suite bath complete with double sinks and a stall shower. Conveniently located in the sought-after Leisure Village West community, residents enjoy a low-maintenance lifestyle with outstanding amenities, clubs, and activities, all just minutes from shopping, dining, and major roadways.

Save
Ask
Tour
Hide
Share
Listing Snapshot
Price 
$270,000
Days On Site 
3 Days
Bedrooms 
2
Inside Area (SqFt) 
1,394 sqft
Total Baths 
2
Full Baths 
2
Partial Baths 
N/A
Lot Size 
0.19 Acres
Year Built 
1986
MLS® Number 
22620403
Status 
Active
Property Tax 
$2,025
HOA/Condo/Coop Fees 
$249 monthly
Sq Ft Source 
N/A
Friends & Family
Recent Activity
4 days agoListing first seen on site
4 days agoListing updated with changes from the MLS®
General Features
Acres 
0.19
Attached Garage 
Yes
Foundation 
Slab
Garage 
Yes
Garage Spaces 
1
Parking 
Direct AccessDrivewayAttached
Pets 
Dogs OK
Property Sub Type 
Single Family Residence
Security 
Security Guard
Sewer 
Public Sewer
SqFt Total 
1394
Water Source 
Public
Zoning 
Residential, Single Family
Interior Features
Appliances 
DishwasherDryerMicrowaveRefrigeratorCooktopWasherGas Water Heater
Cooling 
Central Air
Flooring 
CarpetLinoleumCeramic Tile
Heating 
Natural GasForced Air
Interior 
Recessed Lighting
Window Features 
Skylight(s)
Bathroom 
Bedroom 
Dining Room 
Foyer 
Garage 
Kitchen 
Laundry 
Living Room 
Save
Ask
Tour
Hide
Share
Exterior Features
Patio And Porch 
PatioPorchEnclosed
Roof 
Shingle
Windows/Doors 
Skylight(s)
Community Features
Association Amenities 
PoolTennis Court(s)Shuffleboard CourtGolf CourseBasketball CourtClubhouseFitness CenterRecreation Facilities
Association Dues 
249
Community Features 
Pool
HOA Fee Frequency 
Monthly
MLS Area 
None
Senior Community 
Yes
Schools
School District
Unknown
Elementary School
Unknown
Middle School
Manchester TWP
High School
Manchester Twnshp
Listing courtesy of Jennifer L Kuhn of EXP Realty


Properties marked with this logo are courtesy of the Monmouth Ocean Regional MLS. Data deemed reliable but not guaranteed. Monmouth Ocean Regional REALTORS ®

Neighborhood & Commute
Source: Walkscore
Disclosure: Community information and market data powered by Constellation Data Labs. Information is deemed reliable but not guaranteed.
Save
Ask
Tour
Hide
Share