Save
Ask
Tour
Hide
Share
$1,500,000
3 Days On Site

9 Ramsey Road
Middletown, NJ 07748

Single Family Residence|Coming Soon
5
Beds
4
Total Baths
4
Full Baths
3,072
SqFt
$488
/SqFt
1975
Built
Subdivision:
Oak Hill
County:
Monmouth
Call Now: 1-732-788-1148
Is this the listing for you? We can help make it yours.
1-732-788-1148
Upcoming Open Houses
Sun, Jul 12, 1:00 PM - 4:00 PM
9 Ramsey Road9 Ramsey Road9 Ramsey Road9 Ramsey Road
Save
Ask
Tour
Hide
Share

Mortgage Calculator

Monthly Payment (Est.)

$6,844
Calculator powered by Showcase IDX, a Constellation1 Company. Copyright ©2026 Information is deemed reliable but not guaranteed.

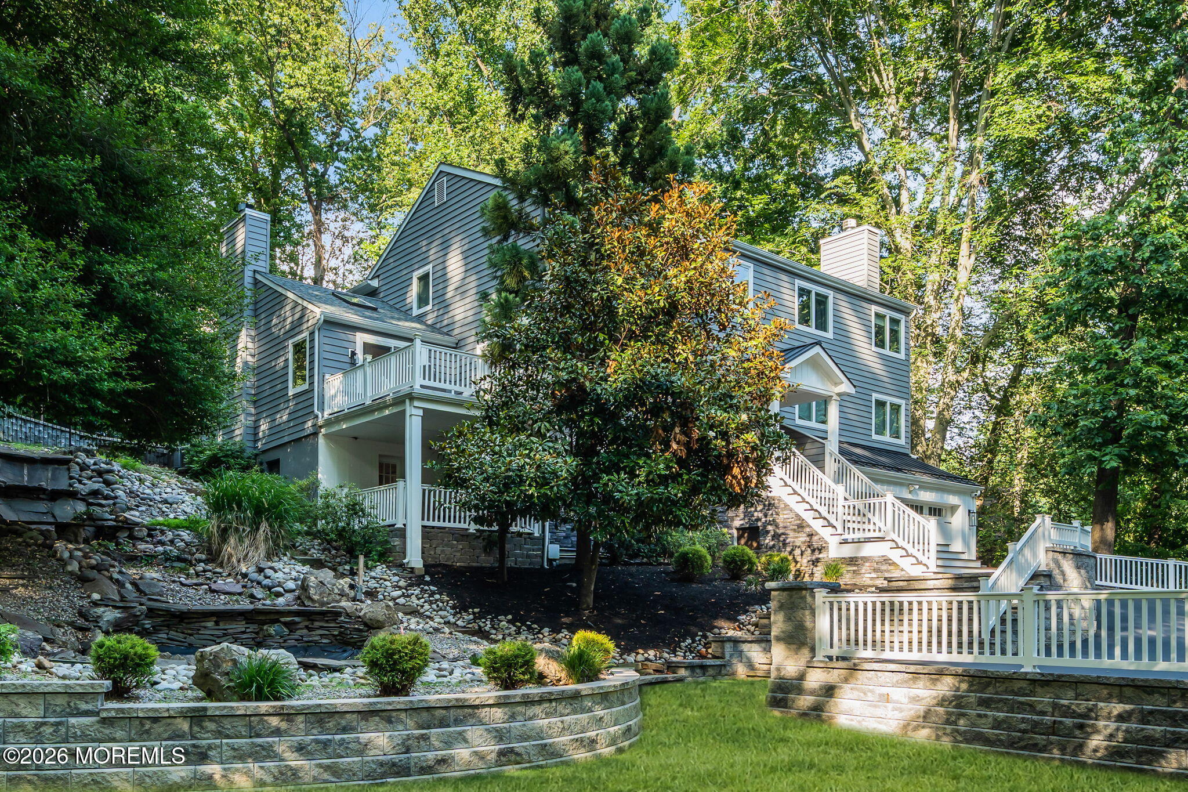
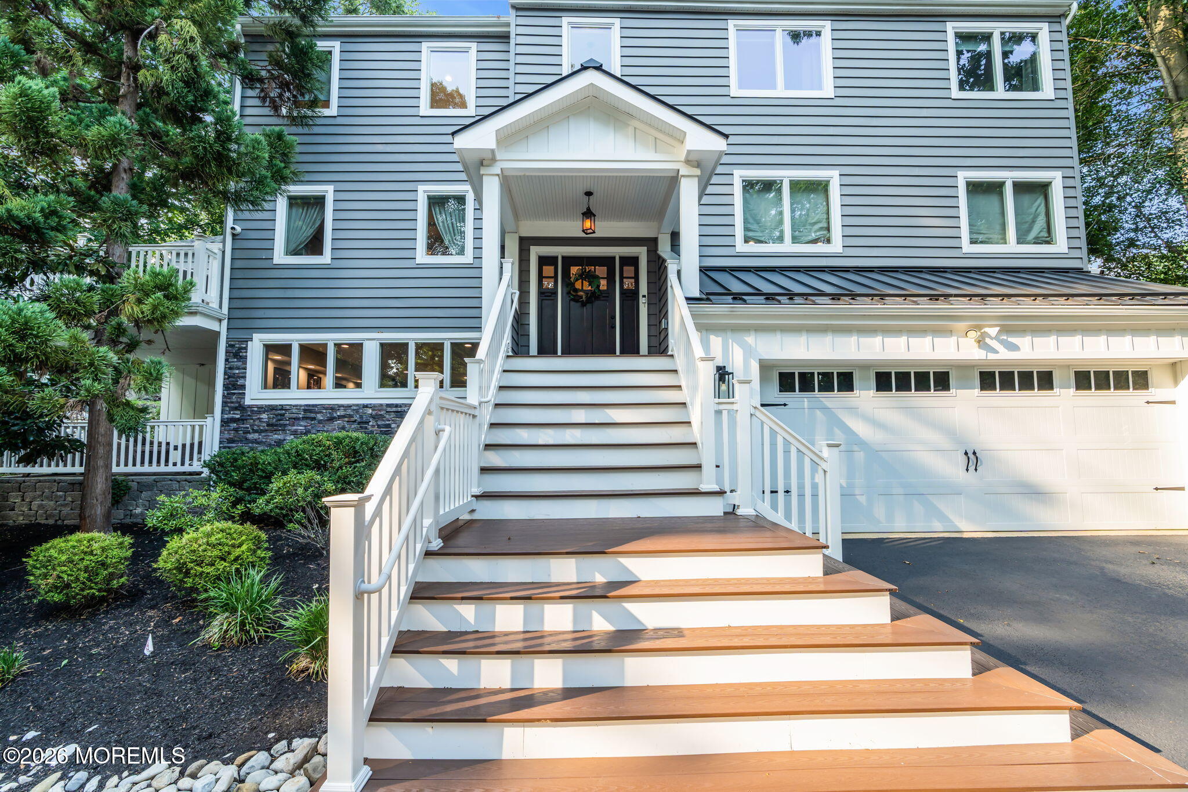
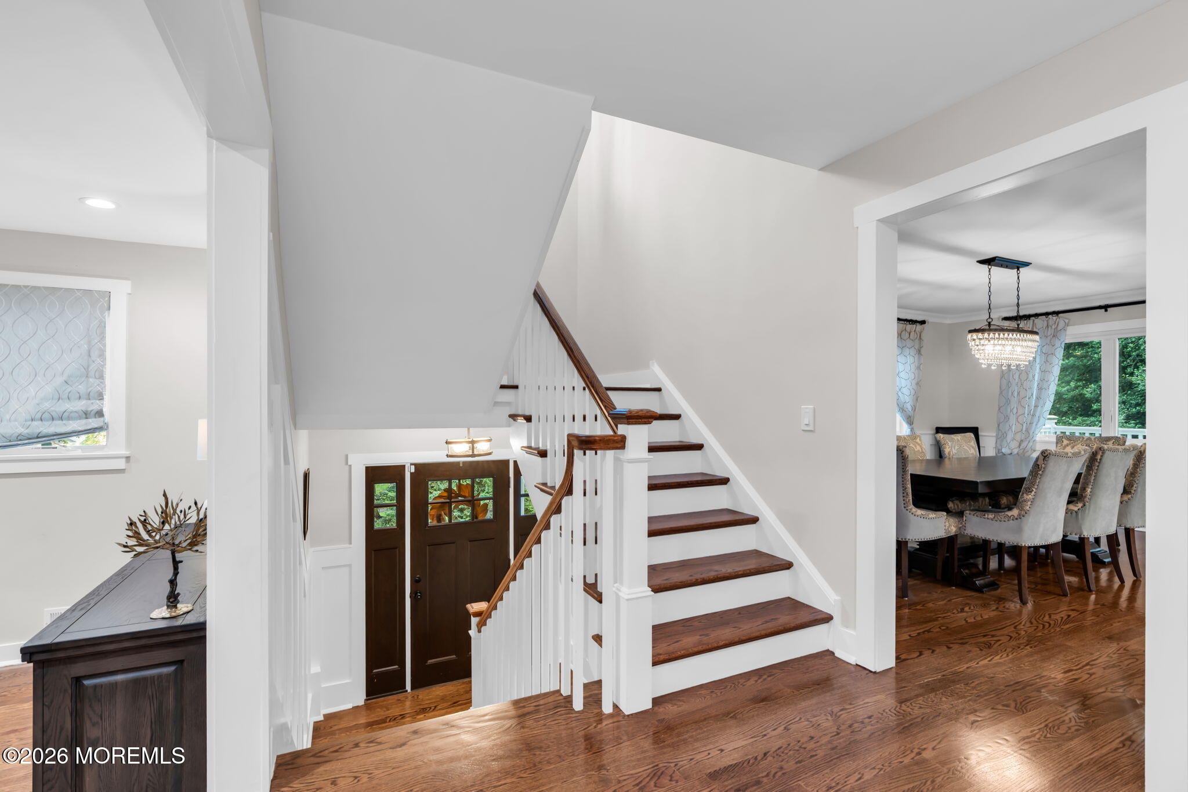
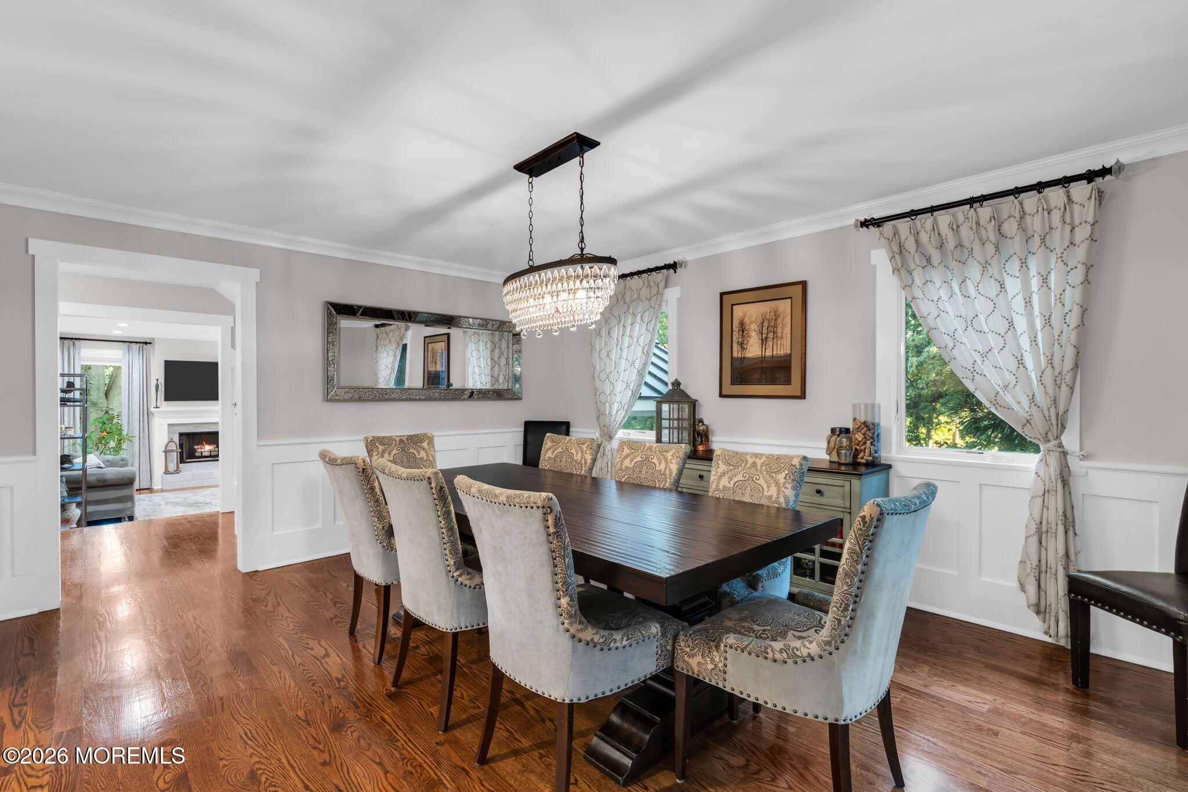
This is a coming soon listing and can't be shown until Sunday, 7/12. Welcome to the highly desirable *Oak Hill* section of Middletown, where this beautifully maintained Colonial offers over *3,000 square feet* of thoughtfully designed living space, perfectly blending everyday comfort with exceptional entertaining. The heart of the home is the renovated chef's kitchen, featuring granite countertops, stainless steel appliances, a spacious center island, and an open-concept layout that flows seamlessly into the surrounding living and dining areas. Hardwood floors and two fireplaces add warmth and timeless character throughout. The finished lower level is an entertainer's dream, complete with a custom bar, expansive recreation space, and endless possibilities for hosting family and friends. Step outside to your own private, park-like backyard oasis featuring an in-ground swimming pool, fully equipped outdoor kitchen, covered lanai, sauna, and a full basketball court, creating the perfect setting for entertaining, relaxing, and making memories all year long. Located within the *top-rated Middletown Township Public School District, this home is zoned for **Nut Swamp Elementary, Thompson Middle School, and Middletown High School South*. Enjoy an unbeatable location just minutes from the vibrant restaurants and boutiques of Red Bank, the beaches of Sandy Hook, and NJ Transit express service to New York City. Additional highlights include a two-car attached garage and a *one-year home warranty* included for the buyer, providing added peace of mind. This is an incredible opportunity to own a move-in-ready home in one of Middletown's most sought-after neighborhoods.

Save
Ask
Tour
Hide
Share
Listing Snapshot
Price 
$1,500,000
Days On Site 
3 Days
Bedrooms 
5
Inside Area (SqFt) 
3,072 sqft
Total Baths 
4
Full Baths 
4
Partial Baths 
N/A
Lot Size 
0.56 Acres
Year Built 
1975
MLS® Number 
22620404
Status 
Coming Soon
Property Tax 
$19,189
HOA/Condo/Coop Fees 
N/A
Sq Ft Source 
N/A
Friends & Family
Recent Activity
4 days agoListing first seen on site
4 days agoListing updated with changes from the MLS®
General Features
Acres 
0.56
Attached Garage 
Yes
Garage 
Yes
Garage Spaces 
2
Parking 
Direct AccessAsphaltDrivewayOn StreetAttached
Property Sub Type 
Single Family Residence
Sewer 
Public Sewer
SqFt Total 
3072
Style 
CustomColonial
Water Source 
Public
Zoning 
Residential, Single Family
Interior Features
Appliances 
Gas Water Heater
Basement 
Dimensions - 23.9 x 15.3Level - Basement
Cooling 
ZonedCentral Air
Fireplace 
Yes
Fireplaces 
2
Flooring 
Laminate
Heating 
Natural GasForced Air
Interior 
Built-in FeaturesRecessed Lighting
Spa 
Yes
Window Features 
Skylight(s)
Bathroom 
Dimensions - 5.8 x 10.3Level - First
Bedroom 
Dimensions - 13.9 x 9.11Level - Second
Den 
Dimensions - 12.4 x 23.11Level - First
Dining Room 
Dimensions - 16.7 x 12.1Level - First
Foyer 
Dimensions - 7.9 x 4.5Level - First
Kitchen 
Dimensions - 17.5 x 18.4Level - First
Living Room 
Dimensions - 22.9 x 18.2Level - First
Mud 
Dimensions - 7.2 x 6.8Level - First
Office 
Dimensions - 12 x 13.8Level - First
Primary Bathroom 
Dimensions - 16.1 x 7.5Level - Second
Primary Bedroom 
Dimensions - 24.6 x 24Level - Second
Save
Ask
Tour
Hide
Share
Exterior Features
Exterior 
Balcony
Lot Features 
Irregular Lot
Other Structures 
Shed(s)Gazebo
Patio And Porch 
Deck
Pool Features 
In Ground
Roof 
Shingle
Spa 
Yes
Windows/Doors 
Skylight(s)
Community Features
Financing Terms Available 
FHAConventionalCashVA Loan
MLS Area 
Oak Hill
Schools
School District
Unknown
Elementary School
Nut Swamp
Middle School
Thompson
High School
Middle South
Listing courtesy of Roman Balandin of Roman Balandin Realty LLC


Properties marked with this logo are courtesy of the Monmouth Ocean Regional MLS. Data deemed reliable but not guaranteed. Monmouth Ocean Regional REALTORS ®

Neighborhood & Commute
Source: Walkscore
Disclosure: Community information and market data powered by Constellation Data Labs. Information is deemed reliable but not guaranteed.
Save
Ask
Tour
Hide
Share