Save
Ask
Tour
Hide
Share
$799,000
3 Days On Site

2 Twin Oaks Court
Jackson, NJ 08527

For Sale|Single Family Residence|Active
4
Beds
3
Total Baths
2
Full Baths
1
Partial Bath
3,800
SqFt
$210
/SqFt
Subdivision:
None
County:
Ocean
Call Now: 1-732-788-1148
Is this the listing for you? We can help make it yours.
1-732-788-1148
2 Twin Oaks Court2 Twin Oaks Court2 Twin Oaks Court2 Twin Oaks Court
Save
Ask
Tour
Hide
Share

Mortgage Calculator

Monthly Payment (Est.)

$3,645
Calculator powered by Showcase IDX, a Constellation1 Company. Copyright ©2026 Information is deemed reliable but not guaranteed.

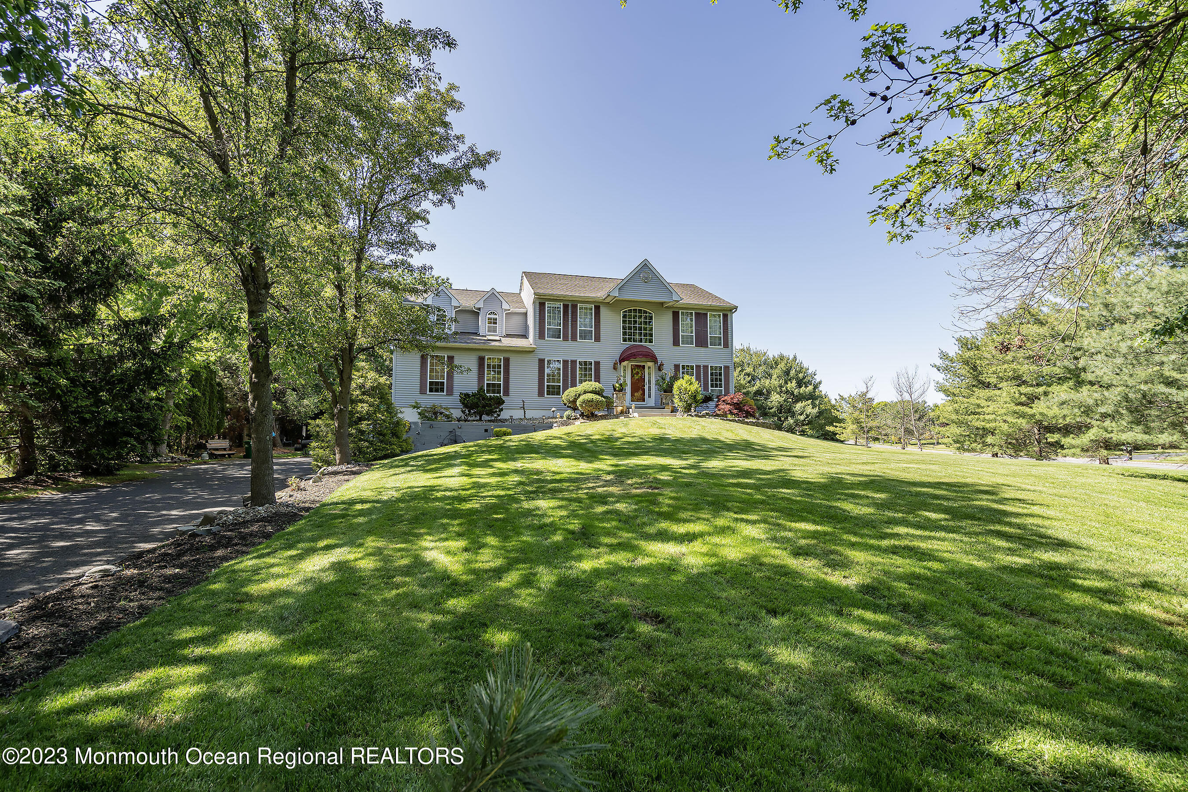
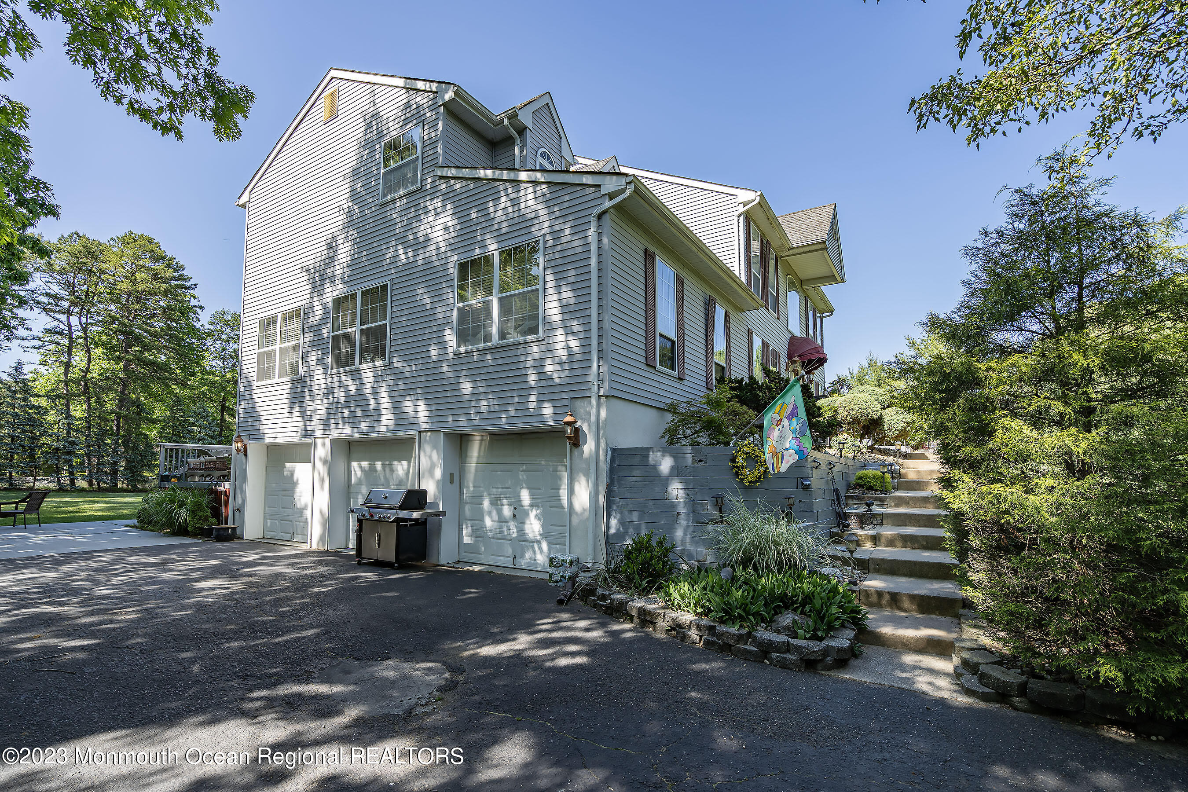
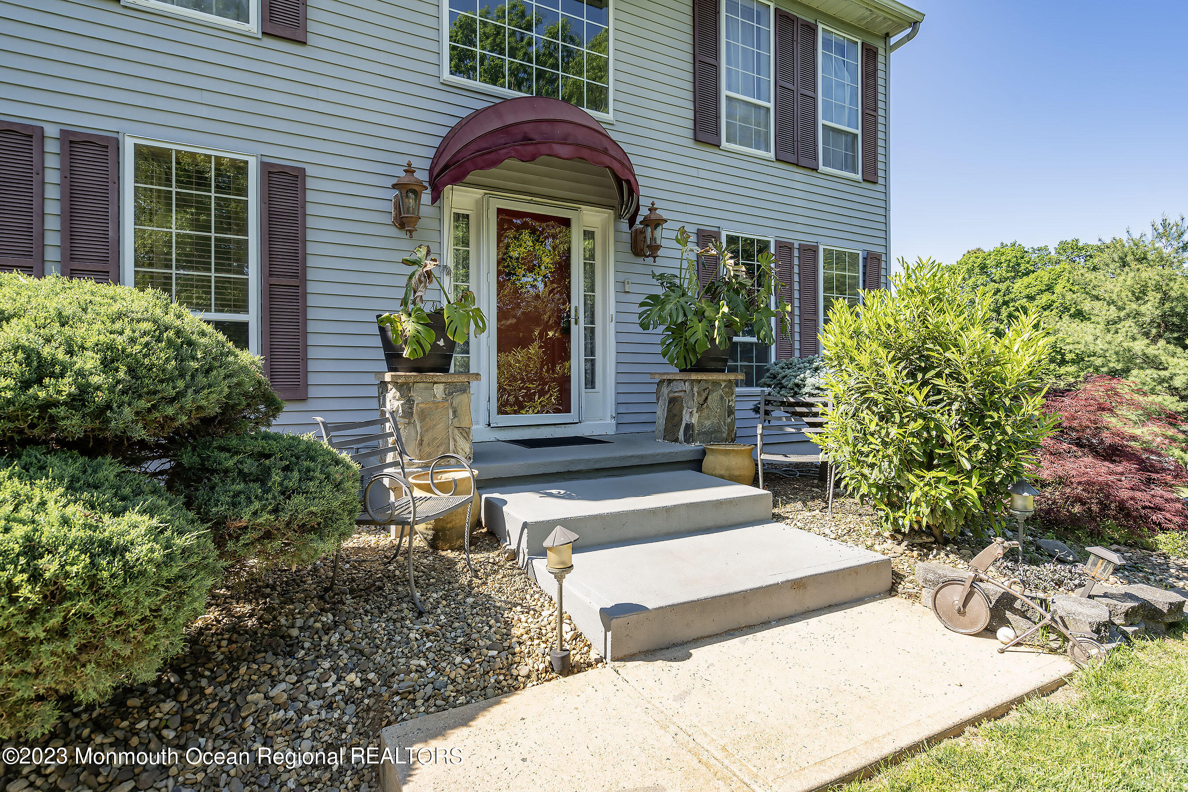
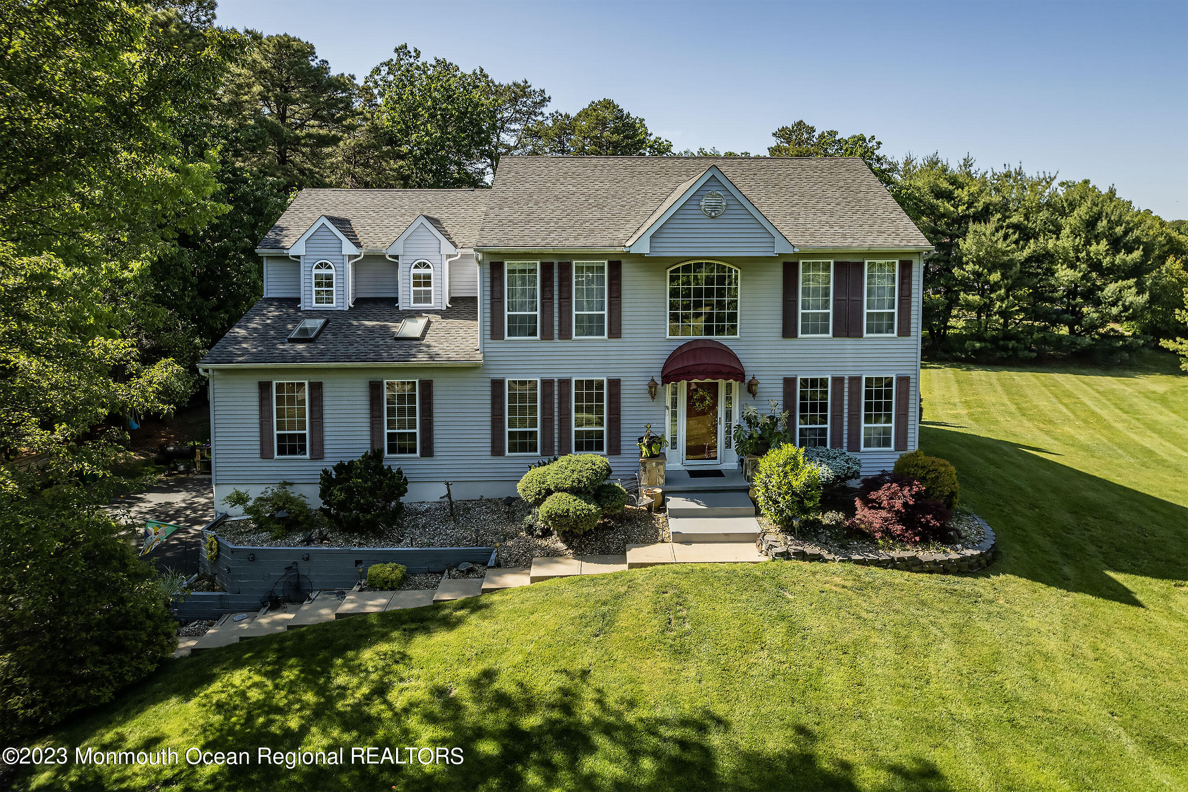
Luxury, Space & Privacy Await! Set on a premier corner lot, this beautiful home offers 3,800 sqft plus a fully finished basement, totaling more than 5800+ sqft of quality living space! Spacious kitchen with gleaming granite countertops, stainless steel appliances, abundant cabinetry, and modern wood-look flooring throughout the main living areas. Finished basement features high ceilings and a walkout entrance, offering endless possibilities. Step outside to a massive multi-tier designer deck, perfect for entertaining, BBQs, or relaxing. The huge park-like backyard provides exceptional privacy with plenty of room for a pool. An oversized driveway and 3-car garage offer ample parking for family and guests. Schedule your private tour today!

Save
Ask
Tour
Hide
Share
Listing Snapshot
Price 
$799,000
Days On Site 
3 Days
Bedrooms 
4
Inside Area (SqFt) 
3,800 sqft
Total Baths 
3
Full Baths 
2
Partial Baths 
1
Lot Size 
1 Acre
Year Built 
N/A
MLS® Number 
22620429
Status 
Active
Property Tax 
N/A
HOA/Condo/Coop Fees 
N/A
Sq Ft Source 
N/A
Friends & Family
Recent Activity
4 days agoListing first seen on site
4 days agoListing updated with changes from the MLS®
General Features
Acres 
1
Attached Garage 
Yes
Garage 
Yes
Garage Spaces 
3
Parking 
Direct AccessPavedAttached
Property Sub Type 
Single Family Residence
Sewer 
Septic Tank
SqFt Total 
3800
Style 
Colonial
Water Source 
Well
Zoning 
Residential
Interior Features
Appliances 
Gas Water Heater
Basement 
FullWalk-Out Access
Cooling 
ZonedCentral Air
Flooring 
Ceramic Tile
Heating 
GeothermalForced Air
Window Features 
Skylight(s)
Bedroom 
Dimensions - 12 x 12Level - Second
Dining Room 
Dimensions - 15 x 12Level - First
Family Room 
Dimensions - 20 x 19Level - First
Foyer 
Dimensions - 10 x 8Level - First
Kitchen 
Dimensions - 21 x 15Level - First
Living Room 
Dimensions - 16 x 12Level - First
Other 
Dimensions - 20 x 12Level - First
Primary Bedroom 
Dimensions - 21 x 14Level - Second
Sitting 
Dimensions - 11 x 10Level - Second
Save
Ask
Tour
Hide
Share
Exterior Features
Lot Features 
Corner LotCul-De-Sac
Other Structures 
Shed(s)
Patio And Porch 
Patio
Roof 
Shingle
Windows/Doors 
Skylight(s)
Community Features
MLS Area 
Francis Mills
Schools
School District
Unknown
Elementary School
Unknown
Middle School
Unknown
High School
Jackson Memorial
Listing courtesy of Charles Walden of Keller Williams Shore Properties


Properties marked with this logo are courtesy of the Monmouth Ocean Regional MLS. Data deemed reliable but not guaranteed. Monmouth Ocean Regional REALTORS ®

Neighborhood & Commute
Source: Walkscore
Disclosure: Community information and market data powered by Constellation Data Labs. Information is deemed reliable but not guaranteed.
Save
Ask
Tour
Hide
Share