Save
Ask
Tour
Hide
Share
$699,000
3 Days On Site

10 Beacon Drive
Howell, NJ 07731

Single Family Residence|Coming Soon
4
Beds
3
Total Baths
3
Full Baths
2,070
SqFt
$338
/SqFt
1972
Built
Subdivision:
Candlewood
County:
Monmouth
Call Now: 1-732-788-1148
Is this the listing for you? We can help make it yours.
1-732-788-1148
10 Beacon Drive10 Beacon Drive10 Beacon Drive10 Beacon Drive
Save
Ask
Tour
Hide
Share

Mortgage Calculator

Monthly Payment (Est.)

$3,189
Calculator powered by Showcase IDX, a Constellation1 Company. Copyright ©2026 Information is deemed reliable but not guaranteed.

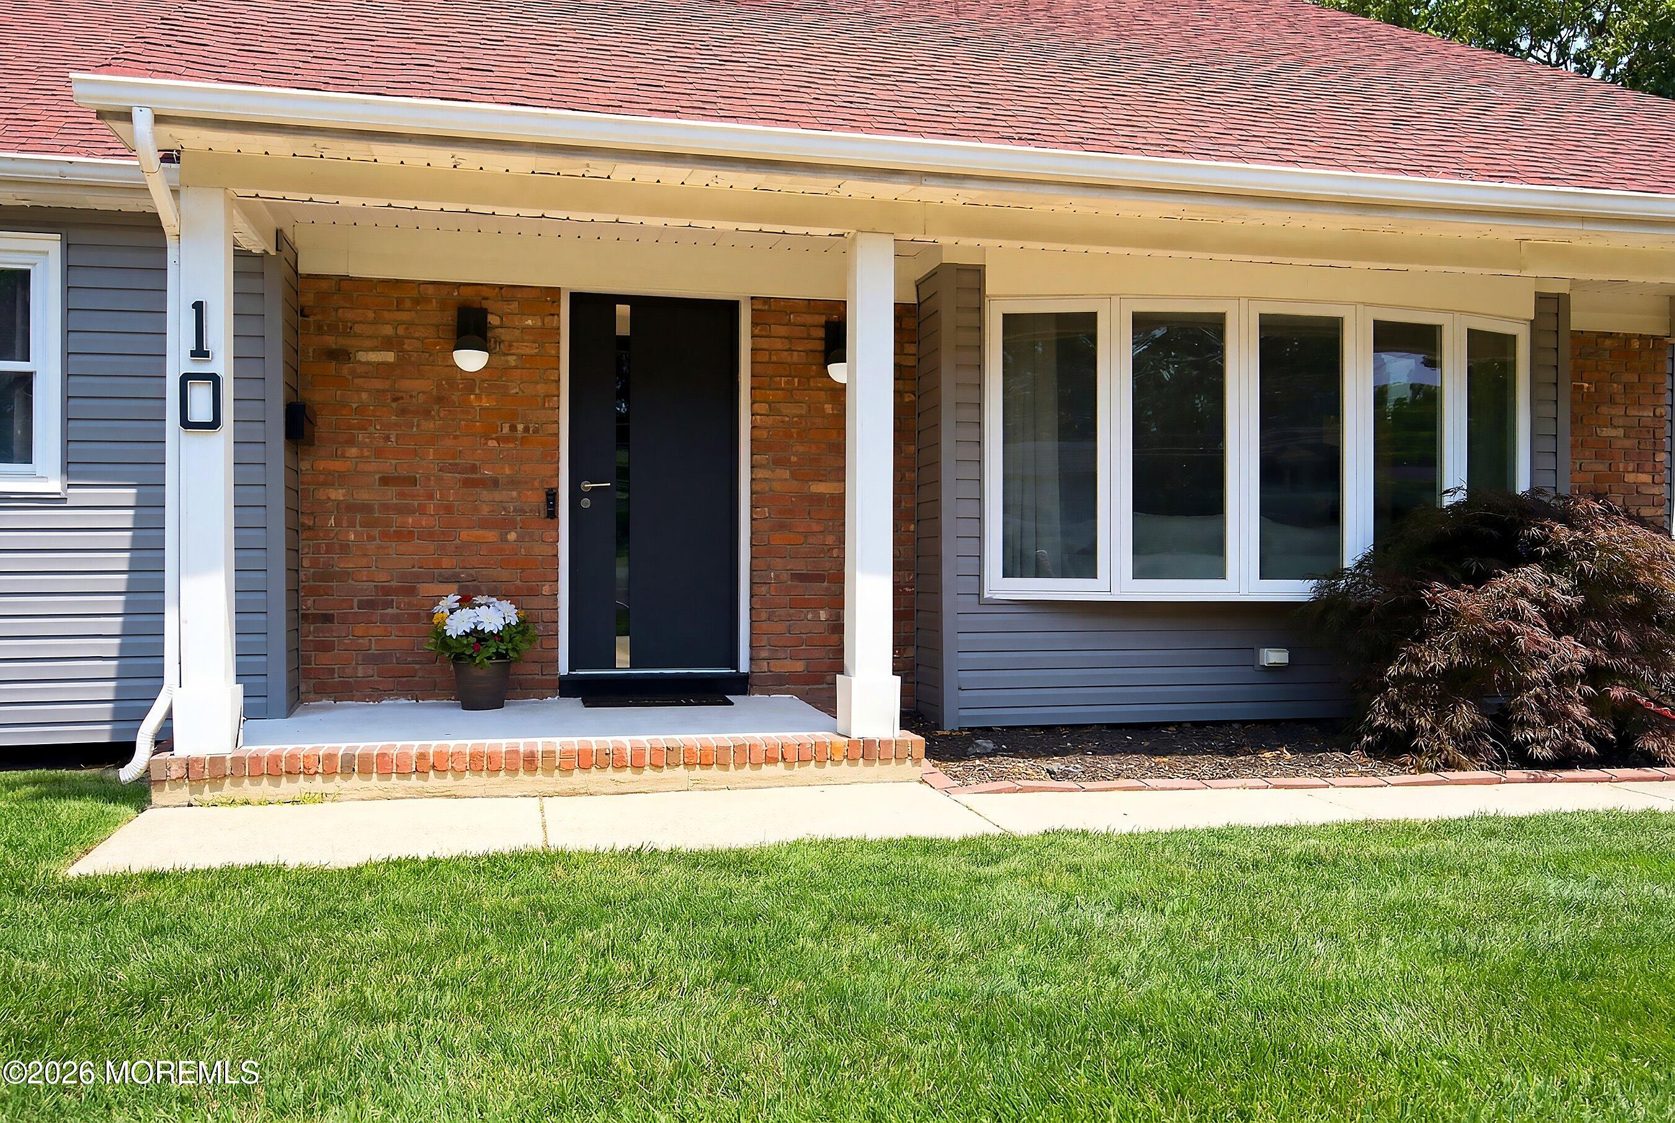
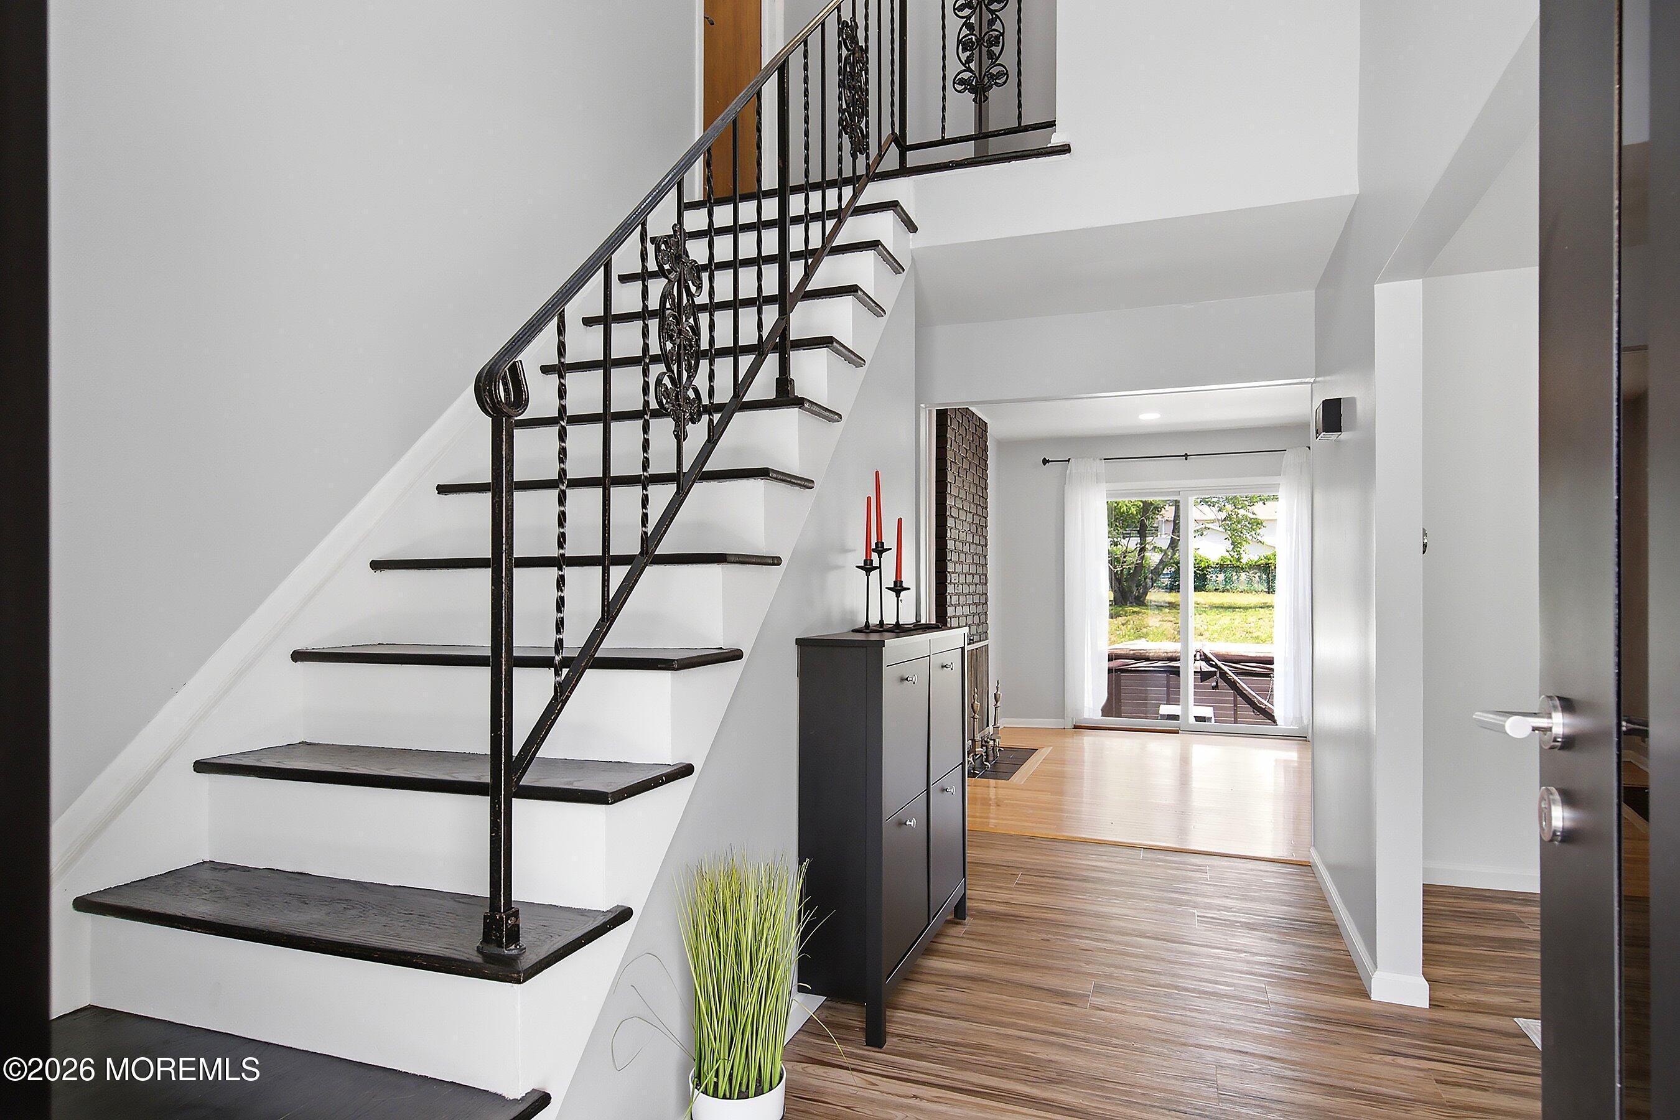
This is a Coming Soon Listing and can not be shown until Saturday July 11th. Welcome to this highly versatile home featuring dual primary suites. Located in the much desired Candlewood section of Howell for a bit of suburban calm, yet in a commuter friendly location near shopping & dining. Upstairs features 2nd Primary BR, newer upstairs primary bath with OVER-SIZED shower, heated floor, walk in full length eave closet, plus finished sitting room. Almost 2100 Sf plus fin. basement and 2 car garage with loft. Laundry 1st floor. Perfect for aging parents, adult children, long-term guests, or blended households, two-primary-suite homes offer a solution that allows families to live together with ease-. For multi-generational living, opportunities in this neighborhood rarely become available

Save
Ask
Tour
Hide
Share
Listing Snapshot
Price 
$699,000
Days On Site 
3 Days
Bedrooms 
4
Inside Area (SqFt) 
2,070 sqft
Total Baths 
3
Full Baths 
3
Partial Baths 
N/A
Lot Size 
0.4 Acres
Year Built 
1972
MLS® Number 
22620431
Status 
Coming Soon
Property Tax 
$11,006
HOA/Condo/Coop Fees 
N/A
Sq Ft Source 
N/A
Friends & Family
Recent Activity
3 days agoListing first seen on site
4 days agoListing updated with changes from the MLS®
General Features
Acres 
0.4
Attached Garage 
Yes
Garage 
Yes
Garage Spaces 
2
Parking 
Direct AccessPavedAsphaltDrivewayAttached
Property Sub Type 
Single Family Residence
Sewer 
Public Sewer
SqFt Total 
2070
Style 
Expanded Ranch
Water Source 
Public
Zoning 
Residential, Single Family
Interior Features
Appliances 
DishwasherMicrowaveRefrigeratorGas Water Heater
Basement 
Dimensions - 21 x 18Level - BasementDescription - finished
Cooling 
Central Air
Fireplace 
Yes
Fireplaces 
1
Flooring 
LaminateWood
Heating 
Natural GasForced Air
Spa 
Yes
Bathroom 
Level - First
Bedroom 
Dimensions - 11 x 10Level - First
Family Room 
Dimensions - 16 x 11Level - First
Foyer 
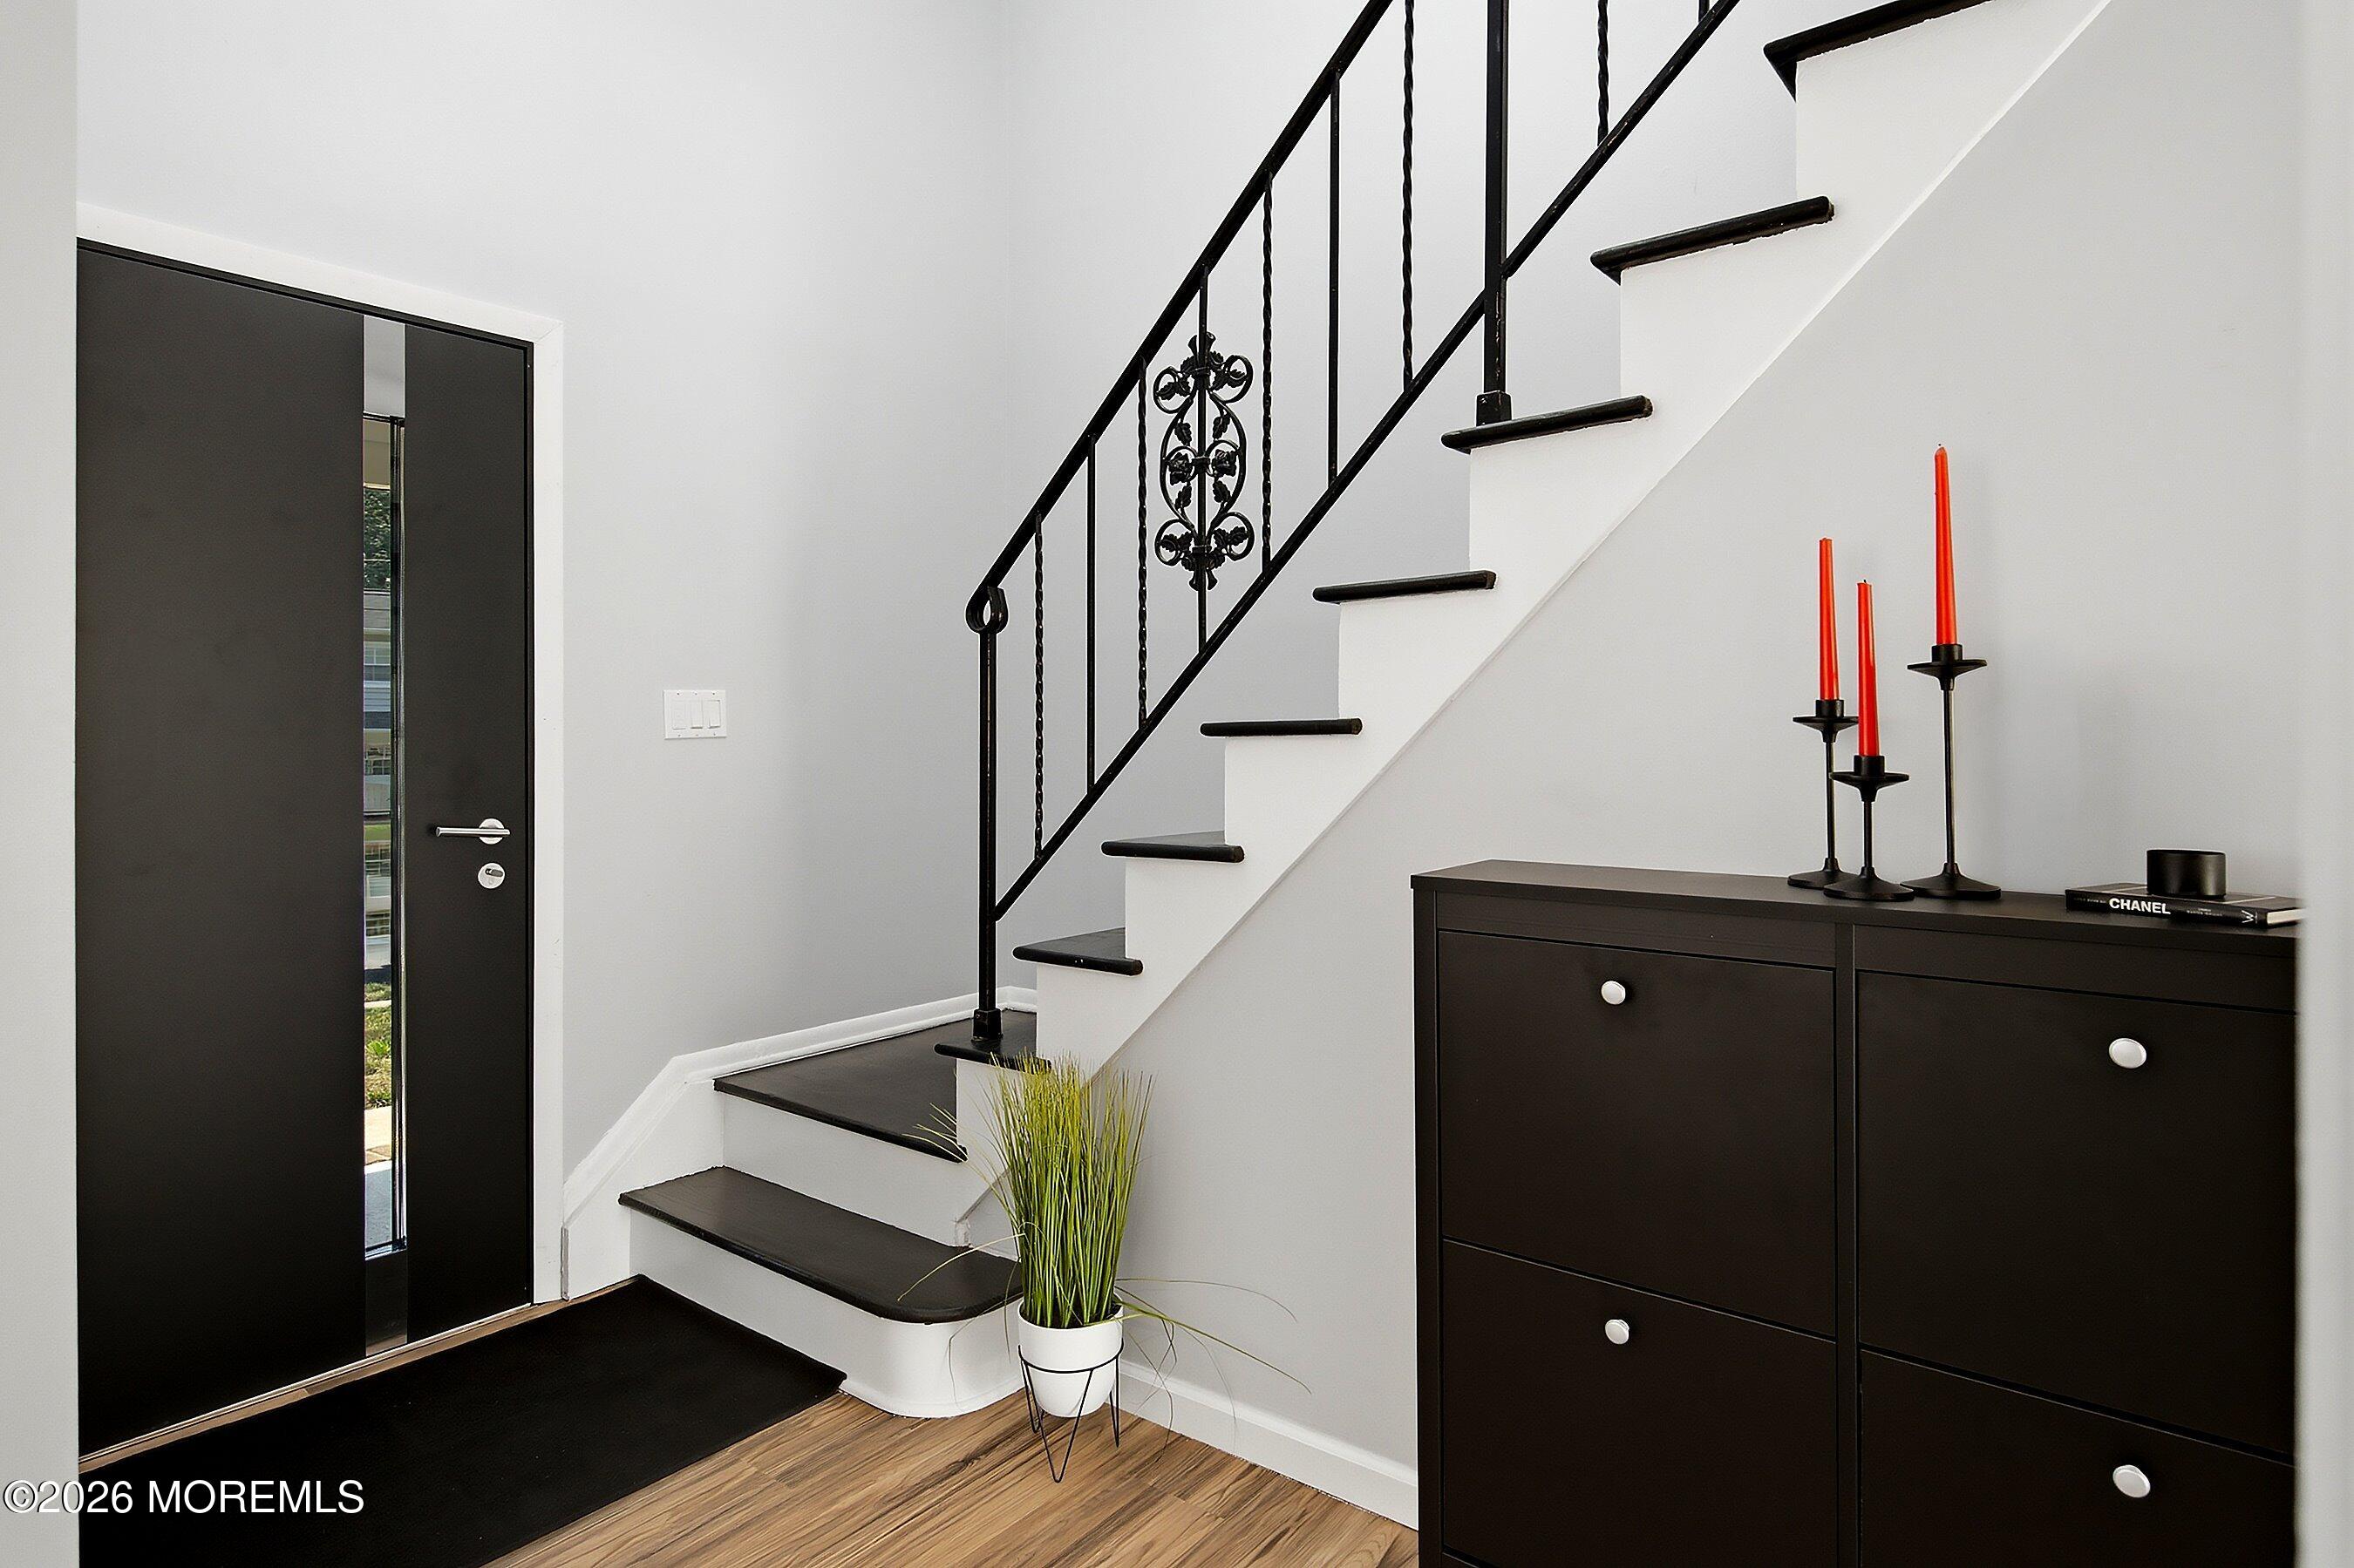
Dimensions - 14 x 5Level - First
Kitchen 
Dimensions - 16 x 12Level - First
Laundry 
Dimensions - 10 x 5Level - First
Living Room 
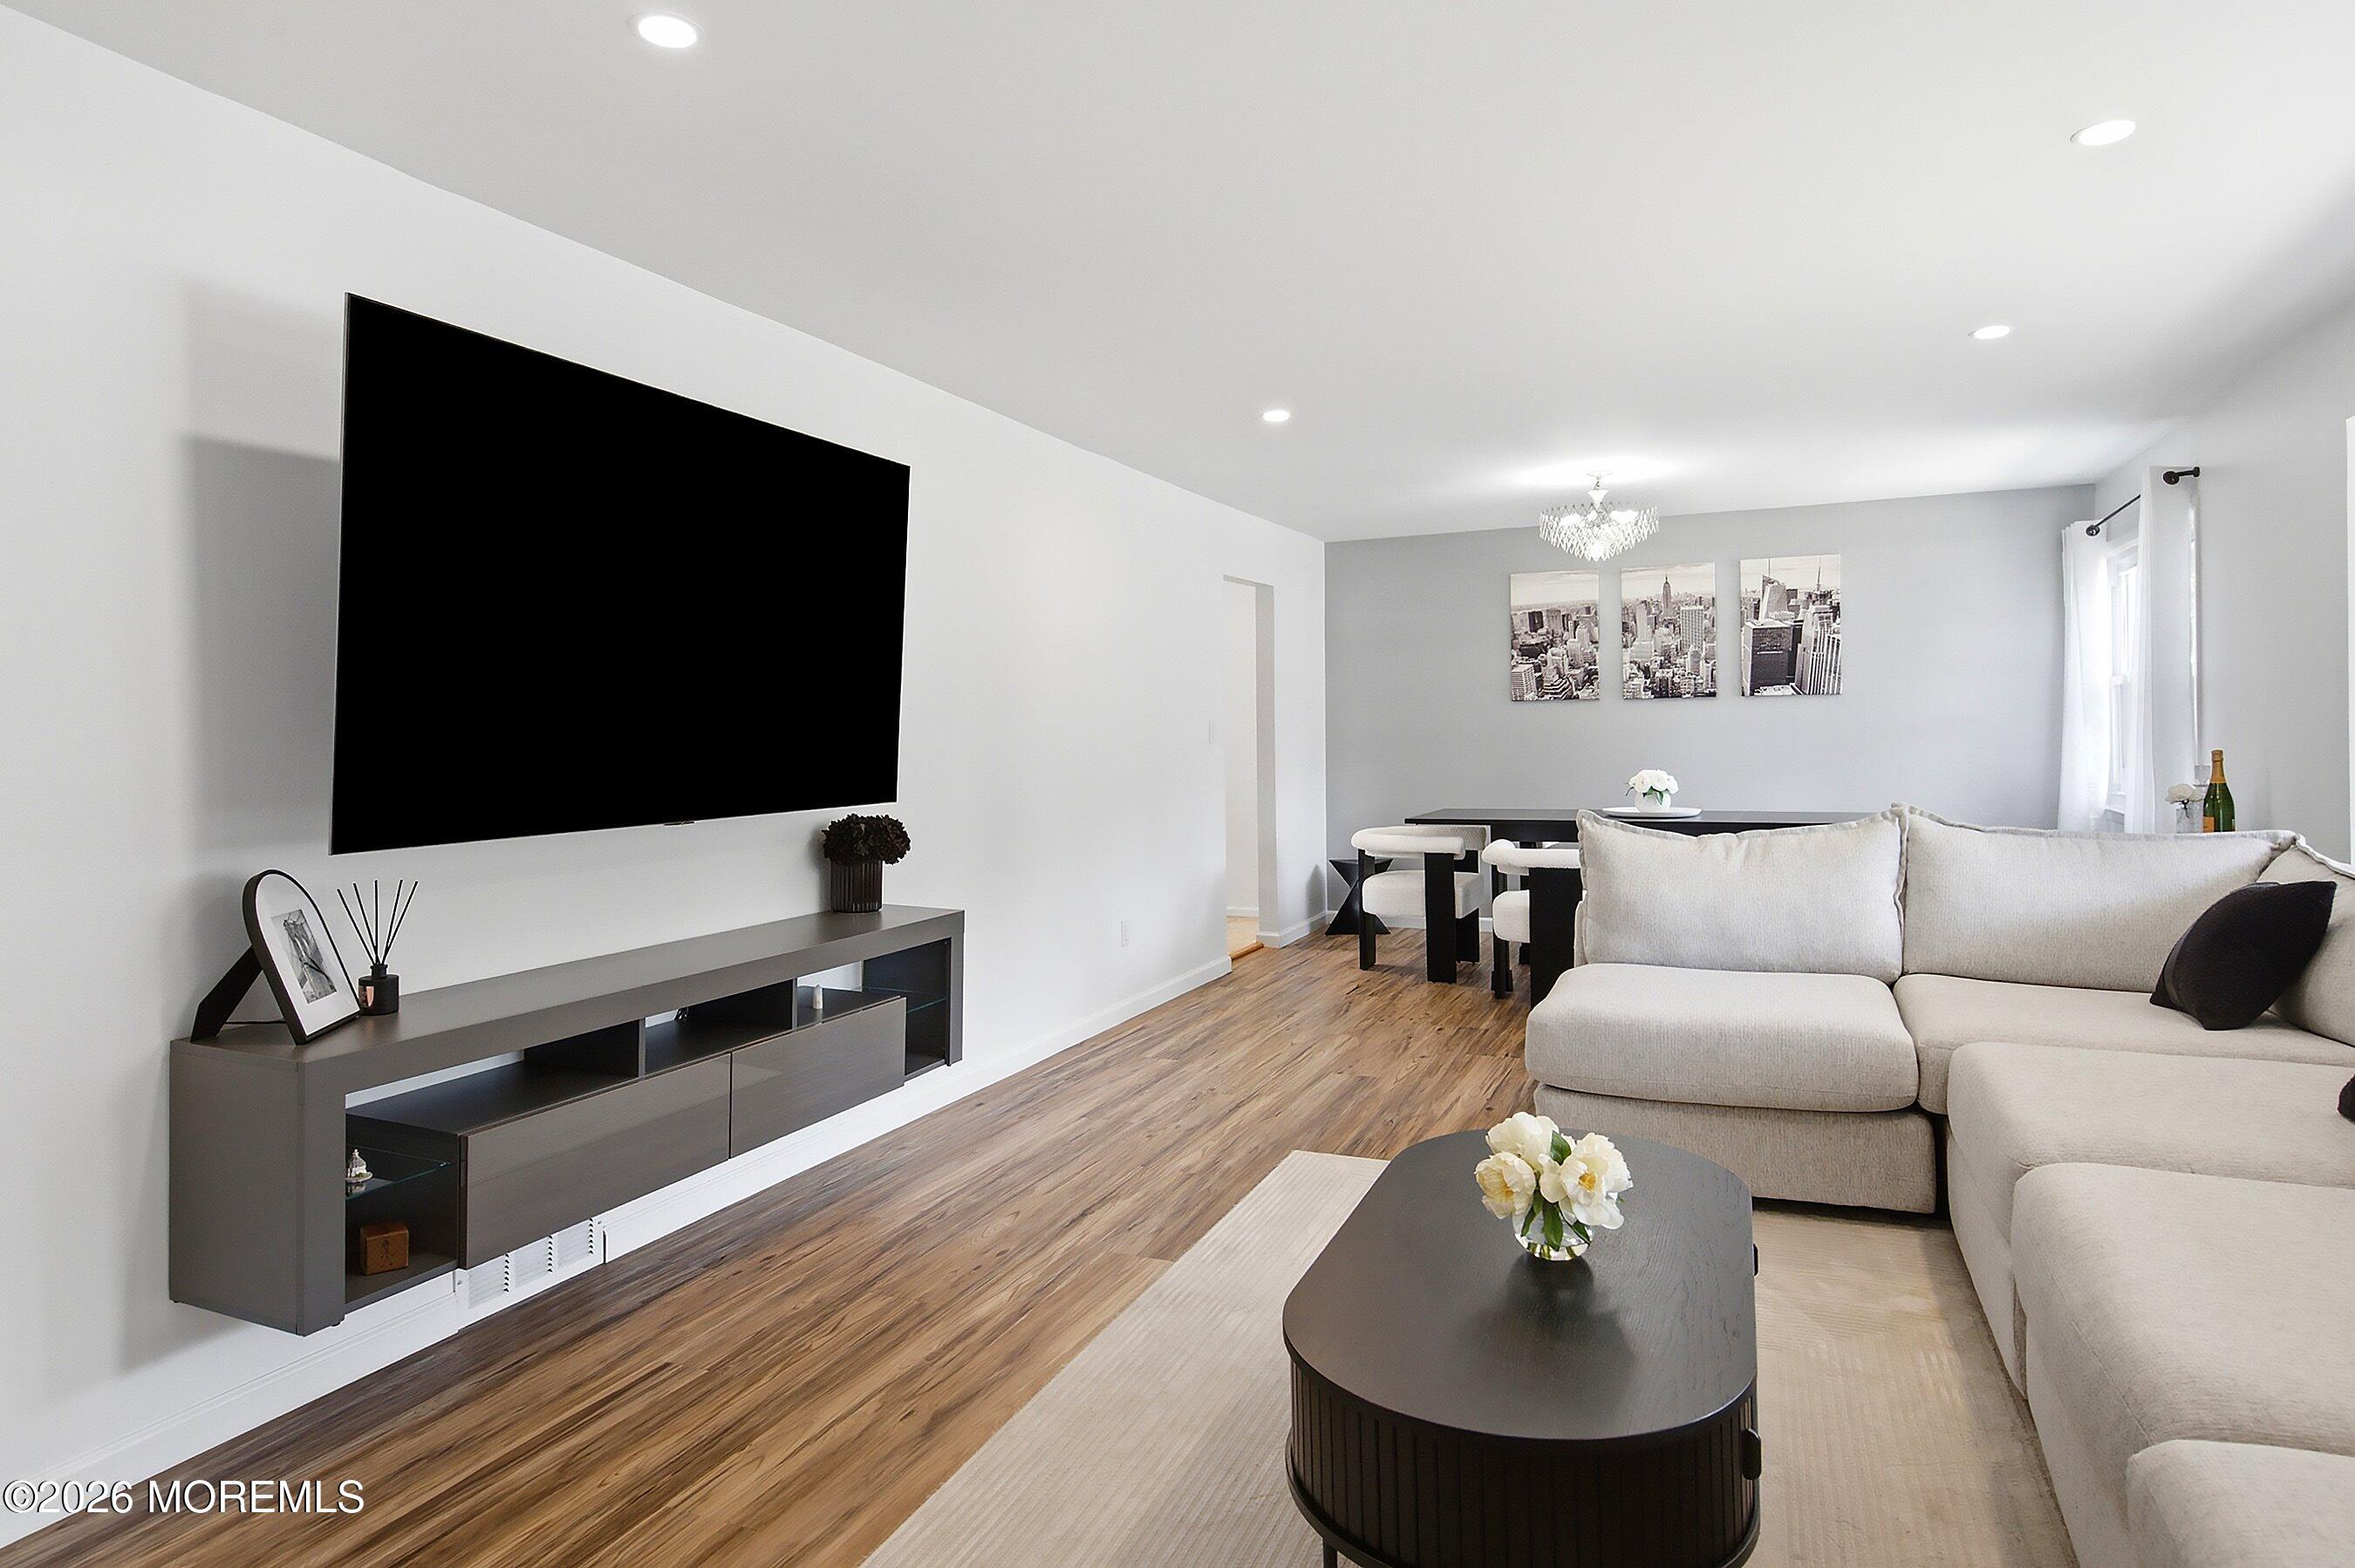
Dimensions - 25 x 14Level - FirstDescription - Living/dining combination
Primary Bathroom 
Level - SecondDescription - Stunning!
Primary Bedroom 
Dimensions - 15 x 10Level - Second
Sitting 
Dimensions - 15 x 12Level - Second
Save
Ask
Tour
Hide
Share
Exterior Features
Construction Details 
Brick
Other Structures 
Shed(s)
Patio And Porch 
Patio
Roof 
ShingleWood
Spa 
Yes
Windows/Doors 
Sliding Doors
Community Features
Financing Terms Available 
ConventionalCash
MLS Area 
Howell Twnsp
Schools
School District
Unknown
Elementary School
Taunton
Middle School
Unknown
High School
Howell HS
Listing courtesy of Karen Blackbourn of Berkshire Hathaway HomeServices Fox & Roach - Red Bank


Properties marked with this logo are courtesy of the Monmouth Ocean Regional MLS. Data deemed reliable but not guaranteed. Monmouth Ocean Regional REALTORS ®

Neighborhood & Commute
Source: Walkscore
Disclosure: Community information and market data powered by Constellation Data Labs. Information is deemed reliable but not guaranteed.
Save
Ask
Tour
Hide
Share