Save
Ask
Tour
Hide
Share
$379,900
3 Days On Site

4 Corinth Place
Toms River, NJ 08757

For Sale|Single Family Residence|Active
2
Beds
2
Total Baths
2
Full Baths
1,232
SqFt
$308
/SqFt
1978
Built
Subdivision:
Hc Carefree
County:
Ocean
Call Now: 1-732-788-1148
Is this the listing for you? We can help make it yours.
1-732-788-1148
Upcoming Open Houses
Sun, Jul 12, 12:00 PM - 2:00 PM
4 Corinth Place4 Corinth Place4 Corinth Place4 Corinth Place
Save
Ask
Tour
Hide
Share

Mortgage Calculator

Monthly Payment (Est.)

$1,733
Calculator powered by Showcase IDX, a Constellation1 Company. Copyright ©2026 Information is deemed reliable but not guaranteed.

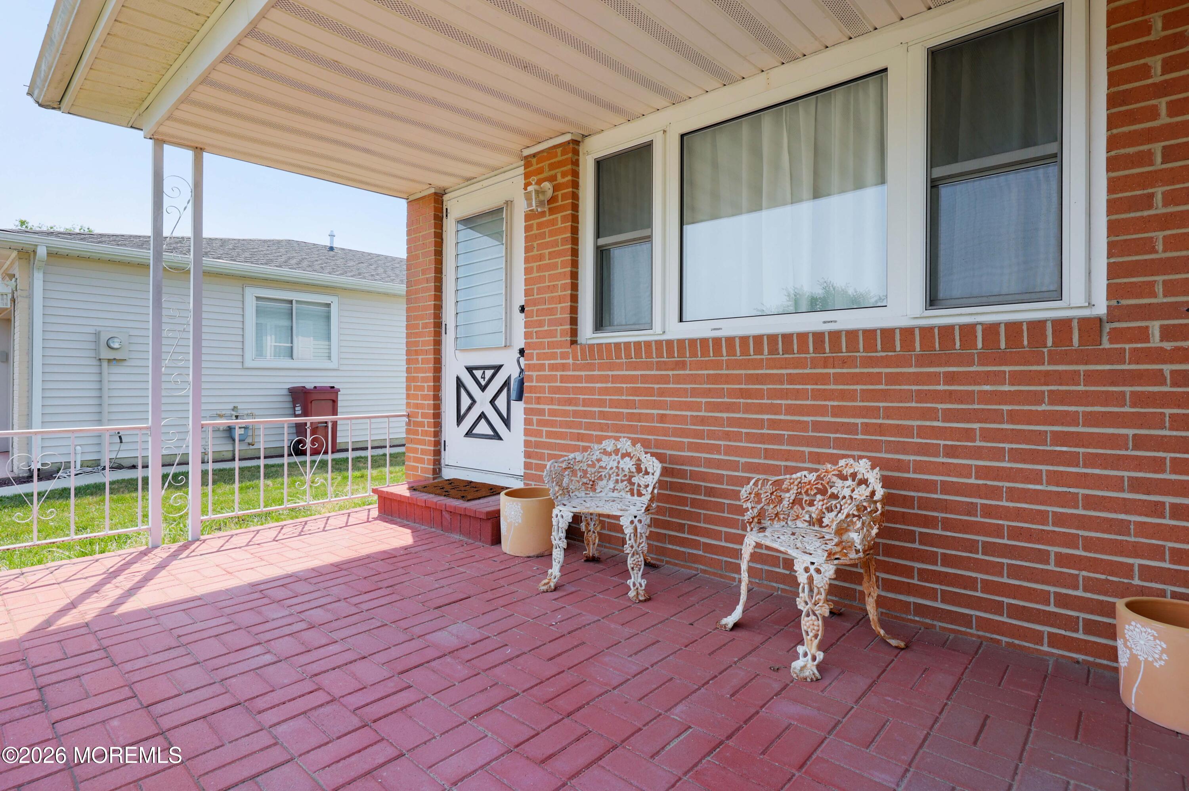
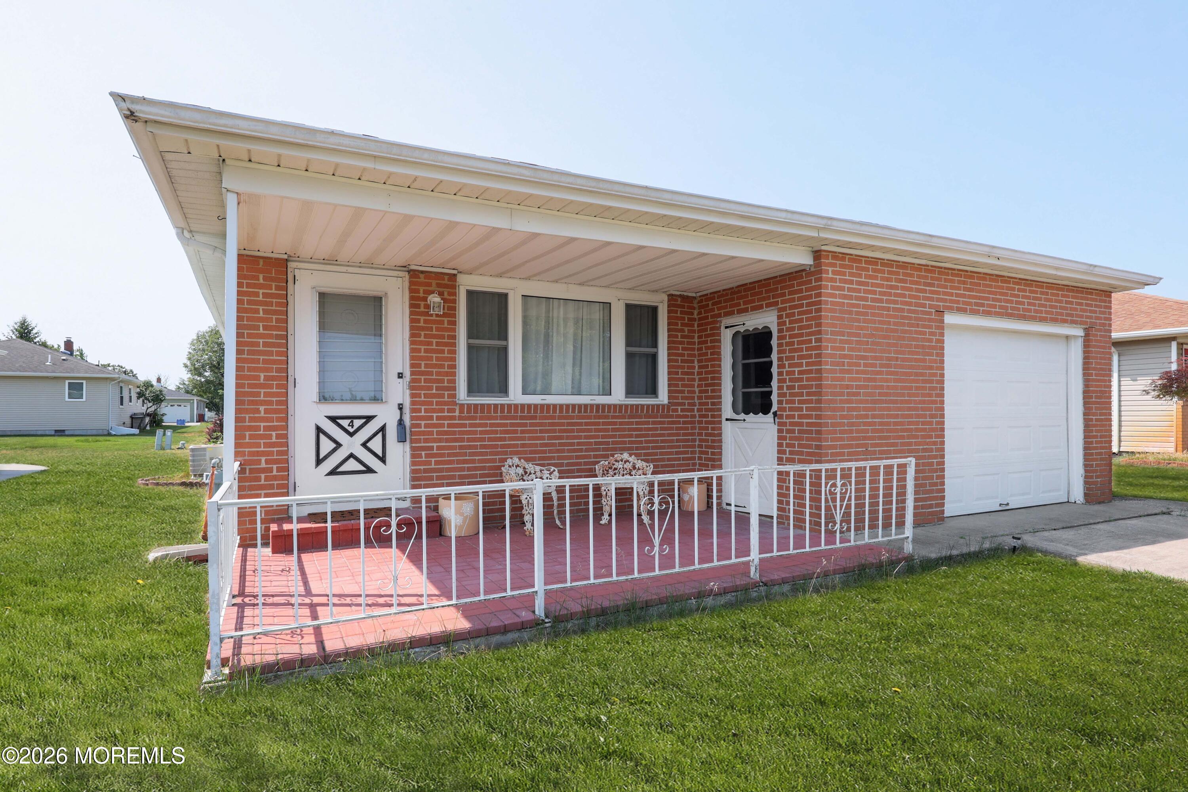
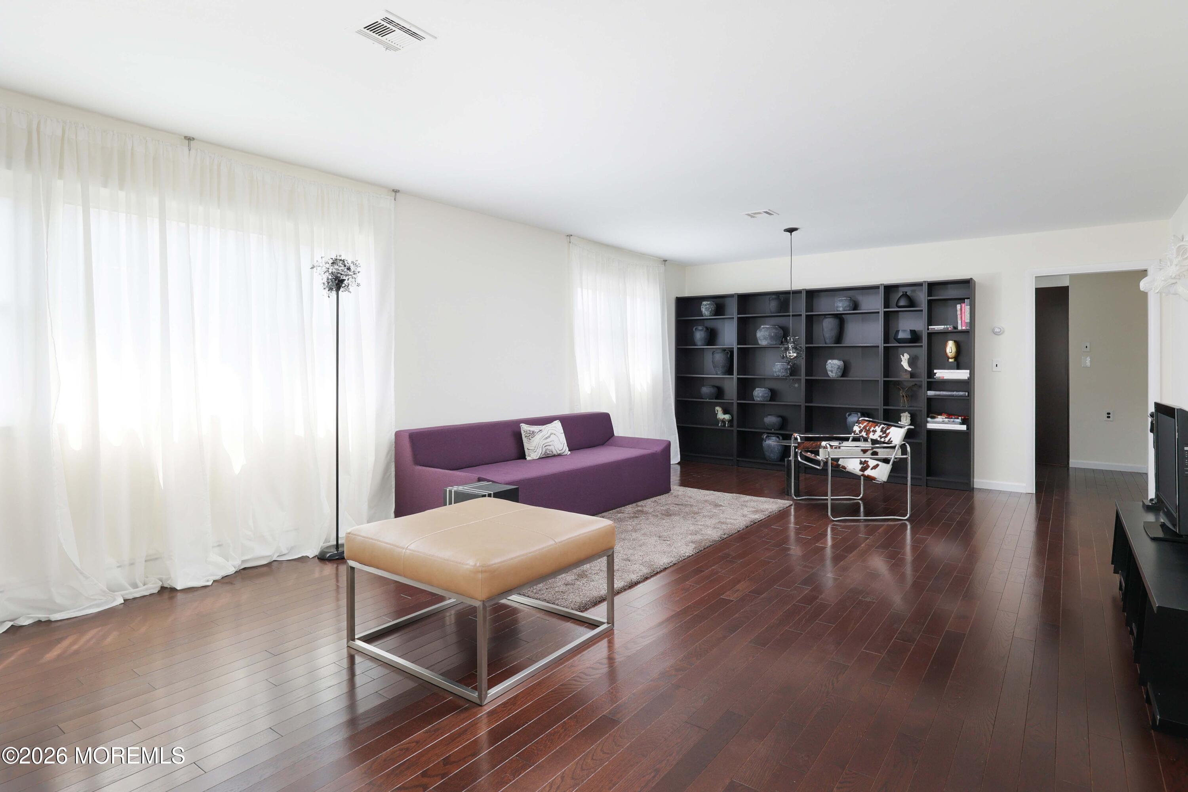
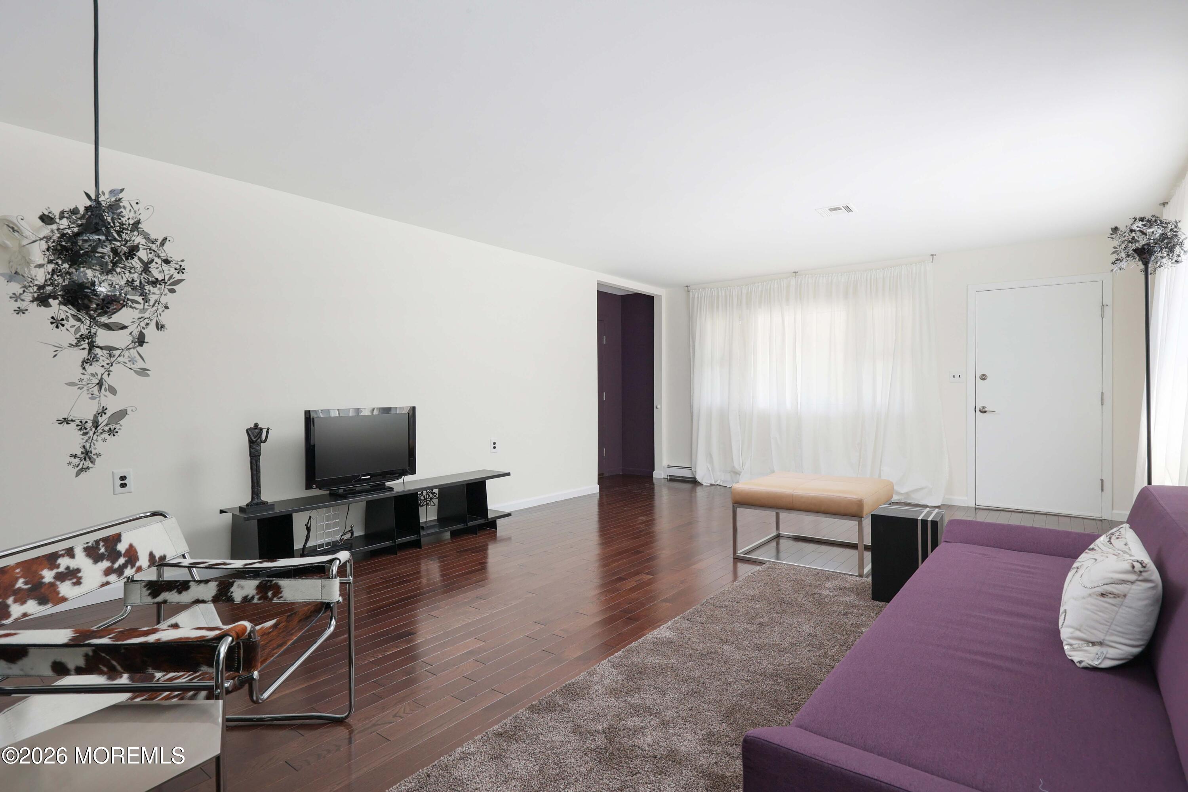
Welcome to this beautifully updated Extended Lakeview model, where modern style meets everyday comfort. This 2-bedroom, 2-bath home offers a bright, open layout with gorgeous hardwood floors, a neutral color palette, & thoughtfully updated finishes throughout. The stunning eat-in kitchen features quartz countertops, a full wall of cabinetry providing exceptional storage, & plenty of space for casual dining. Both bathrooms have been tastefully renovated with a clean, contemporary design. A heated four-season room with elegant slate tile flooring creates the perfect space to relax year-round with sliding doors opening to a covered rear patio. Enjoy morning coffee on the inviting covered front porch. Move-in ready, this home offers the perfect blend of style, function & low maintenance living

Save
Ask
Tour
Hide
Share
Listing Snapshot
Price 
$379,900
Days On Site 
3 Days
Bedrooms 
2
Inside Area (SqFt) 
1,232 sqft
Total Baths 
2
Full Baths 
2
Partial Baths 
N/A
Lot Size 
0.14 Acres
Year Built 
1978
MLS® Number 
22620471
Status 
Active
Property Tax 
$3,155
HOA/Condo/Coop Fees 
$51.67 monthly
Sq Ft Source 
N/A
Friends & Family
Recent Activity
3 days agoListing first seen on site
3 days agoListing updated with changes from the MLS®
General Features
Acres 
0.14
Attached Garage 
Yes
Garage 
Yes
Garage Spaces 
1
Parking 
Direct AccessConcreteDrivewayAttached
Property Sub Type 
Single Family Residence
Sewer 
Public Sewer
SqFt Total 
1232
Style 
Ranch
Water Source 
Public
Zoning 
Residential
Interior Features
Appliances 
DishwasherDryerRefrigeratorCooktopWasherGas Water Heater
Basement 
Crawl Space
Cooling 
Central Air
Flooring 
Ceramic TileWood
Heating 
Natural GasHot WaterBaseboard
Interior 
Recessed Lighting
Window Features 
Window Coverings
Bathroom 
Dimensions - 7.2 x 6.6
Bedroom 
Dimensions - 13 x 10.2
Garage 
Dimensions - 21 x 13
Kitchen 
Dimensions - 19 x 13
Living Room 
Dimensions - 26 x 15.4Description - living/dining combination
Primary Bathroom 
Dimensions - 7.2 x 5
Primary Bedroom 
Dimensions - 15.4 x 12
Sunroom 
Dimensions - 23 x 11.9Description - heated
Save
Ask
Tour
Hide
Share
Exterior Features
Construction Details 
Aluminum SidingBrick
Patio And Porch 
PatioPorchCovered
Roof 
Shingle
Windows/Doors 
Window Coverings
Community Features
Association Amenities 
Tennis Court(s)Shuffleboard CourtPoolClubhouseRecreation Facilities
Association Dues 
155
Community Features 
Pool
Financing Terms Available 
FHAConventionalCashVA Loan
HOA Fee Frequency 
Quarterly
MLS Area 
Holiday City
Senior Community 
Yes
Schools
School District
Unknown
Elementary School
Unknown
Middle School
Central Reg Middle
High School
Unknown
Listing courtesy of Patrick Meehan of RE/MAX at Barnegat Bay


Properties marked with this logo are courtesy of the Monmouth Ocean Regional MLS. Data deemed reliable but not guaranteed. Monmouth Ocean Regional REALTORS ®

Neighborhood & Commute
Source: Walkscore
Disclosure: Community information and market data powered by Constellation Data Labs. Information is deemed reliable but not guaranteed.
Save
Ask
Tour
Hide
Share