

Save
Ask
Tour
Hide
$675,000
2 Days On Site
241 Old Squan RoadBrick, NJ 08724
For Sale|Single Family Residence|Active
5
Beds
3
Total Baths
3
Full Baths
1,848
SqFt
$365
/SqFt
1968
Built
Subdivision:
None
County:
Ocean
Call Now: 1-732-788-1148
Is this the listing for you? We can help make it yours.
1-732-788-1148Upcoming Open Houses
Sun, Jul 12, 12:00 PM - 2:00 PM
Save
Ask
Tour
Hide
Mortgage Calculator
Monthly Payment (Est.)
$3,080Calculator powered by Showcase IDX, a Constellation1 Company. Copyright ©2026 Information is deemed reliable but not guaranteed.
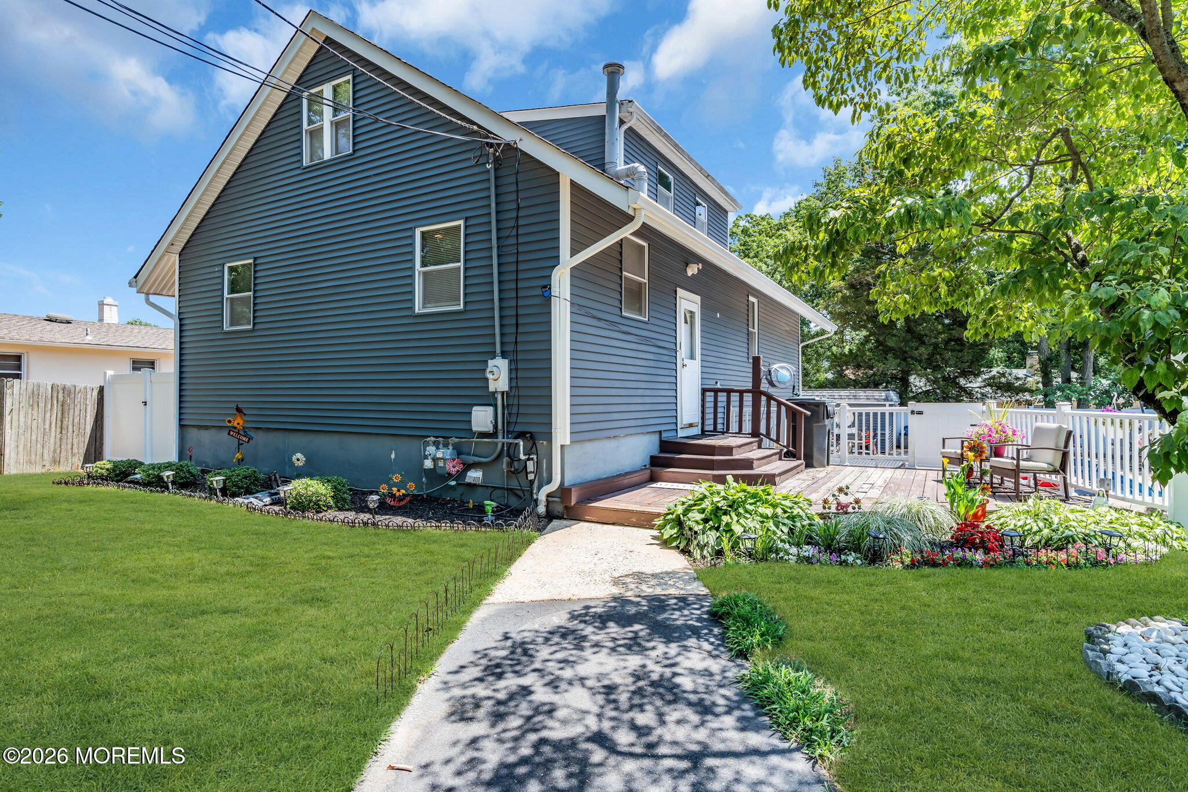
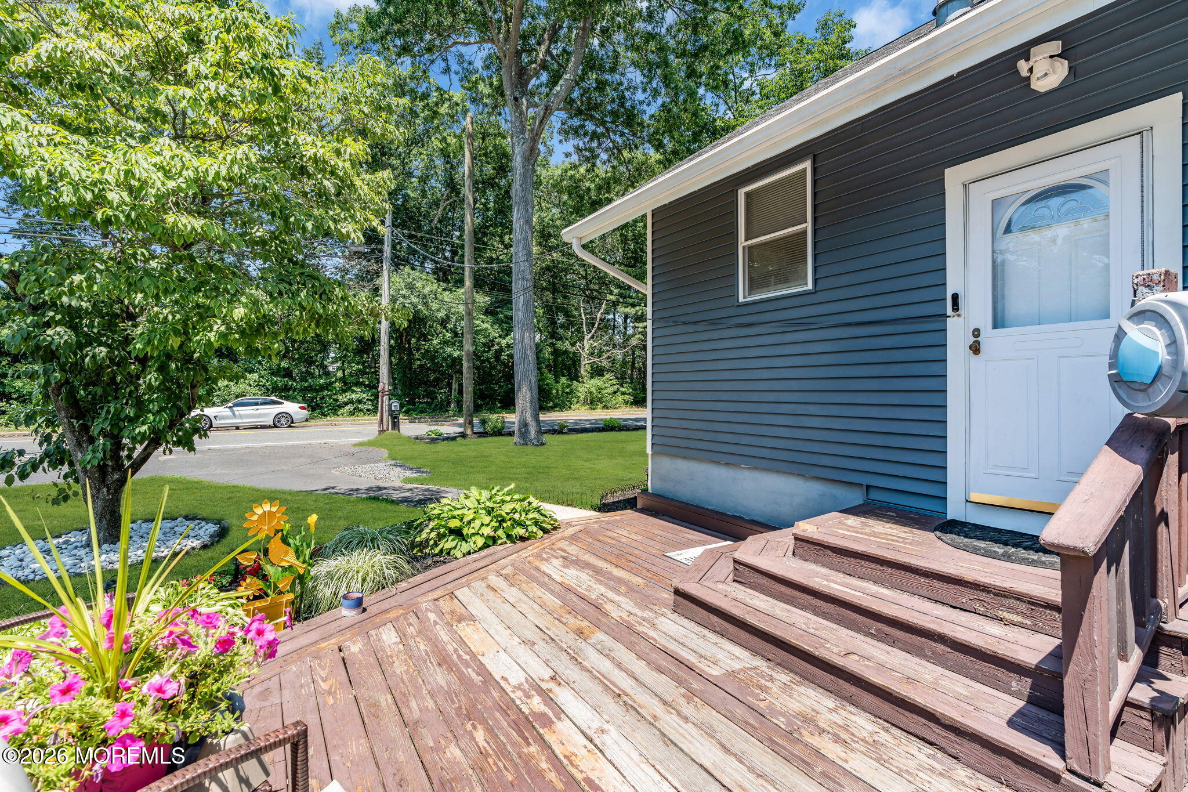
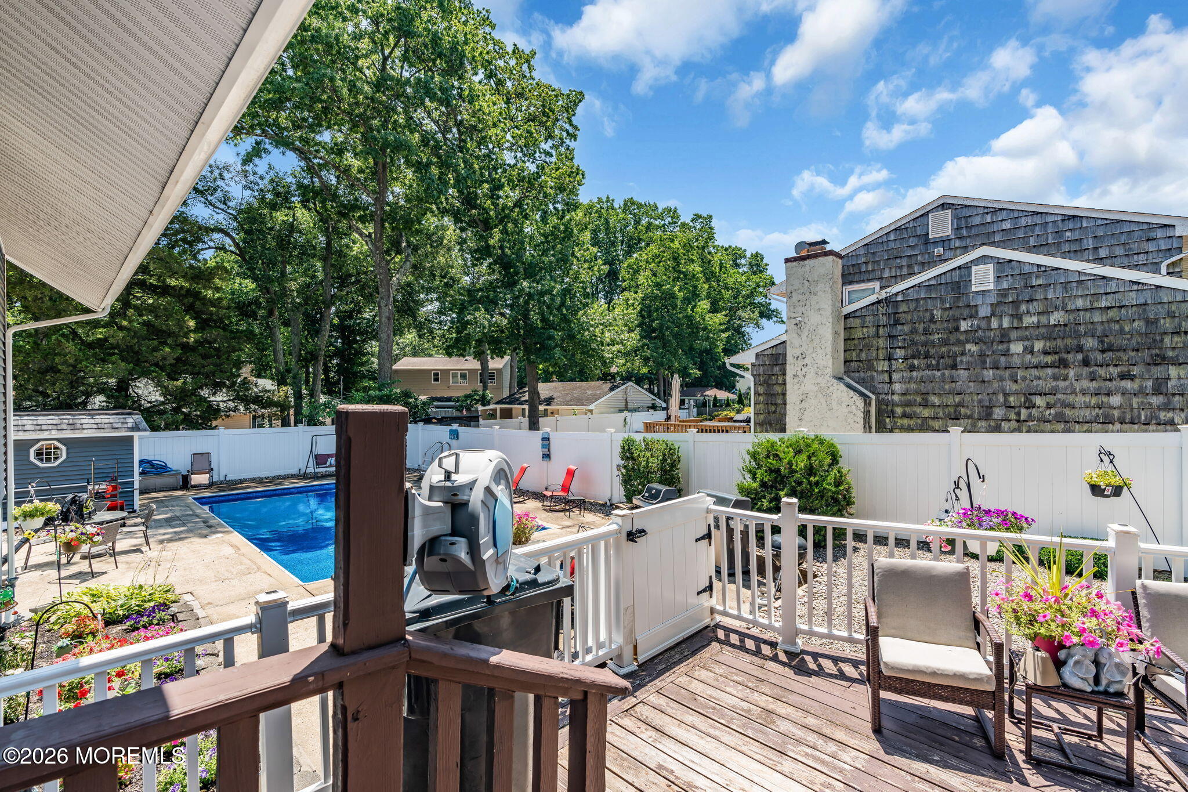
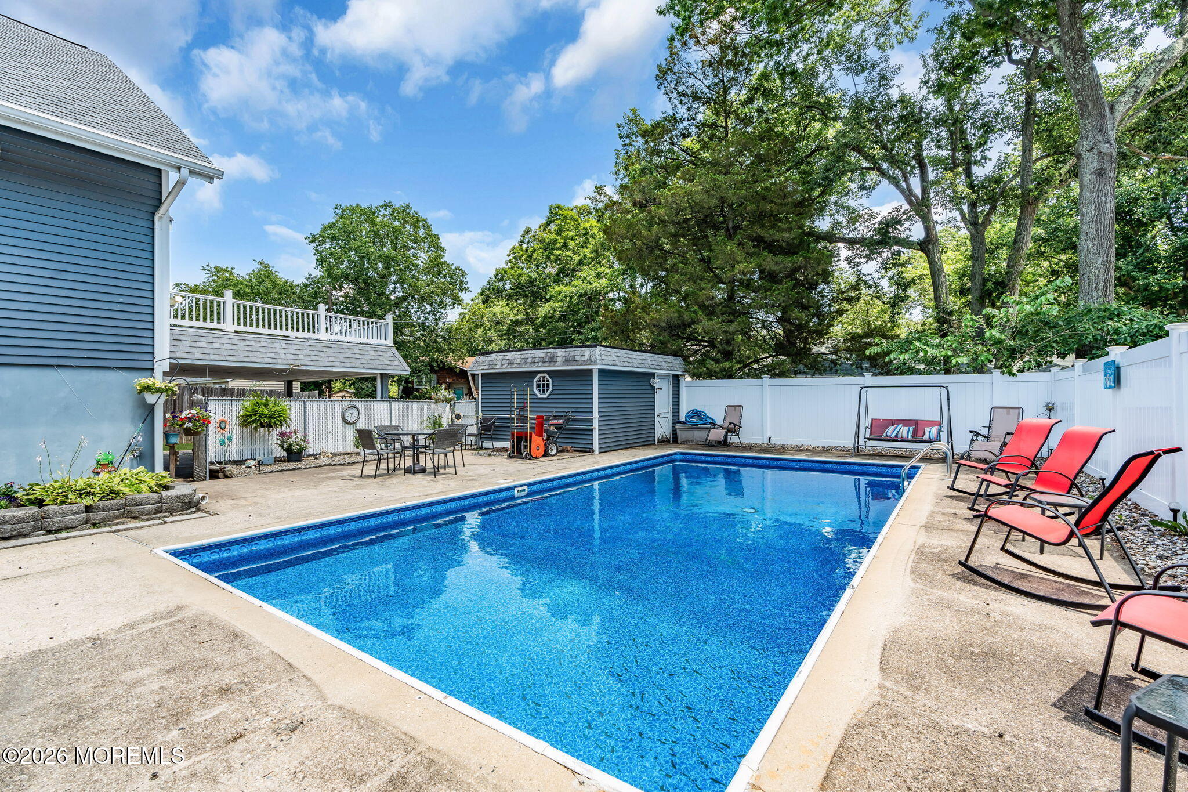
Welcome to this beautiful mother/daughter home in the heart of Brick! Perfect for multi-generational living, this spacious property offers 5 bedrooms, 3 full baths, a bright living room, renovated kitchen, built-in banquette dining, and a deck overlooking the in-ground pool. The private first-floor suite features its own oversized kitchen and dining area, spacious living room, large bedroom, full bath, laundry, separate entrance with walk-out access to the pool and patio. Carport with expanded driveway - Park up to 8 cars with access from both Old Squan Rd. and Folsom Dr. Conveniently located near beaches, parks, shopping, and major roadways, this unique home offers endless possibilities!
Save
Ask
Tour
Hide
Listing Snapshot
Price
$675,000
Days On Site
2 Days
Bedrooms
5
Inside Area (SqFt)
1,848 sqft
Total Baths
3
Full Baths
3
Partial Baths
N/A
Lot Size
0.18 Acres
Year Built
1968
MLS® Number
22620478
Status
Active
Property Tax
$8,574
HOA/Condo/Coop Fees
N/A
Sq Ft Source
N/A
Friends & Family
Recent Activity
| 2 days ago | Listing first seen on site | |
| 3 days ago | Listing updated with changes from the MLS® |
General Features
Acres
0.18
Parking
PavedAsphaltCarportDrivewayNone
Property Sub Type
Single Family Residence
Sewer
Public Sewer
SqFt Total
1848
Style
CustomMother/DaughterCapeContemporary
Water Source
Public
Zoning
Residential
Interior Features
Appliances
DishwasherDryerMicrowaveRefrigeratorCooktopWasherGas Water Heater
Basement
FinishedFullWalk-Out Access
Cooling
Ceiling Fan(s)ZonedCentral Air
Flooring
Ceramic TileLaminate
Heating
Natural GasHot WaterBaseboard
Interior
In-Law FloorplanEat-in KitchenRecessed Lighting
Save
Ask
Tour
Hide
Exterior Features
Lot Features
Irregular Lot
Other Structures
Shed(s)
Patio And Porch
Porch
Pool Features
FencedIn GroundVinyl
Roof
Shingle
Windows/Doors
Storm Door(s)
Community Features
Financing Terms Available
FHAConventionalCashVA Loan
MLS Area
Laurelton
Listing courtesy of Richard Muraski of Keller Williams Realty Monmouth/Ocean

Properties marked with this logo are courtesy of the Monmouth Ocean Regional MLS. Data deemed reliable but not guaranteed. Monmouth Ocean Regional REALTORS ®
Properties marked with this logo are courtesy of the Monmouth Ocean Regional MLS. Data deemed reliable but not guaranteed. Monmouth Ocean Regional REALTORS ®
Neighborhood & Commute
Source: Walkscore
Disclosure: Community information and market data powered by Constellation Data Labs. Information is deemed reliable but not guaranteed.
Save
Ask
Tour
Hide
Did you know? You can invite friends and family to your search. They can join your search, rate and discuss listings with you.