

16 Storms AvenuePark Ridge, NJ 07656
Mortgage Calculator
Monthly Payment (Est.)
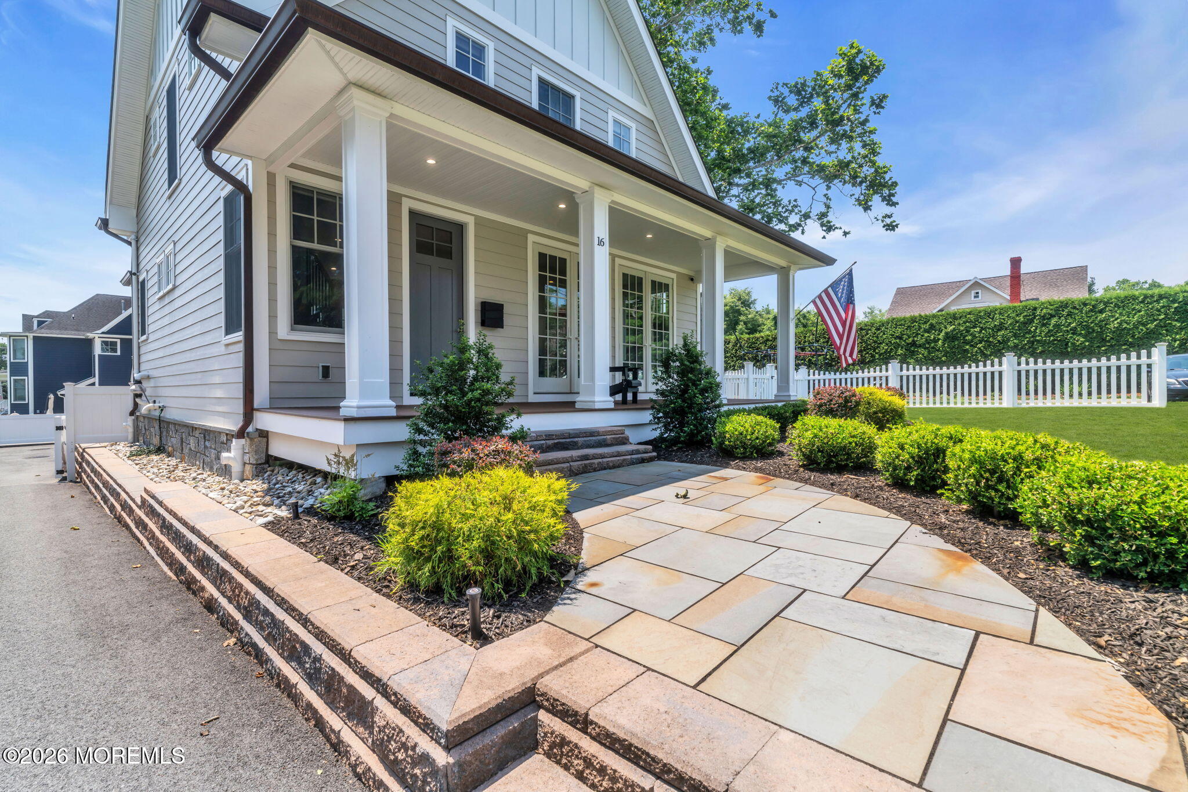
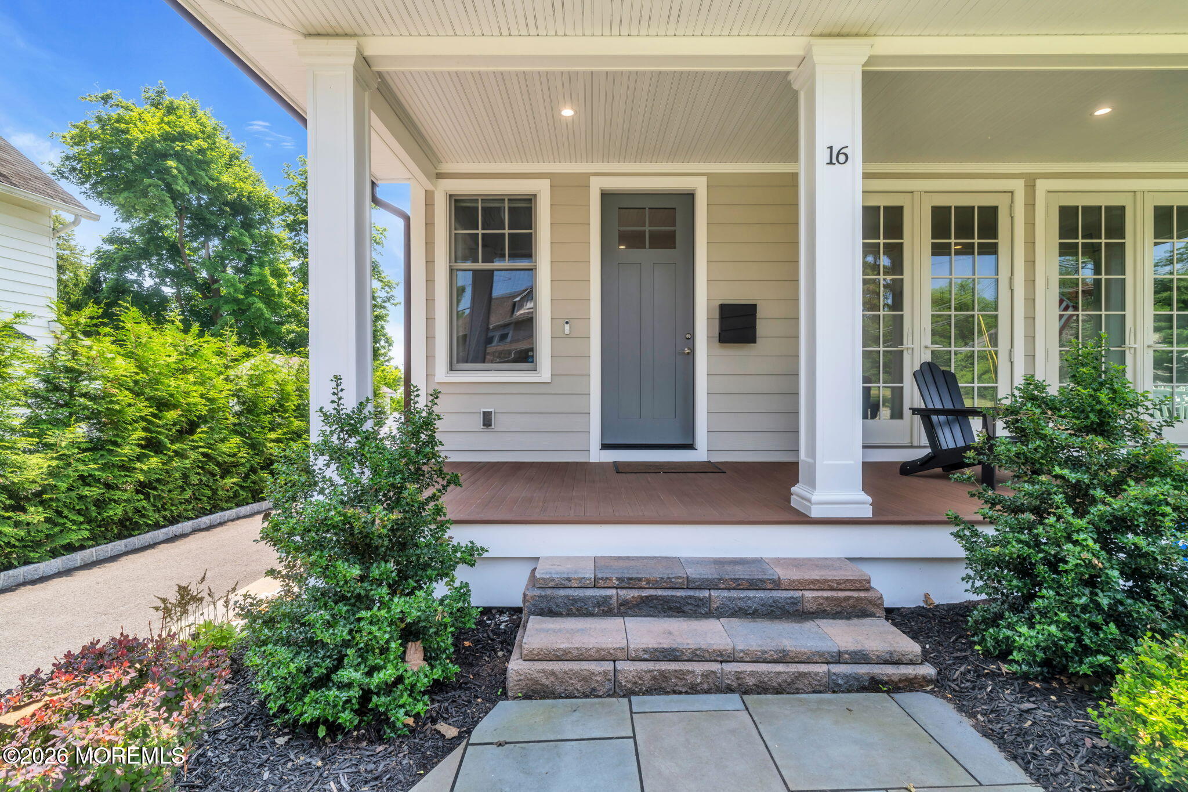
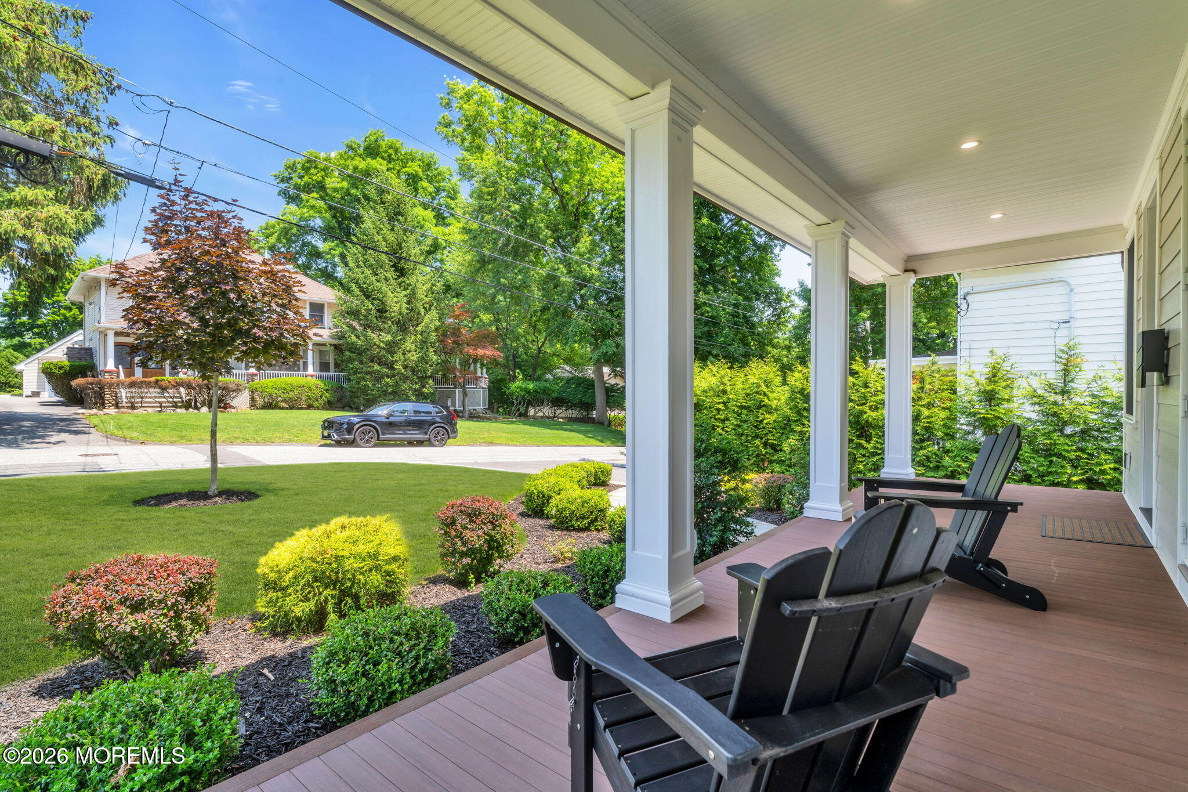
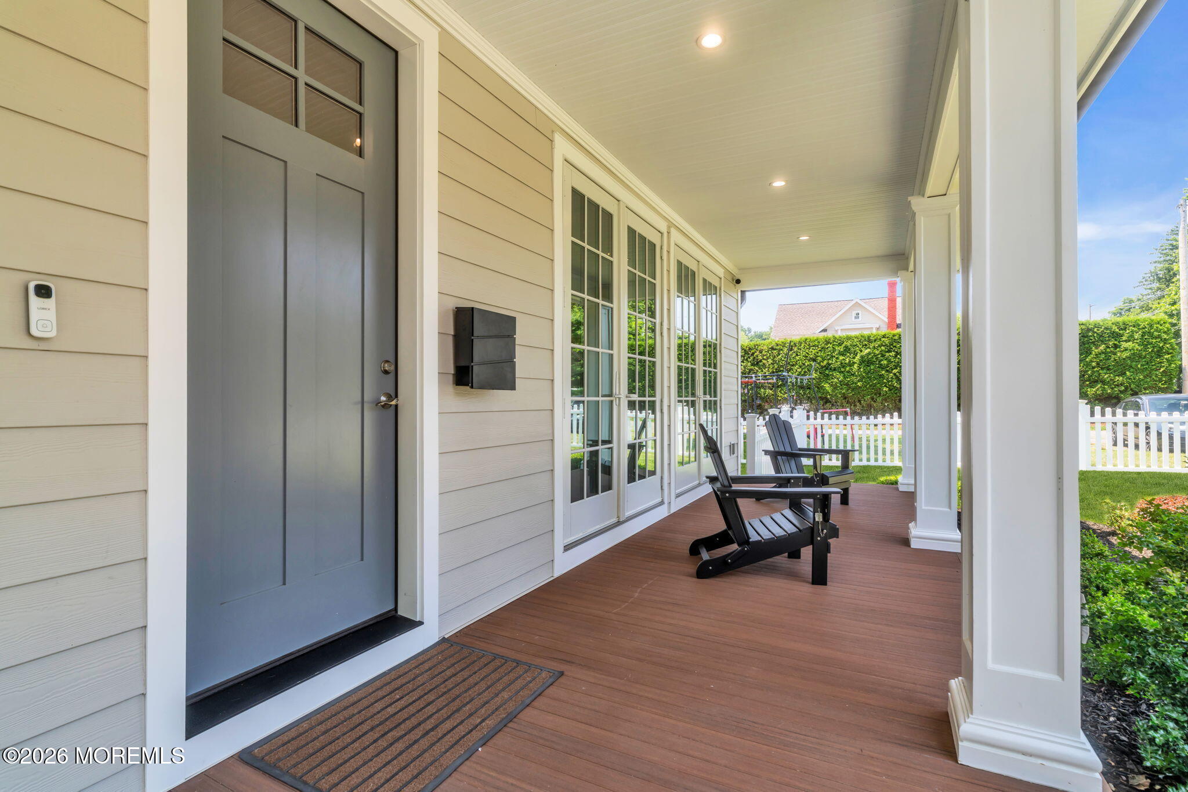
$5,931Welcome to this stunning Colonial, built in 2023, offering the perfect blend of modern luxury, style, and functionality. From the inviting full front porch and professionally landscaped grounds to the exceptional finishes throughout, this home is truly move-in ready. Step inside to an open concept floor plan featuring gorgeous wide plank oak hardwood flooring throughout the main level. The spacious living room is highlighted by a beautiful gas fireplace and elegant French doors that open to the front porch, flowing seamlessly into the dining area and gourmet kitchen. The chef's kitchen boasts shaker style cabinetry, quartz countertops, a subway tile backsplash, a large center island, double wall ovens, countertop cooktop, built-in microwave, dishwasher, and a full appliance package. Large double windows fill the kitchen with natural light, and a convenient powder room completes the first floor. The second level offers three generously sized bedrooms, a full hallway bath, and an impressive primary suite featuring a massive closet and a luxurious en-suite bath with a double sink vanity, ceramic tile flooring, oversized tiled shower with a built-in seat, and frameless glass doors. The fully finished basement expands your living space with a fourth bedroom, family room, full bath, and laundry room ideal for guests, extended family, or additional recreation space. Step through the dual french doors off the kitchen leading to the rear deck overlooking the fully fenced backyard, which leads to the oversized detached two-car garage. The garage also includes a heated and air-conditioned loft, making it the perfect home office, art studio, fitness room, or hobby space. Additional features include a whole-house water softener, central vacuum system, security system with cameras, underground sprinkler system, electric vehicle charging station located in the garage, and outstanding curb appeal. Conveniently located near shopping, restaurants, and major highways, this exceptional home offers everything today's buyers are looking for.
| 3 days ago | Listing first seen on site | |
| 3 days ago | Listing updated with changes from the MLS® |

Properties marked with this logo are courtesy of the Monmouth Ocean Regional MLS. Data deemed reliable but not guaranteed. Monmouth Ocean Regional REALTORS ®
Did you know? You can invite friends and family to your search. They can join your search, rate and discuss listings with you.