Save
Ask
Tour
Hide
Share
$1,525,000
3 Days On Site

3235 Osborn Terrace
Toms River, NJ 08753

For Sale|Single Family Residence|Active
4
Beds
4
Total Baths
2
Full Baths
2
Partial Baths
3,100
SqFt
$492
/SqFt
Subdivision:
Toms River
County:
Ocean
Call Now: 1-732-788-1148
Is this the listing for you? We can help make it yours.
1-732-788-1148
3235 Osborn Terrace3235 Osborn Terrace3235 Osborn Terrace3235 Osborn Terrace
Save
Ask
Tour
Hide
Share

Mortgage Calculator

Monthly Payment (Est.)

$6,958
Calculator powered by Showcase IDX, a Constellation1 Company. Copyright ©2026 Information is deemed reliable but not guaranteed.

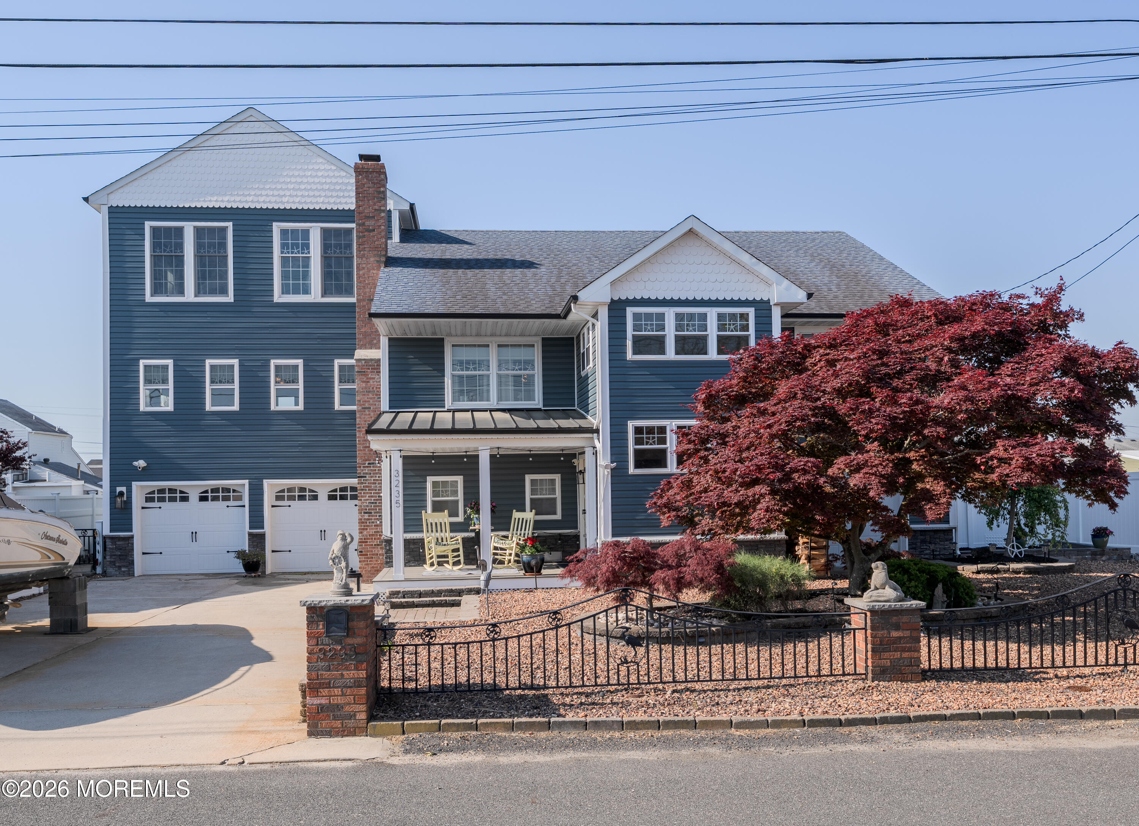
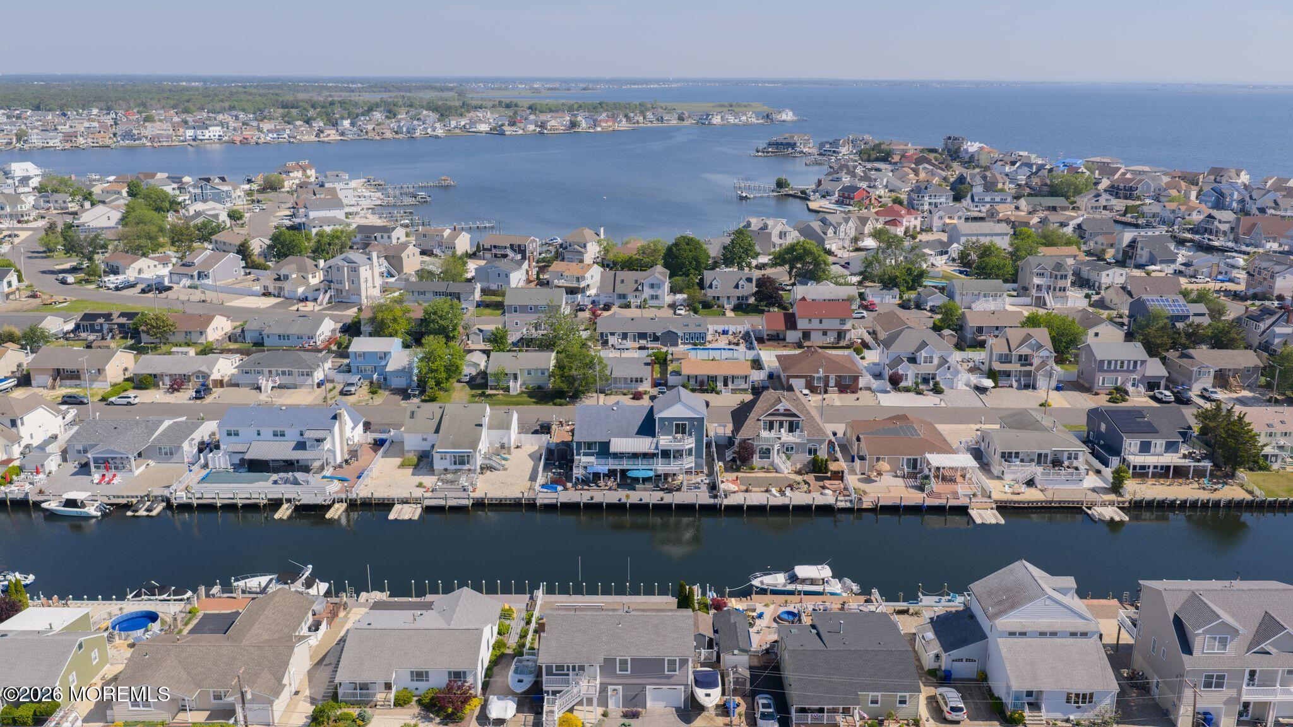
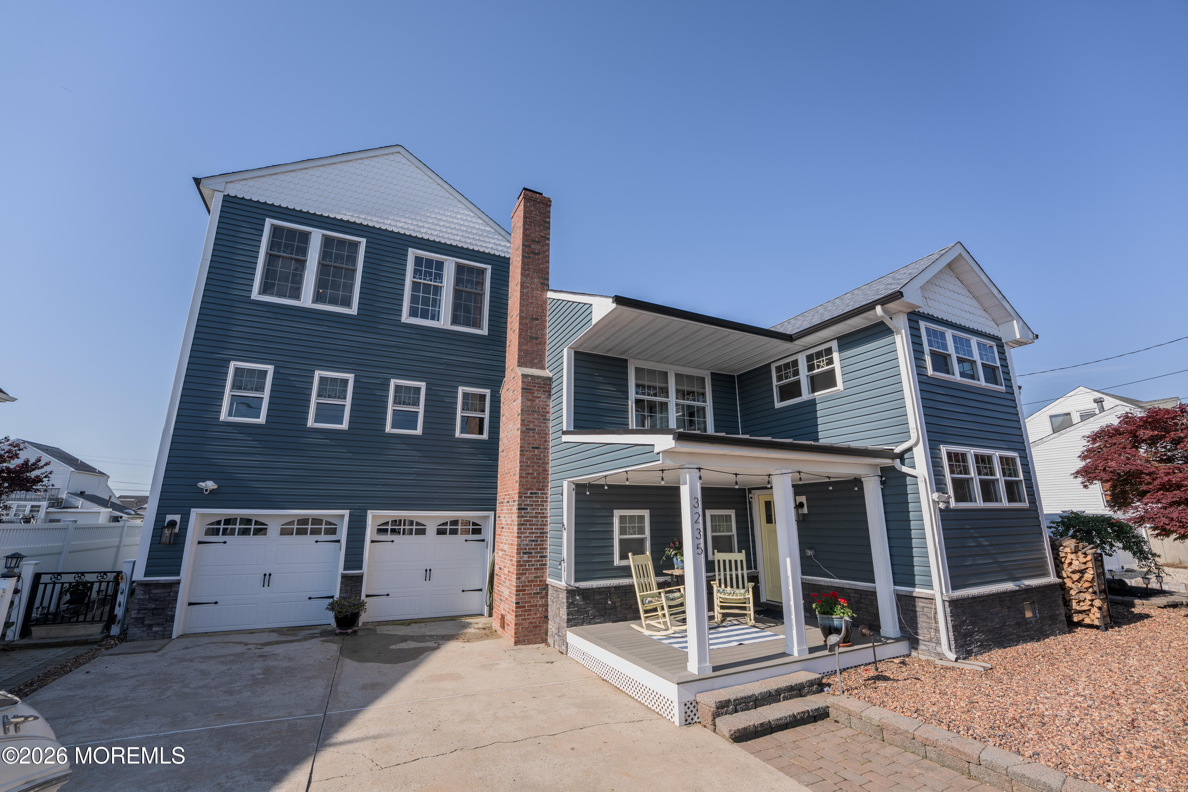
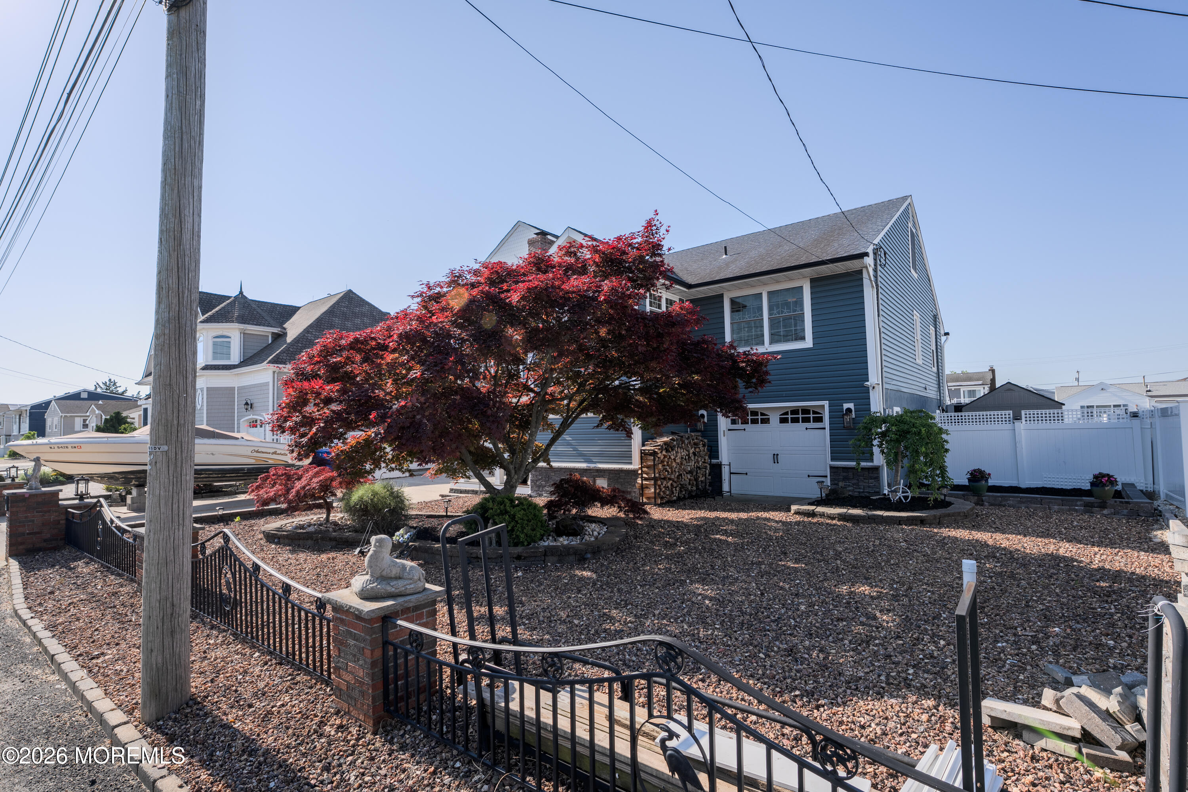
Welcome to your premier waterfront residence, where space, depth, sunlight, and lifestyle all come together in one unforgettable property. Set on an exceptionally wide, deep lagoon (12-13 FT) this impressive 3100 sq ft home delivers the ultimate boating lifestyle with room for larger vessels and quick access to Goose Creek & Barnegat Bay. From the moment you arrive, the home makes a statement with its beautifully updated exterior-crisp vinyl siding paired with rich stone accents, and a highly desirable 3-car garage offering space for everything from vehicles to waterfront toys. Step inside and feel the energy of expansive, sun-drenched living spaces designed for both everyday comfort and vibrant entertaining. The layout flows effortlessly, all while capturing the beauty of the water just beyond. Out back is where this home truly shines-your own private waterfront oasis featuring a stunning backyard with coveted southern exposure, or unwind beneath the expansive covered overhang, offering a cool, shaded retreat for elegant outdoor living. Take it up a level to the upper deck with awning, offers the ideal perch for morning coffee and tea or sunset drinks in cool comfort. The impressive 12x80 dock has incredible space for entertaining, relaxing, or docking multiple boats with ease-perfectly complementing the deep lagoon location. And for next level entertaining, the ground level bonus space with 13 course high ceilings creates an extraordinary environment for game room, gatherings, celebrations, or your ultimate waterfront lounge. This is not just a home, it's a lifestyle destination defined by sunshine, space, and unforgettable waterfront living, BUY!

Save
Ask
Tour
Hide
Share
Listing Snapshot
Price 
$1,525,000
Days On Site 
3 Days
Bedrooms 
4
Inside Area (SqFt) 
3,100 sqft
Total Baths 
4
Full Baths 
2
Partial Baths 
2
Lot Size 
0.18 Acres
Year Built 
N/A
MLS® Number 
22620484
Status 
Active
Property Tax 
$14,379
HOA/Condo/Coop Fees 
N/A
Sq Ft Source 
N/A
Friends & Family
Recent Activity
3 days agoPrice changed to $1,525,000
3 days agoListing updated with changes from the MLS®
3 days agoListing first seen on site
General Features
Acres 
0.18
Attached Garage 
Yes
Garage 
Yes
Garage Spaces 
3
Parking 
ConcreteOn StreetOversizedAttached
Property Sub Type 
Single Family Residence
Security 
Security System
Sewer 
Public Sewer
SqFt Total 
3100
Style 
Custom
Water Source 
Well
Zoning 
Residential, Single Family
Interior Features
Appliances 
DishwasherDryerMicrowaveWasherGas Water HeaterTankless Water Heater
Basement 
FinishedPartially FinishedWalk-Out Access
Cooling 
Attic FanCeiling Fan(s)Central Air
Fireplace 
Yes
Fireplaces 
1
Flooring 
LaminateTileWood
Heating 
Natural GasBaseboard
Interior 
Built-in FeaturesRecessed Lighting
Spa 
Yes
Window Features 
Window Coverings
Bedroom 
Dimensions - 11 x 10Level - FirstDescription - Nice
Den 
Dimensions - 20 x 13Level - SecondDescription - Beautiful
Dining Room 
Dimensions - 23 x 21Level - FirstDescription - Impressive
Great Room 
Dimensions - 33 x 23Level - LowerDescription - WOW
Kitchen 
Dimensions - 23 x 13Level - FirstDescription - Eat-in-Kitchen
Living Room 
Dimensions - 20 x 17Level - FirstDescription - Has fireplace & Hardwood floors
Other 
Dimensions - 15 x 11Level - LowerDescription - The 19th Hole
Primary Bedroom 
Dimensions - 23 x 21Level - SecondDescription - Impressive
Work Room 
Dimensions - 16 x 13Level - SecondDescription - Interesting
Save
Ask
Tour
Hide
Share
Exterior Features
Construction Details 
Stone
Exterior 
DockOutdoor ShowerLighting
Lot Features 
Waterfront
Other Structures 
Shed(s)
Patio And Porch 
DeckPatioPorch
Spa 
Yes
View 
Water
Waterfront Features 
Lagoon
Waterview 
Water
Windows/Doors 
Window Coverings
Community Features
MLS Area 
Windsor Park
Schools
School District
Unknown
Elementary School
Cedar Grove
Middle School
TR Intr East
High School
Toms River East
Listing courtesy of Joseph Cassese of Cassese Realtors


Properties marked with this logo are courtesy of the Monmouth Ocean Regional MLS. Data deemed reliable but not guaranteed. Monmouth Ocean Regional REALTORS ®

Neighborhood & Commute
Source: Walkscore
Disclosure: Community information and market data powered by Constellation Data Labs. Information is deemed reliable but not guaranteed.
Save
Ask
Tour
Hide
Share