Save
Ask
Tour
Hide
Share
$549,000
2 Days On Site

6 Snowburry Court 281
Red Bank, NJ 07701

For Sale|Condominium|Active
2
Beds
2
Total Baths
2
Full Baths
1,147
SqFt
$479
/SqFt
1982
Built
Subdivision:
Shady Oaks
County:
Monmouth
Call Now: 1-732-788-1148
Is this the listing for you? We can help make it yours.
1-732-788-1148
Upcoming Open Houses
Fri, Jul 10, 4:00 PM - 6:00 PM
6 Snowburry Court 2816 Snowburry Court 2816 Snowburry Court 2816 Snowburry Court 281
Save
Ask
Tour
Hide
Share

Mortgage Calculator

Monthly Payment (Est.)

$2,505
Calculator powered by Showcase IDX, a Constellation1 Company. Copyright ©2026 Information is deemed reliable but not guaranteed.

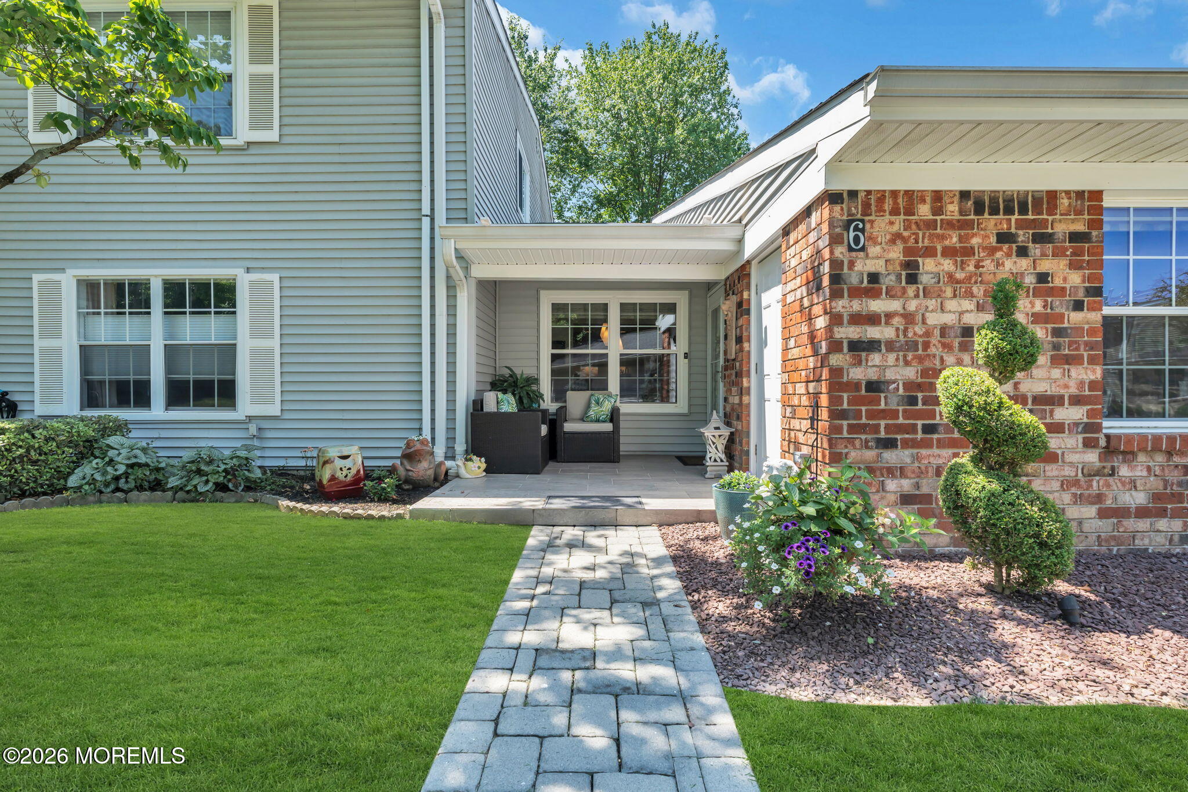
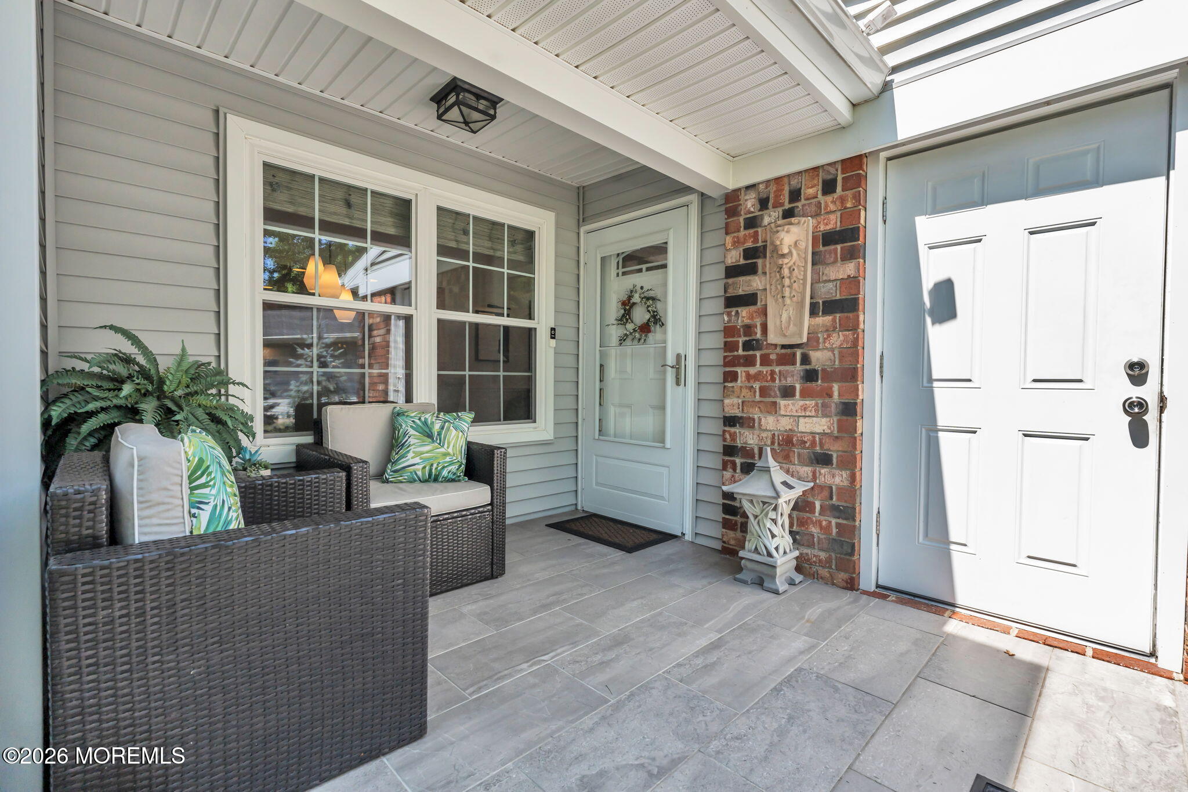
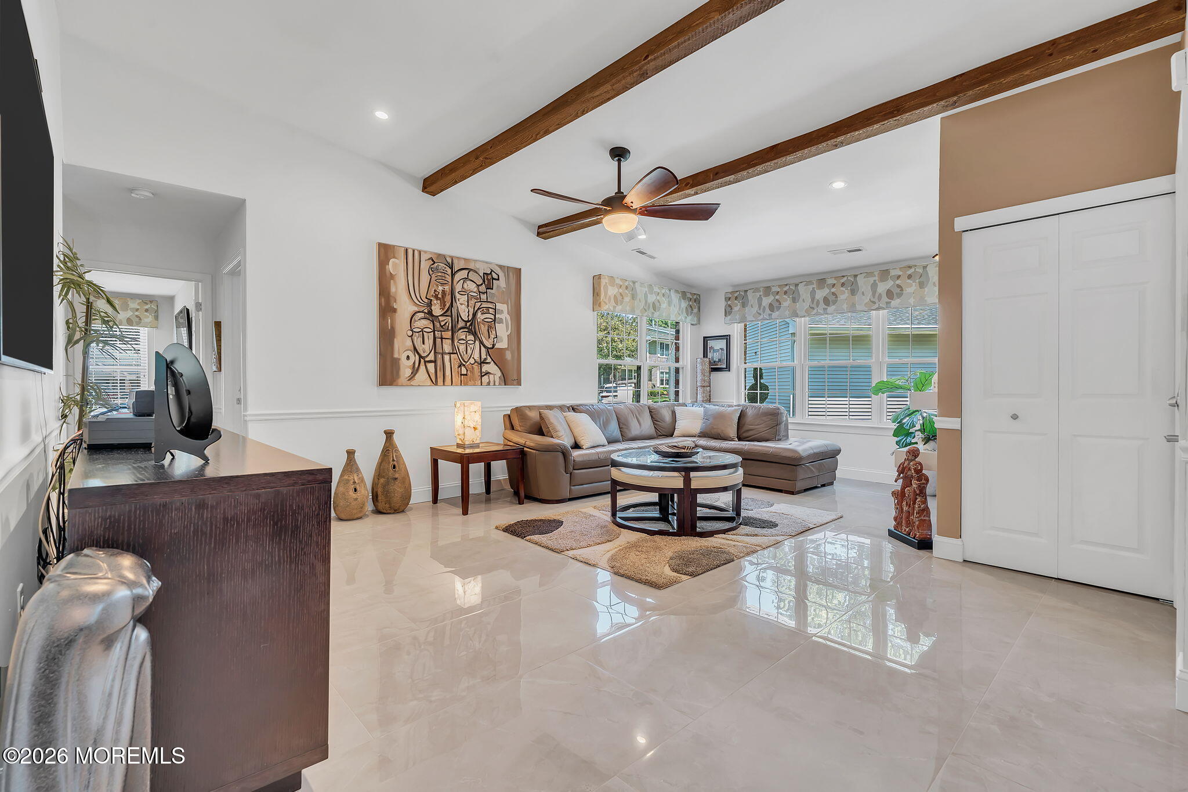
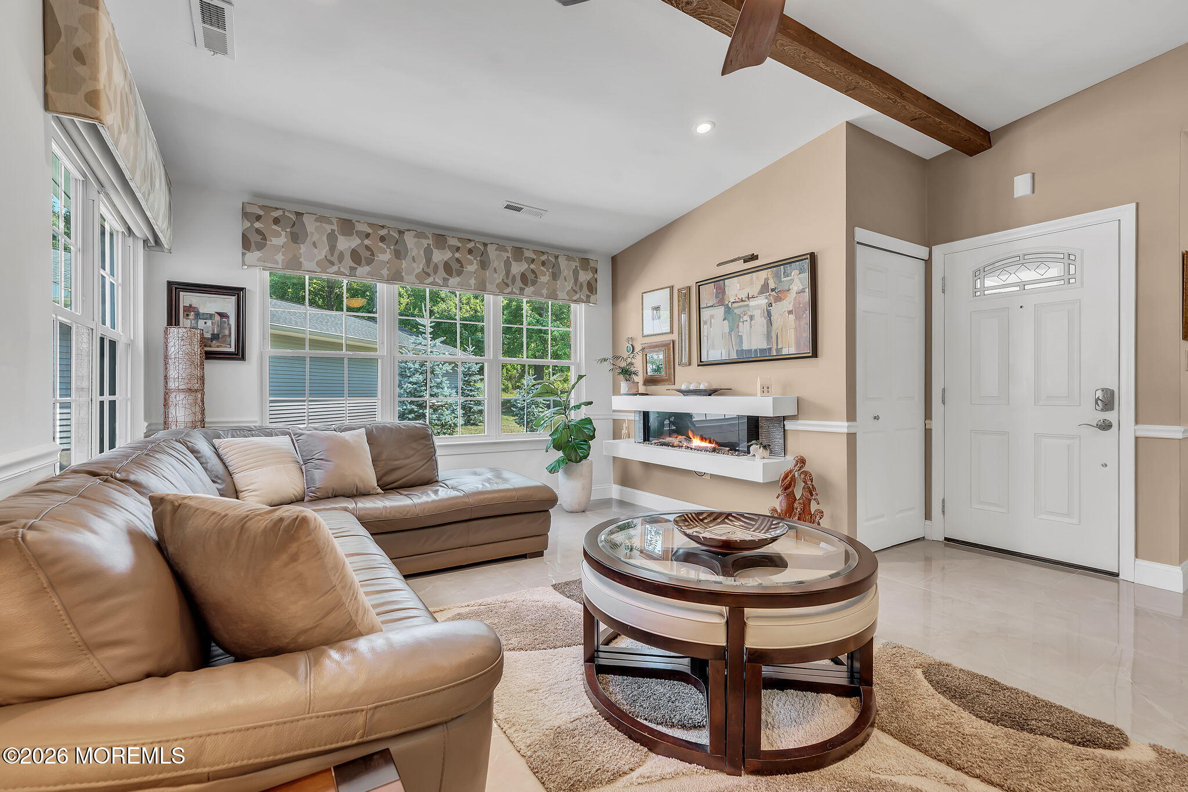
This is the one you have been waiting for! The first end-unit corner ranch with garage to hit the market in years! This beautifully renovated 2 bed, 2 bath home offers the perfect blend of updates, style, comfort, and convenience. Enjoy one-level living with abundant natural light, wood beam accents, updated kitchen and baths, new flooring, a welcoming paver entry, one-car garage, and an additional assigned parking space. Resort-style amenities include a heated pool, tennis and pickleball courts, all just minutes from downtown Red Bank's restaurants, shopping, entertainment, transit, major highways, and the beautiful Jersey Shore beaches. This is a very rare opportunity to own an end unit corner ranch with garage in this 55+ community! Just unpack and move in!

Save
Ask
Tour
Hide
Share
Listing Snapshot
Price 
$549,000
Days On Site 
2 Days
Bedrooms 
2
Inside Area (SqFt) 
1,147 sqft
Total Baths 
2
Full Baths 
2
Partial Baths 
N/A
Lot Size 
0.03 Acres
Year Built 
1982
MLS® Number 
22620527
Status 
Active
Property Tax 
$7,544
HOA/Condo/Coop Fees 
$348 monthly
Sq Ft Source 
N/A
Friends & Family
Recent Activity
7 hours agoStatus changed to Active
7 hours agoListing updated with changes from the MLS®
3 days agoListing first seen on site
General Features
Acres 
0.03
Garage 
Yes
Garage Spaces 
1
Parking 
Garage Door OpenerOpenAssignedGuest
Parking Spaces 
1
Pets 
Dogs OKCats OKSize Limit
Property Sub Type 
Condominium
Sewer 
Public Sewer
SqFt Total 
1147
Style 
Lower LevelDetachedRanch
Water Source 
Public
Zoning 
Residential
Interior Features
Appliances 
DishwasherDisposalDryerMicrowaveRefrigeratorWasherGas Water Heater
Basement 
None
Cooling 
Ceiling Fan(s)Central Air
Heating 
Natural GasForced Air
Interior 
Beamed Ceilings
Window Features 
Window Coverings
Bathroom 
Dimensions - 7.8 x 7Level - FirstDescription - Full
Bedroom 
Dimensions - 10 x 12.8Level - First
Dining Room 
Dimensions - 9.5 x 9.25
Kitchen 
Dimensions - 7.8 x 15.8Level - First
Living Room 
Dimensions - 22.5 x 15.75Level - First
Primary Bathroom 
Dimensions - 4.5 x 8.25Level - FirstDescription - Full
Primary Bedroom 
Dimensions - 11.8 x 13.8Level - First
Save
Ask
Tour
Hide
Share
Exterior Features
Construction Details 
Aluminum Siding
Exterior 
Tennis Court(s)
Roof 
Shingle
Windows/Doors 
Window Coverings
Community Features
Association Amenities 
PoolTennis Court(s)Shuffleboard CourtManagementClubhouseLandscapingSport CourtRecreation Facilities
Association Dues 
1044
Financing Terms Available 
Cash
HOA Fee Frequency 
Quarterly
MLS Area 
Shady Oaks
Senior Community 
Yes
Listing courtesy of Melissa Monteiro of NextHome Peninsula Realty Group


Properties marked with this logo are courtesy of the Monmouth Ocean Regional MLS. Data deemed reliable but not guaranteed. Monmouth Ocean Regional REALTORS ®

Neighborhood & Commute
Source: Walkscore
Disclosure: Community information and market data powered by Constellation Data Labs. Information is deemed reliable but not guaranteed.
Save
Ask
Tour
Hide
Share