

9 Country RoadJackson, NJ 08527
Mortgage Calculator
Monthly Payment (Est.)
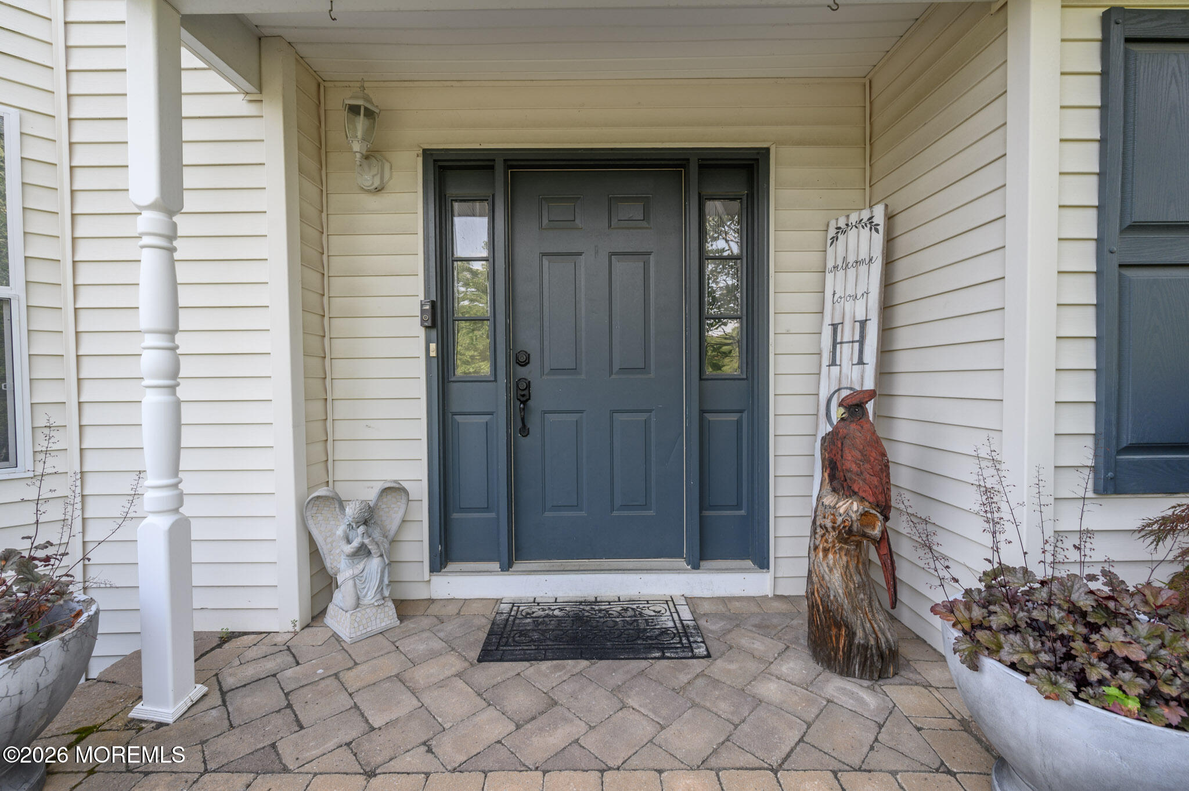
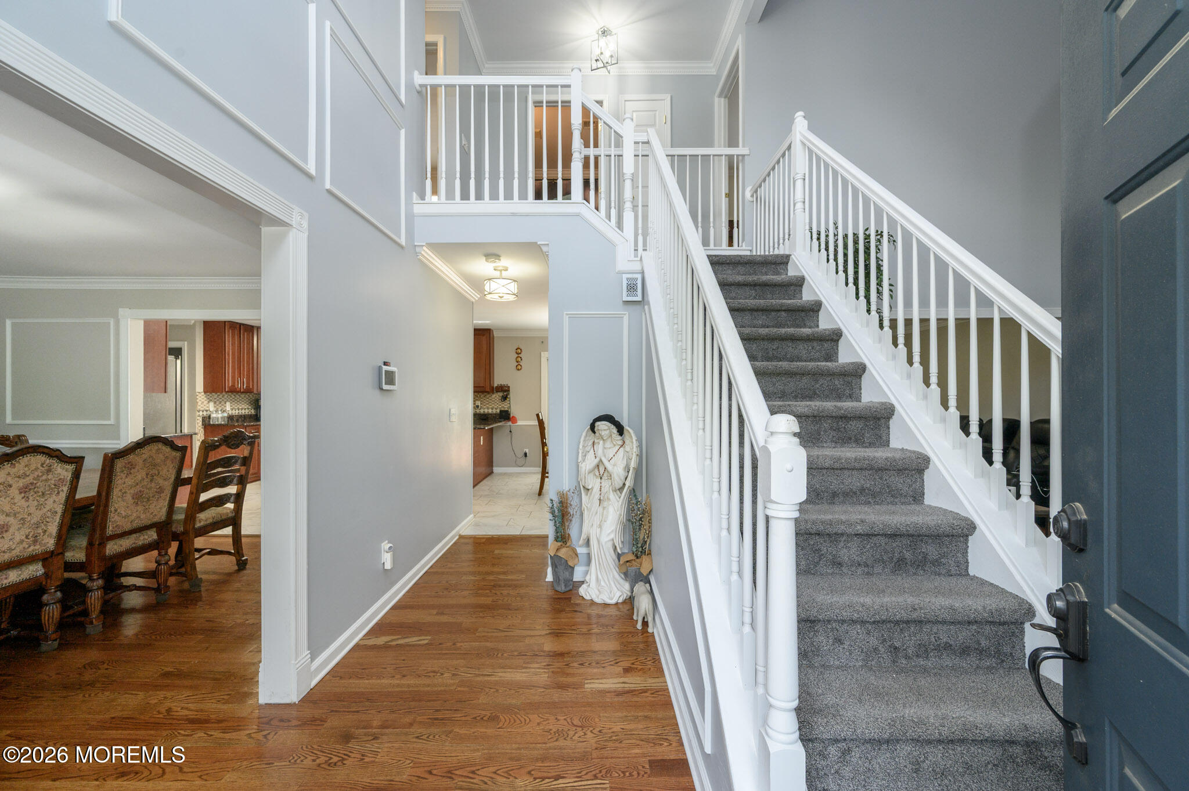
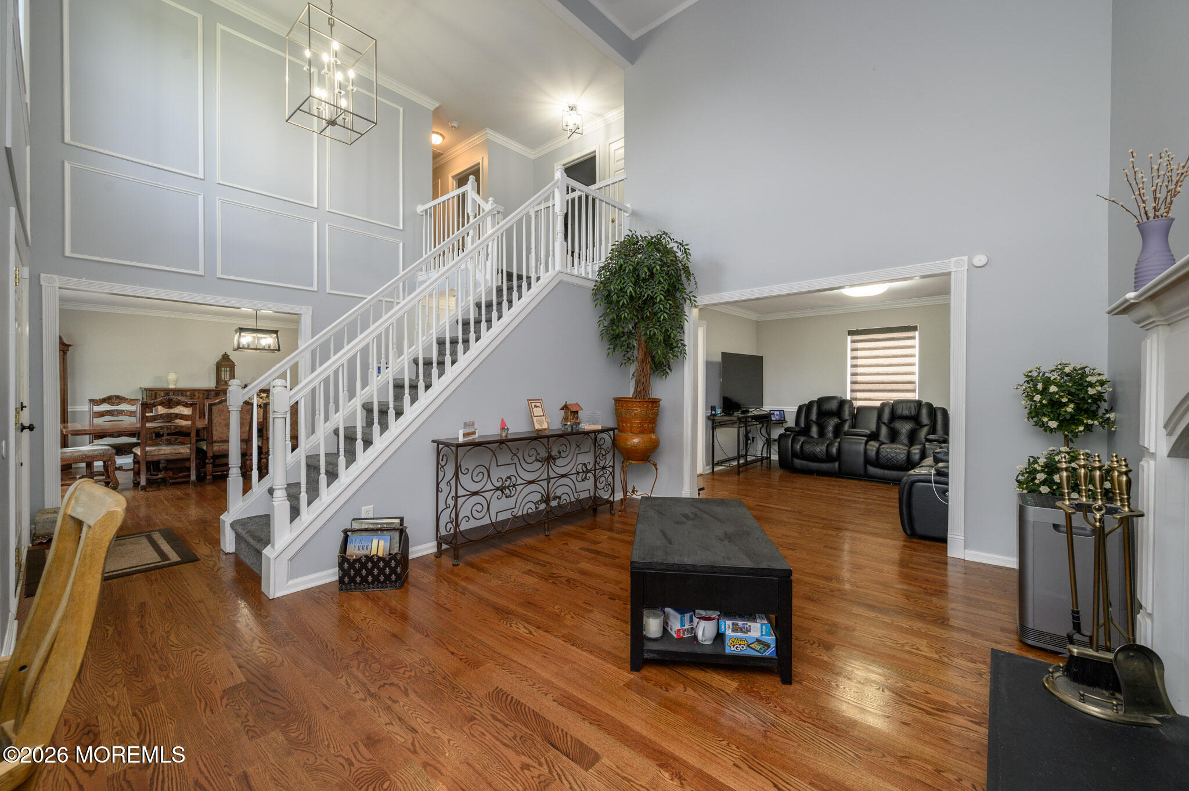
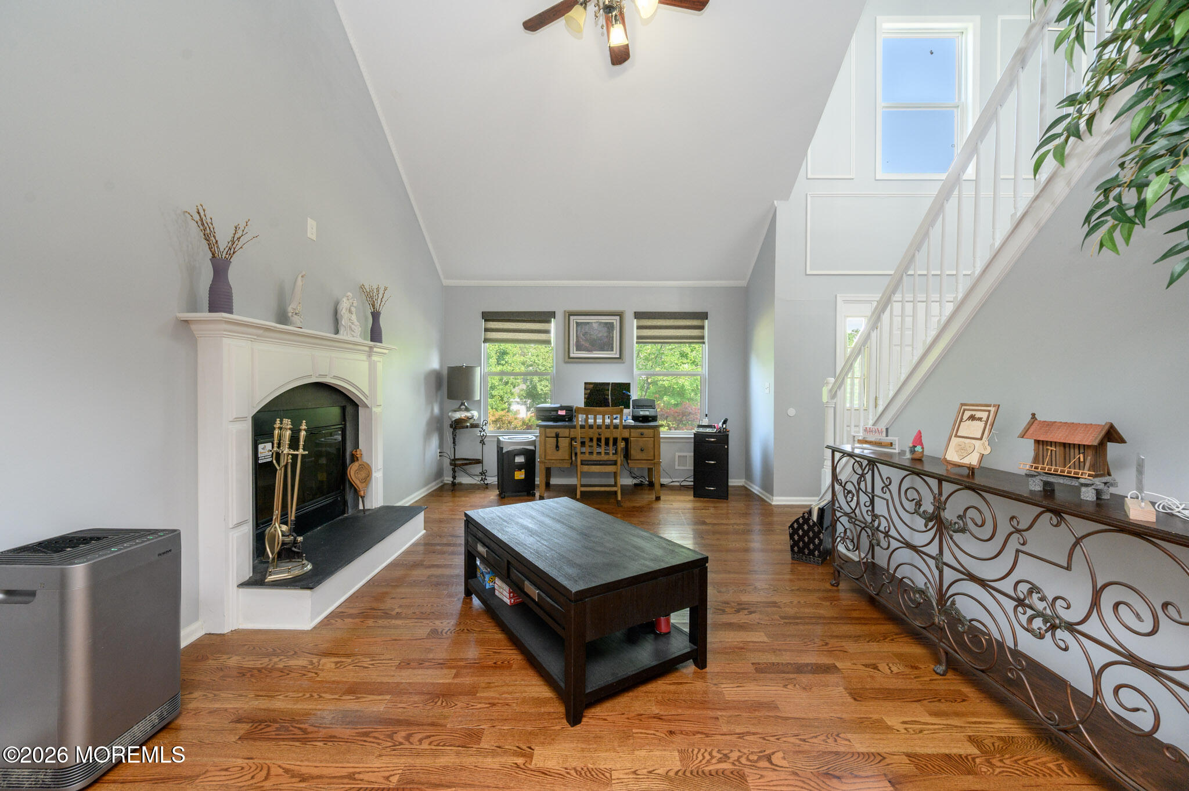
$3,650Look no further! Beautiful 4 Bed 2.5 Bath Center Hall Colonial with Master Suite, Finished Basement, Oversized 2 Car Garage, and Resort-like Backyard is sure to impress! Meticulously maintained inside and out with curb appeal on a quiet wooded lot in thriving Jackson with plenty of modern upgrades all through, move-in-ready and waiting for you. Two story foyer entry gives way to a spacious and sophisticated interior with generous room sizes, crisp decorative moldings, hardwood floors that shine, soaring raised ceilings, and plenty of natural light all through. Spacious formal living room features a soaring vaulted ceiling that truly opens up the space, along with a cozy gas fireplace that is perfect for crisp nights. Elegant formal dining room makes dinner parties a breeze. Upgraded eat-in kitchen offers sleek SS appliances, sleek tiled flooring, gorgeous granite counters, ample cabinet and pantry storage, a delightful breakfast bar, and a sun soaked dinette space with slider to the rear deck for easy al fresco dining. The rear family room, a convenient 1/2 bath, and a dedicated laundry room rounds out the main level of this gem. Head upstairs to find the main full bath along with all 4 generous bedrooms with plush carpets, inc the blissful Master Suite. Large MBR boasts a raised ceiling with recessed lighting, dual walk-in closets, and a spa-like ensuite bath with jetted tub and accessible stall shower. Full finished basement adds to the package, offering a large rec room, utilities, and a versatile bonus room that is great for a den, playroom, home office, extra bedroom, etc. 2 AC units offer multi-zone cooling for added comfort, and a whole house generator offers peace of mind. Summer entertaining is made easy in your resort-like oasis, featuring a large Trex deck, stunning in-ground pool with newer liner (April 2022), professional playset, storage shed, 11 zone in-ground lawn sprinkler for easy maintenance, and plenty of extra space to expand and play, completely fenced-in for your privacy and comfort with a newer fence throughout the property (2019), professionally landscaped. 2 car garage with new door and motors (2024) protects from the elements, and the double wide driveway offers plenty of guest parking. Perfectly appointed near the end of a quiet cul-de-sac, backing to Collier Mills wildlife reserve, offering peace and privacy year round. The list of incredible features goes on! Don't miss out! Truly, a Move-in-Ready MUST SEE!!
| 3 days ago | Listing first seen on site | |
| 3 days ago | Listing updated with changes from the MLS® |

Properties marked with this logo are courtesy of the Monmouth Ocean Regional MLS. Data deemed reliable but not guaranteed. Monmouth Ocean Regional REALTORS ®
Did you know? You can invite friends and family to your search. They can join your search, rate and discuss listings with you.