Save
Ask
Tour
Hide
Share
$485,000
2 Days On Site

501 Burnside Street
Toms River, NJ 08757

For Sale|Single Family Residence|Active
2
Beds
1
Total Bath
1
Full Bath
1,225
SqFt
$396
/SqFt
1973
Built
Subdivision:
Pine Lake Park
County:
Ocean
Call Now: 1-732-788-1148
Is this the listing for you? We can help make it yours.
1-732-788-1148
501 Burnside Street501 Burnside Street501 Burnside Street501 Burnside Street
Save
Ask
Tour
Hide
Share

Mortgage Calculator

Monthly Payment (Est.)

$2,213
Calculator powered by Showcase IDX, a Constellation1 Company. Copyright ©2026 Information is deemed reliable but not guaranteed.

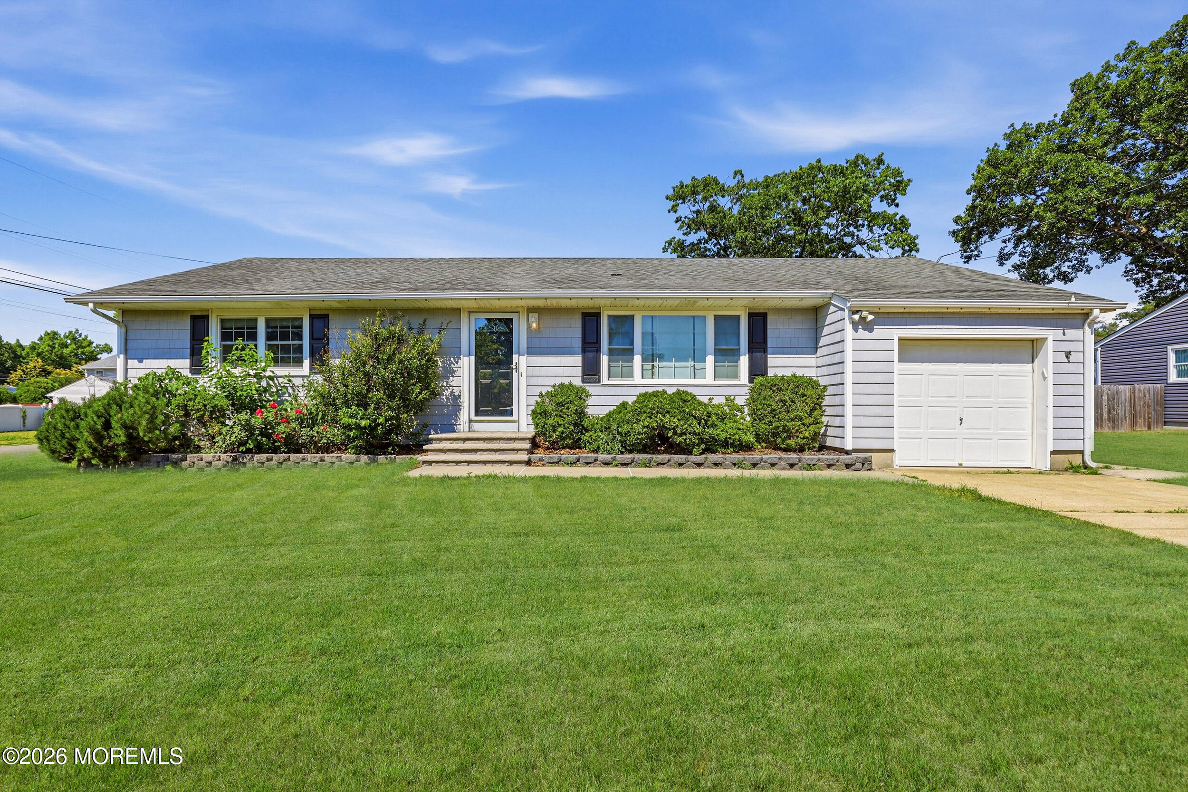
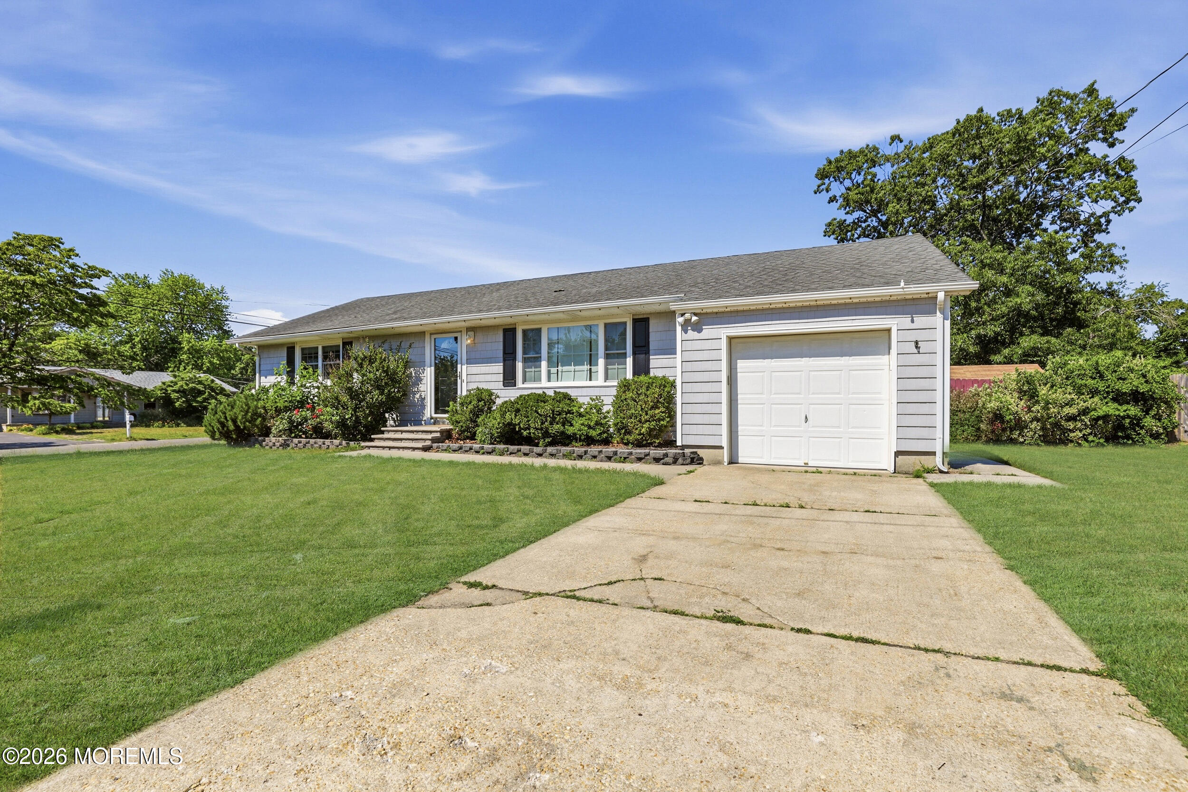
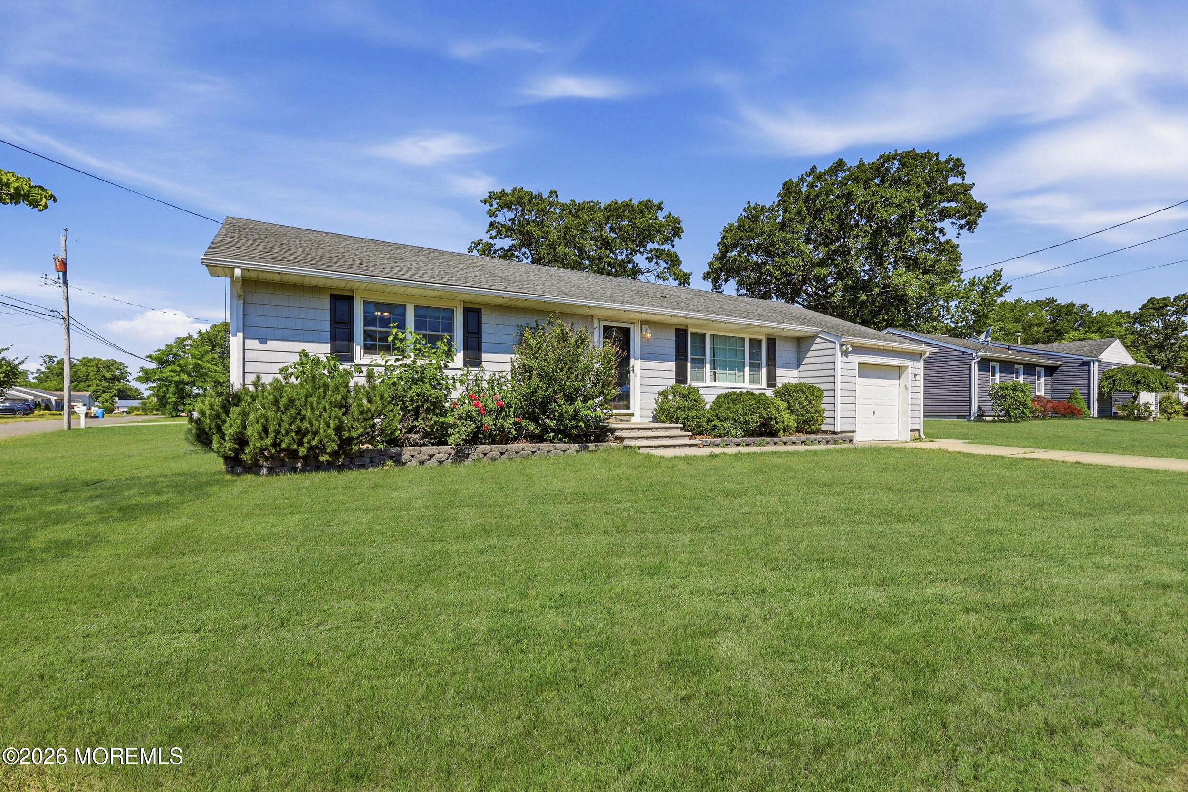
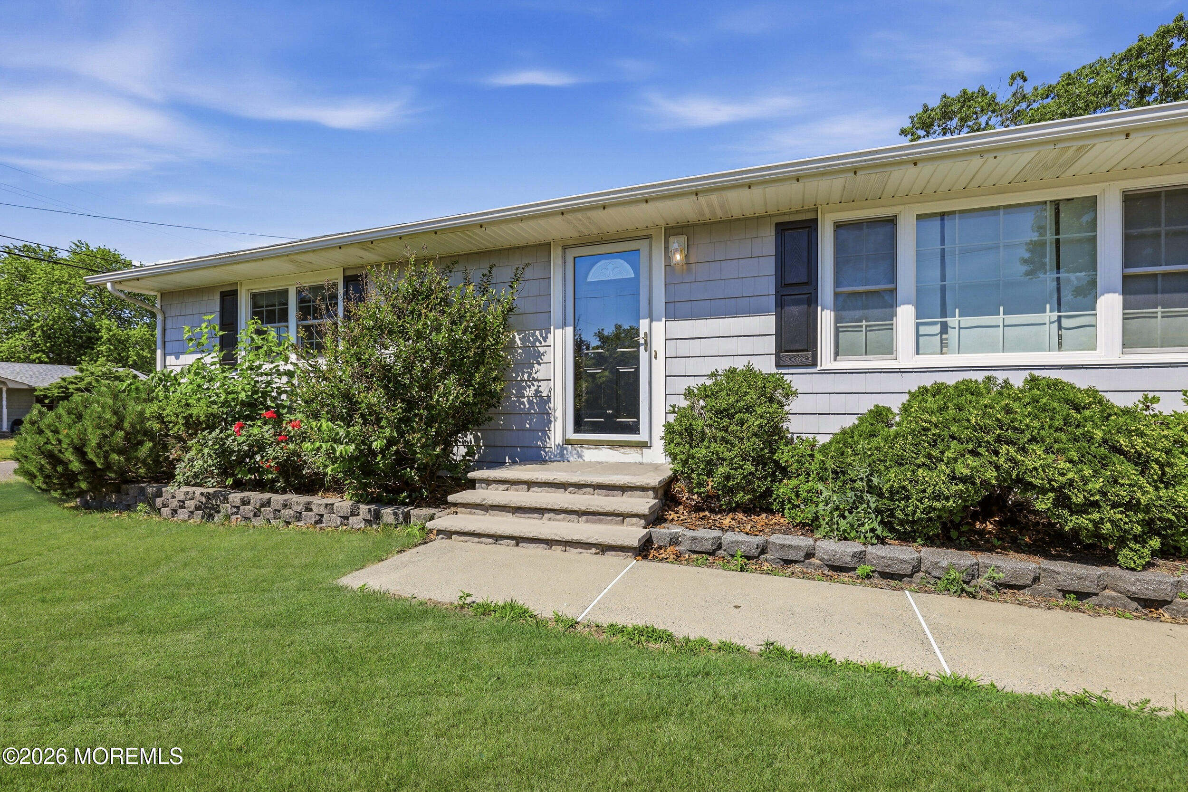
Welcome to this beautifully maintained ranch with 2 Bedrooms, Converted Garage & 1 Full Bathroom in the desirable Pine Lake Park. This home features hardwood floors throughout the main living areas, brand-new kitchen appliances, central air, and natural gas baseboard heat. The converted garage offers valuable additional living space, while the functional layout provides comfort and convenience. Situated on a spacious corner lot, the property also features a private backyard with a storage shed, sprinkler system, and access through sliding doors off the dining area. Located just minutes from Pine Lake Park, you'll enjoy playgrounds, picnic areas, kayaking, canoeing, a splash park, beach, and more. With the Garden State Parkway only a short drive away, this home is perfectly positioned for both recreation and easy commuting.

Save
Ask
Tour
Hide
Share
Listing Snapshot
Price 
$485,000
Days On Site 
2 Days
Bedrooms 
2
Inside Area (SqFt) 
1,225 sqft
Total Baths 
1
Full Baths 
1
Partial Baths 
N/A
Lot Size 
0.23 Acres
Year Built 
1973
MLS® Number 
22620545
Status 
Active
Property Tax 
$6,070
HOA/Condo/Coop Fees 
N/A
Sq Ft Source 
N/A
Friends & Family
Recent Activity
3 days agoListing first seen on site
3 days agoListing updated with changes from the MLS®
General Features
Acres 
0.23
Attached Garage 
Yes
Garage 
Yes
Garage Spaces 
1
Parking 
Garage Door OpenerDirect AccessDrivewayAttached
Property Sub Type 
Single Family Residence
Sewer 
Septic Tank
SqFt Total 
1225
Style 
Ranch
Water Source 
Public
Interior Features
Appliances 
DishwasherDryerRefrigeratorCooktopWasherGas Water Heater
Basement 
Crawl Space
Cooling 
Central Air
Flooring 
WoodOther
Heating 
Natural GasBaseboard
Interior 
Recessed Lighting
Bathroom 
Level - First
Bedroom 
Dimensions - 16 x 12Level - First
Dining Room 
Dimensions - 12 x 10Level - First
Garage 
Dimensions - 12 x 22Level - First
Kitchen 
Dimensions - 11 x 10Level - First
Laundry 
Dimensions - 12 x 7Level - First
Living Room 
Dimensions - 23 x 15Level - First
Save
Ask
Tour
Hide
Share
Exterior Features
Lot Features 
Corner Lot
Other Structures 
Shed(s)
Patio And Porch 
Patio
Roof 
Shingle
Windows/Doors 
Sliding Doors
Community Features
MLS Area 
Pine Lake Park
Schools
School District
Unknown
Elementary School
Unknown
Middle School
Manchester TWP
High School
Manchester Twnshp
Listing courtesy of Fraidy Kaluszyner of RE/MAX On the Move Realty


Properties marked with this logo are courtesy of the Monmouth Ocean Regional MLS. Data deemed reliable but not guaranteed. Monmouth Ocean Regional REALTORS ®

Neighborhood & Commute
Source: Walkscore
Disclosure: Community information and market data powered by Constellation Data Labs. Information is deemed reliable but not guaranteed.
Save
Ask
Tour
Hide
Share