Save
Ask
Tour
Hide
Share
$324,900
2 Days On Site

36 Gower Court
Toms River, NJ 08757

For Sale|Single Family Residence|Active
2
Beds
2
Total Baths
2
Full Baths
1,494
SqFt
$217
/SqFt
1975
Built
Subdivision:
Silveridge Pk W
County:
Ocean
Call Now: 1-732-788-1148
Is this the listing for you? We can help make it yours.
1-732-788-1148
36 Gower Court36 Gower Court36 Gower Court36 Gower Court
Save
Ask
Tour
Hide
Share

Mortgage Calculator

Monthly Payment (Est.)

$1,482
Calculator powered by Showcase IDX, a Constellation1 Company. Copyright ©2026 Information is deemed reliable but not guaranteed.

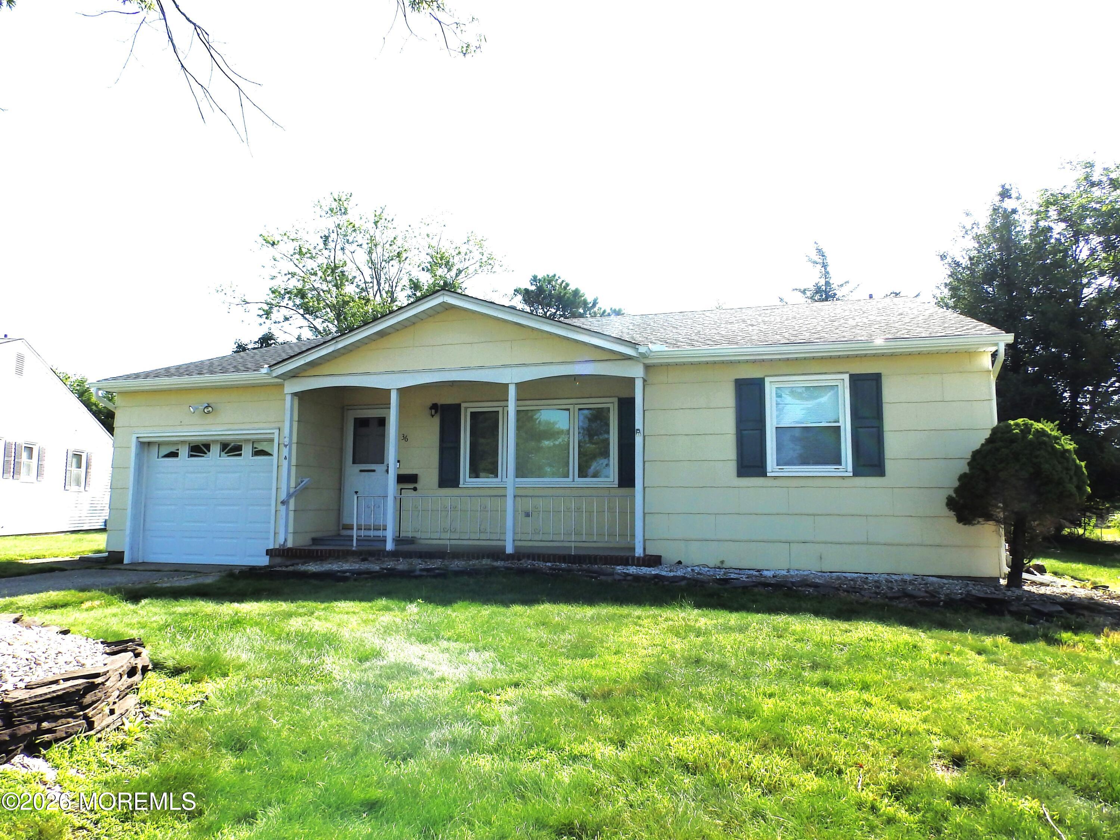
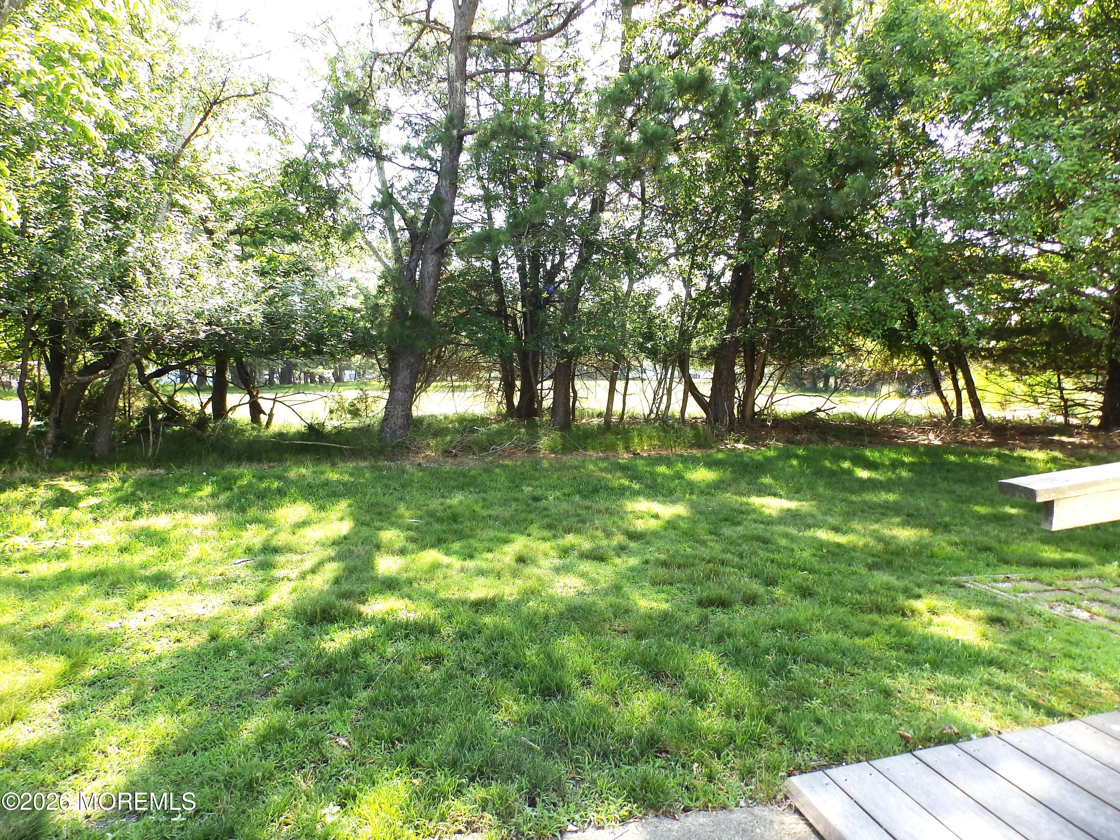
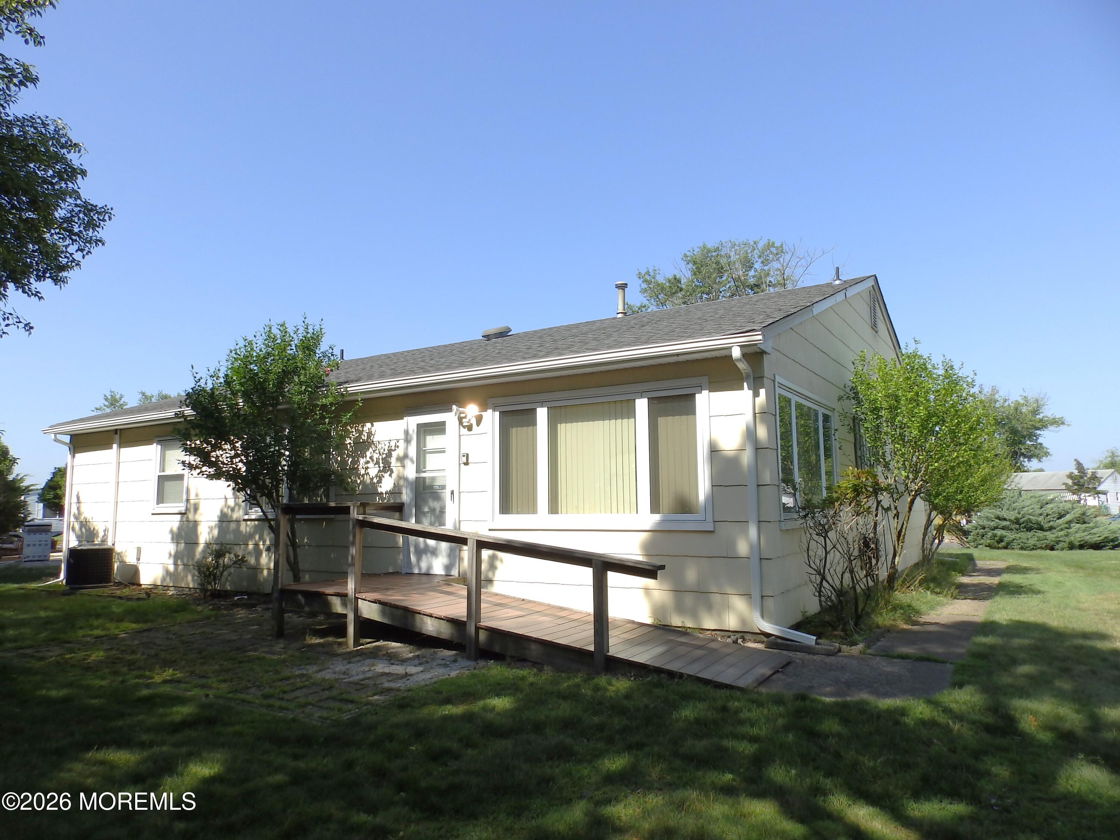
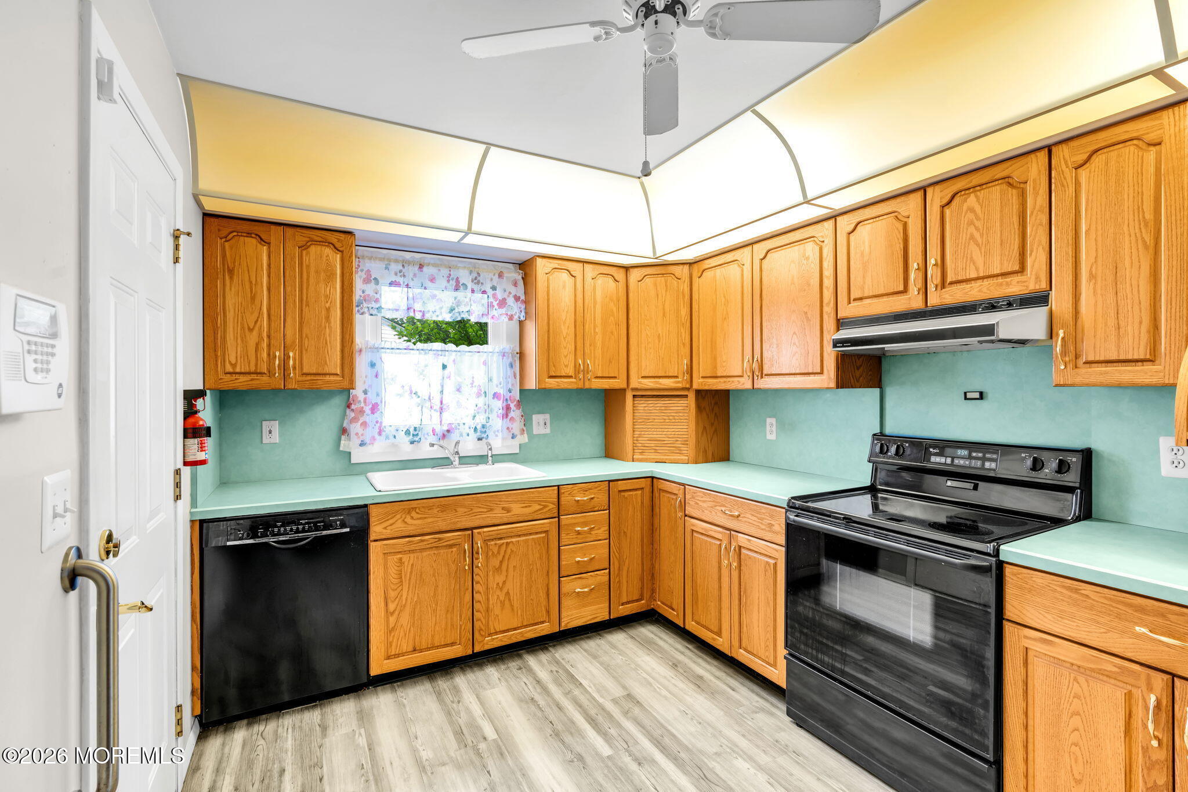
Welcome to 36 Gower Ct-A 'Yorkshire' model tucked away on a quiet cul-de-sac. This spacious home offers 2 bedrooms, 2 full baths, and a comfortable, well-designed layout perfect for easy living and entertaining. Enjoy a bright formal living room and formal dining room, along with a cozy den that provides the perfect space for a home office, reading room, or TV lounge. The eat-in kitchen offers plenty of room for casual dining and opens to an enclosed sunroom, where you can relax and enjoy views of the private backyard year-round. Additional highlights include a 1-car attached garage, gas hot water baseboard heat,a welcoming open front porch, upgraded windows, and a new roof, providing added value and peace of mind. With its private yard, desirable location, and spacious floor plan, this "Yorkshire" model is the perfect place to enjoy low-maintenance living in a wonderful adult community. Don't miss this exceptional opportunity!

Save
Ask
Tour
Hide
Share
Listing Snapshot
Price 
$324,900
Days On Site 
2 Days
Bedrooms 
2
Inside Area (SqFt) 
1,494 sqft
Total Baths 
2
Full Baths 
2
Partial Baths 
N/A
Lot Size 
0.14 Acres
Year Built 
1975
MLS® Number 
22620555
Status 
Active
Property Tax 
$3,243
HOA/Condo/Coop Fees 
$24 monthly
Sq Ft Source 
N/A
Friends & Family
Recent Activity
3 days agoListing first seen on site
3 days agoListing updated with changes from the MLS®
General Features
Acres 
0.14
Garage 
Yes
Garage Spaces 
1
Parking 
Direct AccessPavedDriveway
Property Sub Type 
Single Family Residence
Sewer 
Public Sewer
SqFt Total 
1494
Style 
RanchDetached
Water Source 
Public
Zoning 
Planned Residential
Interior Features
Appliances 
DishwasherDryerRefrigeratorWasherGas Water Heater
Basement 
Crawl Space
Cooling 
Ceiling Fan(s)Central Air
Heating 
Natural GasBaseboard
Bedroom 
Dimensions - 13 x 10.6Level - First
Den 
Dimensions - 14 x 10.6Level - First
Dining Room 
Dimensions - 10.2 x 14Level - First
Kitchen 
Dimensions - 15.2 x 11Level - First
Living Room 
Dimensions - 16.1 x 14Level - First
Primary Bedroom 
Dimensions - 14 x 13Level - First
Sunroom 
Dimensions - 15.2 x 10Level - First
Save
Ask
Tour
Hide
Share
Exterior Features
Lot Features 
Cul-De-Sac
Patio And Porch 
Porch
Roof 
Shingle
Community Features
Accessibility Features 
Accessible EntranceAccessible Approach with Ramp
Association Amenities 
ClubhouseRecreation Facilities
Association Dues 
72
Financing Terms Available 
FHAConventionalCash
HOA Fee Frequency 
Quarterly
MLS Area 
Silver Rdg Pk
Senior Community 
Yes
Schools
School District
Unknown
Elementary School
Unknown
Middle School
Central Reg Middle
High School
Unknown
Listing courtesy of Cynthia Stiles of Childers Sotheby's Int Realty


Properties marked with this logo are courtesy of the Monmouth Ocean Regional MLS. Data deemed reliable but not guaranteed. Monmouth Ocean Regional REALTORS ®

Neighborhood & Commute
Source: Walkscore
Disclosure: Community information and market data powered by Constellation Data Labs. Information is deemed reliable but not guaranteed.
Save
Ask
Tour
Hide
Share