

Save
Ask
Tour
Hide
$689,000
2 Days On Site
10 Yellowstone LaneHowell, NJ 07731
For Sale|Single Family Residence|Active
4
Beds
3
Total Baths
2
Full Baths
1
Partial Bath
2,032
SqFt
$339
/SqFt
1986
Built
Subdivision:
Oak Glen
County:
Monmouth
Call Now: 1-732-788-1148
Is this the listing for you? We can help make it yours.
1-732-788-1148Upcoming Open Houses
Sun, Jul 12, 1:00 PM - 3:00 PM
Save
Ask
Tour
Hide
Mortgage Calculator
Monthly Payment (Est.)
$3,144Calculator powered by Showcase IDX, a Constellation1 Company. Copyright ©2026 Information is deemed reliable but not guaranteed.
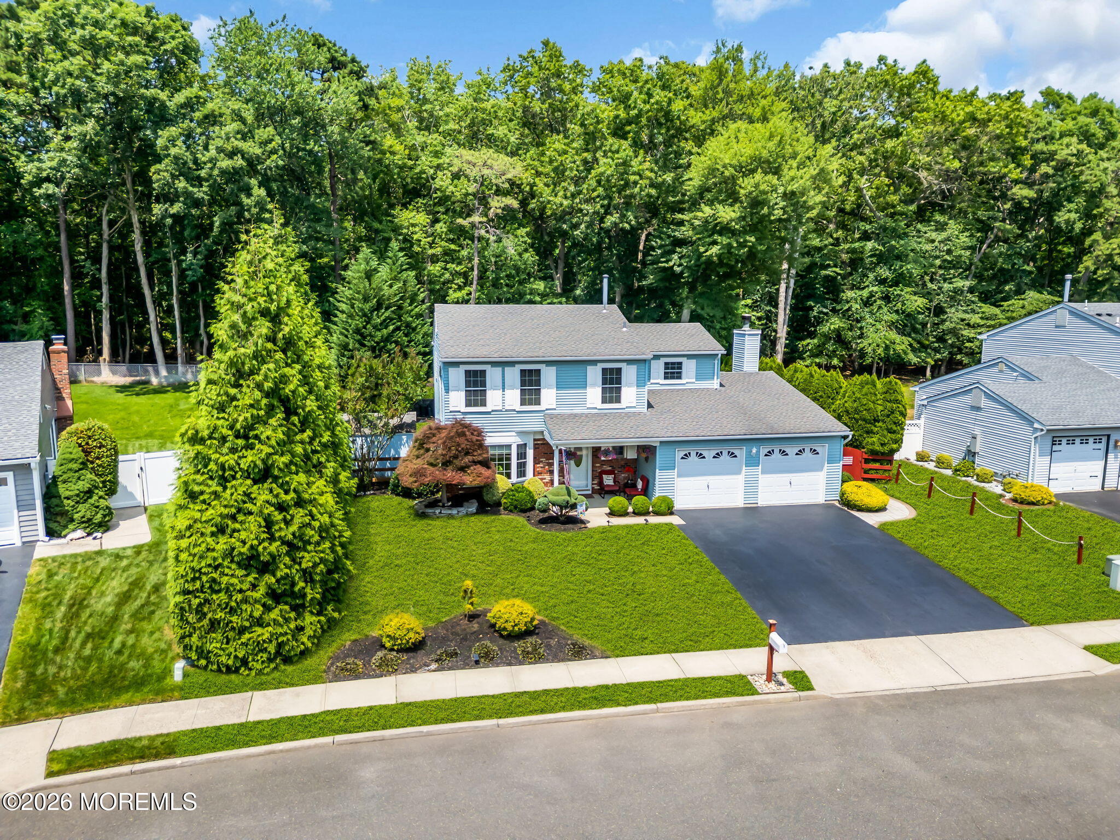
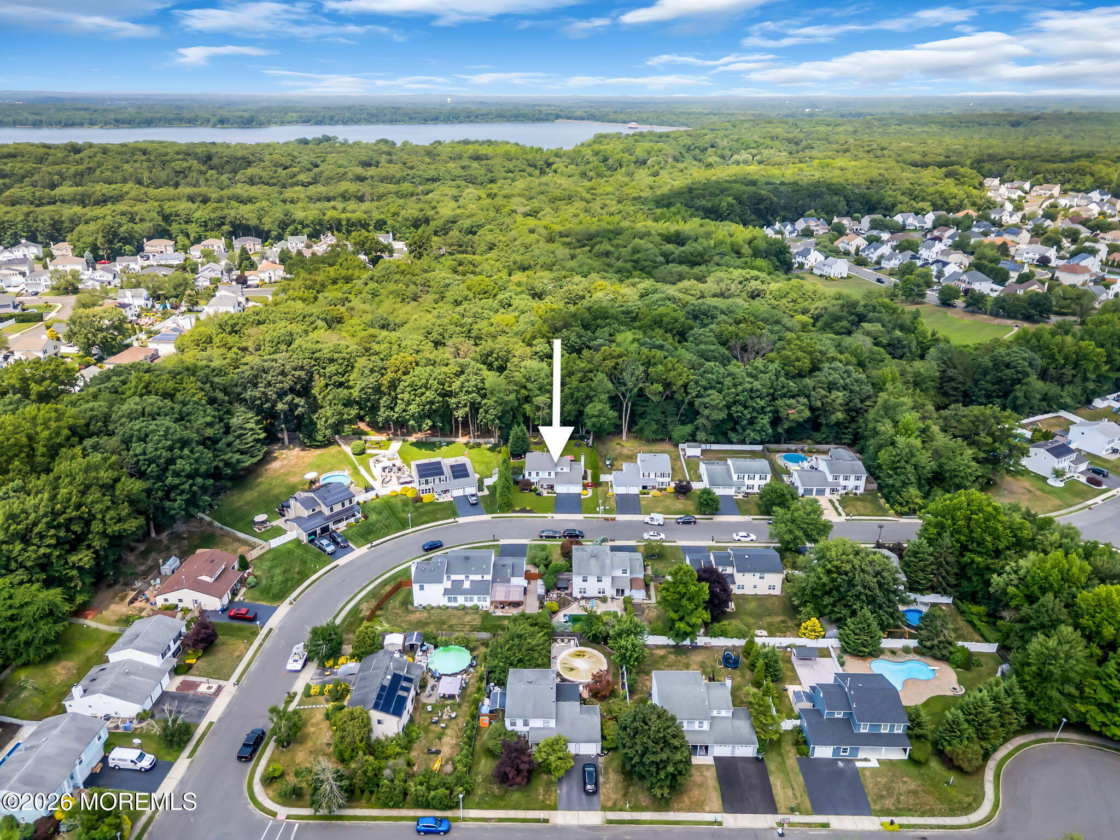
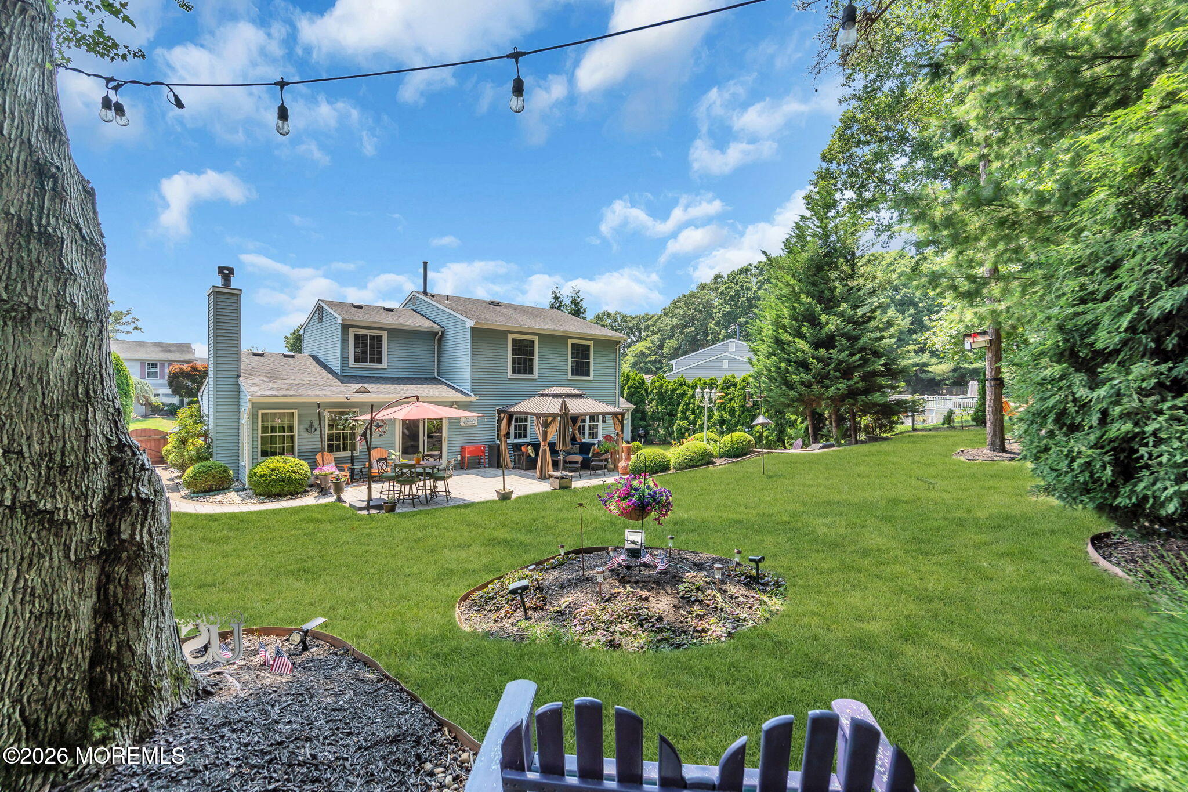
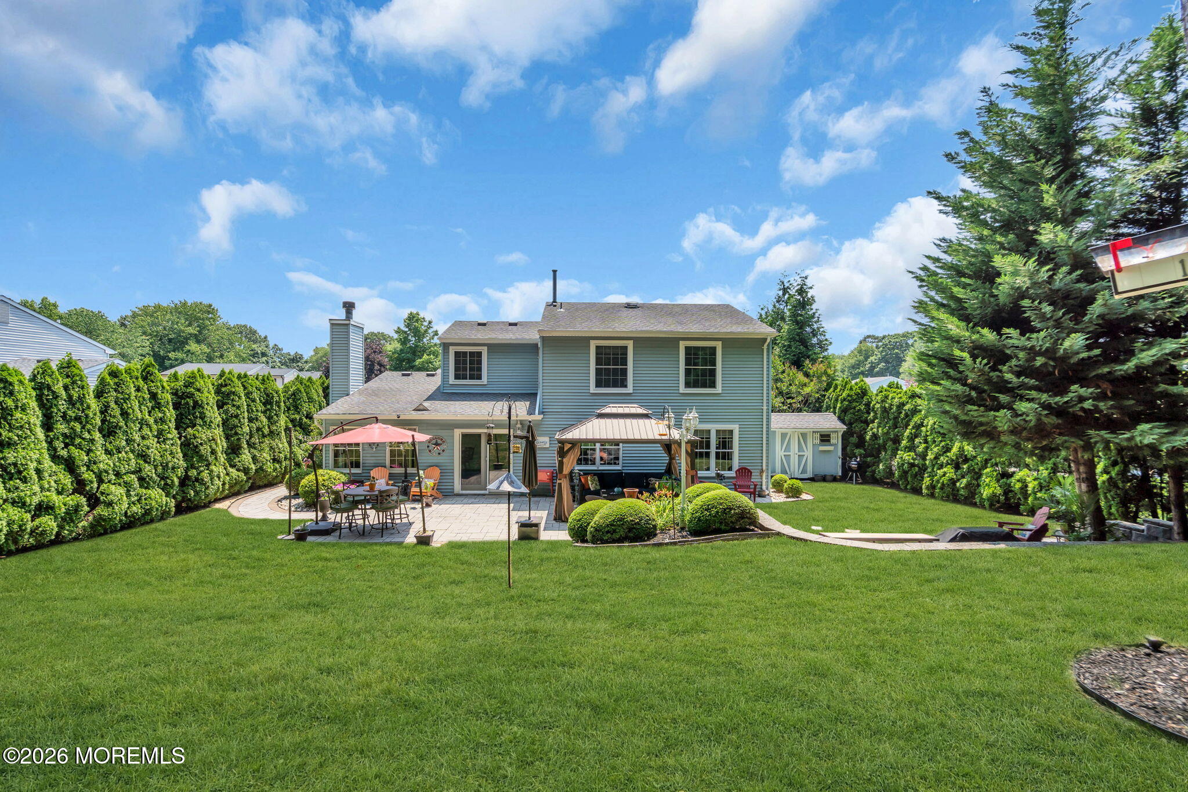
Introducing 10 Yellowstone Lane. A beautiful and well maintained colonial in Howell. This home features an amazing backyard you just have to see. On the first floor you will find a half bath, living room, dining room, kitchen and family room. Upstairs are 4 generously sized bedrooms, a shared bath with an en-suite in the primary. Tastefully done, this home is move in ready. All you need to do is unpack and enjoy this quiet neighborhood surrounded by trees.
Save
Ask
Tour
Hide
Listing Snapshot
Price
$689,000
Days On Site
2 Days
Bedrooms
4
Inside Area (SqFt)
2,032 sqft
Total Baths
3
Full Baths
2
Partial Baths
1
Lot Size
0.2 Acres
Year Built
1986
MLS® Number
22620586
Status
Active
Property Tax
$11,131
HOA/Condo/Coop Fees
N/A
Sq Ft Source
N/A
Friends & Family
Recent Activity
| 3 days ago | Listing first seen on site | |
| 3 days ago | Listing updated with changes from the MLS® |
General Features
Acres
0.2
Attached Garage
Yes
Garage
Yes
Garage Spaces
2
Parking
Direct AccessAsphaltDrivewayOn StreetOversizedAttached
Property Sub Type
Single Family Residence
Sewer
Public Sewer
SqFt Total
2032
Style
Colonial
Water Source
Public
Zoning
Residential, Single Family
Interior Features
Appliances
DishwasherDryerMicrowaveRefrigeratorWasherGas Water Heater
Basement
None
Cooling
Ceiling Fan(s)Central Air
Fireplace
Yes
Fireplaces
1
Flooring
TileWood
Heating
Natural GasForced Air
Interior
Recessed Lighting
Bathroom
Dimensions - 5.1 x 4.7Level - First
Bedroom
Dimensions - 13.4 x 10.6Level - Second
Dining Room
Dimensions - 11.5 x 10.1Level - First
Family Room
Dimensions - 20.2 x 15.1Level - First
Foyer
Dimensions - 13.2 x 2.1Level - First
Kitchen
Dimensions - 15.1 x 15.6Level - First
Laundry
Level - First
Living Room
Dimensions - 18.4 x 11.5Level - First
Primary Bathroom
Dimensions - 8.6 x 6.5Level - Second
Primary Bedroom
Dimensions - 17.9 x 11.5Level - Second
Save
Ask
Tour
Hide
Exterior Features
Construction Details
Brick
Exterior
Lighting
Other Structures
Shed(s)Gazebo
Patio And Porch
PatioPorch
Roof
Shingle
Windows/Doors
Sliding Doors
Community Features
Financing Terms Available
FHAConventionalCashVA Loan
MLS Area
Southard
Listing courtesy of Stefanie Millas of Keller Williams Realty Ocean Living

Properties marked with this logo are courtesy of the Monmouth Ocean Regional MLS. Data deemed reliable but not guaranteed. Monmouth Ocean Regional REALTORS ®
Properties marked with this logo are courtesy of the Monmouth Ocean Regional MLS. Data deemed reliable but not guaranteed. Monmouth Ocean Regional REALTORS ®
Neighborhood & Commute
Source: Walkscore
Disclosure: Community information and market data powered by Constellation Data Labs. Information is deemed reliable but not guaranteed.
Save
Ask
Tour
Hide
Did you know? You can invite friends and family to your search. They can join your search, rate and discuss listings with you.