Save
Ask
Tour
Hide
Share
$829,000
2 Days On Site

55 Sydney Court
Atlantic Highlands, NJ 07716

For Sale|Single Family Residence|Active
4
Beds
4
Total Baths
3
Full Baths
1
Partial Bath
2,858
SqFt
$290
/SqFt
2005
Built
Subdivision:
Cottage Gate
County:
Monmouth
Call Now: 1-732-788-1148
Is this the listing for you? We can help make it yours.
1-732-788-1148
Upcoming Open Houses
Sat, Jul 11, 12:00 PM - 2:00 PM
55 Sydney Court55 Sydney Court55 Sydney Court55 Sydney Court
Save
Ask
Tour
Hide
Share

Mortgage Calculator

Monthly Payment (Est.)

$3,782
Calculator powered by Showcase IDX, a Constellation1 Company. Copyright ©2026 Information is deemed reliable but not guaranteed.

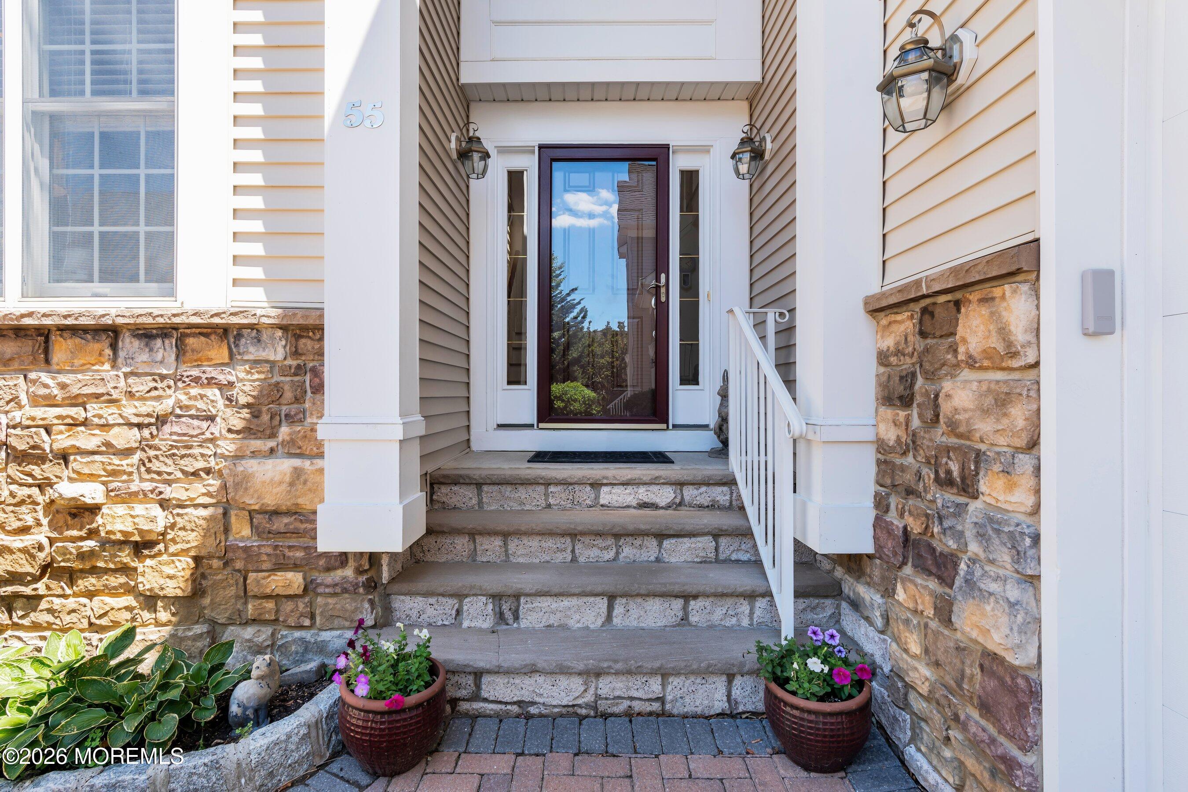
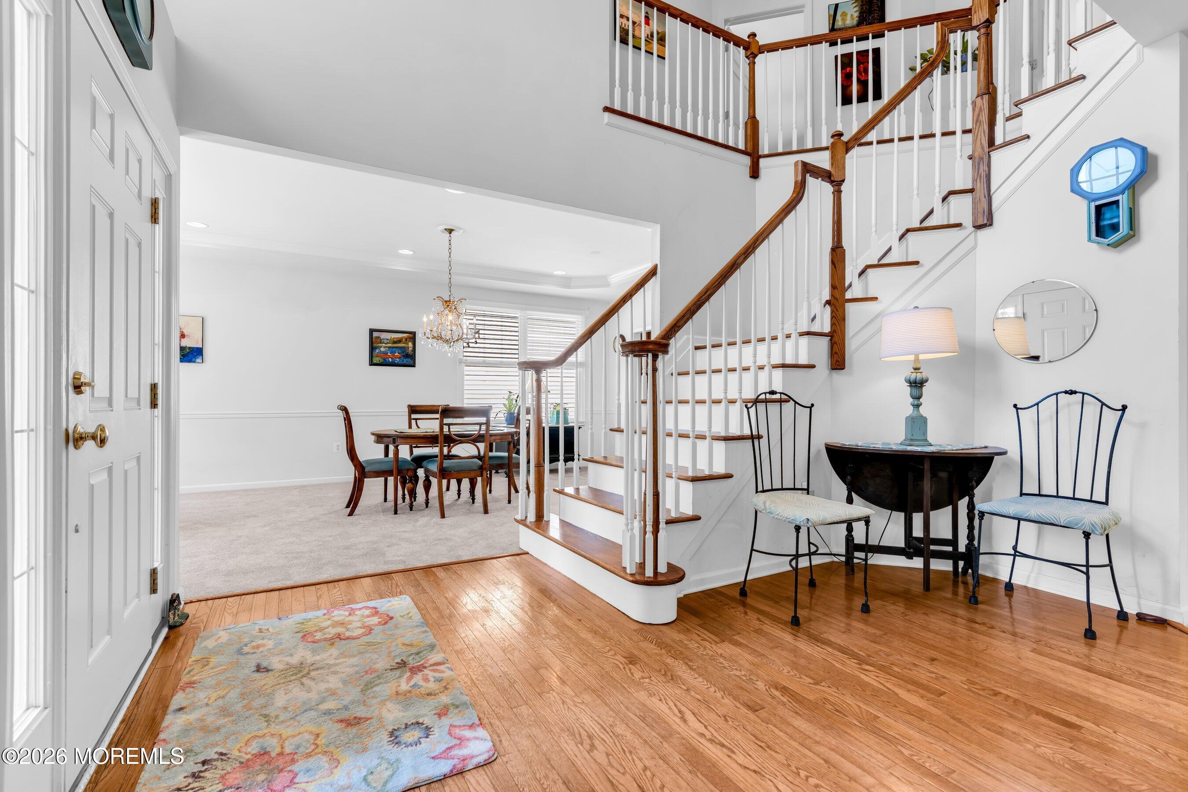
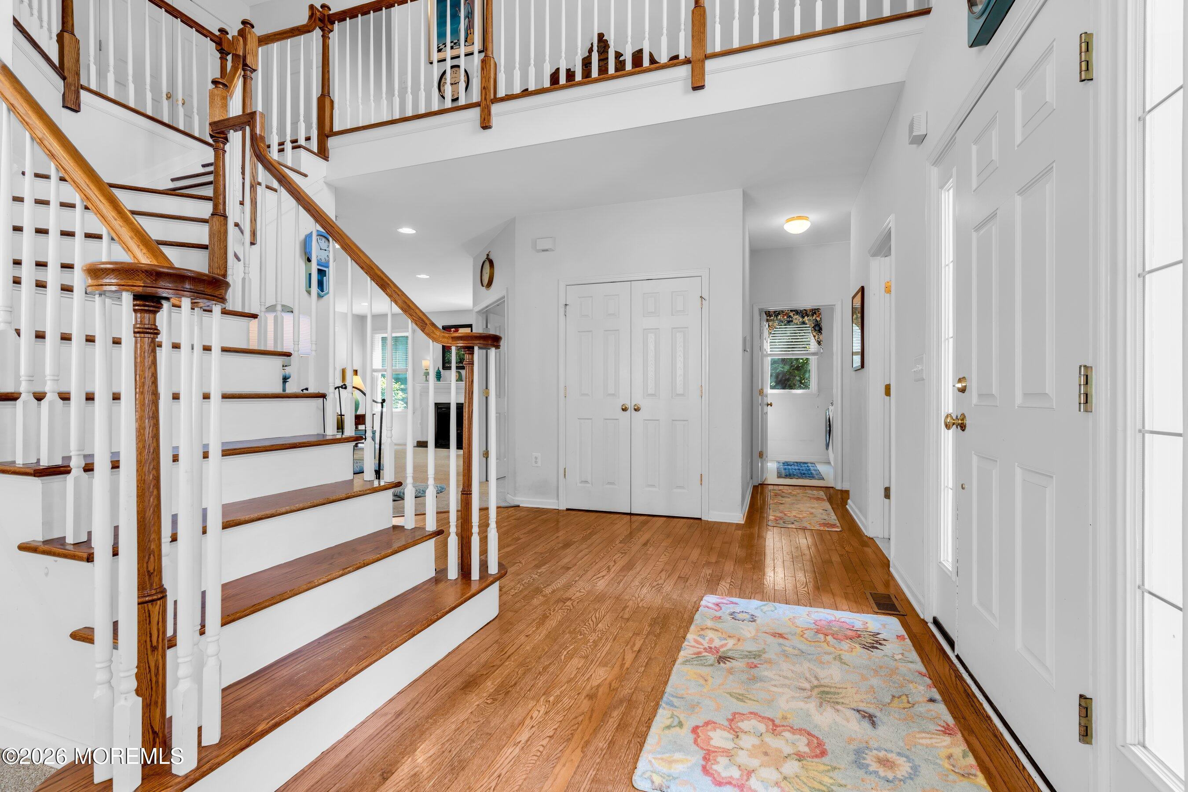
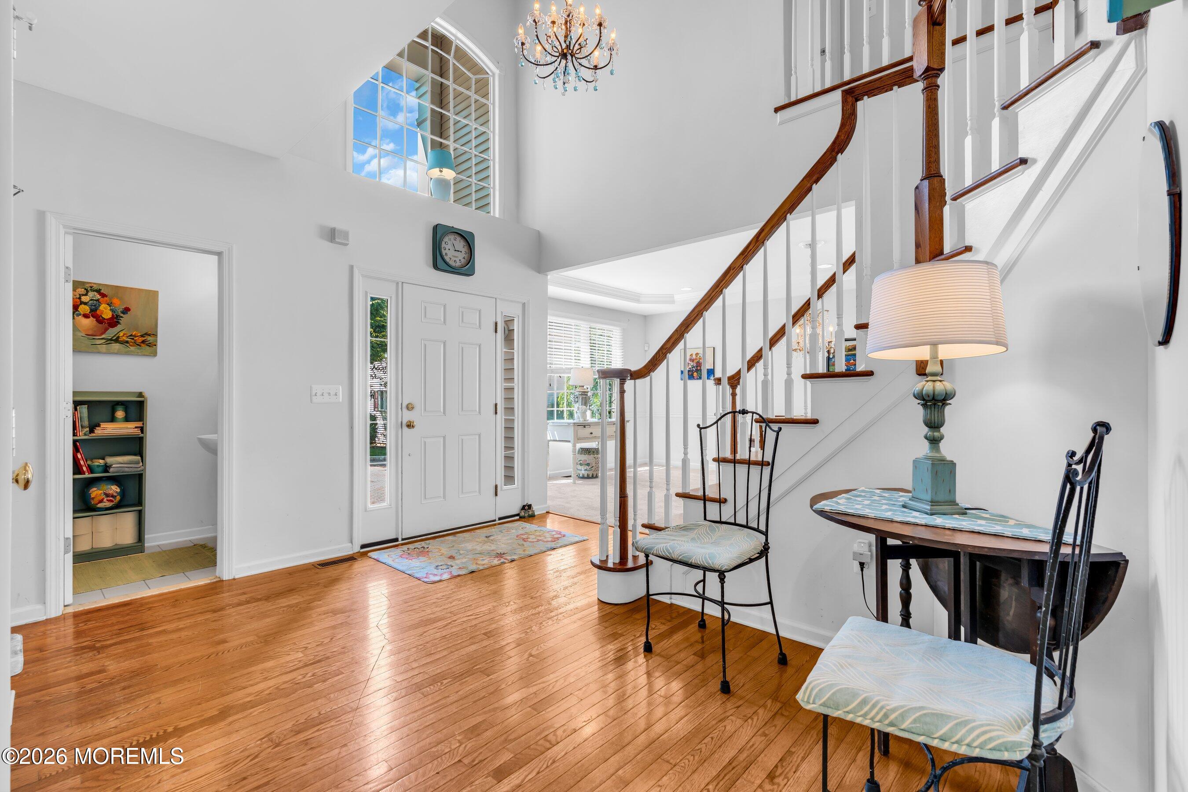
Welcome to this beautifully maintained 4-bedroom, 3.5-bath home in the highly desirable Cottage Gate, where spacious living and unbeatable location come together. A two-story foyer welcomes you into this light-filled home featuring an open and spacious layout. A modern kitchen offers granite countertops, center island, and plenty of workspace. Upstairs, is four generously sized bedrooms featuring walk in closets. A spacious primary suite with two closets and a large en-suite bath. The basement has recessed lighting, heating, central a/c and a full bathroom already in place, just add flooring to create the perfect space. Ideally located minutes from Seastreak Ferry in Atlantic Highlands, Sea Bright, and Red Bank. This home offers the perfect combination of comfort, convenience and location. This home uses Middletown schools, pays Middletown taxes, and has an Atlantic Highlands mailing address.

Save
Ask
Tour
Hide
Share
Listing Snapshot
Price 
$829,000
Days On Site 
2 Days
Bedrooms 
4
Inside Area (SqFt) 
2,858 sqft
Total Baths 
4
Full Baths 
3
Partial Baths 
1
Lot Size 
0.04 Acres
Year Built 
2005
MLS® Number 
22620604
Status 
Active
Property Tax 
$12,165
HOA/Condo/Coop Fees 
$345 monthly
Sq Ft Source 
N/A
Friends & Family
Recent Activity
2 days agoListing first seen on site
2 days agoListing updated with changes from the MLS®
General Features
Acres 
0.04
Attached Garage 
Yes
Garage 
Yes
Garage Spaces 
2
Parking 
Garage Door OpenerDirect AccessCommonDrivewayAttached
Property Sub Type 
Single Family Residence
Sewer 
Public Sewer
SqFt Total 
2858
Style 
Colonial
Water Source 
Public
Zoning 
Residential, Single Family
Interior Features
Appliances 
DishwasherDisposalDouble OvenDryerRefrigeratorWasherGas Water Heater
Basement 
OtherPartially Finished
Cooling 
ZonedCentral Air
Fireplace 
Yes
Fireplaces 
1
Flooring 
See Remarks
Heating 
Natural GasForced Air
Interior 
Recessed Lighting
Bedroom 
Dimensions - 12 x 12Level - Second
Dining Room 
Dimensions - 21 x 12Level - FirstDescription - Dining/Living Room Combo
Family Room 
Dimensions - 19 x 15Level - First
Foyer 
Dimensions - 12 x 12Level - First
Kitchen 
Dimensions - 20 x 10Level - First
Office 
Dimensions - 12 x 9Level - First
Primary Bedroom 
Dimensions - 15 x 14Level - Second
Save
Ask
Tour
Hide
Share
Exterior Features
Patio And Porch 
Deck
Roof 
Shingle
Windows/Doors 
Sliding Doors
Community Features
Association Dues 
345
Financing Terms Available 
ConventionalCash
HOA Fee Frequency 
Monthly
MLS Area 
None
Listing courtesy of Tara Butler of Heritage House Sotheby's International Realty


Properties marked with this logo are courtesy of the Monmouth Ocean Regional MLS. Data deemed reliable but not guaranteed. Monmouth Ocean Regional REALTORS ®

Neighborhood & Commute
Source: Walkscore
Disclosure: Community information and market data powered by Constellation Data Labs. Information is deemed reliable but not guaranteed.
Save
Ask
Tour
Hide
Share