

4 Susan CourtFarmingdale, NJ 07727
Mortgage Calculator
Monthly Payment (Est.)
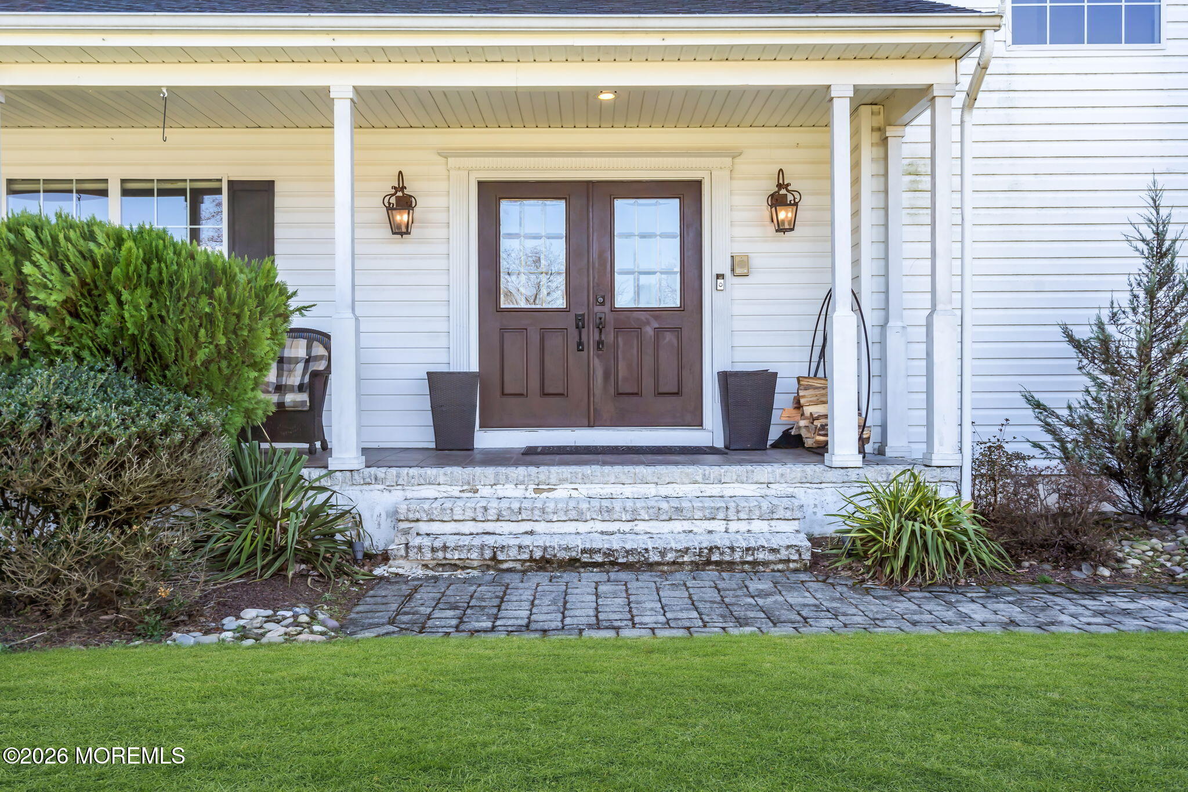
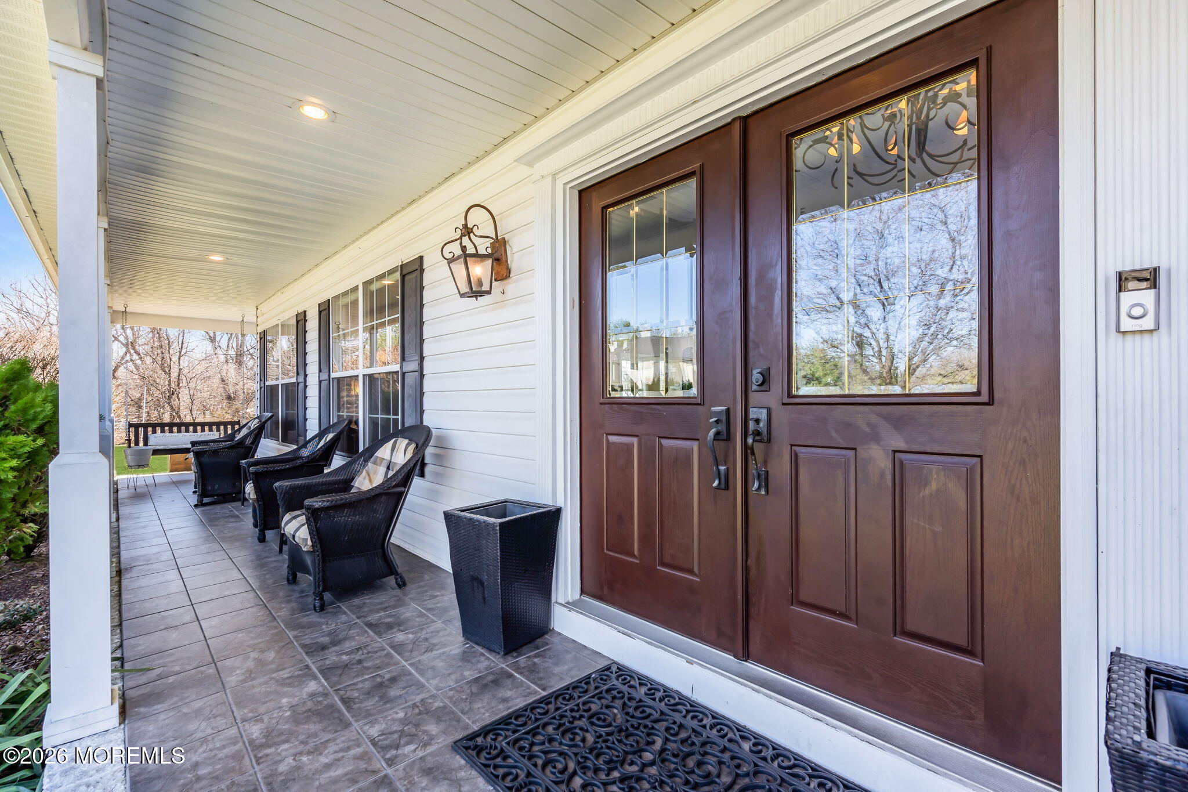
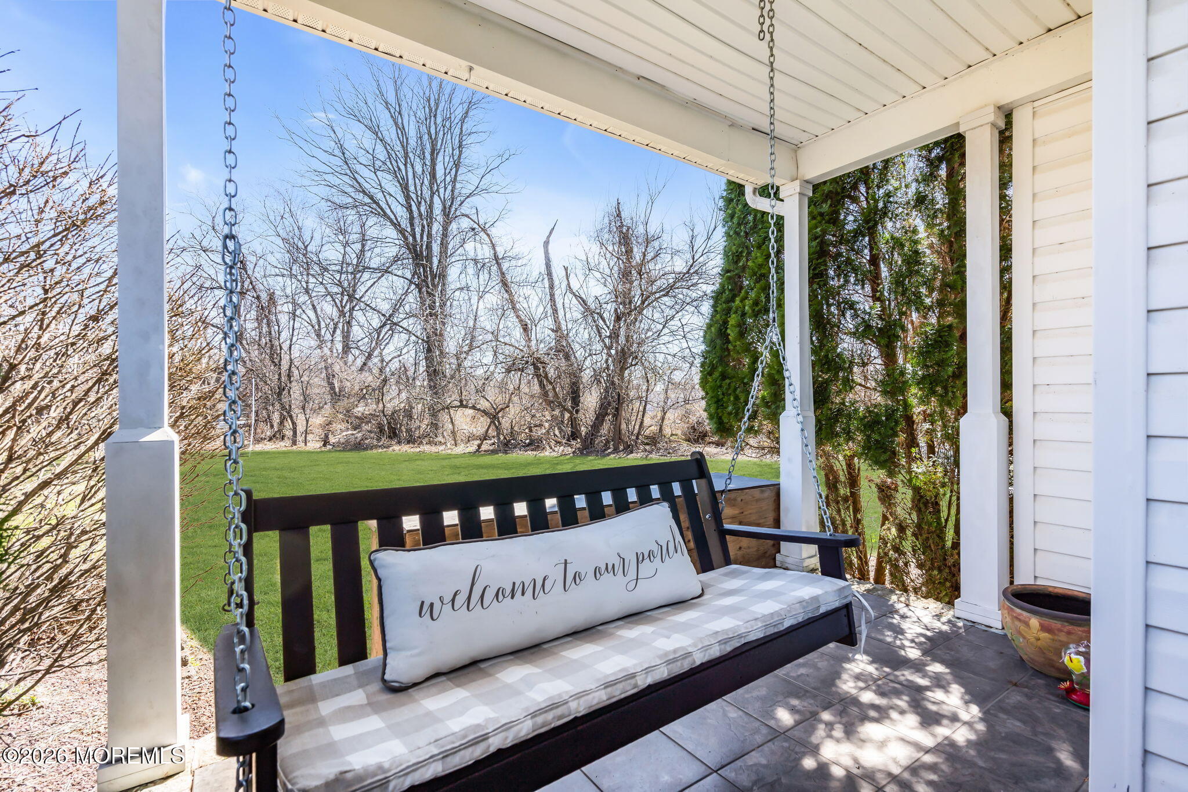
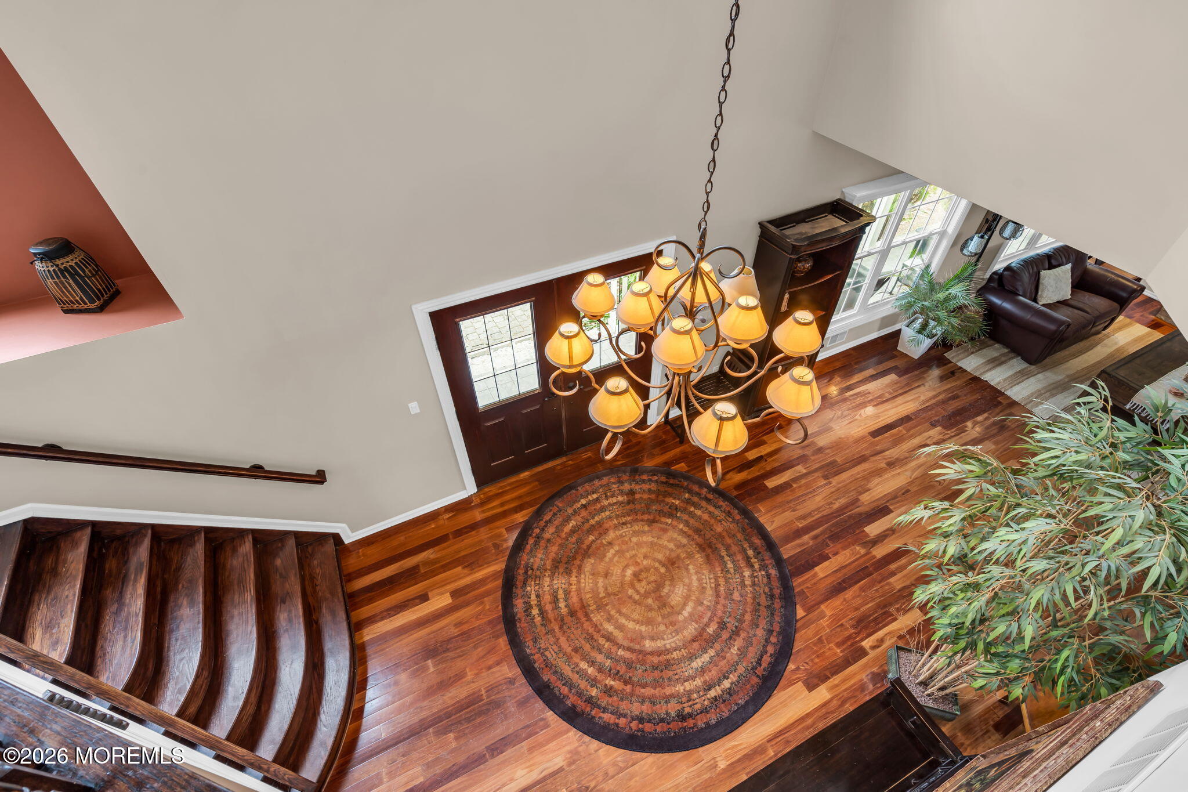
$5,703Welcome to this exquisite home nestled on a private cul-de-sac, offering the perfect blend of elegance, comfort, and privacy. This stunning residence features 4 bedrooms, 2.5 baths, a two-car garage, a full basement, and a charming wraparound porch. Step through the double doors into a breathtaking two-story foyer with beautiful hardwood floors that flow throughout the home. The inviting living room showcases custom built-ins and a cozy fireplace, perfect for relaxing evenings. The chef's kitchen is designed for both everyday living and entertaining, featuring tile flooring, a center island, double wall ovens, a cooktop, built-in refrigerator, custom cabinetry, and a spacious pantry. The kitchen seamlessly opens to a dramatic two-story family room with a wall of windows that fills the space with natural light. Upstairs you'll find four generously sized bedrooms. The luxurious primary suite offers a private sitting area, personal gym space, his and hers walk-in closets, and a spa-like bath complete with dual vanities, a dedicated makeup station, a soaking Jacuzzi tub, and a large shower with body jets. The beautiful hallway bath features dual sinks and a ceramic tile floor. Additional highlights include new roof in 2024, recessed lighting throughout the home, a convenient first-floor laundry room with cabinet space, and a full walk-out basement offering endless possibilities for additional living space. As an added bonus, the seller is willing to refinish all existing hardwood floors throughout the home or install luxury vinyl plank flooring throughout, allowing the new owner to customize the flooring to their personal style. Situated on a large property, the home also features a private backyard with a patio and storage shed, all located on a peaceful cul-de-sac. This exceptional home truly has it all space, style, and a prime location.
| 2 days ago | Listing first seen on site | |
| 2 days ago | Listing updated with changes from the MLS® |

Properties marked with this logo are courtesy of the Monmouth Ocean Regional MLS. Data deemed reliable but not guaranteed. Monmouth Ocean Regional REALTORS ®
Did you know? You can invite friends and family to your search. They can join your search, rate and discuss listings with you.