

23 Taylors RunTinton Falls, NJ 07712
Mortgage Calculator
Monthly Payment (Est.)
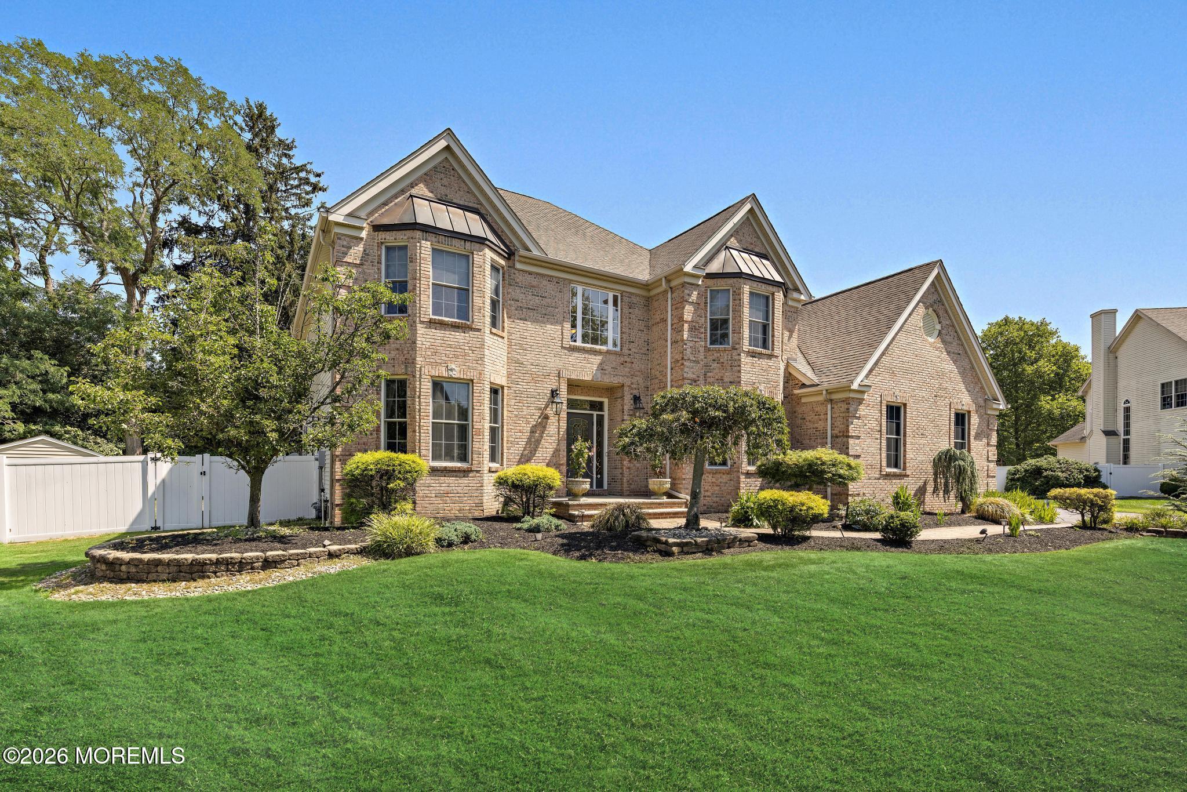
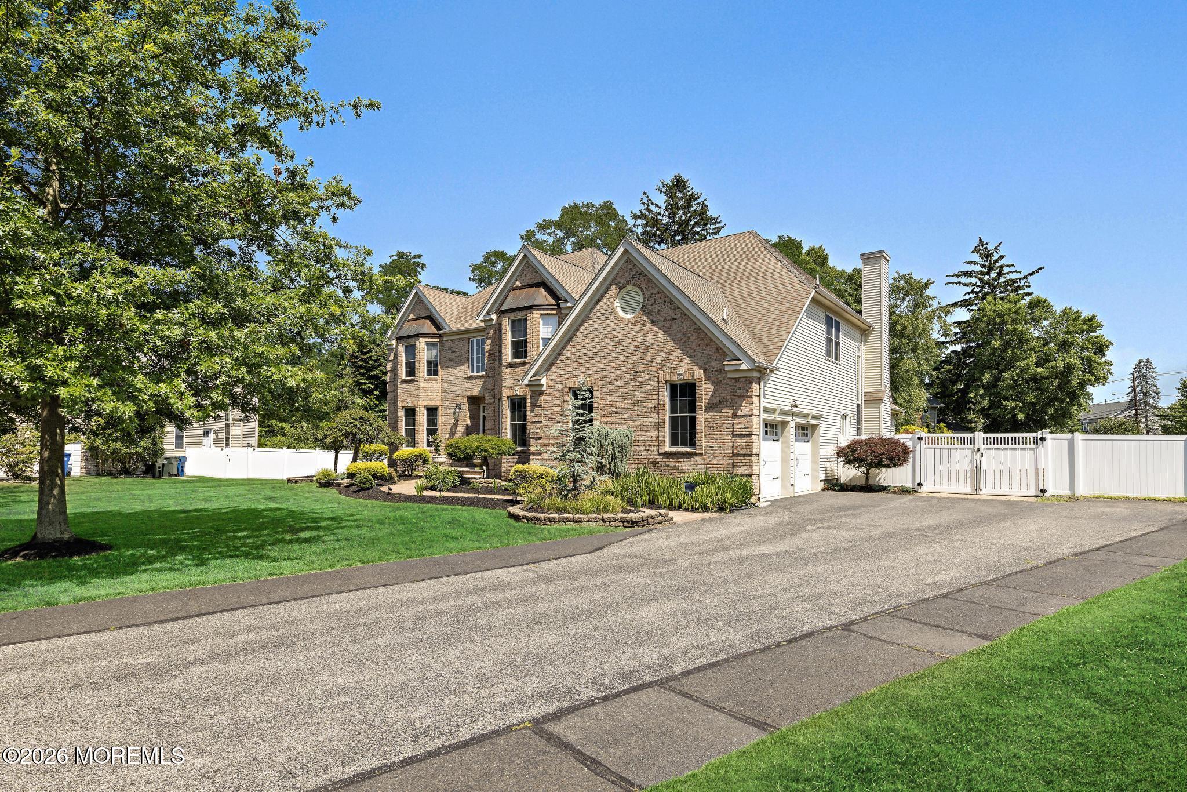
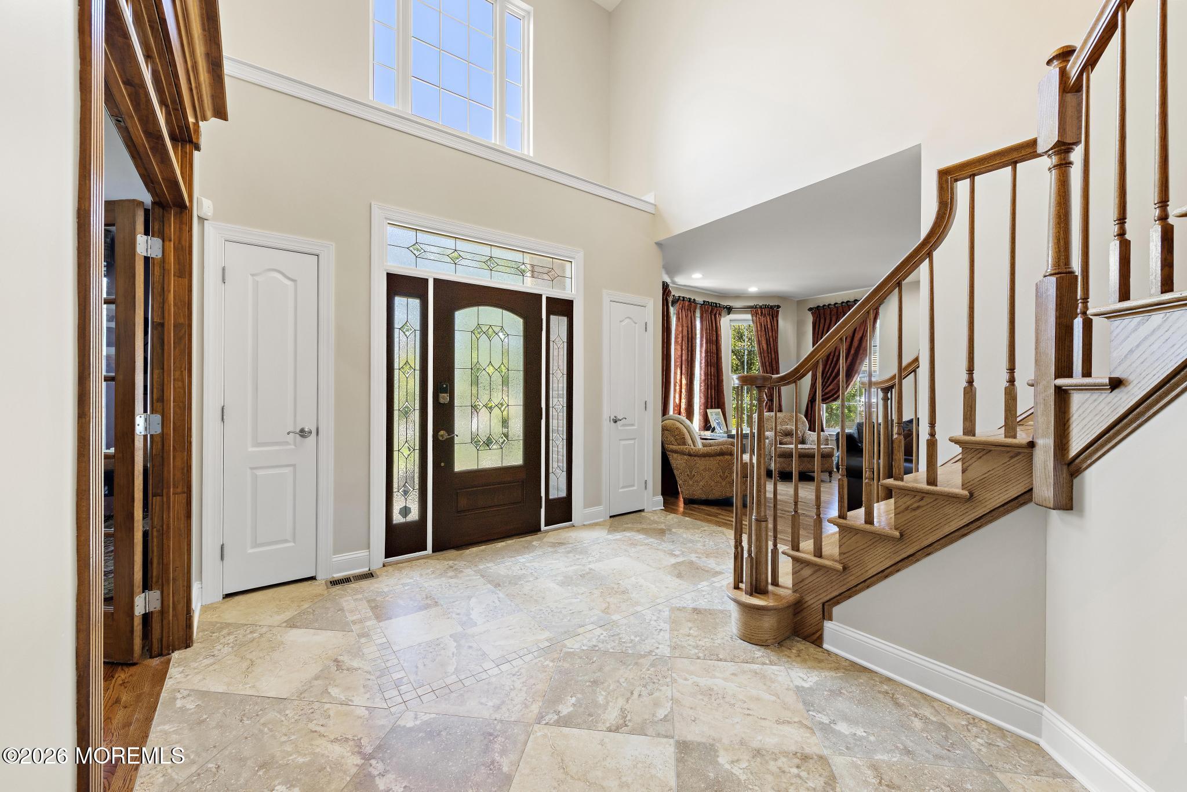
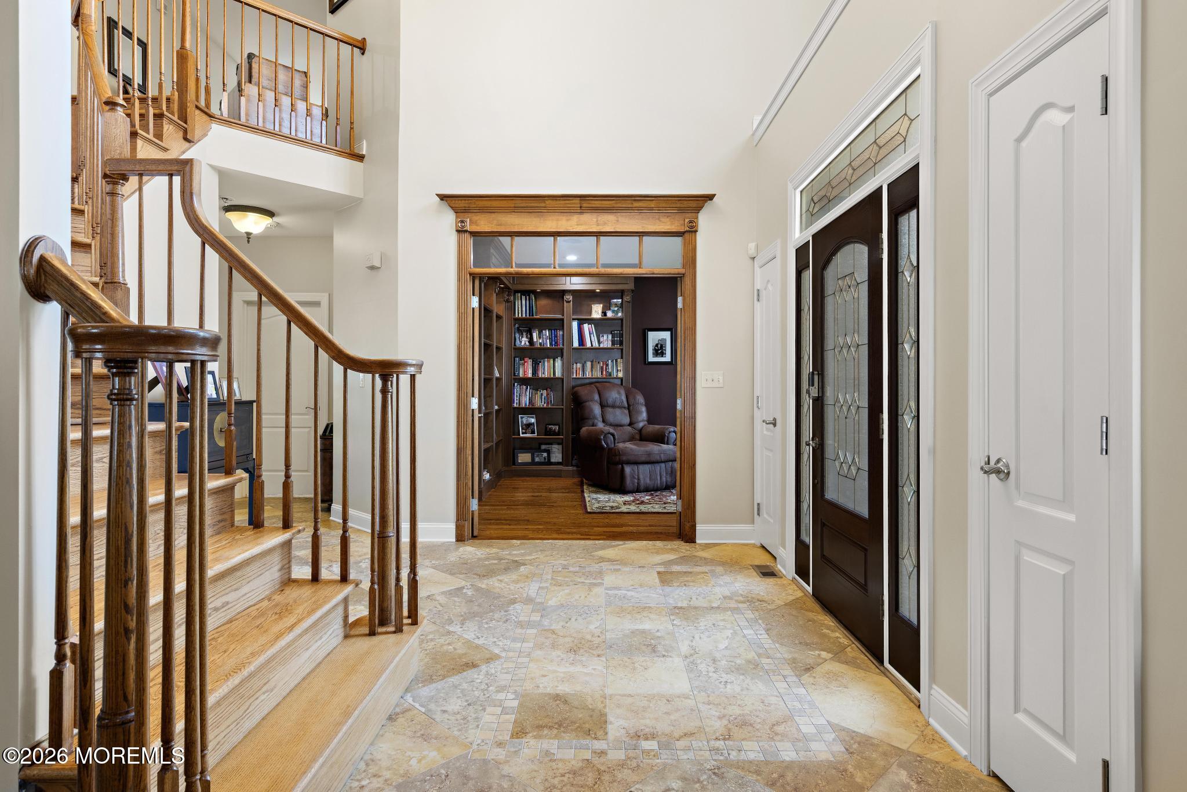
$6,611Welcome to this beautifully appointed custom home in the prestigious community of Woodmere Estates. Offering 4 bedrooms, 2 full baths, and 2 half baths, this exceptional residence is situated on the largest homesite in the neighborhood, spanning 0.61 acres. With just under 3,800 square feet of above-grade living space, plus an additional 1,578 square feet of beautifully finished basement living area, with wine cellar and workout space, this meticulously maintained home showcases quality craftsmanship and custom details throughout. From the moment you step into the dramatic two-story foyer, you'll appreciate the thoughtful design and attention to detail that make this home ideal for both everyday living and effortless entertaining. At the heart of the home is the chef's kitchen, featuring a large center island and an open layout overlooking the grand two-story family room. A custom 3-foot rear bump-out creates an impressive entertaining space complete with a beautifully designed bar featuring maple cabinetry, granite countertops, a bartender's brass sink, beverage refrigerator, and generous serving area. Sliding doors lead to an expansive raised paver patio spanning more than 1,000 square feet, complete with an in-line gas grill, creating a seamless indoor-outdoor entertaining experience. The elegant living room flows into the spacious formal dining room, highlighted by a tray ceiling and custom millwork, providing the perfect setting for holidays and special occasions. Additional highlights include a private library with French doors, custom built-in bookcases and a closet, front and rear staircases, a custom mudroom, second-floor laundry, a spacious two-car garage, and a professionally finished lower level offering an additional 1,578 square feet of versatile living space. Perfectly situated in a quiet, established neighborhood, this exceptional home offers the best of both privacy and convenience. Enjoy easy access to New York City, award-winning restaurants, premier shopping, and everything the Jersey Shore lifestyle has to offer--all just minutes from the area's beautiful beaches.
| 2 days ago | Listing first seen on site | |
| 2 days ago | Listing updated with changes from the MLS® |

Properties marked with this logo are courtesy of the Monmouth Ocean Regional MLS. Data deemed reliable but not guaranteed. Monmouth Ocean Regional REALTORS ®
Did you know? You can invite friends and family to your search. They can join your search, rate and discuss listings with you.