Save
Ask
Tour
Hide
Share
$665,000
1 Day On Site

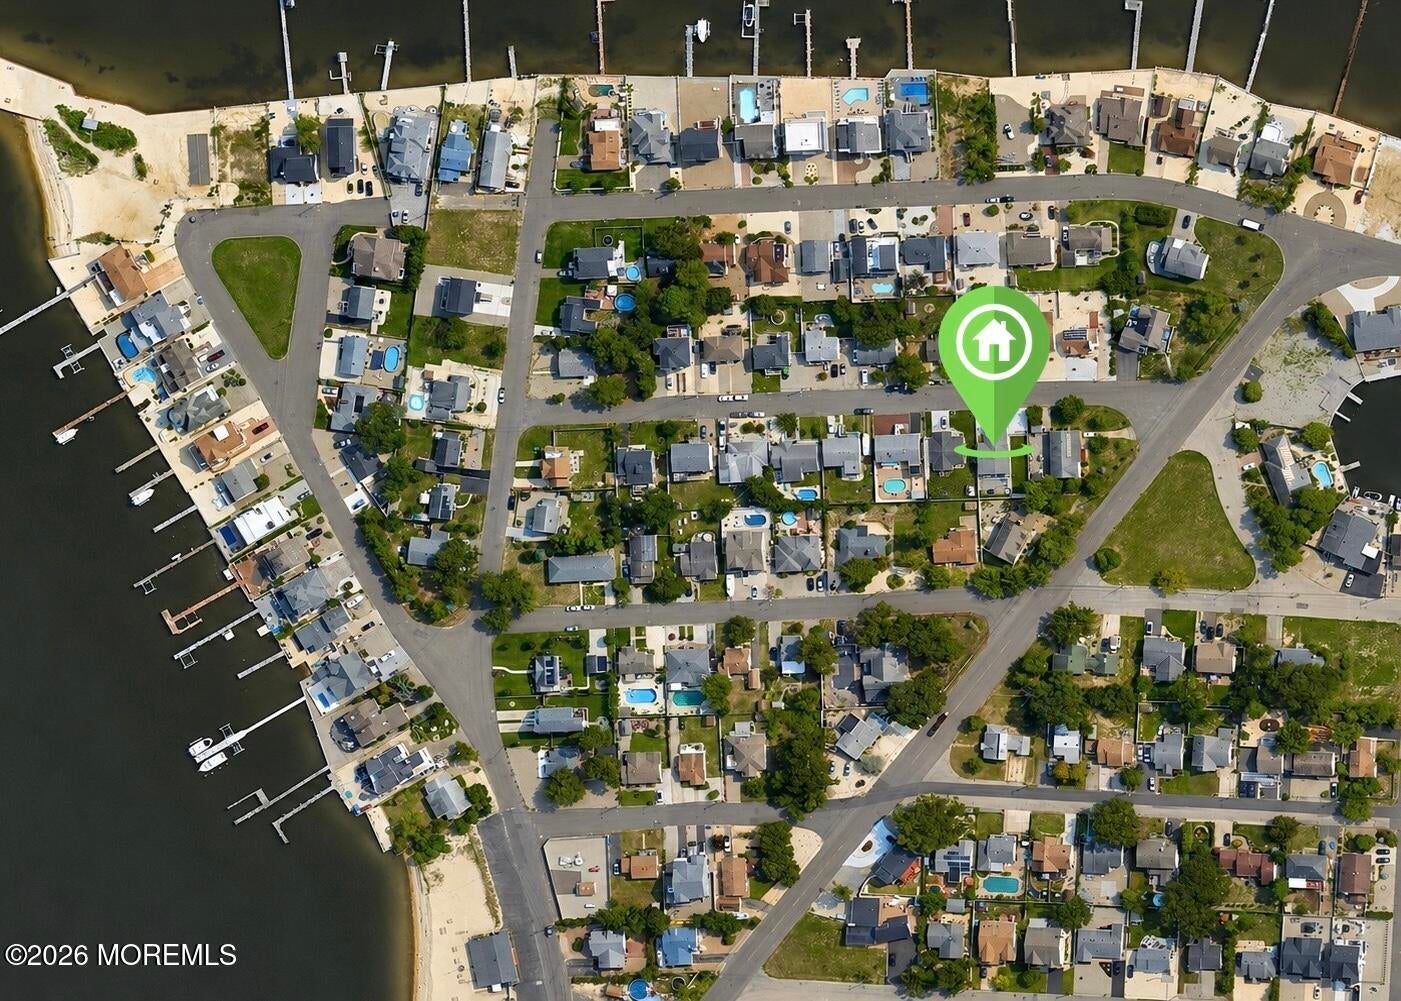
10 Pine Tree Road
Toms River, NJ 08753

For Sale|Single Family Residence|Active
3
Beds
2
Total Baths
2
Full Baths
1,440
SqFt
$462
/SqFt
1955
Built
Subdivision:
Toms River
County:
Ocean
Call Now: 1-732-788-1148
Is this the listing for you? We can help make it yours.
1-732-788-1148
10 Pine Tree Road10 Pine Tree Road10 Pine Tree Road10 Pine Tree Road
Save
Ask
Tour
Hide
Share

Mortgage Calculator

Monthly Payment (Est.)

$3,034
Calculator powered by Showcase IDX, a Constellation1 Company. Copyright ©2026 Information is deemed reliable but not guaranteed.

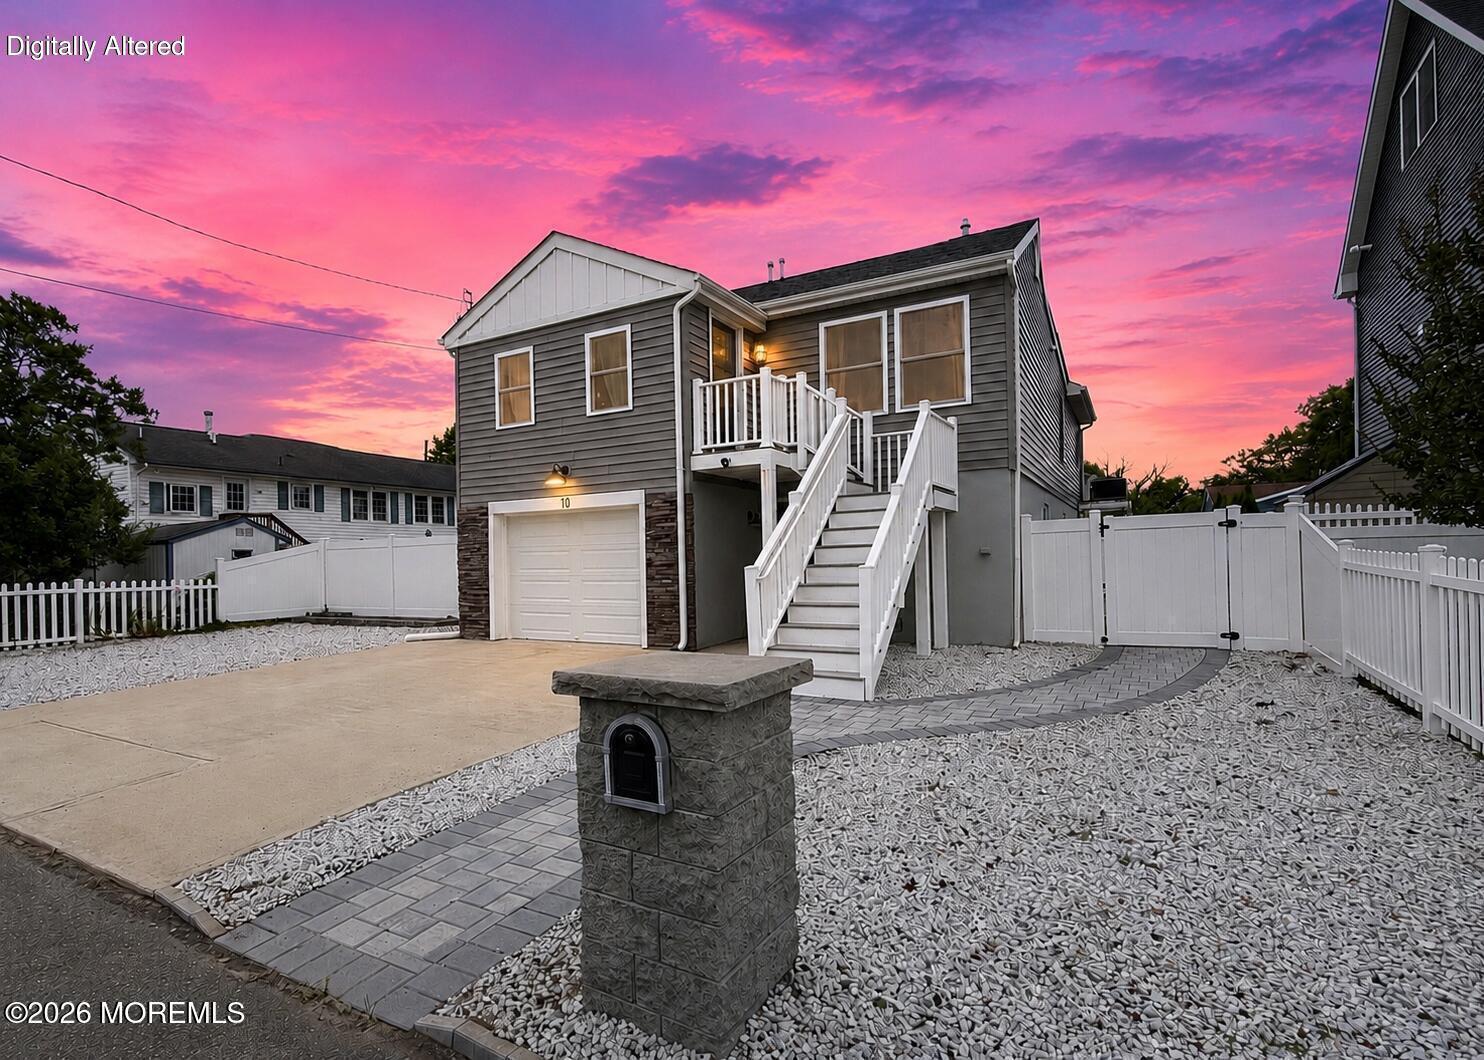

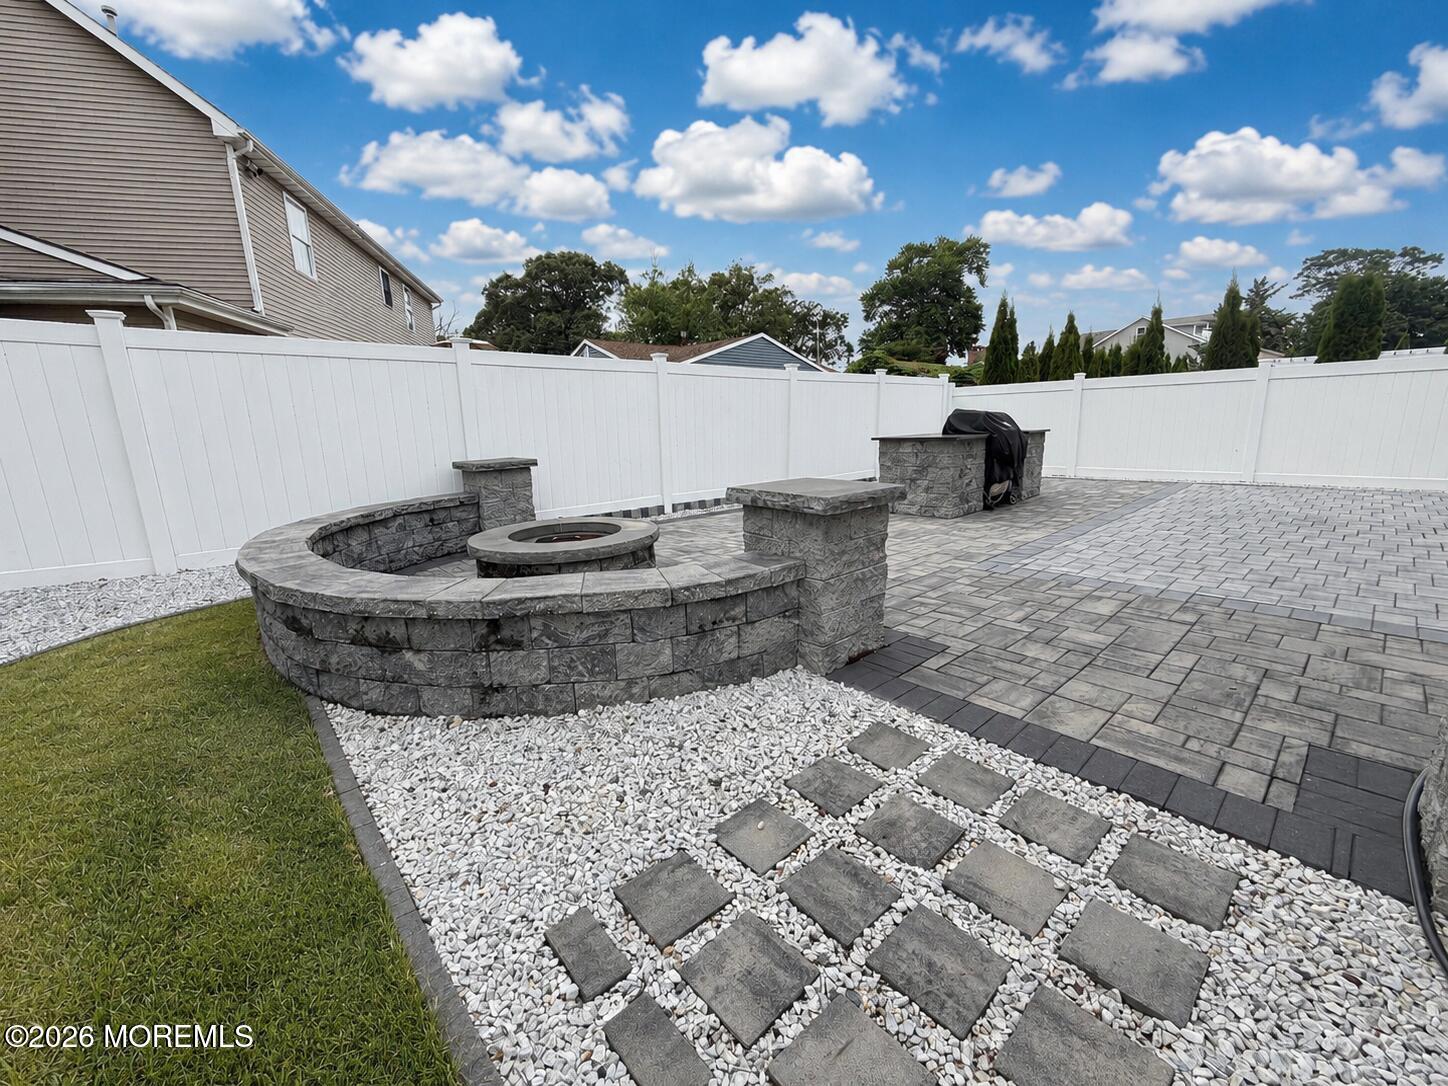
Completely reimagined, this exceptional raised ranch offers 3 bedrooms, 2 full baths, and is truly move-in ready. Rebuilt and raised after Superstorm Sandy, this home features a welcoming foyer with coffered ceilings leading to an open floor plan with a stunning kitchen offering stainless steel appliances, granite countertops, soft-close cabinetry, tile backsplash, center island, and built-in pantry wall. The primary bedroom includes a private bath with a custom-tiled shower. Premium laminate flooring, recessed lighting, raised-panel and pocket doors, plus a convenient laundry nook complete the interior. Enjoy the paver patio with a fire pit and grilling area. Lower level with 8' ceilings, oversized garage, and optional Green Island Beach Association membership.

Save
Ask
Tour
Hide
Share
Listing Snapshot
Price 
$665,000
Days On Site 
1 Day
Bedrooms 
3
Inside Area (SqFt) 
1,440 sqft
Total Baths 
2
Full Baths 
2
Partial Baths 
N/A
Lot Size 
0.14 Acres
Year Built 
1955
MLS® Number 
22620635
Status 
Active
Property Tax 
$7,001
HOA/Condo/Coop Fees 
N/A
Sq Ft Source 
N/A
Friends & Family
Recent Activity
yesterdayListing first seen on site
yesterdayListing updated with changes from the MLS®
General Features
Acres 
0.14
Attached Garage 
Yes
Garage 
Yes
Garage Spaces 
1
Parking 
Garage Door OpenerDirect AccessConcreteDrivewayOversizedAttached
Property Sub Type 
Single Family Residence
Sewer 
Public Sewer
SqFt Total 
1440
Style 
Raised Ranch
Water Source 
Public
Zoning 
Residential
Interior Features
Appliances 
DishwasherMicrowaveRefrigeratorCooktopGas Water HeaterTankless Water Heater
Basement 
OtherWalk-Out Access
Cooling 
Central Air
Flooring 
VinylCeramic Tile
Heating 
Natural GasForced Air
Window Features 
Window Coverings
Bathroom 
Level - FirstDescription - Full
Bedroom 
Level - First
Foyer 
Level - First
Garage 
Kitchen 
Level - First
Laundry 
Level - First
Living Room 
Level - FirstDescription - Dining Combo
Primary Bathroom 
Level - First
Primary Bedroom 
Level - First
Save
Ask
Tour
Hide
Share
Exterior Features
Construction Details 
StoneStucco
Exterior 
Lighting
Windows/Doors 
Window Coverings
Community Features
MLS Area 
Green Island
Listing courtesy of Elizabeth M Callaghan of Elizabeth Margaret Realty LLC


Properties marked with this logo are courtesy of the Monmouth Ocean Regional MLS. Data deemed reliable but not guaranteed. Monmouth Ocean Regional REALTORS ®

Neighborhood & Commute
Source: Walkscore
Disclosure: Community information and market data powered by Constellation Data Labs. Information is deemed reliable but not guaranteed.
Save
Ask
Tour
Hide
Share