

Save
Ask
Tour
Hide
$699,900
1 Day On Site
201 Knox AvenueEatontown, NJ 07724
Single Family Residence|Coming Soon
4
Beds
2
Total Baths
2
Full Baths
1,833
SqFt
$382
/SqFt
1920
Built
Subdivision:
None
County:
Monmouth
Call Now: 1-732-788-1148
Is this the listing for you? We can help make it yours.
1-732-788-1148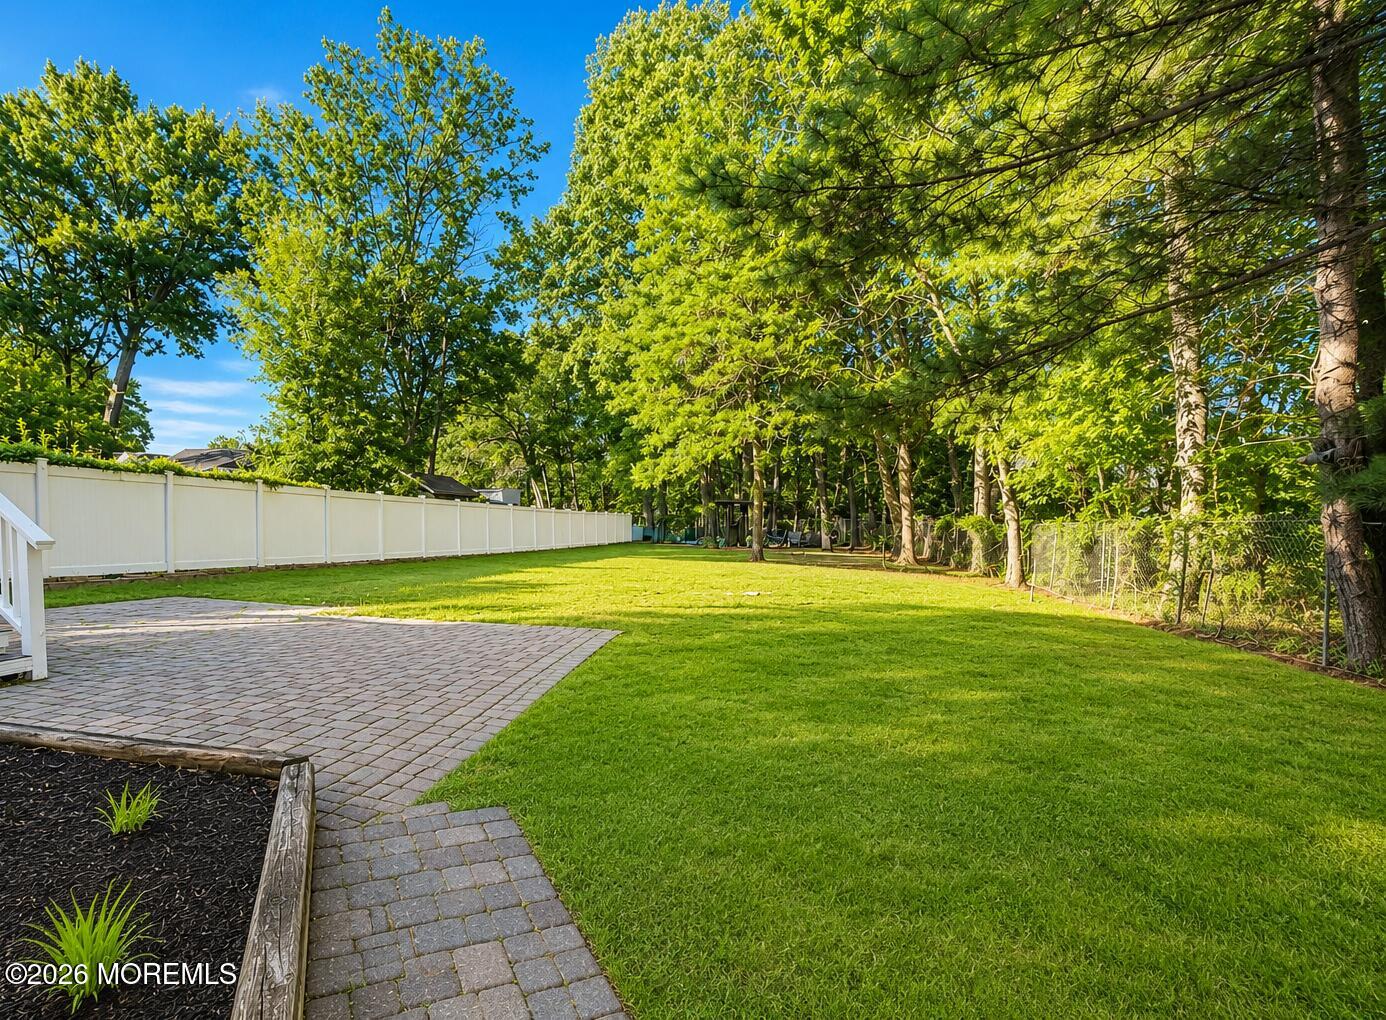
Save
Ask
Tour
Hide
Mortgage Calculator
Monthly Payment (Est.)
$3,193Calculator powered by Showcase IDX, a Constellation1 Company. Copyright ©2026 Information is deemed reliable but not guaranteed.
This is a Coming Soon listing and cannot be shown until Sunday, 7/12/26. Renovated and move-in ready, this home offers a flexible floor plan with a first-floor bedroom, BONUS room ideal for an office, playroom or gym, and an updated full bath with a walk-in shower. Upstairs features three bedrooms & updated second full bath. The eat-in kitchen boasts stainless steel appliances and sliders to the deck overlooking the large, fenced backyard with mature trees for added privacy. Refinished hardwood floors, fireplace, basement (partially finished) with backyard access, storage shed, and a long driveway. Conveniently located near Route 18, Wyckoff Rd. and the exciting redevelopment of Monmouth Square.
Save
Ask
Tour
Hide
Listing Snapshot
Price
$699,900
Days On Site
1 Day
Bedrooms
4
Inside Area (SqFt)
1,833 sqft
Total Baths
2
Full Baths
2
Partial Baths
N/A
Lot Size
0.3 Acres
Year Built
1920
MLS® Number
22620640
Status
Coming Soon
Property Tax
$10,270
HOA/Condo/Coop Fees
N/A
Sq Ft Source
N/A
Friends & Family
Recent Activity
| yesterday | Listing first seen on site | |
| yesterday | Listing updated with changes from the MLS® |
General Features
Acres
0.3
Parking
PavedDrivewayNone
Property Sub Type
Single Family Residence
Sewer
Public Sewer
SqFt Total
1833
Style
CustomCape
Water Source
Public
Zoning
Residential
Interior Features
Appliances
DishwasherMicrowaveRefrigeratorCooktopGas Water Heater
Basement
Level - Basement
Cooling
Central Air
Fireplace
Yes
Fireplaces
1
Flooring
Ceramic TileWood
Heating
Natural GasRadiant
Bathroom
Level - First
Bedroom
Level - Second
Bonus Room
Level - First
Foyer
Level - First
Kitchen
Level - First
Living Room
Level - First
Save
Ask
Tour
Hide
Exterior Features
Construction Details
Stone
Lot Features
Wooded
Other Structures
Shed(s)
Patio And Porch
Deck
Roof
Shingle
Windows/Doors
Sliding Doors
Community Features
Financing Terms Available
ConventionalCash
MLS Area
None
Schools
School District
Unknown
Elementary School
Woodmere
Middle School
Memorial
High School
Monmouth Reg
Listing courtesy of Meghan Ann Carroll of RE/MAX Elite

Properties marked with this logo are courtesy of the Monmouth Ocean Regional MLS. Data deemed reliable but not guaranteed. Monmouth Ocean Regional REALTORS ®
Properties marked with this logo are courtesy of the Monmouth Ocean Regional MLS. Data deemed reliable but not guaranteed. Monmouth Ocean Regional REALTORS ®
Neighborhood & Commute
Source: Walkscore
Disclosure: Community information and market data powered by Constellation Data Labs. Information is deemed reliable but not guaranteed.
Save
Ask
Tour
Hide
Did you know? You can invite friends and family to your search. They can join your search, rate and discuss listings with you.