Save
Ask
Tour
Hide
Share
$699,900
1 Day On Site

123 Kentucky Way
Freehold, NJ 07728

Single Family Residence|Coming Soon
3
Beds
3
Total Baths
2
Full Baths
1
Partial Bath
1,818
SqFt
$385
/SqFt
1996
Built
Subdivision:
Colts Pride
County:
Monmouth
Call Now: 1-732-788-1148
Is this the listing for you? We can help make it yours.
1-732-788-1148
Upcoming Open Houses
Sun, Jul 12, 1:00 PM - 4:00 PM
123 Kentucky Way123 Kentucky Way123 Kentucky Way123 Kentucky Way
Save
Ask
Tour
Hide
Share

Mortgage Calculator

Monthly Payment (Est.)

$3,193
Calculator powered by Showcase IDX, a Constellation1 Company. Copyright ©2026 Information is deemed reliable but not guaranteed.

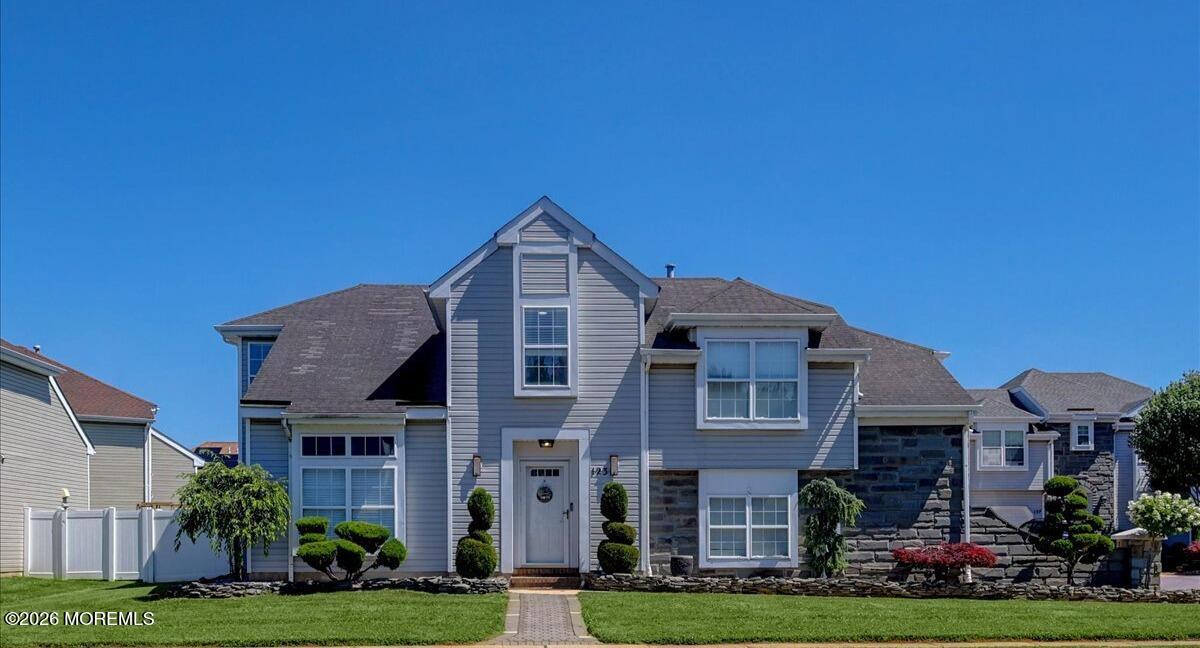
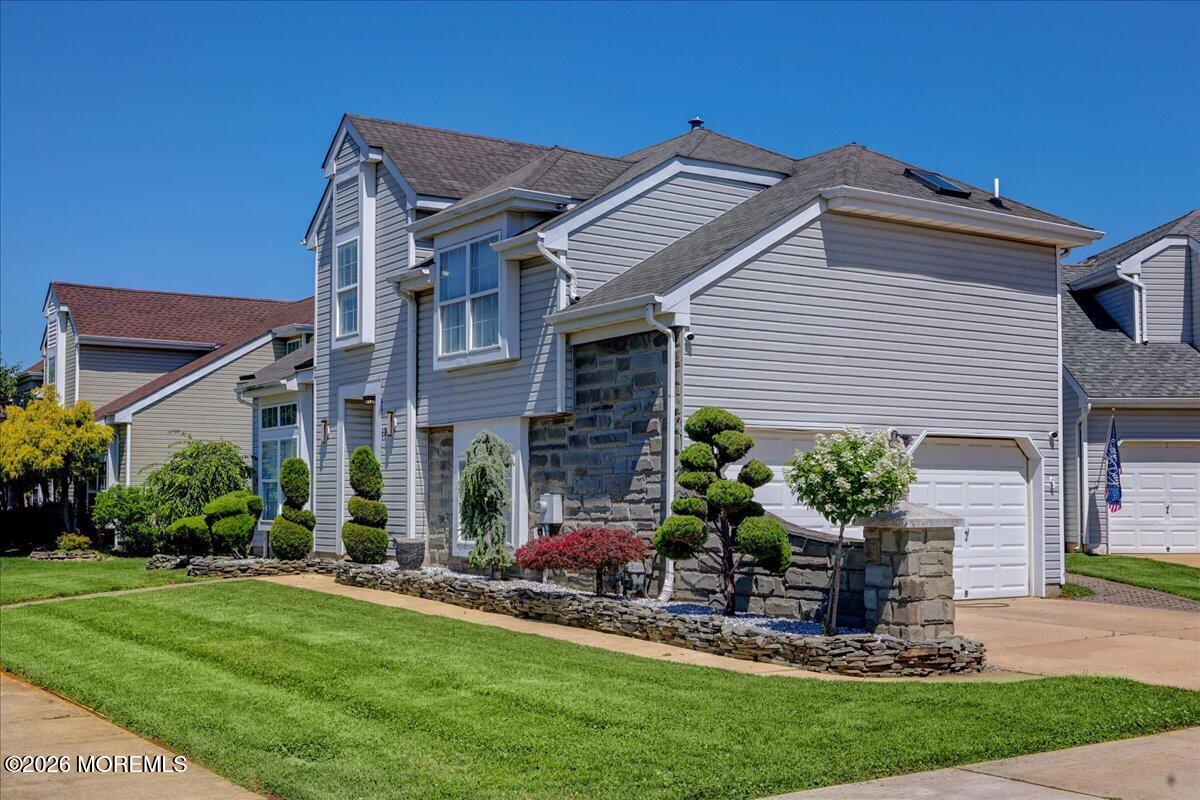
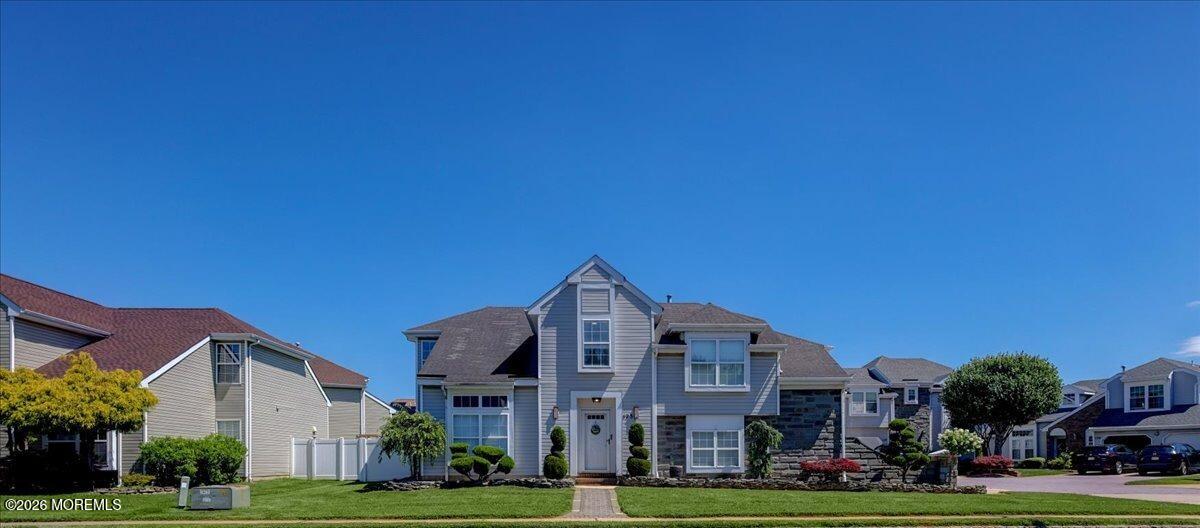
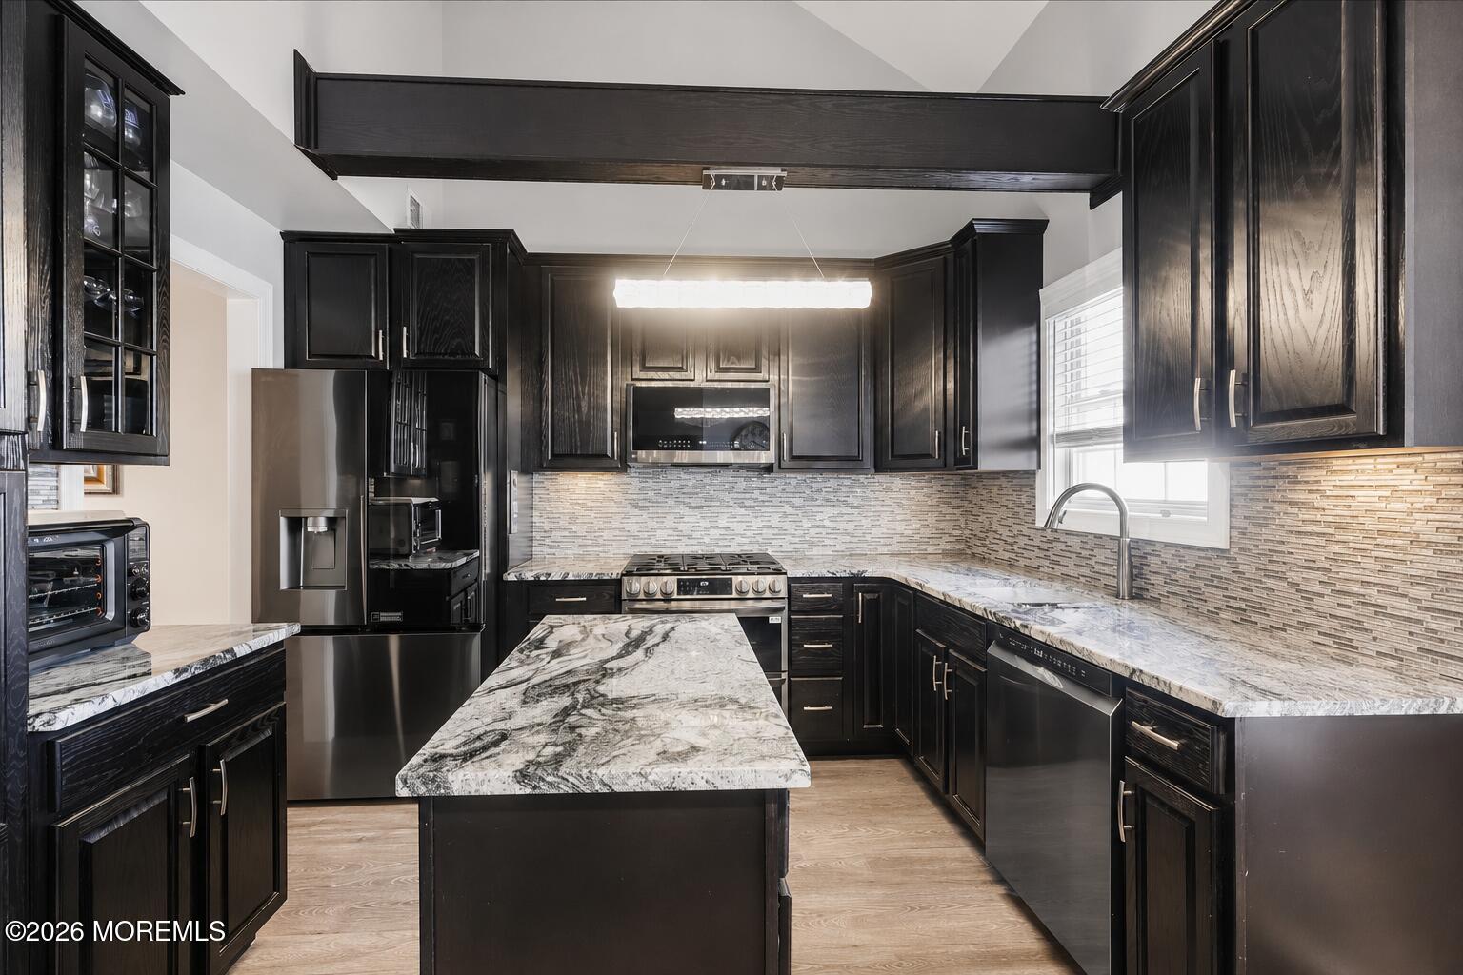
This is a coming soon listing and cannot be shown until 7/11. Welcome to 123 Kentucky Way, a beautifully maintained Canterbury model in the highly desirable Colts Pride community of Freehold. This move-in ready home offers 3 bedrooms, 2.5 updated bathrooms, and a spacious, open floor plan designed for comfortable everyday living and entertaining. The welcoming foyer opens to the formal living and dining rooms, while the living room and dramatic family room feature soaring vaulted ceilings that create a bright and airy atmosphere. The updated kitchen boasts granite countertops, a center island, and newer top-of-the-line black stainless steel appliances. A versatile loft overlooks both the living room and family room, providing the perfect space READ MORE..... for a home office, reading nook, playroom, or additional living area. The newer kitchen and beautifully updated bathrooms offer modern style and convenience, while a brand-new roof is being installed, providing added value and peace of mind for years to come. Step outside to the backyard with a paver patio, perfect for relaxing, entertaining, or enjoying summer evenings. Additional features include a two-car garage and access to Colts Pride's community amenities, including a pool, tennis, and basketball. Conveniently located near shopping, restaurants, parks, and major commuter routes, this beautifully maintained home is ready for its next owner. Simply unpack and enjoy!

Save
Ask
Tour
Hide
Share
Listing Snapshot
Price 
$699,900
Days On Site 
1 Day
Bedrooms 
3
Inside Area (SqFt) 
1,818 sqft
Total Baths 
3
Full Baths 
2
Partial Baths 
1
Lot Size 
0.12 Acres
Year Built 
1996
MLS® Number 
22620671
Status 
Coming Soon
Property Tax 
$9,663
HOA/Condo/Coop Fees 
$230 monthly
Sq Ft Source 
N/A
Friends & Family
Recent Activity
yesterdayListing first seen on site
yesterdayListing updated with changes from the MLS®
General Features
Acres 
0.12
Attached Garage 
Yes
Foundation 
Slab
Garage 
Yes
Garage Spaces 
2
Parking 
Direct AccessDrivewayOn StreetAttached
Pets 
Dogs OKCats OK
Property Sub Type 
Single Family Residence
Security 
Security System
Sewer 
Public Sewer
SqFt Total 
1818
Style 
Colonial
Water Source 
Public
Zoning 
Planned Residential
Interior Features
Appliances 
DishwasherDryerMicrowaveRefrigeratorCooktopWasherGas Water Heater
Cooling 
Ceiling Fan(s)Central Air
Flooring 
Laminate
Heating 
Natural GasForced Air
Window Features 
Skylight(s)
Bathroom 
Level - First
Bedroom 
Level - Second
Dining Room 
Level - First
Family Room 
Level - First
Foyer 
Level - First
Kitchen 
Level - First
Living Room 
Level - First
Primary Bathroom 
Level - Second
Primary Bedroom 
Level - Second
Save
Ask
Tour
Hide
Share
Exterior Features
Exterior 
Tennis Court(s)Basketball Court
Other Structures 
Shed(s)
Patio And Porch 
Patio
Roof 
Shingle
Windows/Doors 
Skylight(s)
Community Features
Association Amenities 
Tennis Court(s)ManagementPoolBasketball Court
Association Dues 
230
Community Features 
Pool
Financing Terms Available 
ConventionalCash
HOA Fee Frequency 
Monthly
MLS Area 
Freehold Twnsp
Schools
School District
Unknown
Elementary School
J. J. Catena
Middle School
Dwight D. Eisenhower
High School
Freehold Regional
Listing courtesy of Rosemary DiPasquale of RE/MAX Central


Properties marked with this logo are courtesy of the Monmouth Ocean Regional MLS. Data deemed reliable but not guaranteed. Monmouth Ocean Regional REALTORS ®

Neighborhood & Commute
Source: Walkscore
Disclosure: Community information and market data powered by Constellation Data Labs. Information is deemed reliable but not guaranteed.
Save
Ask
Tour
Hide
Share