

Save
Ask
Tour
Hide
$609,900
1 Day On Site
289 Wisteria DriveBrick, NJ 08723
For Sale|Single Family Residence|Active
3
Beds
1
Total Bath
1
Full Bath
1,172
SqFt
$520
/SqFt
1974
Built
Subdivision:
Lake Riviera
County:
Ocean
Call Now: 1-732-788-1148
Is this the listing for you? We can help make it yours.
1-732-788-1148Upcoming Open Houses
Sun, Jul 12, 1:00 PM - 3:00 PM
Save
Ask
Tour
Hide
Mortgage Calculator
Monthly Payment (Est.)
$2,783Calculator powered by Showcase IDX, a Constellation1 Company. Copyright ©2026 Information is deemed reliable but not guaranteed.
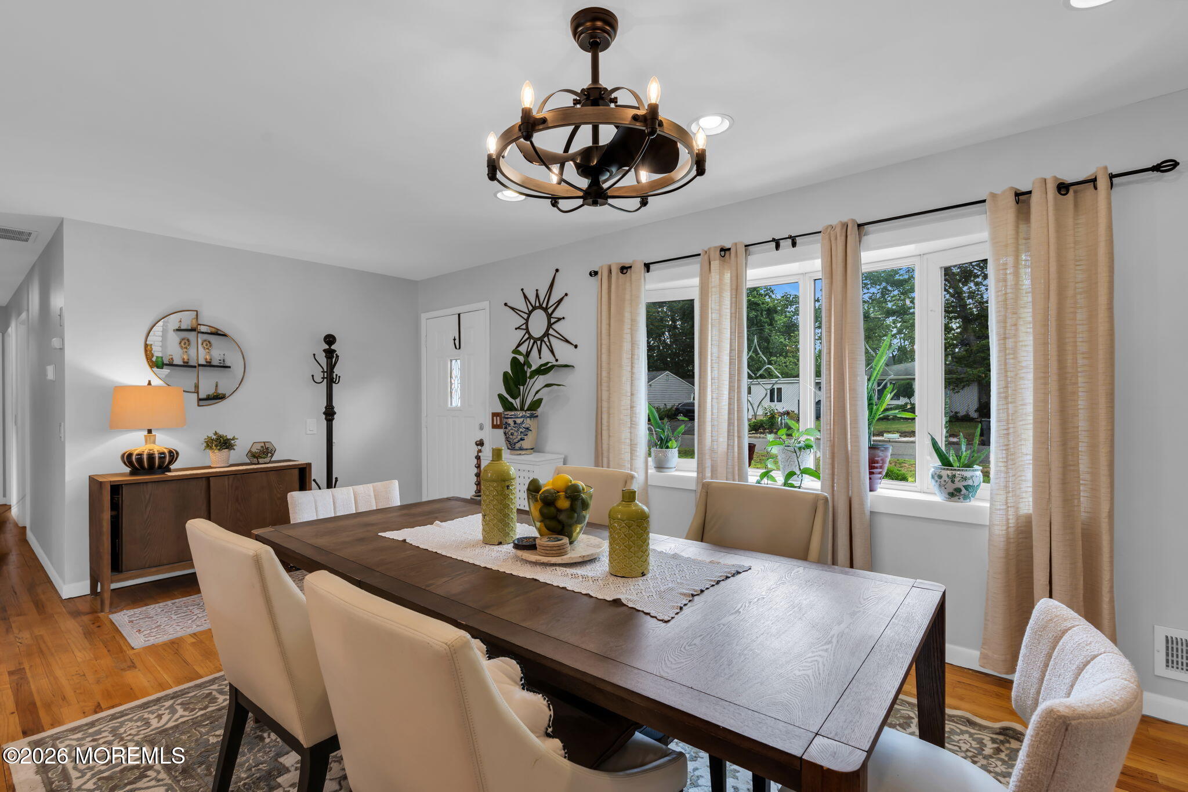
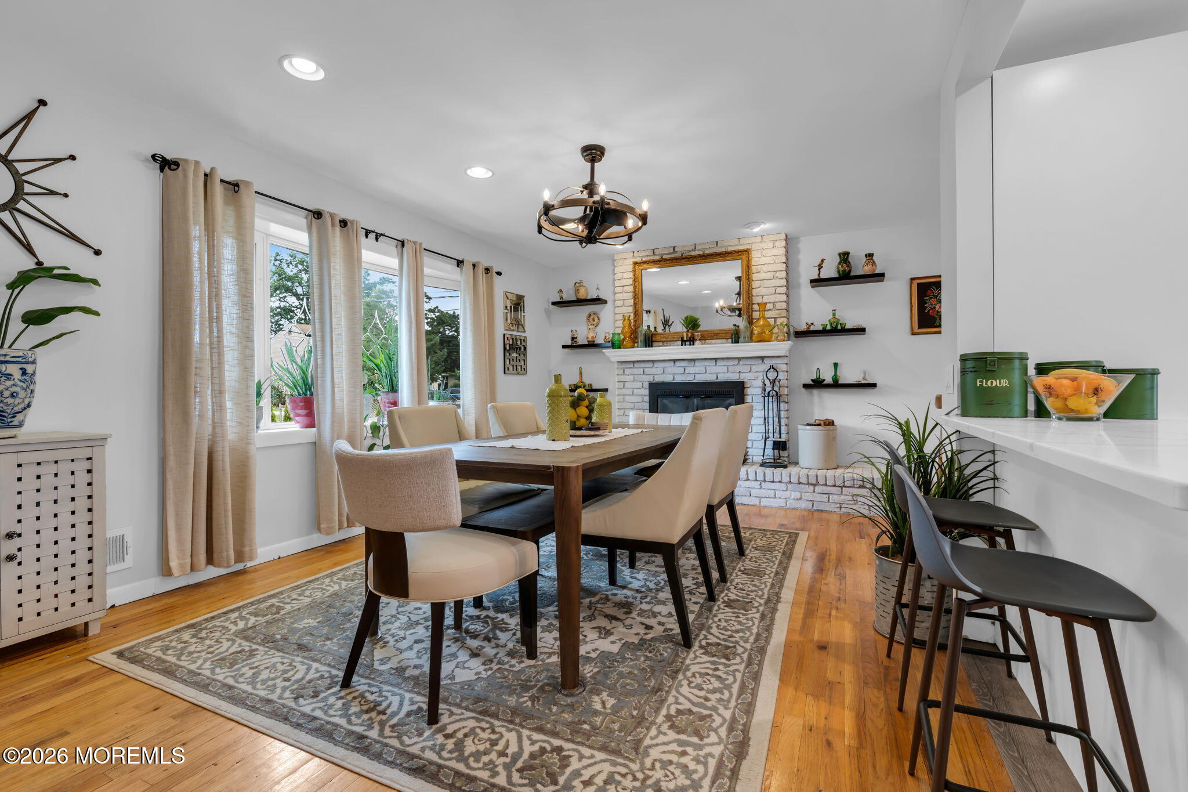
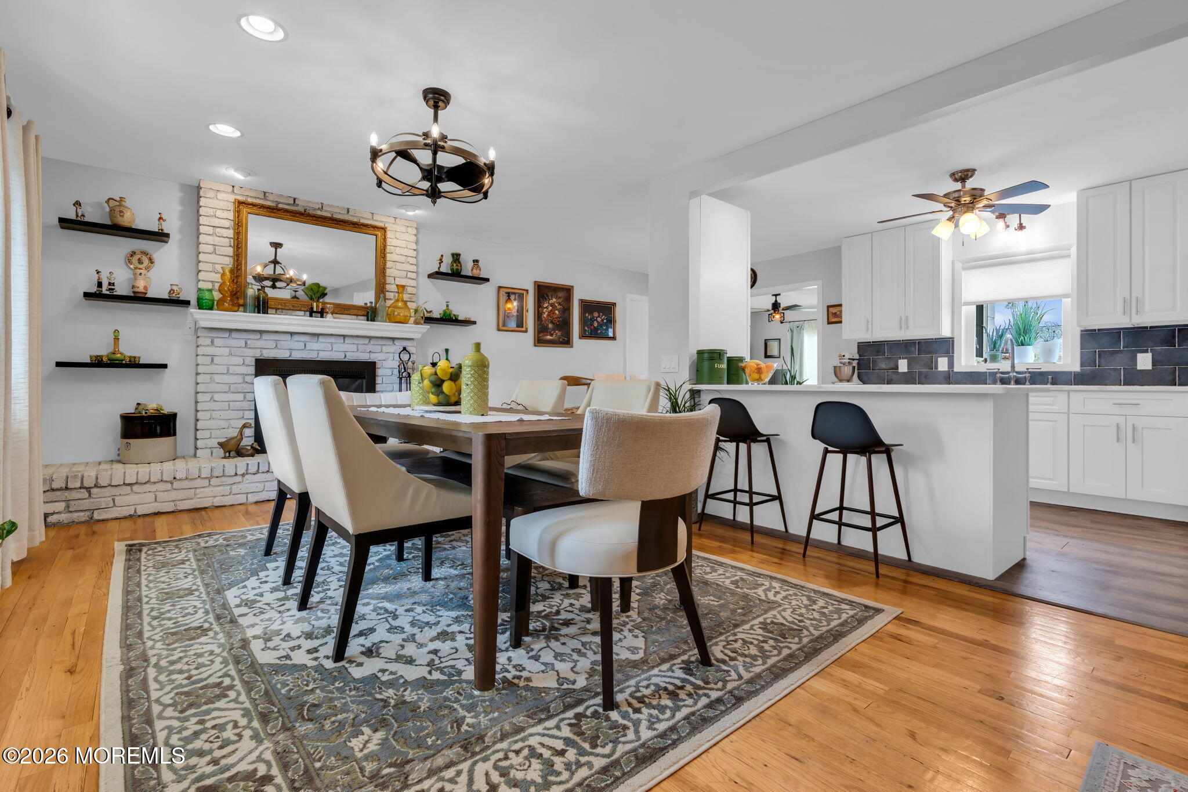
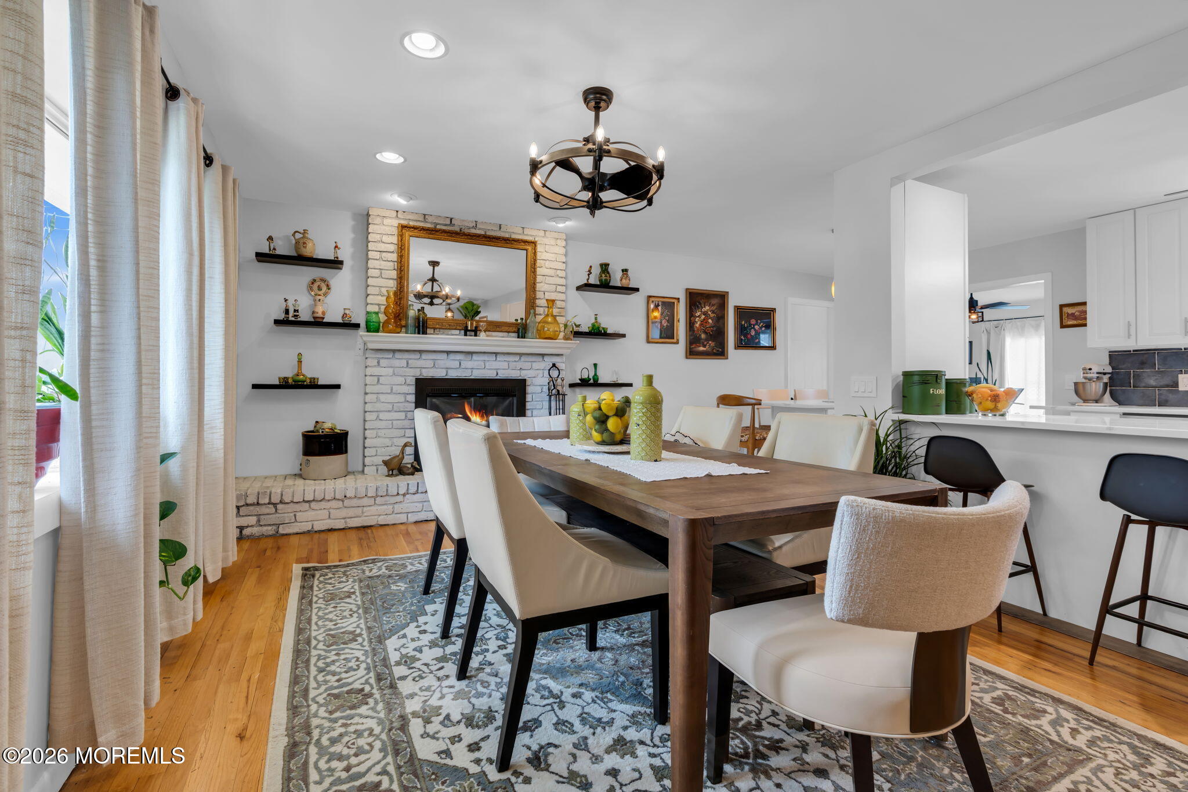
Brick's highly desirable Lake Riviera offers this expanded 3 bedroom 1 bath ranch. This home offers large rooms, hardwood floors, recessed lighting, and an open floor plan. Living room, which is currently used as a dining has wood burning fireplace and overlooks an extended kitchen with 2 islands, quartz tops, tiled back splash, and stainless steel appliances. Extended family room offers extra space for entertaining with slider to oversized deck. Exterior features fully fenced yard, inground pool, hot tub, and newer roof. Great opportunity to enjoy summer at the shore!
Save
Ask
Tour
Hide
Listing Snapshot
Price
$609,900
Days On Site
1 Day
Bedrooms
3
Inside Area (SqFt)
1,172 sqft
Total Baths
1
Full Baths
1
Partial Baths
N/A
Lot Size
0.17 Acres
Year Built
1974
MLS® Number
22620702
Status
Active
Property Tax
$6,989
HOA/Condo/Coop Fees
N/A
Sq Ft Source
N/A
Friends & Family
Recent Activity
| yesterday | Listing first seen on site | |
| yesterday | Listing updated with changes from the MLS® |
General Features
Acres
0.17
Garage
Yes
Garage Spaces
1
Property Sub Type
Single Family Residence
Sewer
Public Sewer
SqFt Total
1172
Style
Ranch
Water Source
Public
Interior Features
Appliances
Electric Water Heater
Basement
Crawl Space
Cooling
Central Air
Fireplace
Yes
Fireplaces
1
Heating
Natural Gas
Interior
Eat-in KitchenRecessed Lighting
Spa
Yes
Bedroom
Dimensions - 10.6 x 10.3Level - First
Family Room
Dimensions - 14.4 x 15Level - First
Kitchen
Dimensions - 9.9 x 19Level - First
Living Room
Dimensions - 20.9 x 11.9Level - First
Primary Bedroom
Dimensions - 10.8 x 14Level - First
Save
Ask
Tour
Hide
Exterior Features
Exterior
StorageLighting
Other Structures
Shed(s)
Patio And Porch
Deck
Roof
Shingle
Spa
Yes
Windows/Doors
Sliding Doors
Community Features
MLS Area
Lake Riviera
Schools
School District
Unknown
Elementary School
Drum Point Road
Middle School
Lake Riviera
High School
Brick Twp.
Listing courtesy of William R Hagan of EXP Realty

Properties marked with this logo are courtesy of the Monmouth Ocean Regional MLS. Data deemed reliable but not guaranteed. Monmouth Ocean Regional REALTORS ®
Properties marked with this logo are courtesy of the Monmouth Ocean Regional MLS. Data deemed reliable but not guaranteed. Monmouth Ocean Regional REALTORS ®
Neighborhood & Commute
Source: Walkscore
Disclosure: Community information and market data powered by Constellation Data Labs. Information is deemed reliable but not guaranteed.
Save
Ask
Tour
Hide
Did you know? You can invite friends and family to your search. They can join your search, rate and discuss listings with you.