Save
Ask
Tour
Hide
Share
$549,000
1 Day On Site

141 London Court
Toms River, NJ 08753

For Sale|Single Family Residence|Active
3
Beds
2
Total Baths
2
Full Baths
1,484
SqFt
$370
/SqFt
1975
Built
Subdivision:
Squire Village
County:
Ocean
Call Now: 1-732-788-1148
Is this the listing for you? We can help make it yours.
1-732-788-1148
141 London Court141 London Court141 London Court141 London Court
Save
Ask
Tour
Hide
Share

Mortgage Calculator

Monthly Payment (Est.)

$2,505
Calculator powered by Showcase IDX, a Constellation1 Company. Copyright ©2026 Information is deemed reliable but not guaranteed.

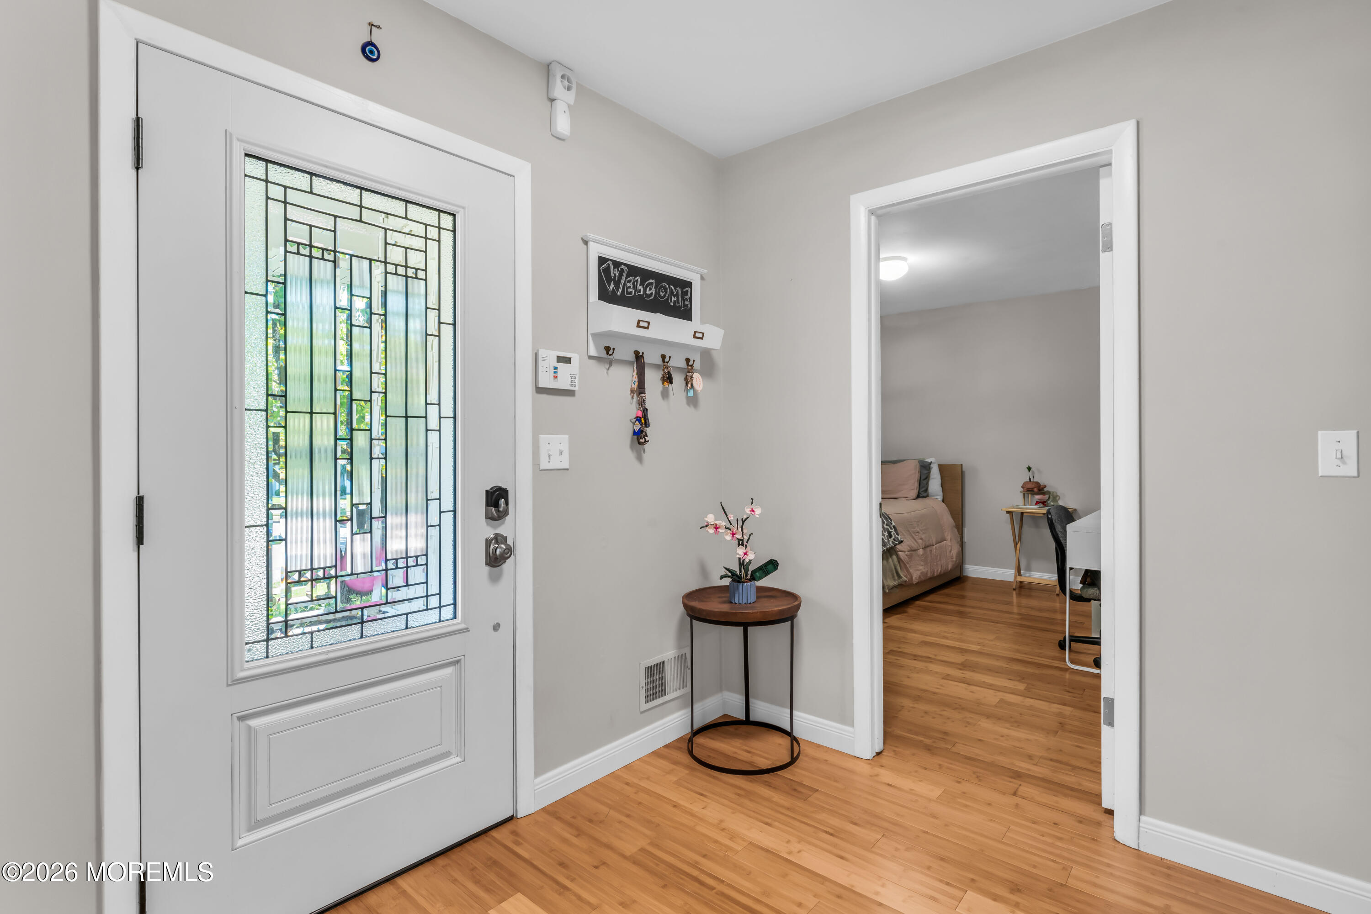
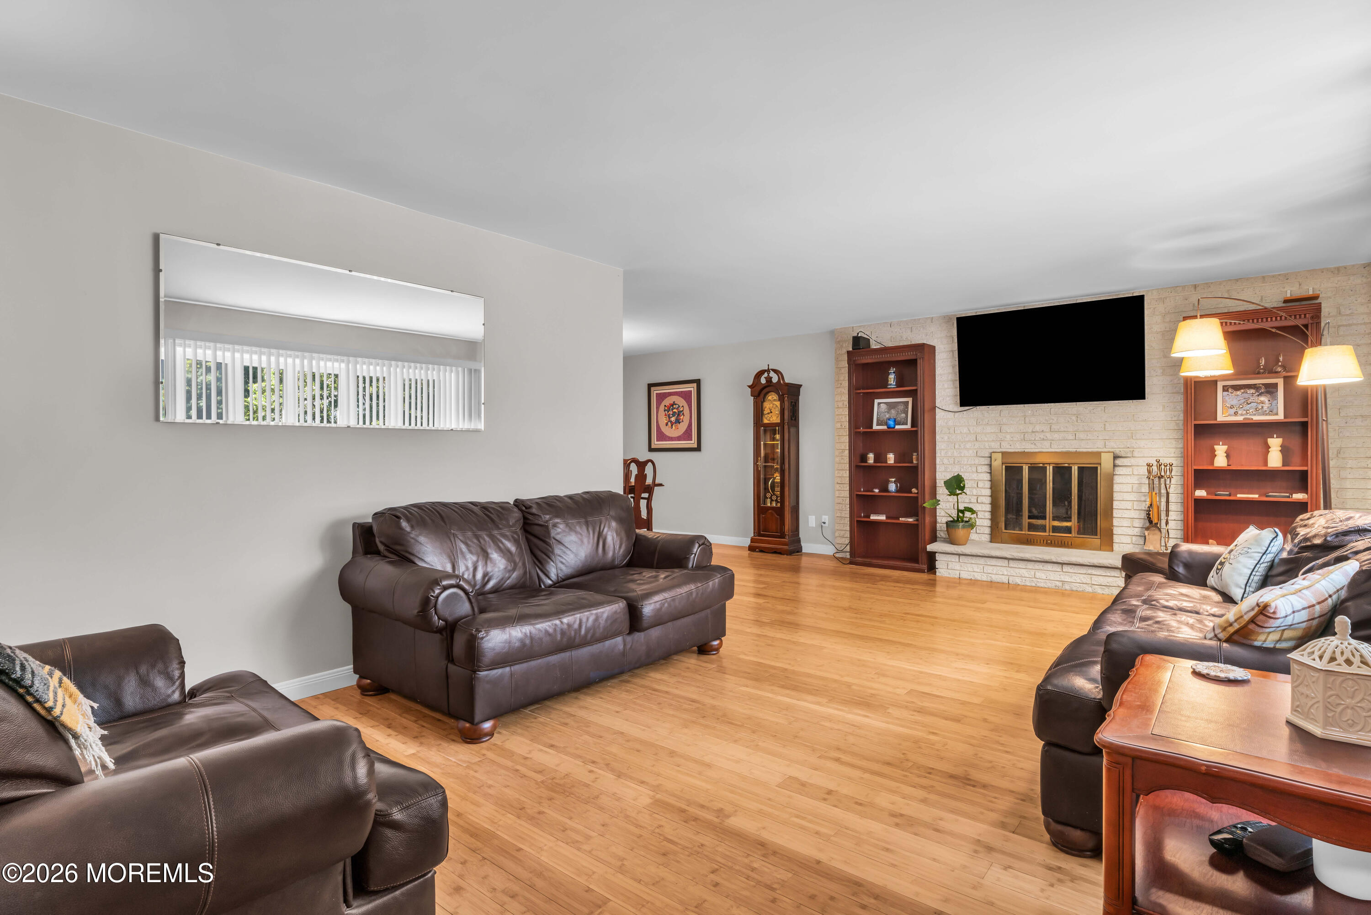
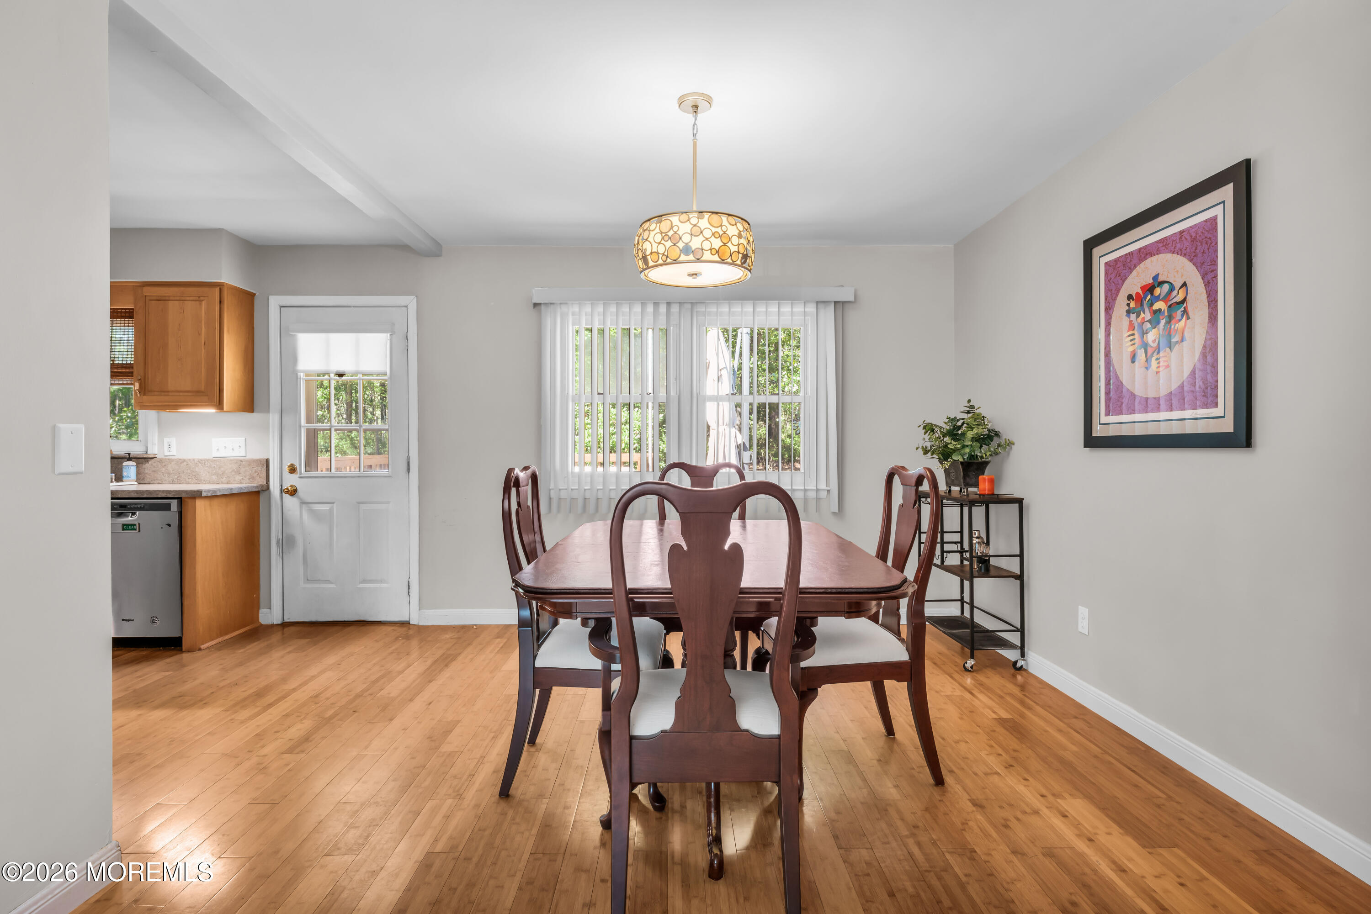
Welcome to this well-maintained 3-bedroom, 2 full bath ranch nestled on a quiet cul-de-sac in the highly desirable Squire Village neighborhood. Backing to peaceful woods, this home offers privacy and a serene setting while remaining conveniently located near schools, Ocean County College, Ocean County Mall, the Garden State Parkway, and just a short drive to the beautiful beaches of the Jersey Shore. Step inside to a spacious living room featuring a cozy wood-burning fireplace, perfect for relaxing evenings, and a large formal dining room ideal for entertaining family and friends. The home also offers an attached garage and a full, partially finished basement, providing plenty of additional living space, storage, or room for future expansion. Enjoy the fully fenced backyard complete with a deck and patio, creating the perfect outdoor space for barbecues, pets, or simply unwinding while enjoying the wooded backdrop. Don't miss this opportunity to own a wonderful home in one of the area's most sought-after neighborhoods

Save
Ask
Tour
Hide
Share
Listing Snapshot
Price 
$549,000
Days On Site 
1 Day
Bedrooms 
3
Inside Area (SqFt) 
1,484 sqft
Total Baths 
2
Full Baths 
2
Partial Baths 
N/A
Lot Size 
0.27 Acres
Year Built 
1975
MLS® Number 
22620710
Status 
Active
Property Tax 
$7,748
HOA/Condo/Coop Fees 
$11.67 monthly
Sq Ft Source 
N/A
Friends & Family
Recent Activity
yesterdayListing first seen on site
yesterdayListing updated with changes from the MLS®
General Features
Acres 
0.27
Attached Garage 
Yes
Garage 
Yes
Garage Spaces 
1
Parking 
ConcreteDrivewayAttached
Property Sub Type 
Single Family Residence
Sewer 
Public Sewer
SqFt Total 
1484
Style 
Ranch
Water Source 
Public
Zoning 
Residential
Interior Features
Appliances 
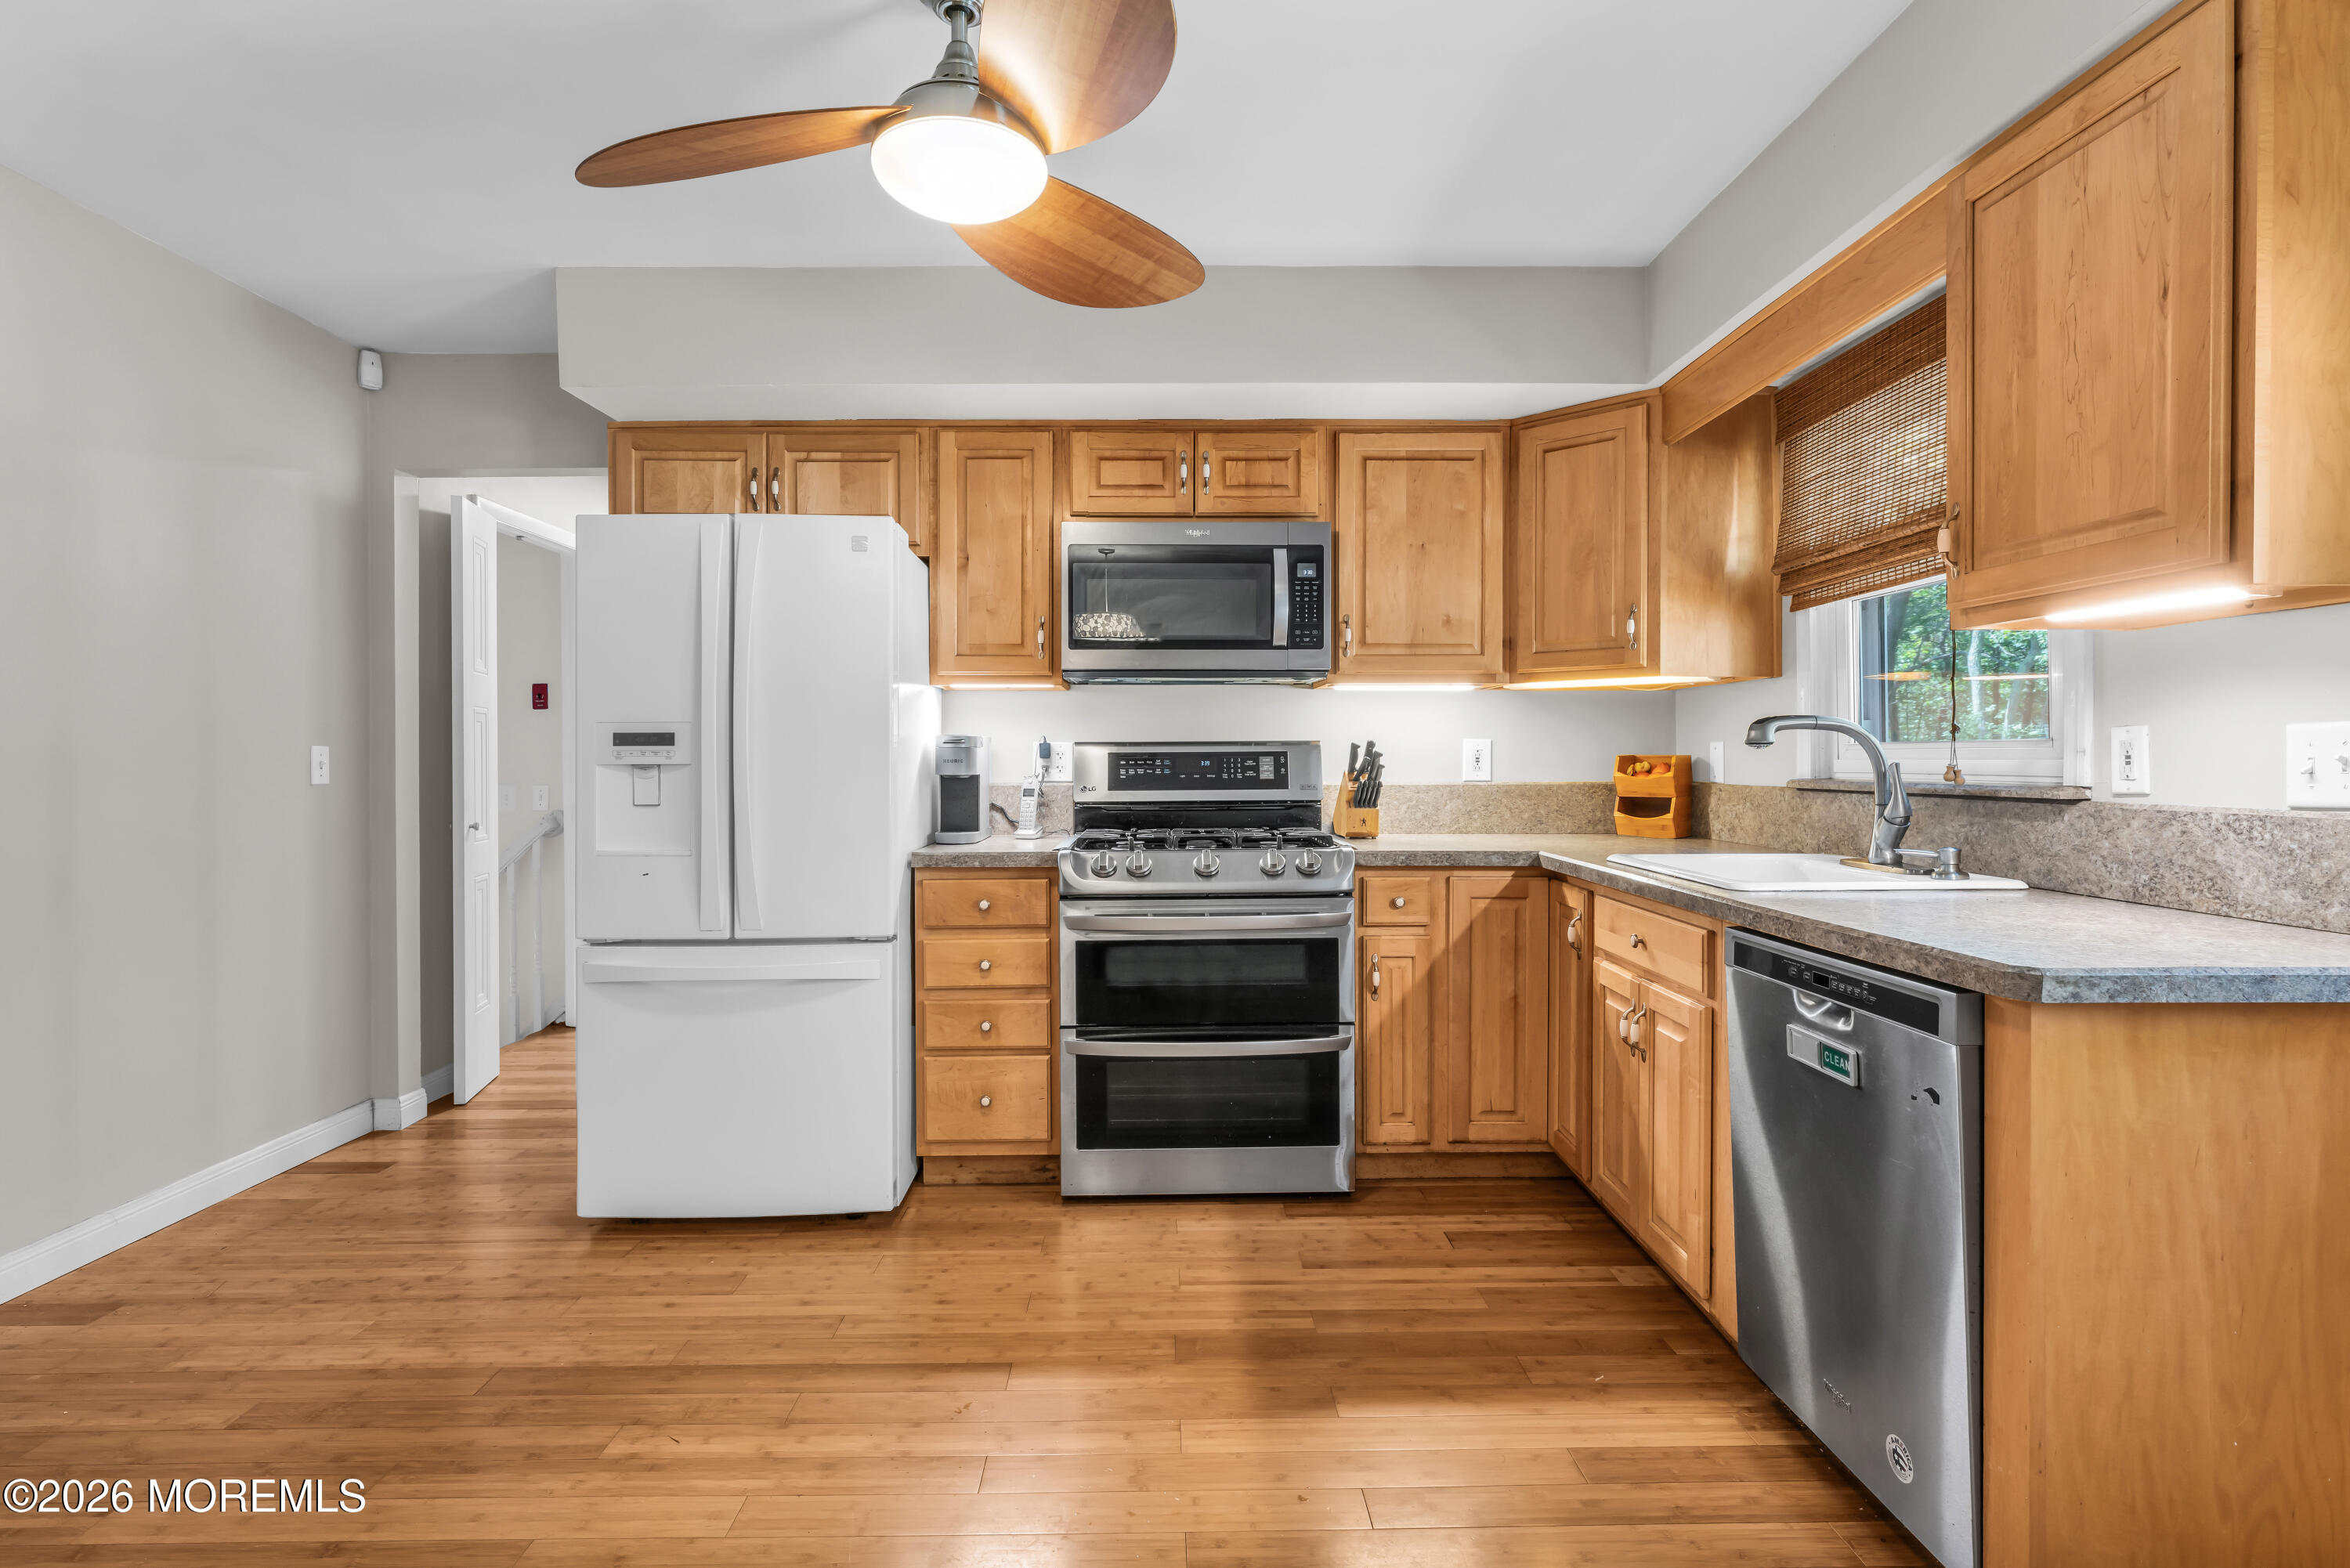
DishwasherDryerRefrigeratorCooktopWasherGas Water Heater
Basement 
Dimensions - 34.9 x 24.1Level - Basement
Cooling 
Ceiling Fan(s)Central Air
Fireplace 
Yes
Fireplaces 
1
Flooring 
Ceramic TileWood
Heating 
Natural GasForced Air
Window Features 
Window Coverings
Bathroom 
Dimensions - 5.1 x 9Level - First
Bedroom 
Dimensions - 11.1 x 9.3Level - First
Dining Room 
Dimensions - 10.5 x 13.11Level - First
Foyer 
Dimensions - 7.9 x 7.3Level - First
Kitchen 
Dimensions - 11.2 x 13.7Level - First
Living Room 
Dimensions - 23.1 x 13.5Level - First
Office 
Dimensions - 13.3 x 8Level - Basement
Other 
Dimensions - 7.11 x 11.1Level - Basement
Primary Bathroom 
Dimensions - 3.6 x 9Level - First
Primary Bedroom 
Dimensions - 11.1 x 13.2Level - First
Rec Room 
Dimensions - 19.8 x 13.5Level - Basement
Save
Ask
Tour
Hide
Share
Exterior Features
Construction Details 
Shingle SidingBrick Veneer
Lot Features 
Cul-De-Sac
Patio And Porch 
DeckPatio
Roof 
Shingle
Windows/Doors 
Window Coverings
Community Features
Association Dues 
140
Financing Terms Available 
FHAConventionalCashVA Loan
HOA Fee Frequency 
Annually
MLS Area 
Toms River
Schools
School District
Unknown
Elementary School
Hooper Avenue
Middle School
TR Intr East
High School
Toms River North
Listing courtesy of Michael C Harbord of 1st Class Real Estate Agency


Properties marked with this logo are courtesy of the Monmouth Ocean Regional MLS. Data deemed reliable but not guaranteed. Monmouth Ocean Regional REALTORS ®

Neighborhood & Commute
Source: Walkscore
Disclosure: Community information and market data powered by Constellation Data Labs. Information is deemed reliable but not guaranteed.
Save
Ask
Tour
Hide
Share