Save
Ask
Tour
Hide
Share
$395,000
1 Day On Site

42 Union Street
Mount Holly, NJ 08060

Single Family Residence|Coming Soon
5
Beds
2
Total Baths
1
Full Bath
1
Partial Bath
2,294
SqFt
$172
/SqFt
1885
Built
Subdivision:
None
County:
Burlington
Call Now: 1-732-788-1148
Is this the listing for you? We can help make it yours.
1-732-788-1148
42 Union Street42 Union Street42 Union Street
Save
Ask
Tour
Hide
Share

Mortgage Calculator

Monthly Payment (Est.)

$1,802
Calculator powered by Showcase IDX, a Constellation1 Company. Copyright ©2026 Information is deemed reliable but not guaranteed.

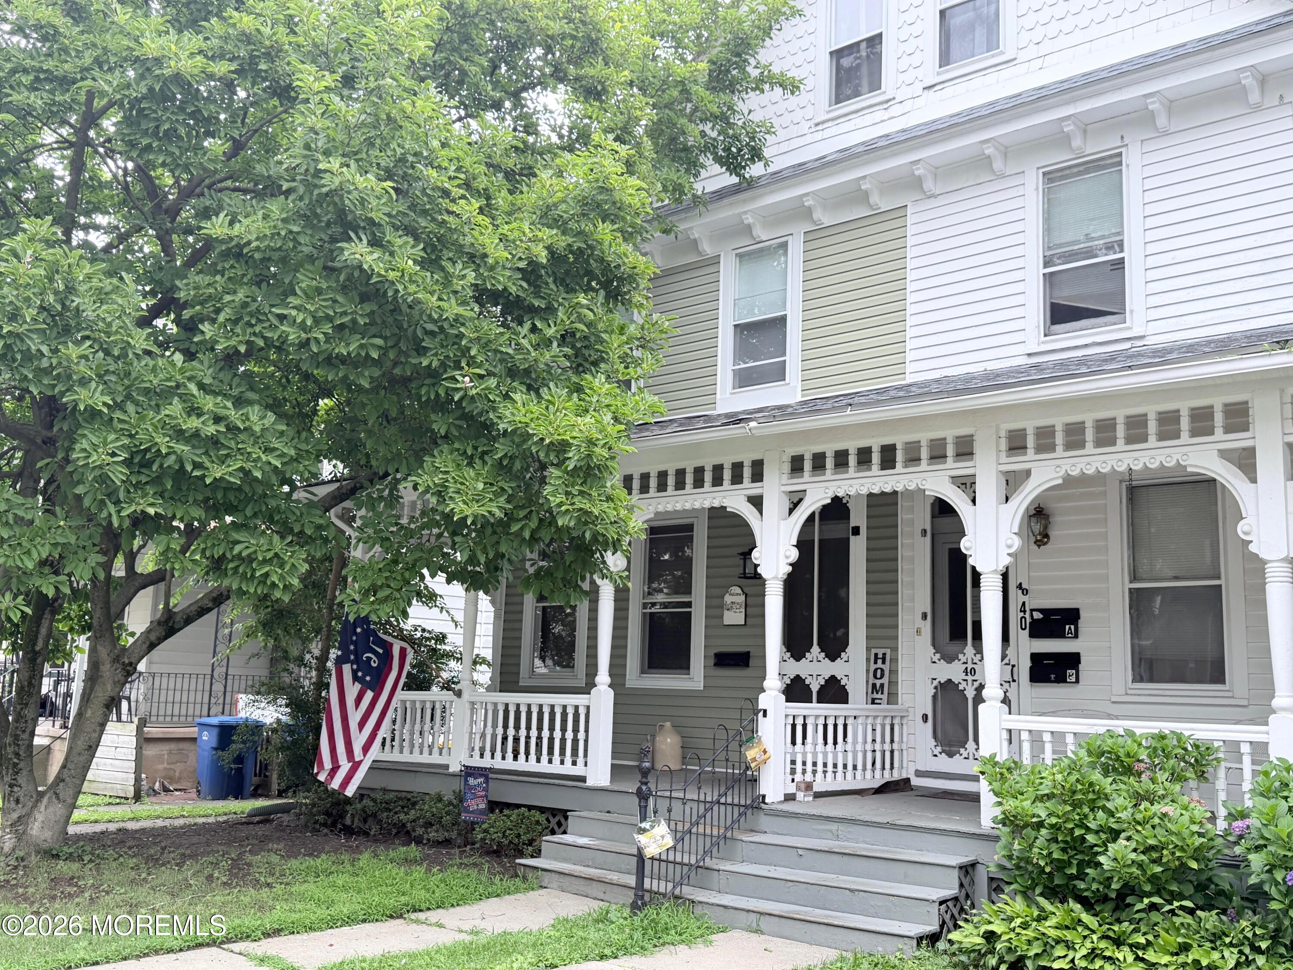
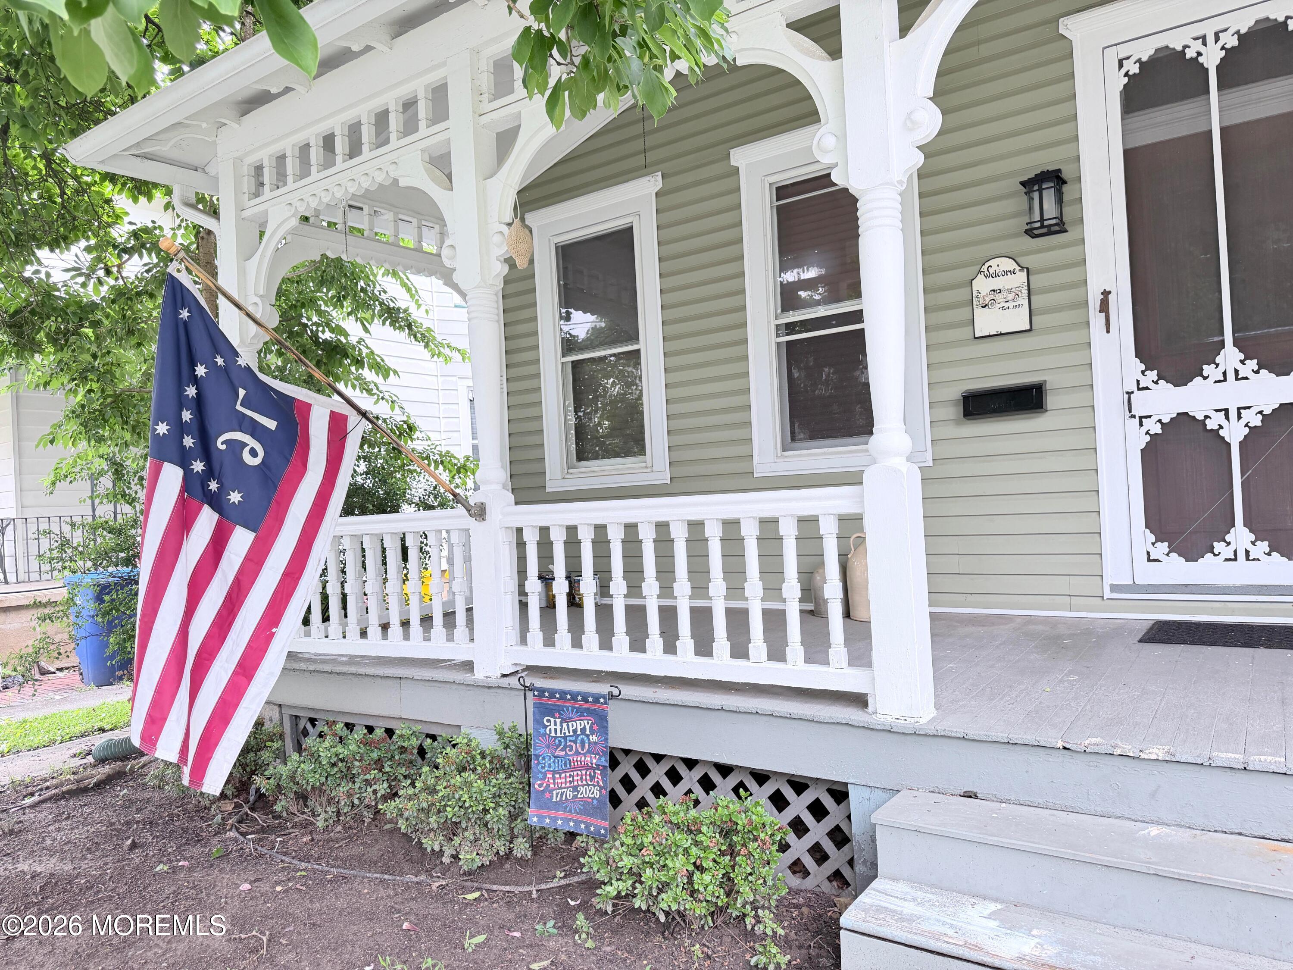
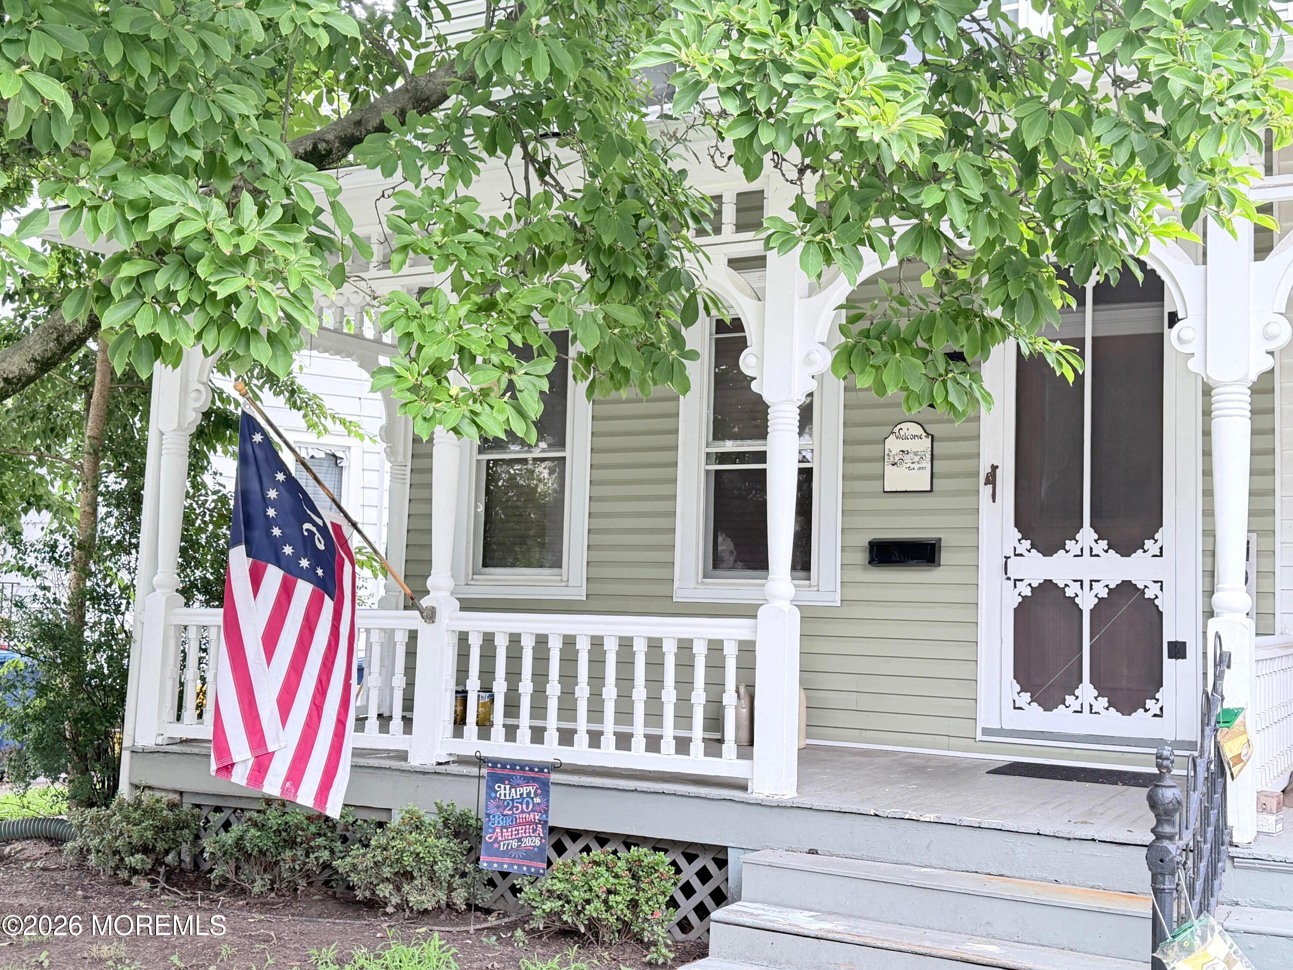
This is a Coming Soon listing and cannot be shown until 7/15. Beautiful Victorian twin in the heart of historic Mount Holly with modern updates. This spacious three-story home features 5 bedrooms, 1.5 baths, chestnut woodwork, multiple living spaces & abundant natural light throughout. The updated kitchen boasts granite countertops, stainless steel appliances, ample cabinetry & a center island. A newly added second-floor laundry brings everyday convenience, while the third floor offers flexible space ideal for a home office, playroom, or guest rooms. Enjoy relaxing on the charming front porch or in the private backyard. With updated systems, move-in-ready condition & a location just moments from downtown, this home is the perfect blend of historic charm & modern comfort.

Save
Ask
Tour
Hide
Share
Listing Snapshot
Price 
$395,000
Days On Site 
1 Day
Bedrooms 
5
Inside Area (SqFt) 
2,294 sqft
Total Baths 
2
Full Baths 
1
Partial Baths 
1
Lot Size 
0.07 Acres
Year Built 
1885
MLS® Number 
22620716
Status 
Coming Soon
Property Tax 
$6,124
HOA/Condo/Coop Fees 
N/A
Sq Ft Source 
N/A
Friends & Family
Recent Activity
yesterdayListing first seen on site
yesterdayListing updated with changes from the MLS®
General Features
Acres 
0.07
Parking 
None
Property Sub Type 
Single Family Residence
Sewer 
Public Sewer
SqFt Total 
2294
Style 
Victorian
Water Source 
Public
Interior Features
Appliances 
Gas Water Heater
Basement 
FullUnfinished
Cooling 
Multi UnitsCentral Air
Heating 
Natural GasHot WaterForced Air
Interior 
Built-in Features
Save
Ask
Tour
Hide
Share
Exterior Features
Patio And Porch 
Porch
Roof 
Shingle
Community Features
Financing Terms Available 
FHAConventionalCashVA Loan
MLS Area 
None
Schools
School District
Unknown
Elementary School
Unknown
Middle School
F. Holbein
High School
Rancocas
Listing courtesy of Dennis Fotopoulos of Heritage House Sotheby's International Realty


Properties marked with this logo are courtesy of the Monmouth Ocean Regional MLS. Data deemed reliable but not guaranteed. Monmouth Ocean Regional REALTORS ®

Neighborhood & Commute
Source: Walkscore
Disclosure: Community information and market data powered by Constellation Data Labs. Information is deemed reliable but not guaranteed.
Save
Ask
Tour
Hide
Share