Save
Ask
Tour
Hide
Share
$619,999
1 Day On Site

19 Red Maple Drive
Brick, NJ 08724

For Sale|Single Family Residence|Active
3
Beds
3
Total Baths
2
Full Baths
1
Partial Bath
1,610
SqFt
$385
/SqFt
1994
Built
Subdivision:
Timber Ridge Ests
County:
Ocean
Call Now: 1-732-788-1148
Is this the listing for you? We can help make it yours.
1-732-788-1148
Upcoming Open Houses
Sat, Jul 11, 11:00 AM - 1:00 PM
Sun, Jul 12, 11:00 AM - 1:00 PM
19 Red Maple Drive19 Red Maple Drive19 Red Maple Drive19 Red Maple Drive
Save
Ask
Tour
Hide
Share

Mortgage Calculator

Monthly Payment (Est.)

$2,829
Calculator powered by Showcase IDX, a Constellation1 Company. Copyright ©2026 Information is deemed reliable but not guaranteed.

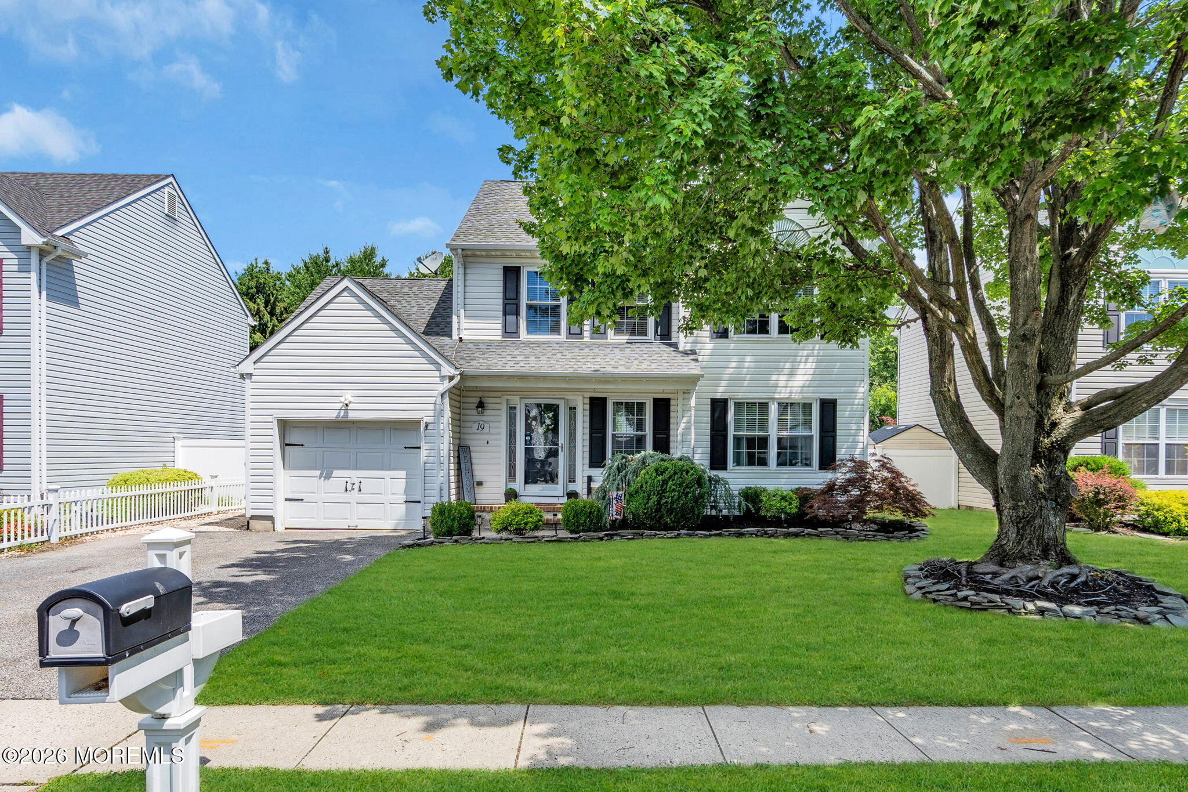
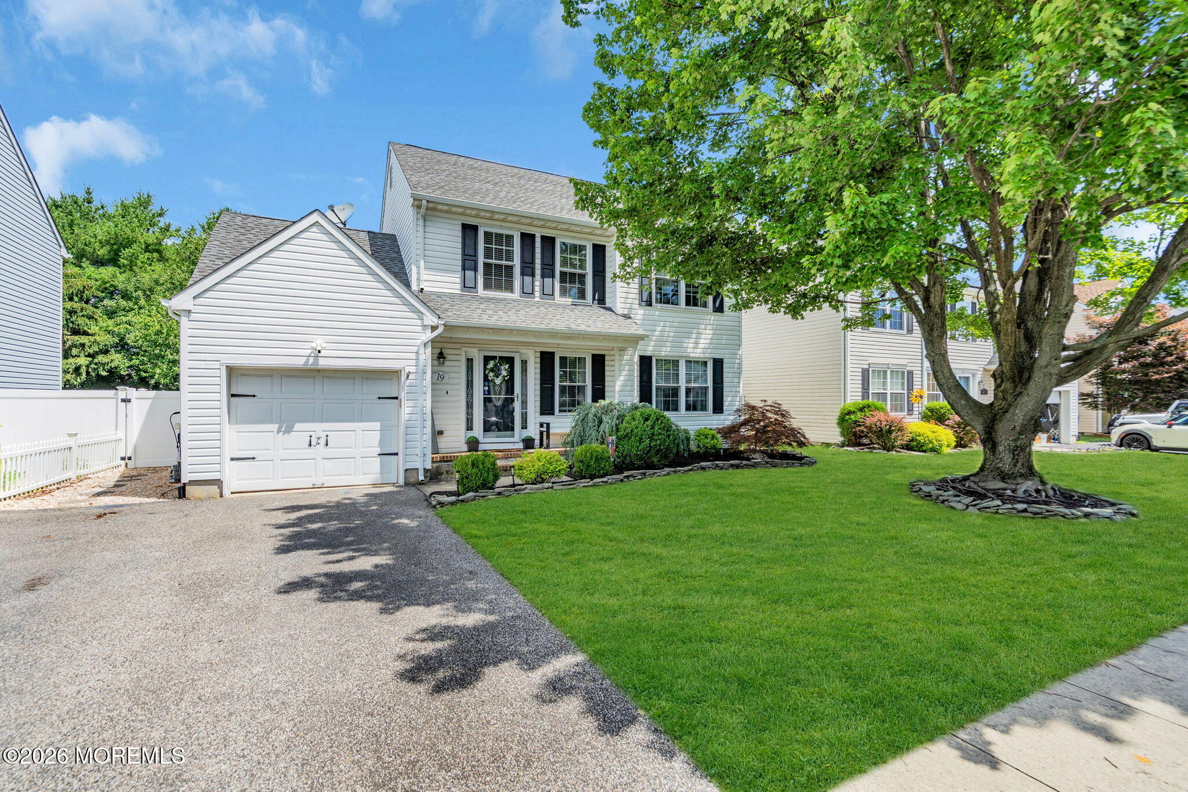
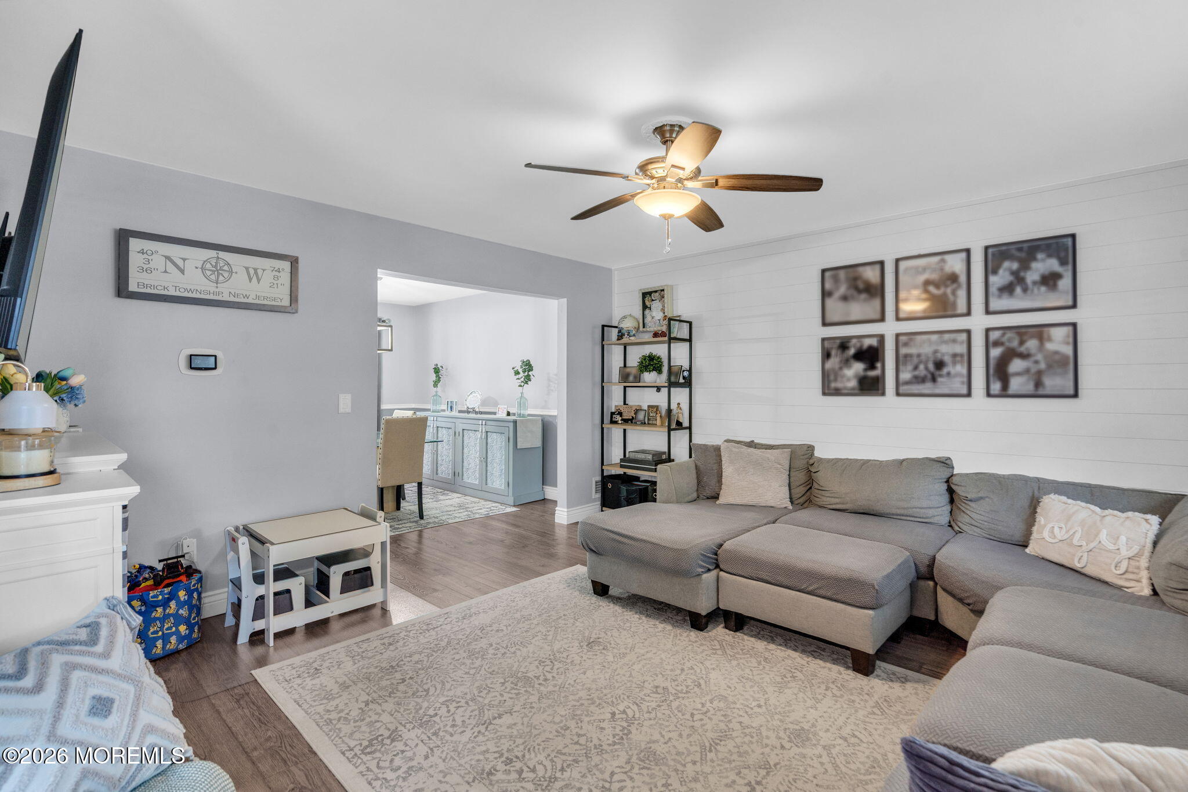
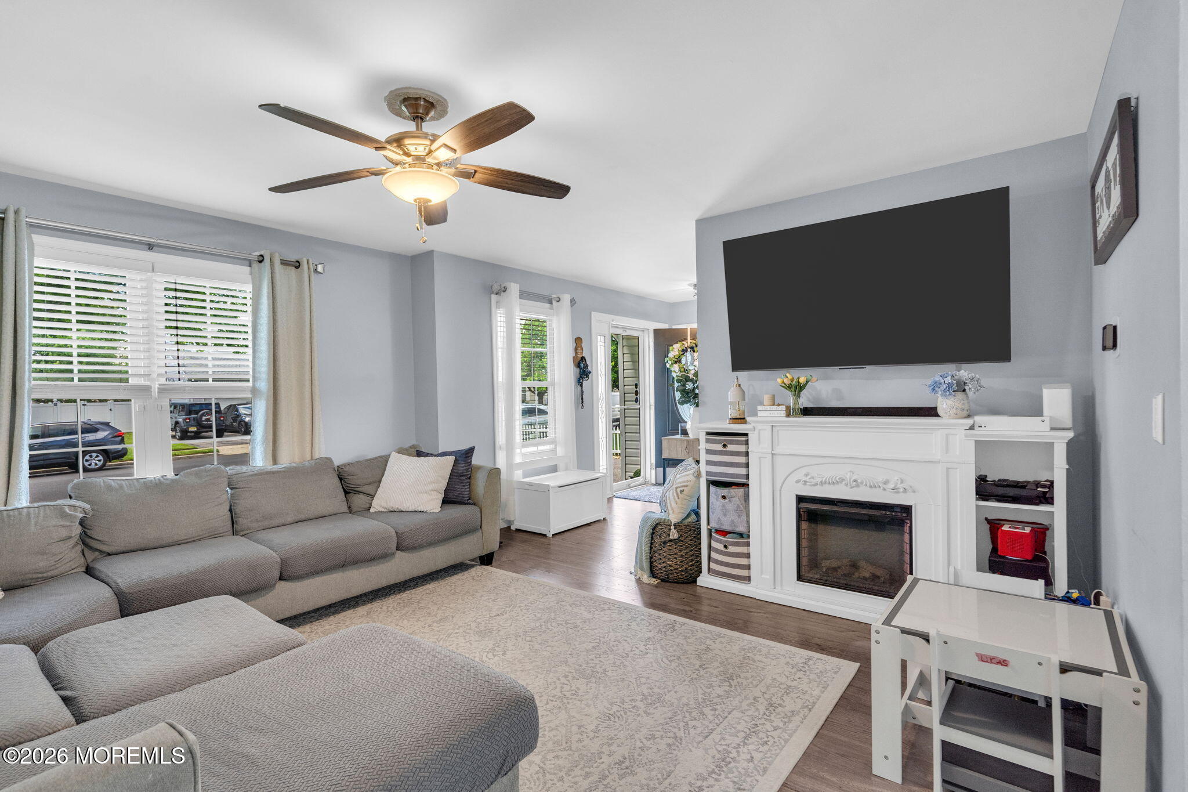
Welcome to 19 Red Maple Drive, a beautifully maintained 3-bedroom, 2.5-bath Colonial nestled in the highly desirable Timber Ridge neighborhood of Brick. Offering the perfect blend of comfort, style, and functionality, this home features numerous upgrades throughout and is truly move-in ready. Inside, you'll find spacious living areas, an inviting layout, and tasteful updates that make everyday living both comfortable and convenient. Whether you're entertaining guests or enjoying a quiet evening at home, this home offers the space and versatility to fit your lifestyle. Step outside to one of the property's standout features--a large, fully fenced backyard offering exceptional privacy as it backs to peaceful woods. Enjoy summer days relaxing in the above-ground pool, hosting barbecues on the patio, or simply taking in the tranquil setting. Located in the fantastic Timber Ridge neighborhood, this home is close to parks, shopping, restaurants, and major commuting routes while still offering a quiet feel. Don't miss your opportunity to make this exceptional home your own!

Save
Ask
Tour
Hide
Share
Listing Snapshot
Price 
$619,999
Days On Site 
1 Day
Bedrooms 
3
Inside Area (SqFt) 
1,610 sqft
Total Baths 
3
Full Baths 
2
Partial Baths 
1
Lot Size 
0.14 Acres
Year Built 
1994
MLS® Number 
22620719
Status 
Active
Property Tax 
$7,296
HOA/Condo/Coop Fees 
N/A
Sq Ft Source 
N/A
Friends & Family
Recent Activity
yesterdayListing first seen on site
yesterdayListing updated with changes from the MLS®
General Features
Acres 
0.14
Attached Garage 
Yes
Garage 
Yes
Garage Spaces 
1
Parking 
Direct AccessAsphaltDrivewayOff StreetOn StreetOversizedAttachedStorage
Property Sub Type 
Single Family Residence
Sewer 
Public Sewer
SqFt Total 
1610
Style 
Colonial
Water Source 
Public
Zoning 
Residential, Single Family
Interior Features
Appliances 
DishwasherMicrowaveRefrigeratorCooktopGas Water Heater
Basement 
Crawl Space
Cooling 
Ceiling Fan(s)Central Air
Heating 
Natural GasForced Air
Bathroom 
Level - SecondDescription - Full Bath
Bedroom 
Level - Second
Dining Room 
Foyer 
Level - First
Garage 
Level - First
Kitchen 
Level - FirstDescription - Eat-In-Kitchen
Laundry 
Level - First
Living Room 
Level - First
Other 
Primary Bathroom 
Level - Second
Primary Bedroom 
Level - Second
Save
Ask
Tour
Hide
Share
Exterior Features
Exterior 
Lighting
Other Structures 
Shed(s)
Patio And Porch 
Patio
Pool Features 
Above GroundVinyl
Roof 
Shingle
Windows/Doors 
Sliding Doors
Community Features
Financing Terms Available 
FHAConventionalCashVA Loan
MLS Area 
None
Listing courtesy of Jason OBrien of Keller Williams Realty Ocean Living


Properties marked with this logo are courtesy of the Monmouth Ocean Regional MLS. Data deemed reliable but not guaranteed. Monmouth Ocean Regional REALTORS ®

Neighborhood & Commute
Source: Walkscore
Disclosure: Community information and market data powered by Constellation Data Labs. Information is deemed reliable but not guaranteed.
Save
Ask
Tour
Hide
Share