Save
Ask
Tour
Hide
Share
$449,000
1 Day On Site

239 Cape May Avenue
Bayville, NJ 08721

For Sale|Single Family Residence|Active
4
Beds
2
Total Baths
1
Full Bath
1
Partial Bath
1,672
SqFt
$269
/SqFt
1960
Built
Subdivision:
Berkeley Twp
County:
Ocean
Call Now: 1-732-788-1148
Is this the listing for you? We can help make it yours.
1-732-788-1148
239 Cape May Avenue239 Cape May Avenue239 Cape May Avenue239 Cape May Avenue
Save
Ask
Tour
Hide
Share

Mortgage Calculator

Monthly Payment (Est.)

$2,049
Calculator powered by Showcase IDX, a Constellation1 Company. Copyright ©2026 Information is deemed reliable but not guaranteed.

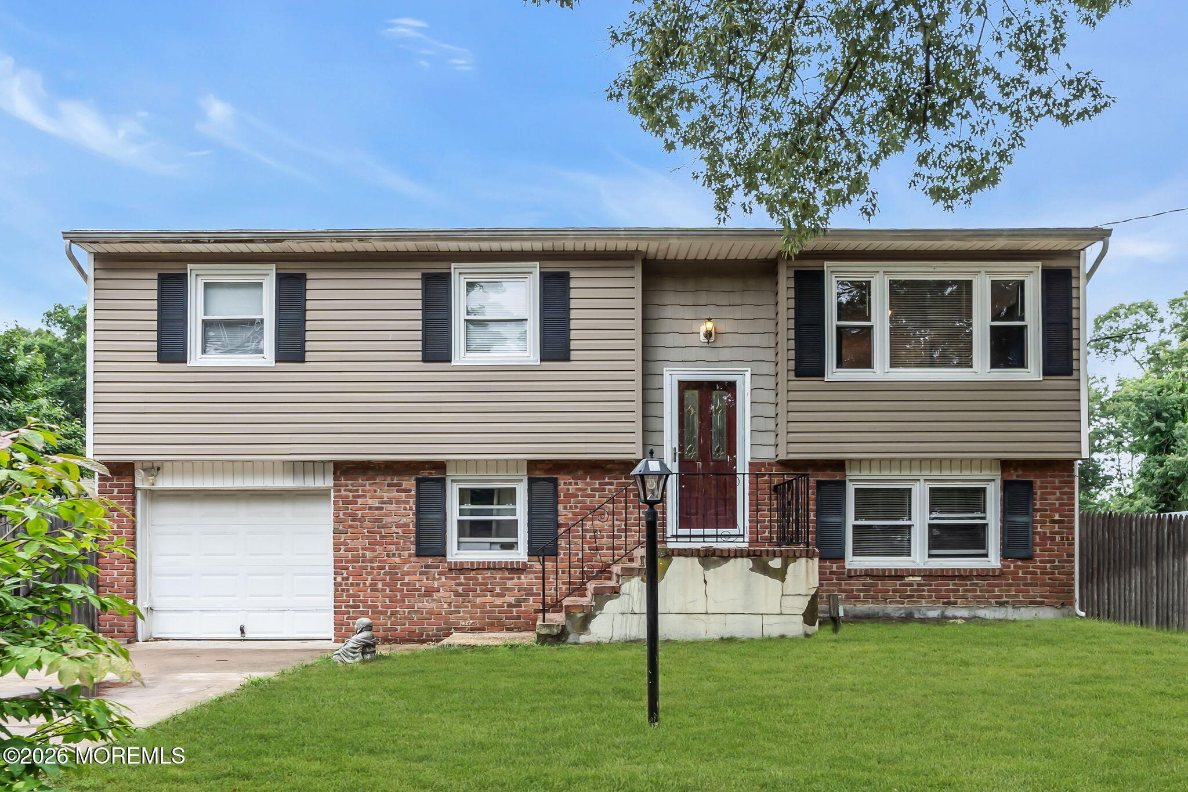
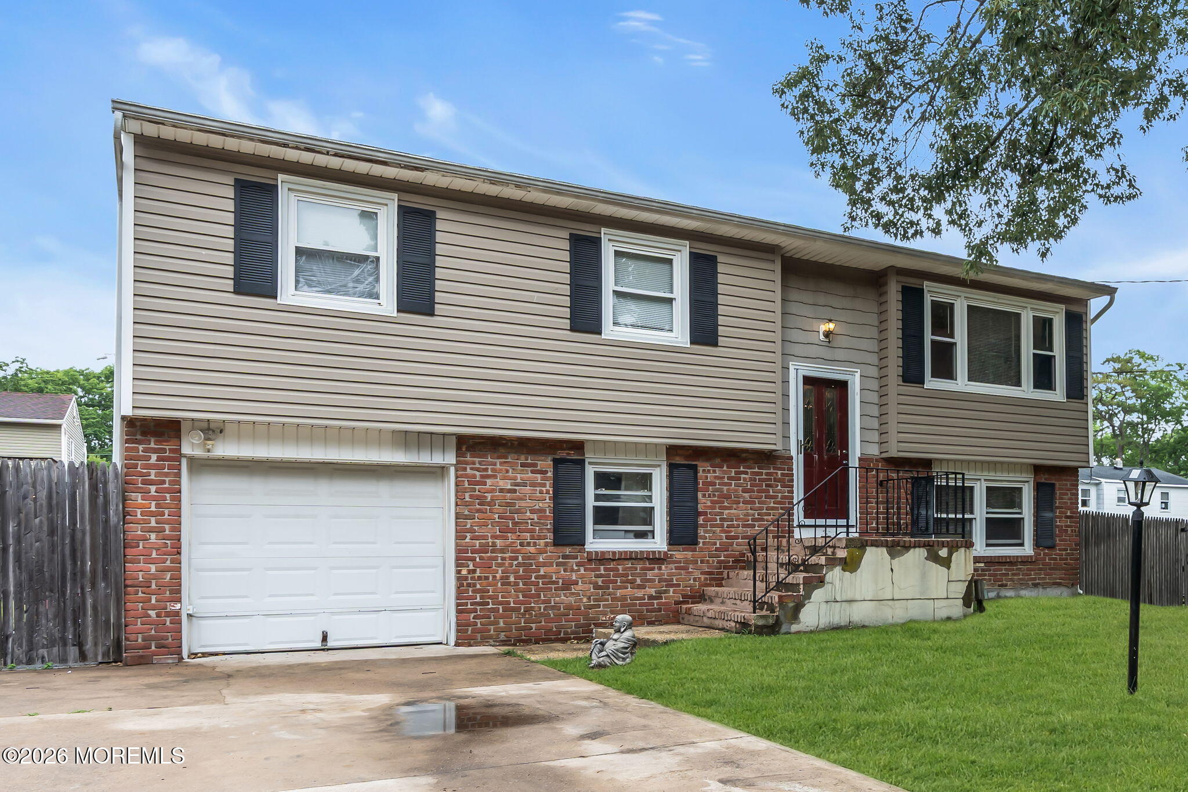
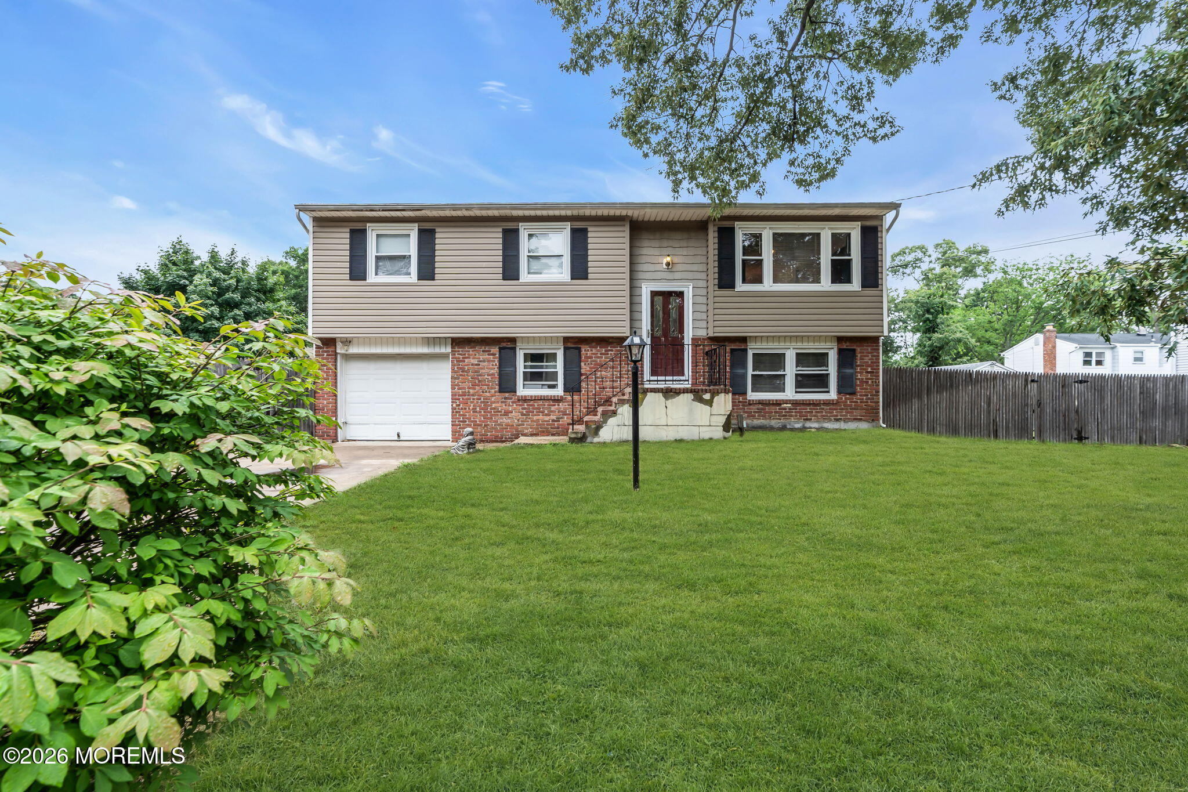
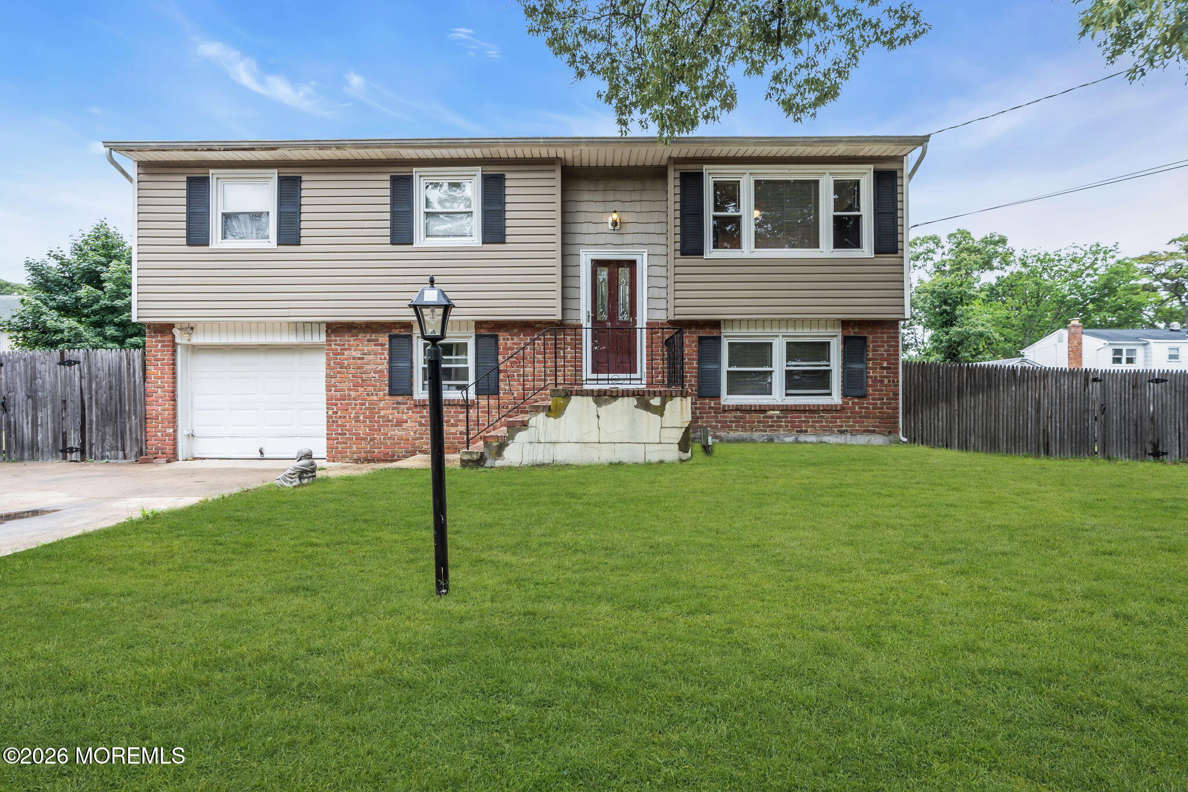
Welcome to this spacious 4-bedroom, 1.5-bath bi-level home situated on a 100x100 lot in Bayville! This well-maintained home offers a versatile layout that's perfect for a variety of lifestyles. The upper level features a bright living room, an eat-in kitchen with shaker cabinets, granite countertops, stainless steel appliances, and plenty of cabinet space, along with three generously sized bedrooms and a full bathroom. The lower level is designed for comfort and entertaining, featuring a spacious family room with an electric fireplace, wet bar/kitchenette, and sliding glass doors leading to the fenced-in backyard--perfect for summer barbecues and gatherings. This level also includes a fourth bedroom, convenient half bath, and laundry room, making it ideal for older children, guests, a hom office, or additional living space. Step outside to the large deck overlooking the expansive fenced yard, offering plenty of room for entertaining, play, gardening, or creating your own backyard oasis. Additional highlights include a one-car garage and a driveway that can accommodate up to four vehicles. Situated on a 100x100 lot in Bayville, this home offers a great combination of space, flexibility, and convenience. Don't miss the opportunity to make this home your own!

Save
Ask
Tour
Hide
Share
Listing Snapshot
Price 
$449,000
Days On Site 
1 Day
Bedrooms 
4
Inside Area (SqFt) 
1,672 sqft
Total Baths 
2
Full Baths 
1
Partial Baths 
1
Lot Size 
0.22 Acres
Year Built 
1960
MLS® Number 
22620722
Status 
Active
Property Tax 
$6,094
HOA/Condo/Coop Fees 
N/A
Sq Ft Source 
N/A
Friends & Family
Recent Activity
yesterdayListing first seen on site
yesterdayListing updated with changes from the MLS®
General Features
Acres 
0.22
Attached Garage 
Yes
Garage 
Yes
Garage Spaces 
1
Parking 
Direct AccessAttached
Pets 
Dogs OK
Property Sub Type 
Single Family Residence
Sewer 
Public Sewer
SqFt Total 
1672
Water Source 
Public
Zoning 
Residential
Interior Features
Appliances 
DishwasherDryerRefrigeratorCooktopWasherGas Water Heater
Basement 
None
Cooling 
Ceiling Fan(s)Central Air
Fireplace 
Yes
Fireplaces 
1
Heating 
Natural GasForced Air
Interior 
In-Law FloorplanWet BarRecessed Lighting
Window Features 
Window Coverings
Bathroom 
Dimensions - 8 x 6Level - SecondDescription - Full
Bedroom 
Dimensions - 12 x 9Level - Second
Dining Room 
Dimensions - 10 x 9Level - Second
Family Room 
Dimensions - 20 x 16Level - First
Kitchen 
Dimensions - 10 x 8Level - Second
Laundry 
Dimensions - 8 x 6Level - First
Living Room 
Dimensions - 13.5 x 11Level - Second
Primary Bedroom 
Dimensions - 13 x 11Level - Second
Save
Ask
Tour
Hide
Share
Exterior Features
Other Structures 
Shed(s)
Patio And Porch 
DeckPatio
Roof 
Shingle
Windows/Doors 
Window Coverings
Community Features
Financing Terms Available 
FHAConventionalCashVA Loan
MLS Area 
Bayville
Schools
School District
Unknown
Elementary School
H & M Potter
Middle School
Central Reg Middle
High School
Central Regional
Listing courtesy of Summit Tognetti of RE/MAX Revolution


Properties marked with this logo are courtesy of the Monmouth Ocean Regional MLS. Data deemed reliable but not guaranteed. Monmouth Ocean Regional REALTORS ®

Neighborhood & Commute
Source: Walkscore
Disclosure: Community information and market data powered by Constellation Data Labs. Information is deemed reliable but not guaranteed.
Save
Ask
Tour
Hide
Share