

Save
Ask
Tour
Hide
$795,000
2 Days On Site
525 Ocean Boulevard 303Long Branch, NJ 07740
For Sale|Condominium|Active
2
Beds
2
Total Baths
2
Full Baths
1,706
SqFt
$466
/SqFt
1990
Built
Subdivision:
Ocean Plaza
County:
Monmouth
Call Now: 1-732-788-1148
Is this the listing for you? We can help make it yours.
1-732-788-1148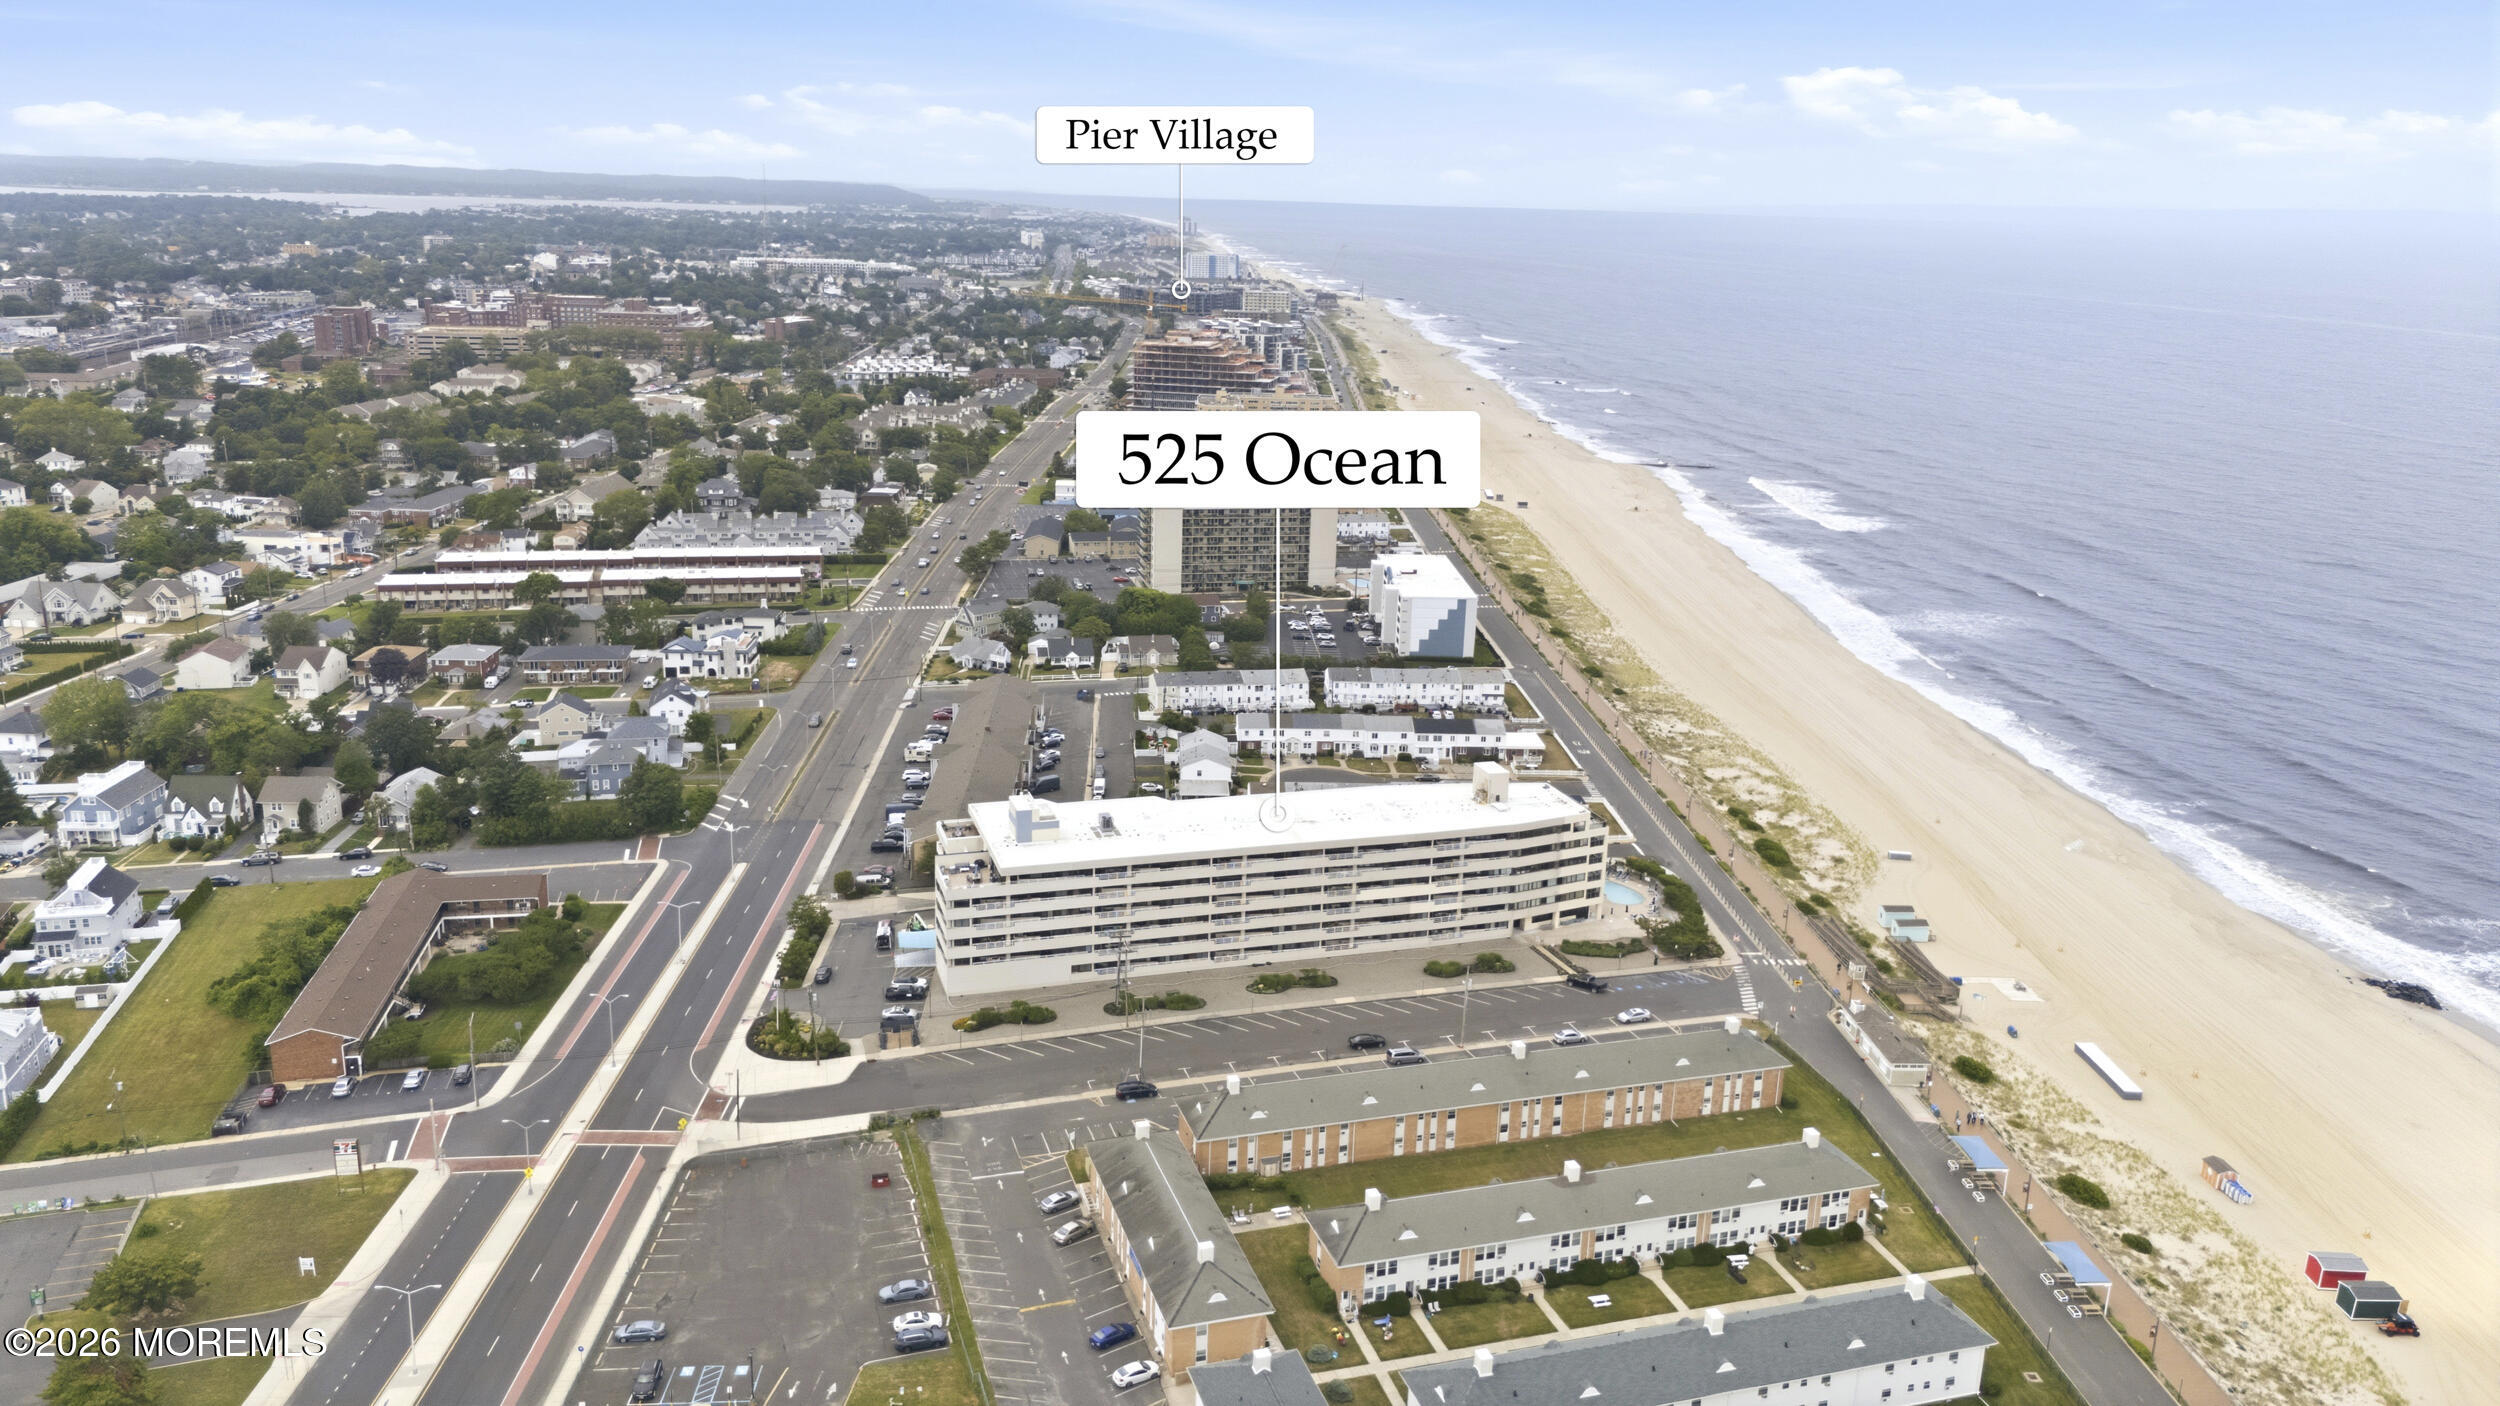
Save
Ask
Tour
Hide
Mortgage Calculator
Monthly Payment (Est.)
$3,627Calculator powered by Showcase IDX, a Constellation1 Company. Copyright ©2026 Information is deemed reliable but not guaranteed.
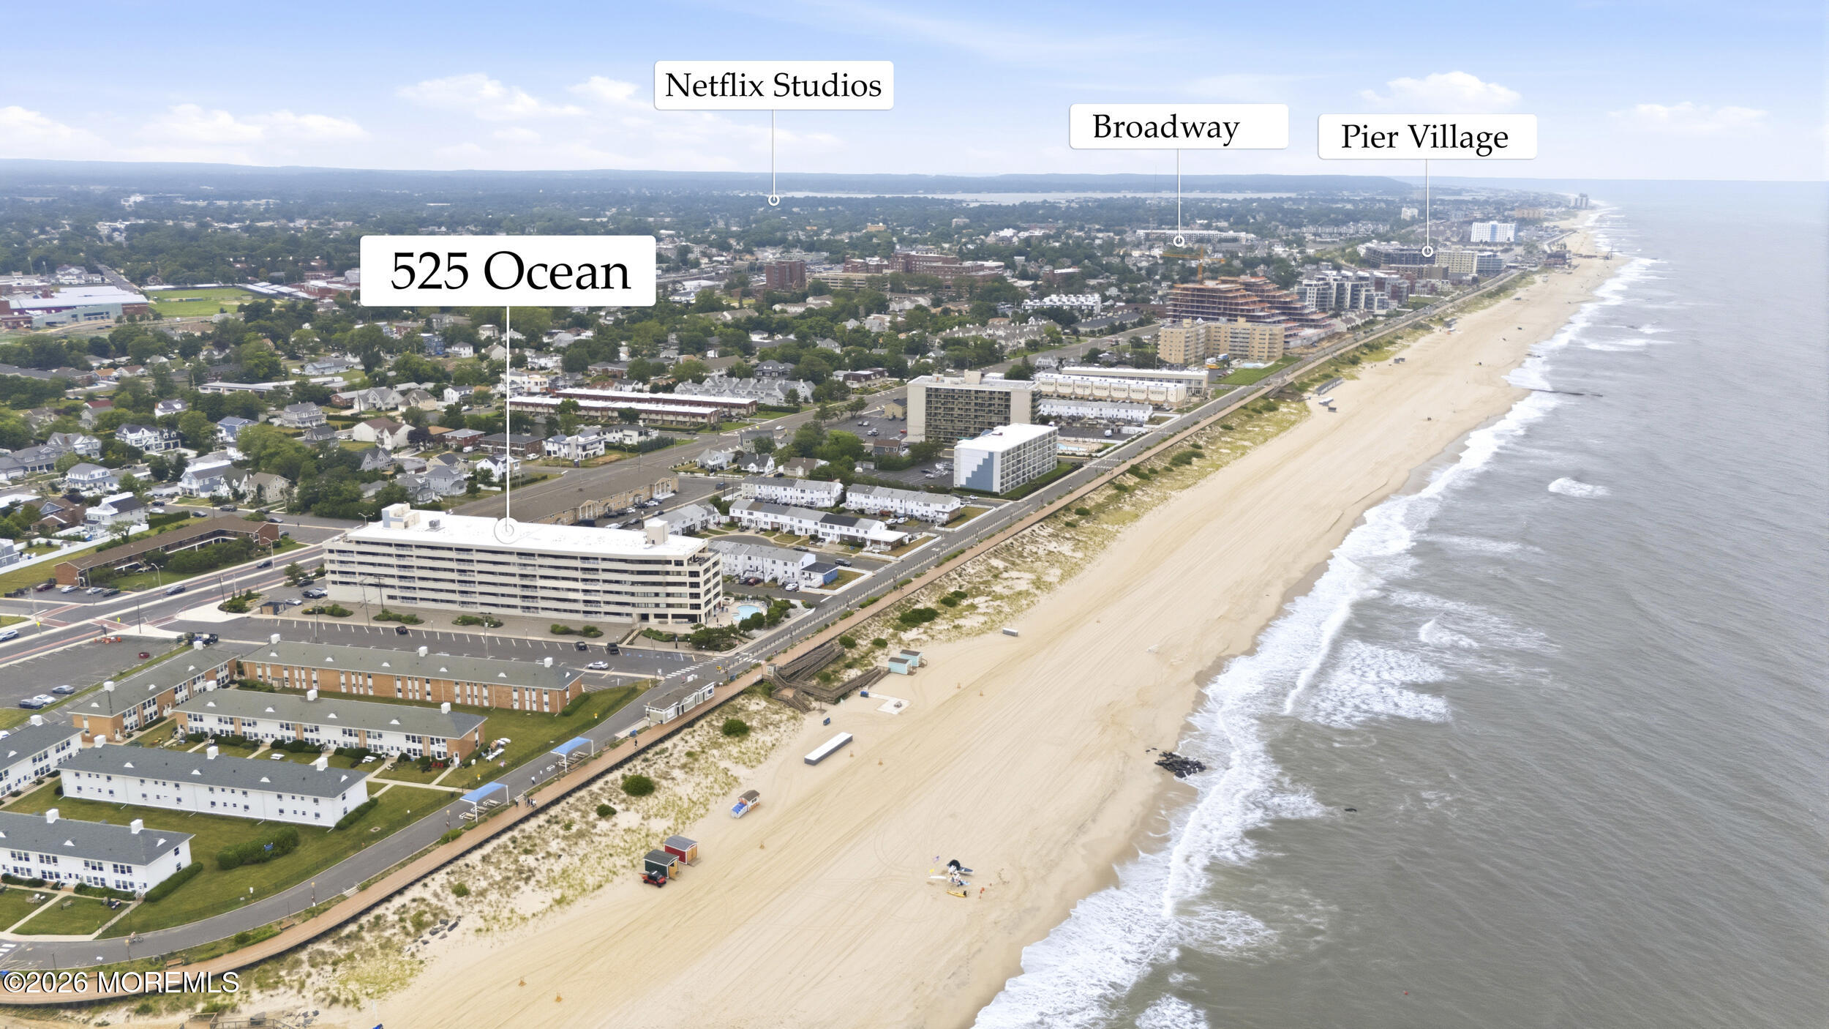
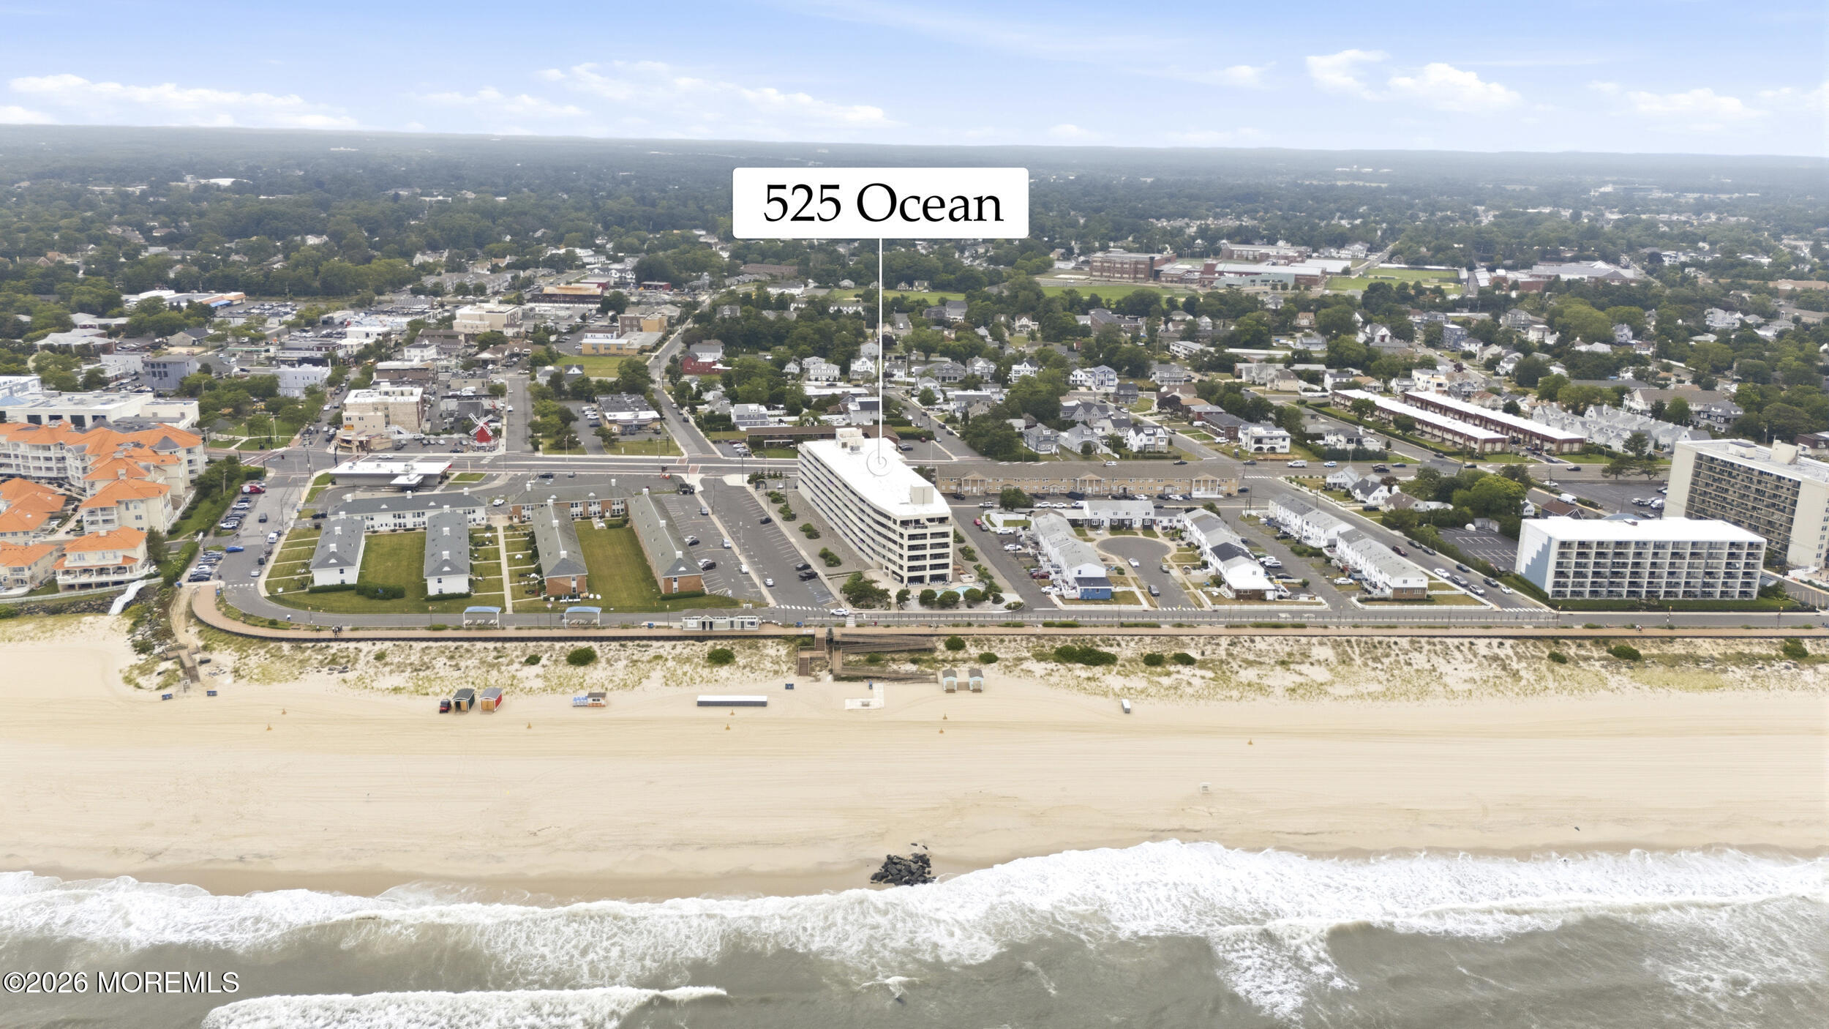
WELCOME TO YOUR BEACHFRONT OASIS - DIRECT OCEAN VIEWS FROM THE DINING ROOM AND THE BALCONY. PRIME LOCATION RIGHT ON THE BEACH WITH AN IN GROUND POOL AND HOT TUB OVERLOOKING THE OCEAN. A SHORT WALK TO THE SHOPS AND RESTAURANTS ON BRIGHTON AVE. PETS ALLOWED AND RENTALS ALLOWED. LARGE AND BRIGHT 2 BEDROOM 2 BATH ON THE 3RD FLOOR WITH 2 SPOTS IN THE GARAGE. LARGE STORAGE CAGE ON THE FIRST FLOOR AND LARGE STORAGE AREA ON THE 3RD FLOOR RIGHT NEXT TO THE UNIT. BIKE STORAGE ON THE FIRST FLOOR AS WELL. COMPLEX OFFERS A GYM, LIBRARY, GATHERING ROOM, POOL, SAUNA, HOT TUB, AND PRIME BEACH ACCESS. LOCATION LOCATION LOCATION. 15 MINUTS TO THE FERRY TO NYC AND 15 MINUTES TO THE NEW NETFLIX STUDIOS!
Save
Ask
Tour
Hide
Listing Snapshot
Price
$795,000
Days On Site
2 Days
Bedrooms
2
Inside Area (SqFt)
1,706 sqft
Total Baths
2
Full Baths
2
Partial Baths
N/A
Lot Size
0.01 Acres
Year Built
1990
MLS® Number
22620747
Status
Active
Property Tax
$11,750
HOA/Condo/Coop Fees
$1,074 monthly
Sq Ft Source
N/A
Friends & Family
Recent Activity
| yesterday | Status changed to Active | |
| yesterday | Listing updated with changes from the MLS® | |
| 3 days ago | Listing first seen on site |
General Features
Acres
0.01
Garage
Yes
Garage Spaces
2
Parking
AssignedConcreteUndergroundGuest
Parking Spaces
2
Property Sub Type
Condominium
Security
Security System
Sewer
Public Sewer
SqFt Total
1706
Style
High Rise
Water Source
Public
Zoning
Residential, Condo
Interior Features
Appliances
Electric Water Heater
Cooling
Central Air
Heating
Natural Gas
Spa
Yes
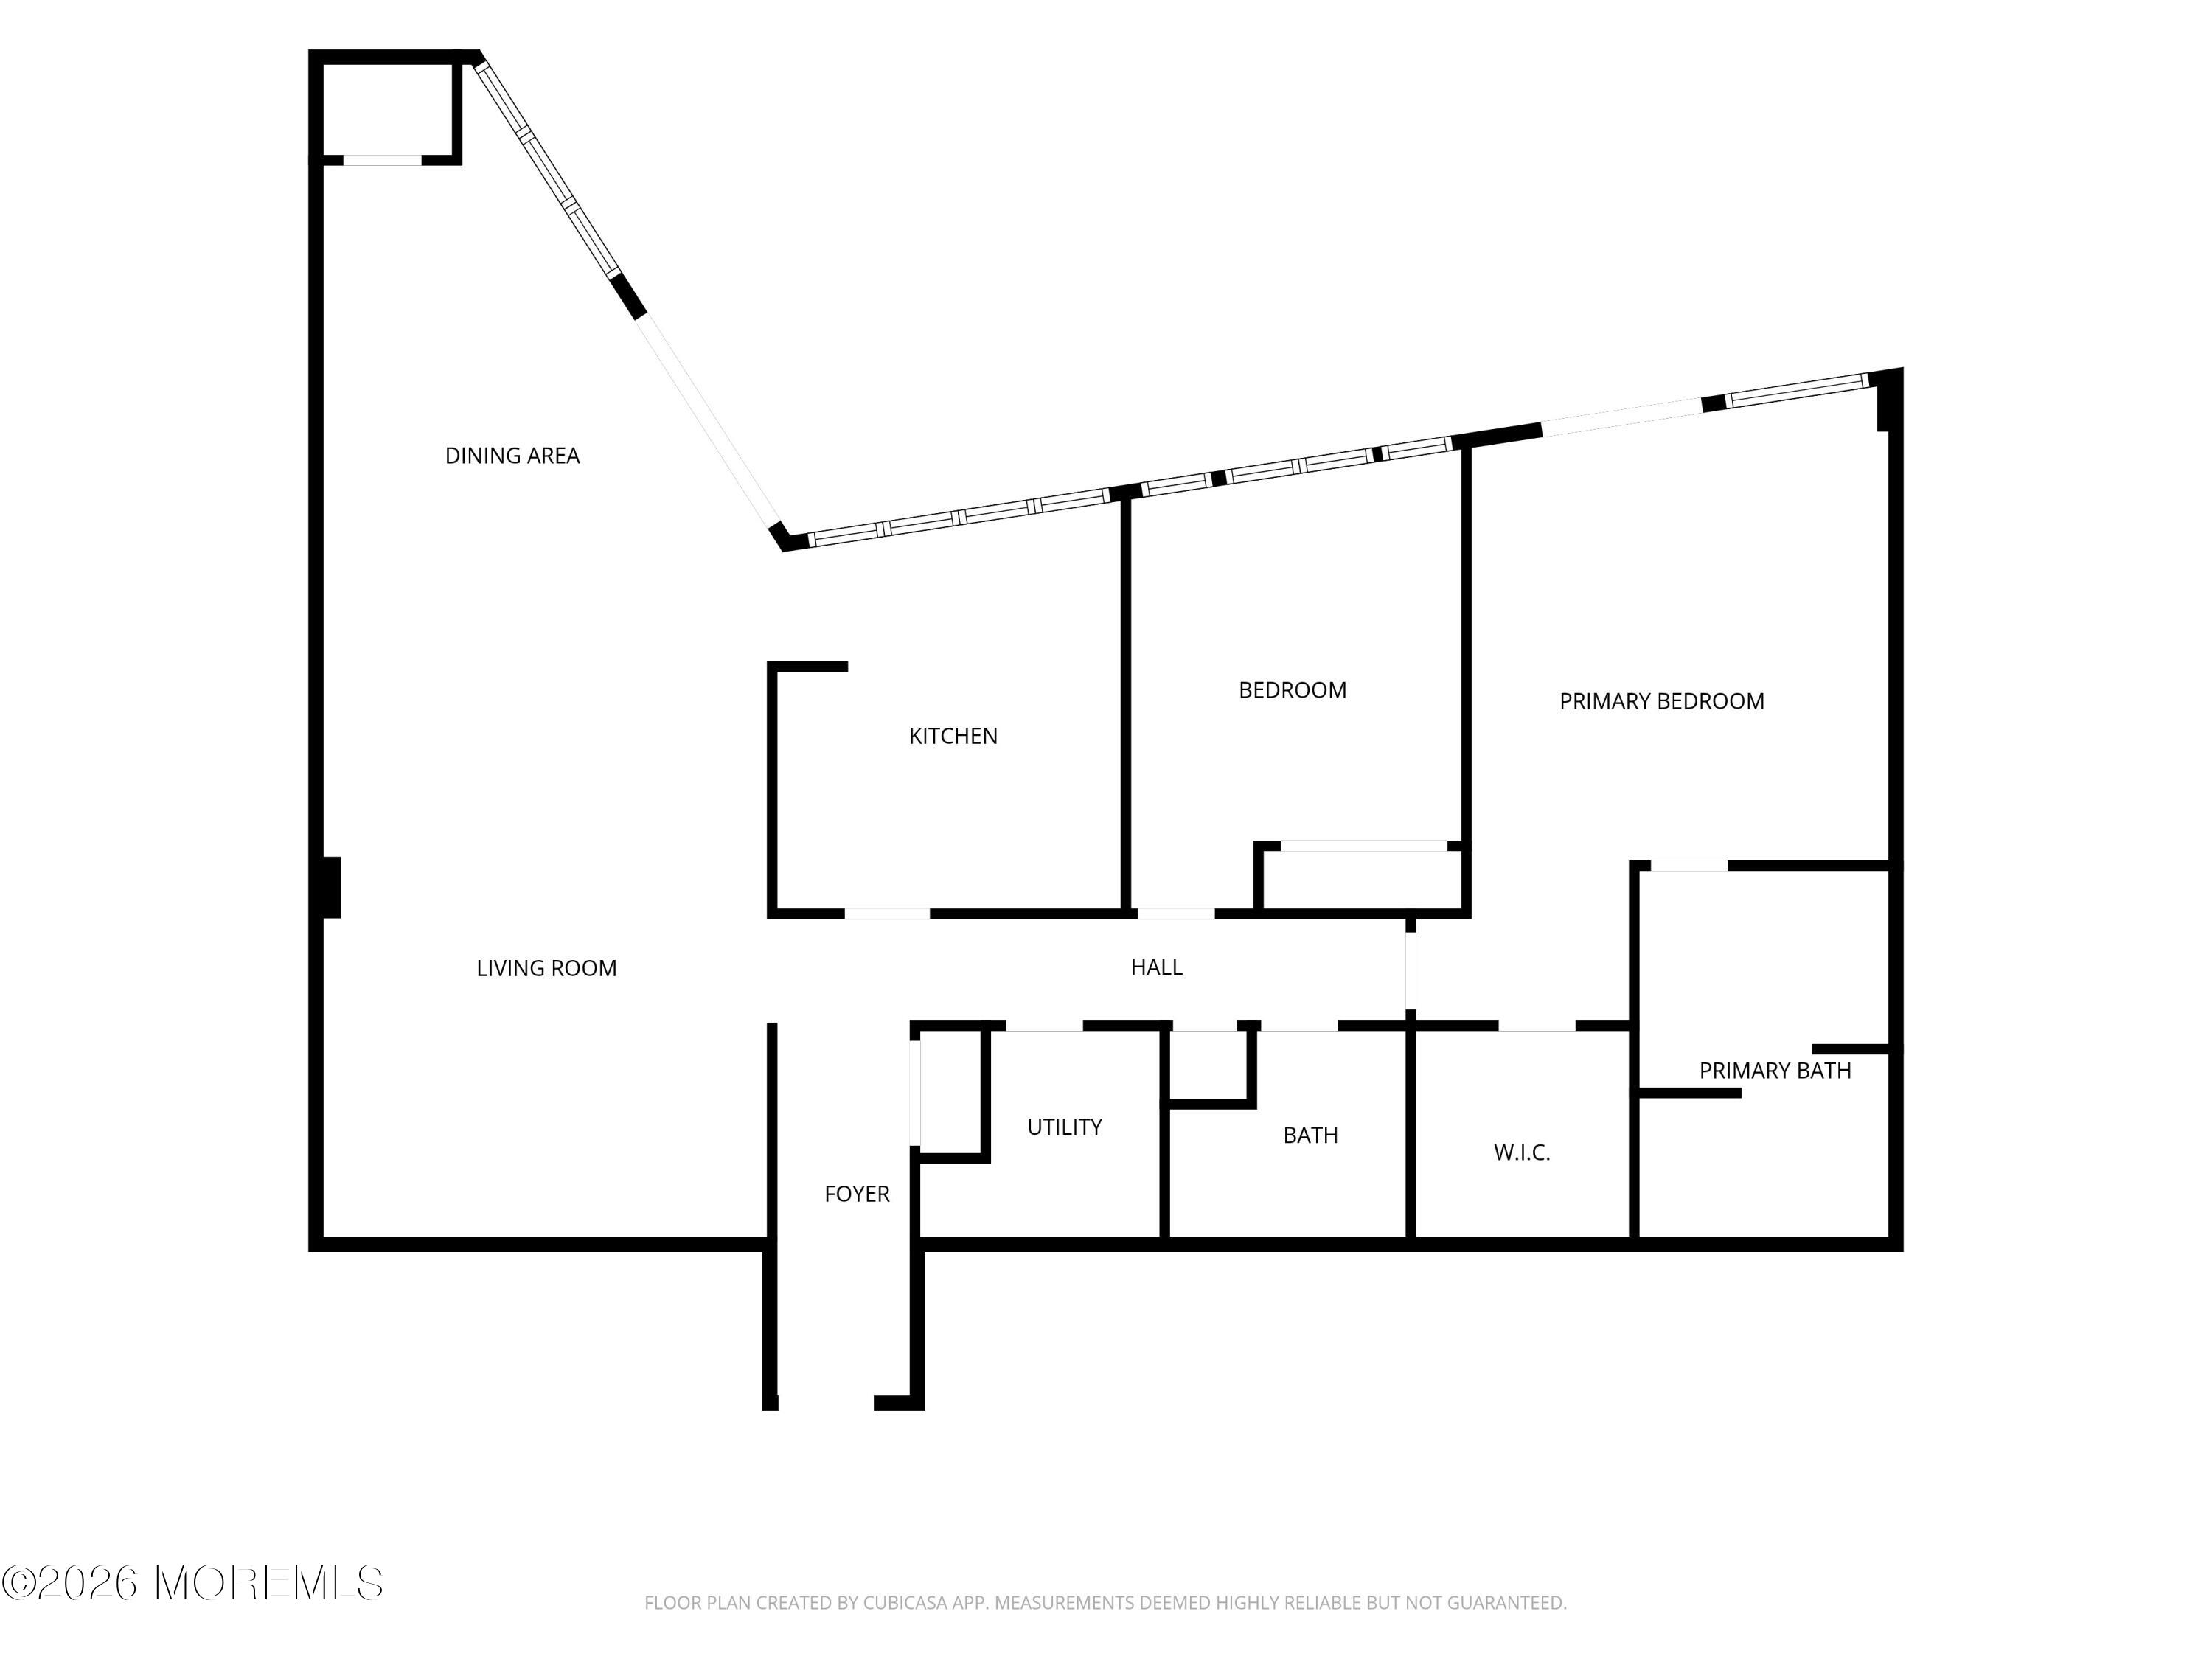
Bathroom
Dimensions - 8 x 7Level - FirstDescription - Full w/tub
Bedroom
Dimensions - 15 x 15Level - FirstDescription - Guest
Dining Room
Dimensions - 21 x 15Level - FirstDescription - Dining/Living Combo
Foyer
Dimensions - 14 x 5Level - FirstDescription - With Closet
Kitchen
Dimensions - 14 x 12Level - FirstDescription - Eat-In
Laundry
Dimensions - 8 x 8Level - First
Living Room
Dimensions - 20 x 16Level - FirstDescription - Living/Dining Combo
Other
Dimensions - 8 x 8Level - FirstDescription - Walk-In Closet Primary
Primary Bathroom
Dimensions - 14 x 8Level - FirstDescription - Jacuzzi Tub/Shower Stall
Primary Bedroom
Dimensions - 21 x 15Level - FirstDescription - Walk-In Closet/Full Bath
Save
Ask
Tour
Hide
Exterior Features
Exterior
BalconyOutdoor ShowerStorageLighting
Lot Features
Waterfront
Pool Features
FencedHeatedIn GroundSalt Water
Roof
Flat
Spa
Yes
View
OceanWater
Waterfront
Yes
Waterfront Features
Beach FrontOcean Front
Waterview
OceanWater
Windows/Doors
Sliding Doors
Community Features
Accessibility Features
Accessible EntranceAccessible Approach with Ramp
Association Amenities
PoolStorageSpa/Hot TubBeach AccessLandscapingFitness Center
Association Dues
1074
Community Features
Pool
Financing Terms Available
ConventionalCash
HOA Fee Frequency
Monthly
MLS Area
West End
Schools
School District
Unknown
Elementary School
Unknown
Middle School
Long Branch
High School
Unknown
Listing courtesy of Kyle Golden of C21 Thomson & Co.

Properties marked with this logo are courtesy of the Monmouth Ocean Regional MLS. Data deemed reliable but not guaranteed. Monmouth Ocean Regional REALTORS ®
Properties marked with this logo are courtesy of the Monmouth Ocean Regional MLS. Data deemed reliable but not guaranteed. Monmouth Ocean Regional REALTORS ®
Neighborhood & Commute
Source: Walkscore
Disclosure: Community information and market data powered by Constellation Data Labs. Information is deemed reliable but not guaranteed.
Save
Ask
Tour
Hide
Did you know? You can invite friends and family to your search. They can join your search, rate and discuss listings with you.