

1307 River AvenuePoint Pleasant, NJ 08742
Mortgage Calculator
Monthly Payment (Est.)
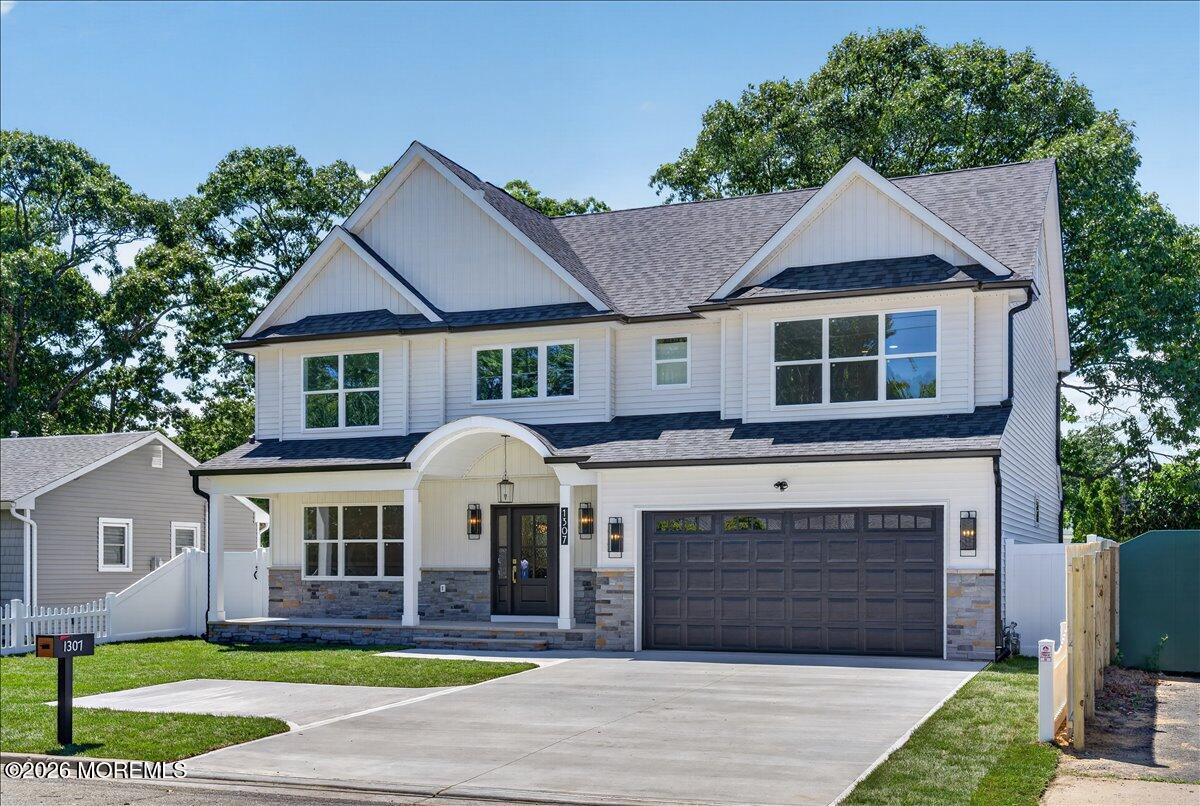
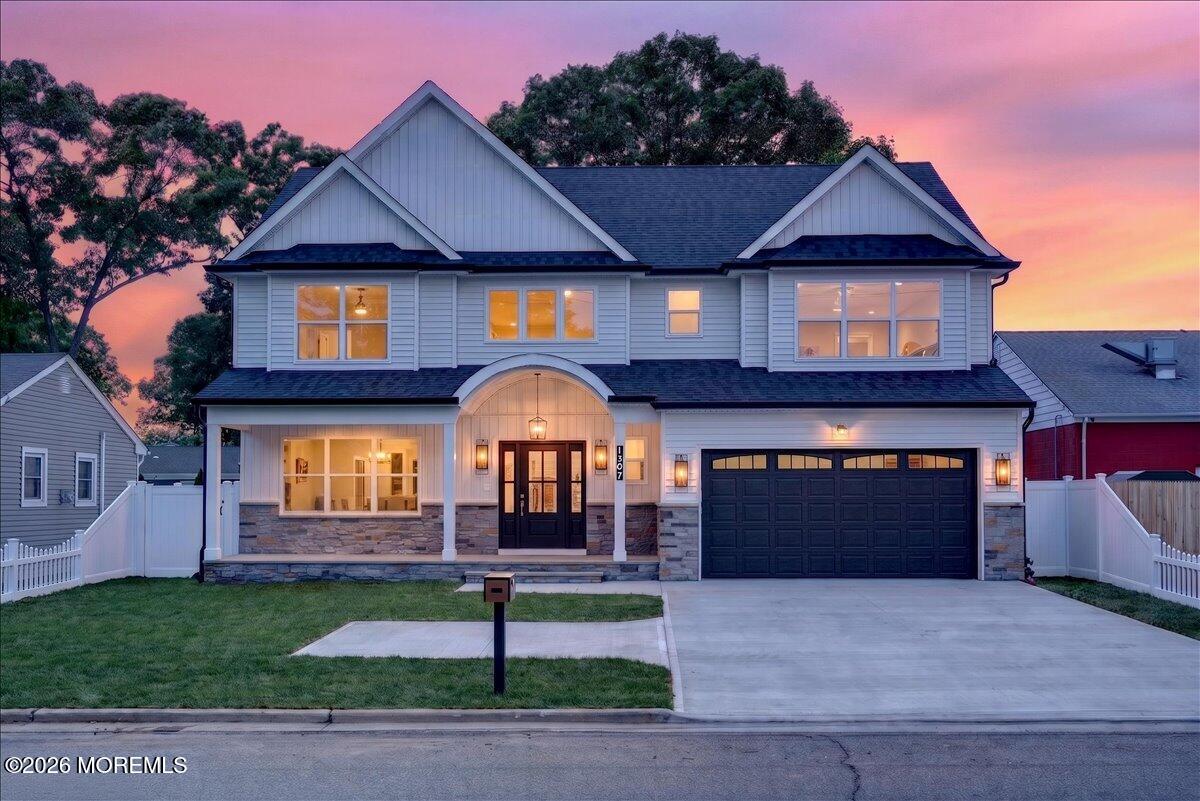
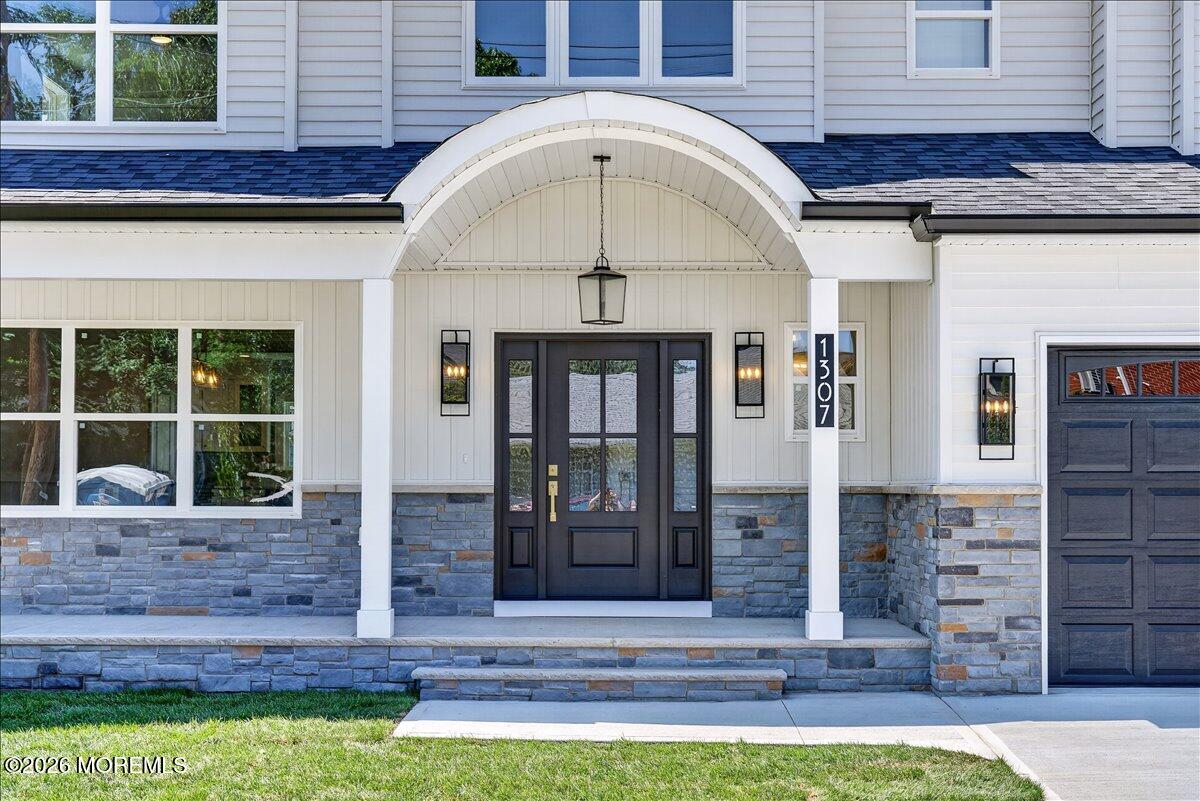
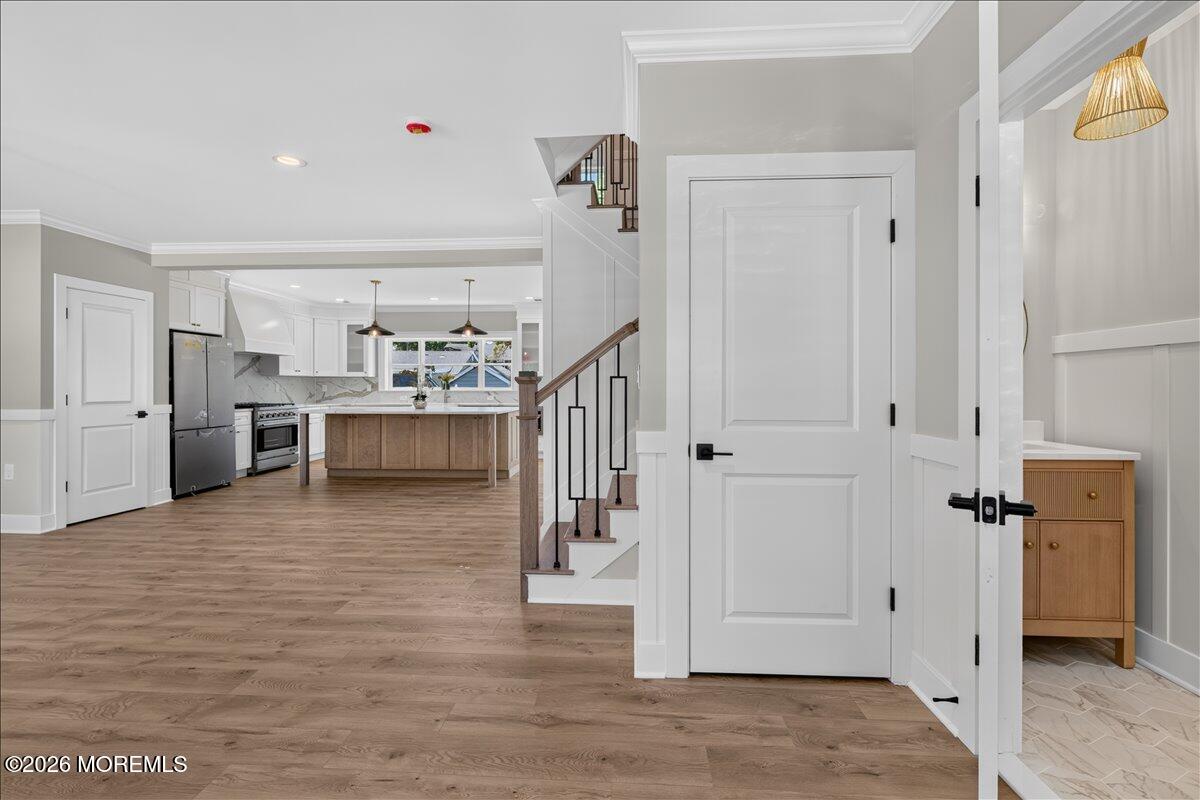
$6,387*** COMPLETED NEW CONSTRUCTION in Point Pleasant BOROUGH! *** Welcome to 1307 River Ave Avenue! This home features a FULL BASEMENT rough plumbed for future bathroom! Step inside and be wowed by designer level finishes, where exceptional craftsmanship meets elevated coastal design in this extraordinary custom-built, brand-new construction residence. Nestled on a about 60'x108 fence-lined lot in a desirable neighborhood, this home offers the perfect blend of luxury, comfort, and location--just minutes from the beach, shopping, dining, and more. With approximately 3,479 square feet of living space (not including full basement), this home welcomes you with thoughtfully designed, wide-open floor plan ideal for entertaining. Laminate flooring flows seamlessly across three levels, enhancing the home's warm yet upscale feel. At the heart of the home is a stunning, bright, and airy gourmet kitchen featuring quartz countertops, crisp white cabinetry, modern hardware, a full height quartz backsplash, and an oversized center island-perfect for gathering and everyday living. Outfitted with a 36" range and custom hood, along with a full appliance package including a beverage fridge, this kitchen delivers both performance and elevated design. Boasting 4 generously sized bedrooms and 3.5 bathrooms. Each space is curated with meticulous attention to detail, offering the perfect balance of coastal elegance and functionality. The inviting Great Room features an electric fireplace with custom paneling and quartz accent, while the adjacent Family Room provides additional space for relaxing and entertaining. Natural light pours in through expansive sliding doors, creating a bright and uplifting living environment throughout the day. Convenience meets luxury with an upstairs laundry room. In addition to the spacious layout, the home offers a fully finished walk-up attic, providing incredible flexibility for a home office, gym, or bonus living space. The Primary Suite is a true retreat, featuring two oversized walk-in closets and a luxurious en-suite bathroom complete with a soaking tub, tiled shower with frameless glass doors and double vanities. An additional bedroom with its own en-suite bath provides privacy and comfort for guests or extended family. Outside, enjoy a beautifully landscaped property with a multi-zone sprinkler system, covered front porch. Backyard ready for your dream outdoor oasis. The home also features a low-maintenance concrete patio and driveway, combining durability with clean, modern curb appeal. This is not just a home-It's a lifestyle. YOU HAVE TO SEE IT YOURSELF TO BELIEVE IT! Call for more info!
| yesterday | Listing first seen on site | |
| yesterday | Listing updated with changes from the MLS® |

Properties marked with this logo are courtesy of the Monmouth Ocean Regional MLS. Data deemed reliable but not guaranteed. Monmouth Ocean Regional REALTORS ®
Did you know? You can invite friends and family to your search. They can join your search, rate and discuss listings with you.