

Save
Ask
Tour
Hide
$669,000
2 Days On Site
186 Van Brackle RoadAberdeen, NJ 07747
Single Family Residence|Coming Soon
3
Beds
2
Total Baths
2
Full Baths
1,571
SqFt
$426
/SqFt
1961
Built
Subdivision:
Strathmore
County:
Monmouth
Call Now: 1-732-788-1148
Is this the listing for you? We can help make it yours.
1-732-788-1148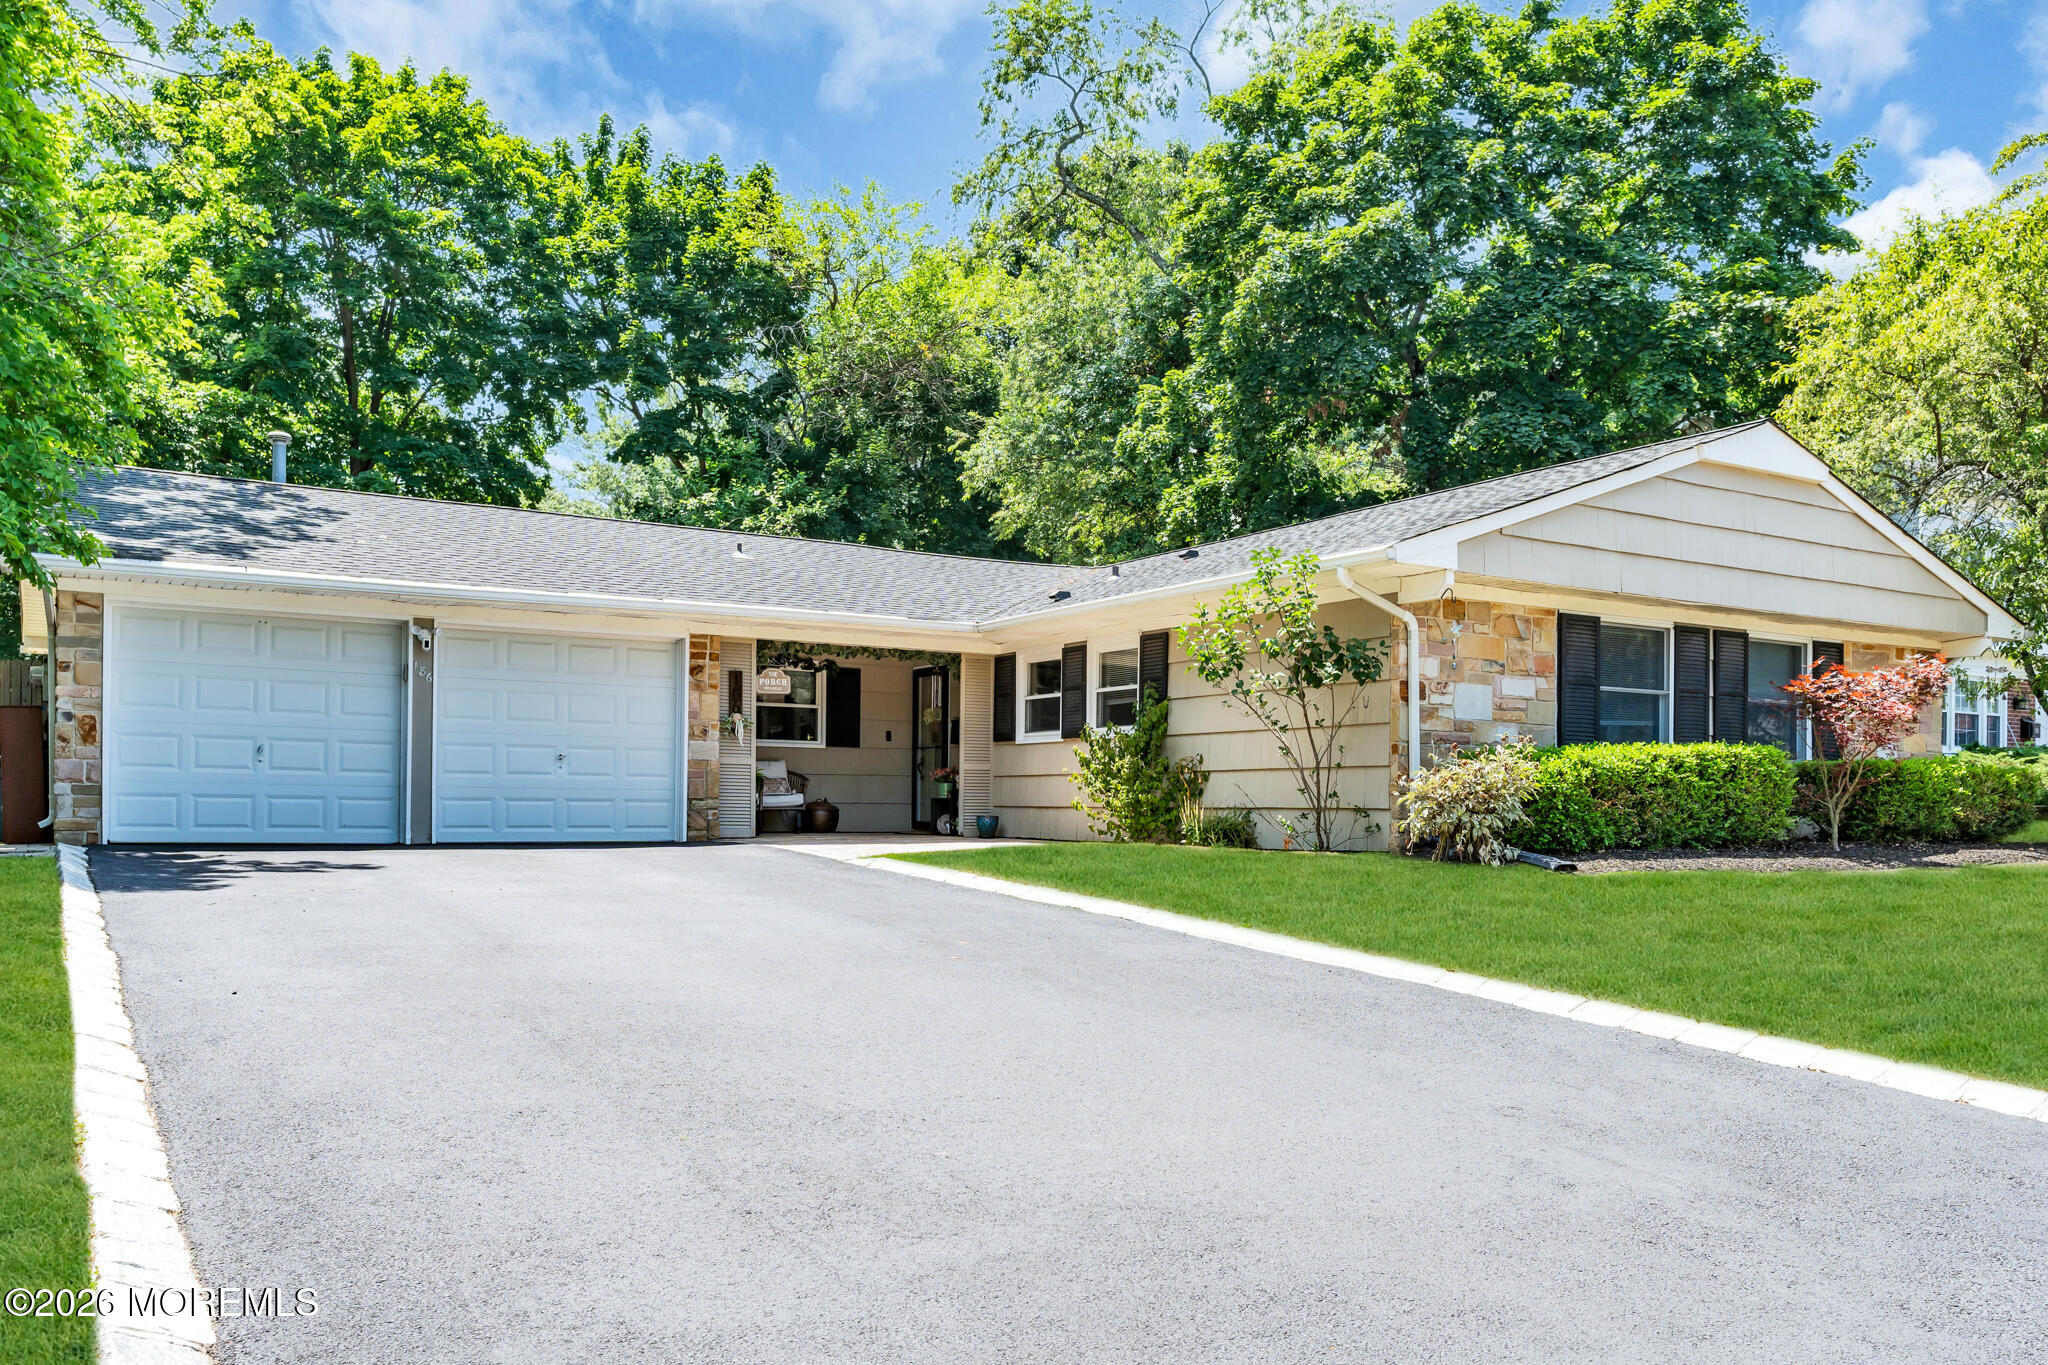
Save
Ask
Tour
Hide
Mortgage Calculator
Monthly Payment (Est.)
$3,052Calculator powered by Showcase IDX, a Constellation1 Company. Copyright ©2026 Information is deemed reliable but not guaranteed.
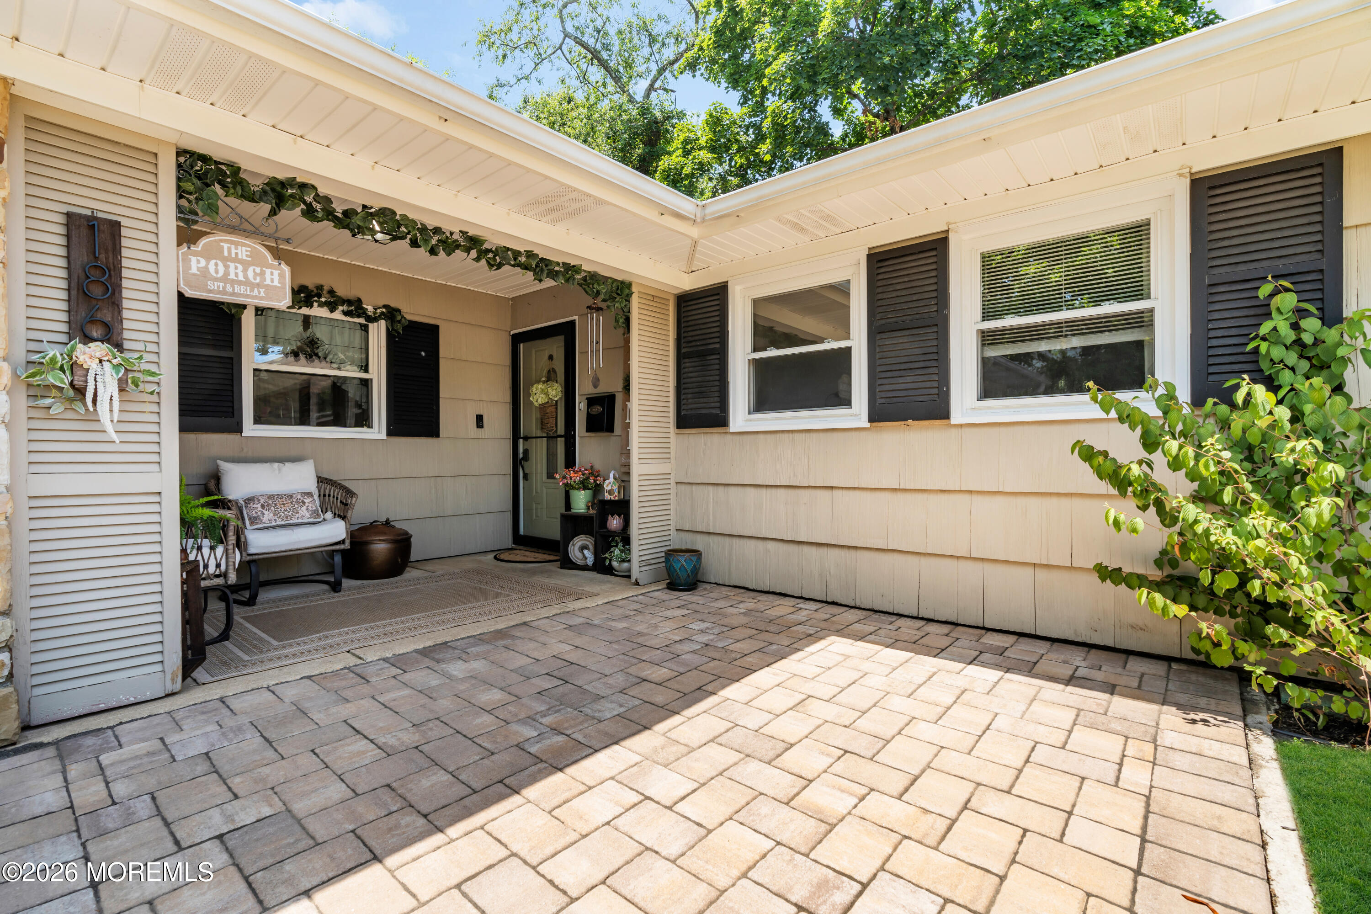
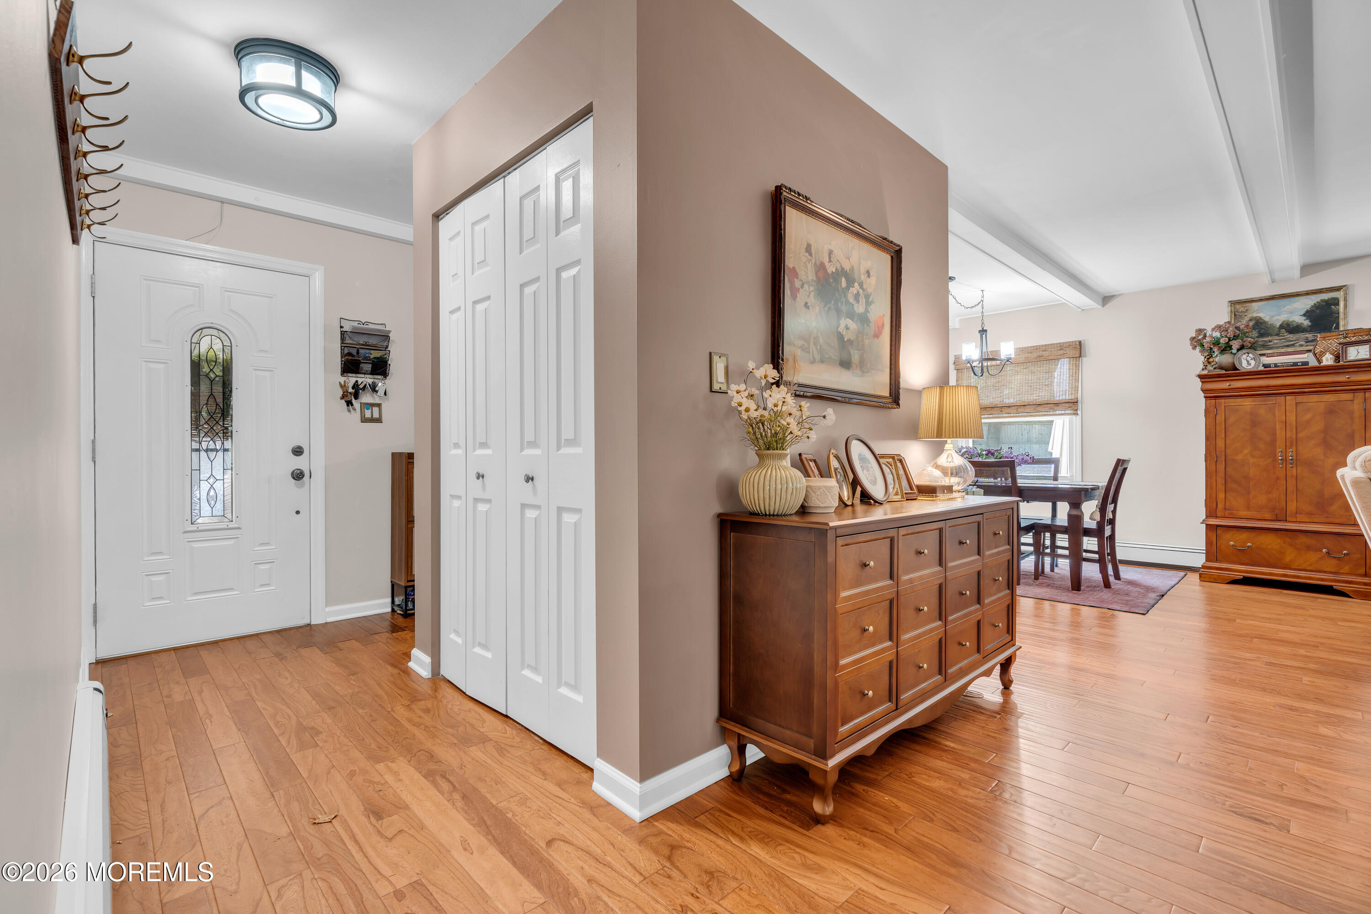
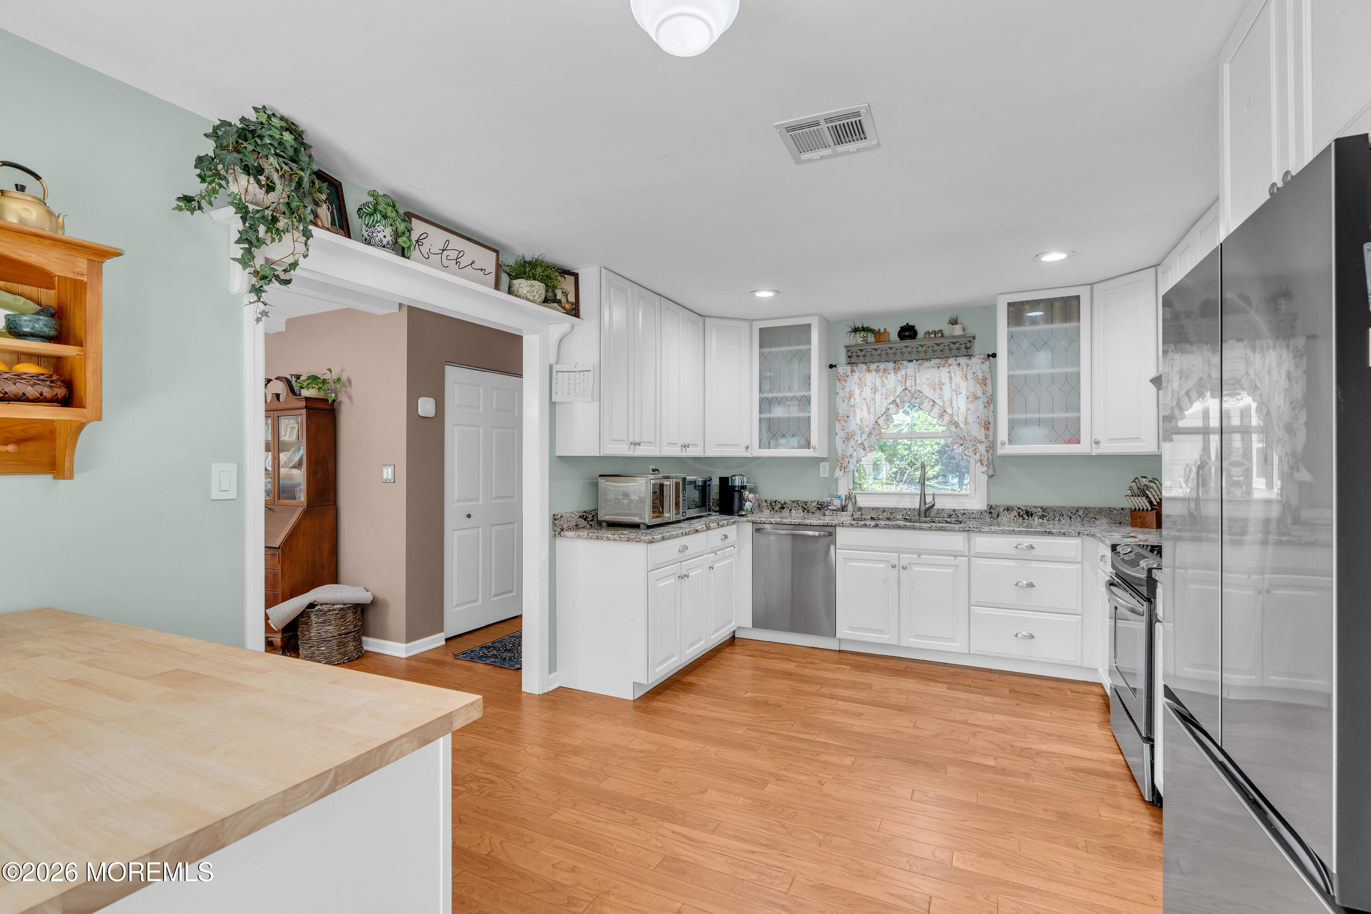
Coming soon - showings begin July 15th! The next address everyone will be talking about is right here, getting ready for its debut. In Strathmore, you'll find a ranch with a double-wide driveway, a two-car garage and a welcoming living/dining space centered on a brick fireplace. The kitchen shines with white cabinets, stone counters, and a sliding door to a paver patio. Three bedrooms, two baths including a beautifully redone guest bath and a fenced-in yard, all in the sought-after Matawan-Aberdeen school district. Once you're here, you'll know this is the home you've been waiting for.
Save
Ask
Tour
Hide
Listing Snapshot
Price
$669,000
Days On Site
2 Days
Bedrooms
3
Inside Area (SqFt)
1,571 sqft
Total Baths
2
Full Baths
2
Partial Baths
N/A
Lot Size
0.28 Acres
Year Built
1961
MLS® Number
22620766
Status
Coming Soon
Property Tax
$12,436
HOA/Condo/Coop Fees
N/A
Sq Ft Source
N/A
Friends & Family
Recent Activity
| yesterday | Status changed to Coming Soon | |
| yesterday | Listing updated with changes from the MLS® | |
| 3 days ago | Listing first seen on site |
General Features
Acres
0.28
Attached Garage
Yes
Foundation
Slab
Garage
Yes
Garage Spaces
2
Parking
Direct AccessPavedDrivewayAttached
Property Sub Type
Single Family Residence
Sewer
Public Sewer
SqFt Total
1571
Style
Ranch
Water Source
Public
Zoning
Residential, Single Family
Interior Features
Appliances
Gas Water Heater
Basement
None
Cooling
Central Air
Fireplace
Yes
Fireplaces
1
Flooring
Ceramic TileSee Remarks
Heating
Natural GasForced AirBaseboard
Interior
Recessed Lighting
Bathroom
Level - First
Bedroom
Level - First
Dining Room
Level - First
Foyer
Level - First
Kitchen
Level - First
Laundry
Level - First
Living Room
Level - First
Primary Bathroom
Level - First
Primary Bedroom
Level - First
Save
Ask
Tour
Hide
Exterior Features
Construction Details
StoneShingle Siding
Exterior
Lighting
Patio And Porch
Patio
Roof
Shingle
Windows/Doors
Sliding Doors
Community Features
Financing Terms Available
FHAConventionalVA Loan
MLS Area
Strathmore
Schools
School District
Unknown
Elementary School
Strathmore
Middle School
Matawan Avenue
High School
Matawan Reg
Listing courtesy of Jennifer Sabodish of Keller Williams Realty Central Monmouth

Properties marked with this logo are courtesy of the Monmouth Ocean Regional MLS. Data deemed reliable but not guaranteed. Monmouth Ocean Regional REALTORS ®
Properties marked with this logo are courtesy of the Monmouth Ocean Regional MLS. Data deemed reliable but not guaranteed. Monmouth Ocean Regional REALTORS ®
Neighborhood & Commute
Source: Walkscore
Disclosure: Community information and market data powered by Constellation Data Labs. Information is deemed reliable but not guaranteed.
Save
Ask
Tour
Hide
Did you know? You can invite friends and family to your search. They can join your search, rate and discuss listings with you.