Save
Ask
Tour
Hide
Share
$650,000
1 Day On Site

23 Layton Avenue
Pine Beach, NJ 08741

For Sale|Single Family Residence|Active
5
Beds
3
Total Baths
2
Full Baths
1
Partial Bath
2,077
SqFt
$313
/SqFt
1975
Built
Subdivision:
Riverbank
County:
Ocean
Call Now: 1-732-788-1148
Is this the listing for you? We can help make it yours.
1-732-788-1148
23 Layton Avenue23 Layton Avenue23 Layton Avenue23 Layton Avenue
Save
Ask
Tour
Hide
Share

Mortgage Calculator

Monthly Payment (Est.)

$2,966
Calculator powered by Showcase IDX, a Constellation1 Company. Copyright ©2026 Information is deemed reliable but not guaranteed.

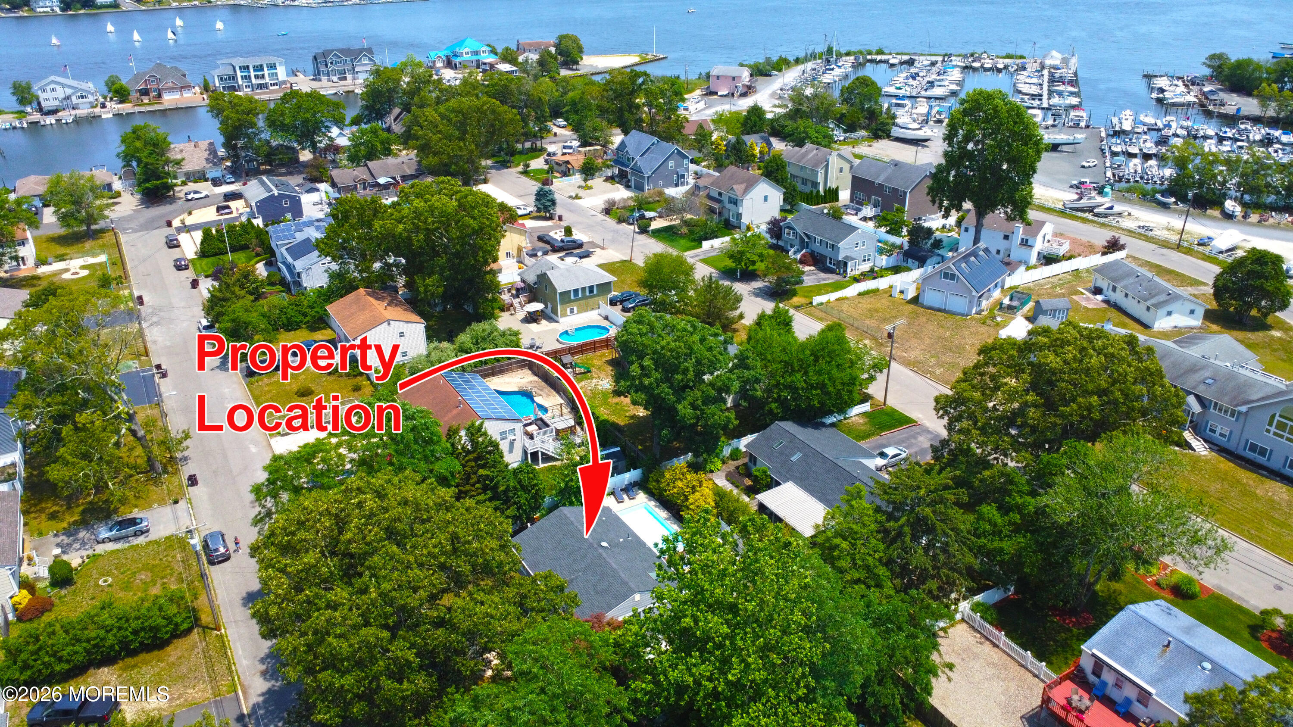
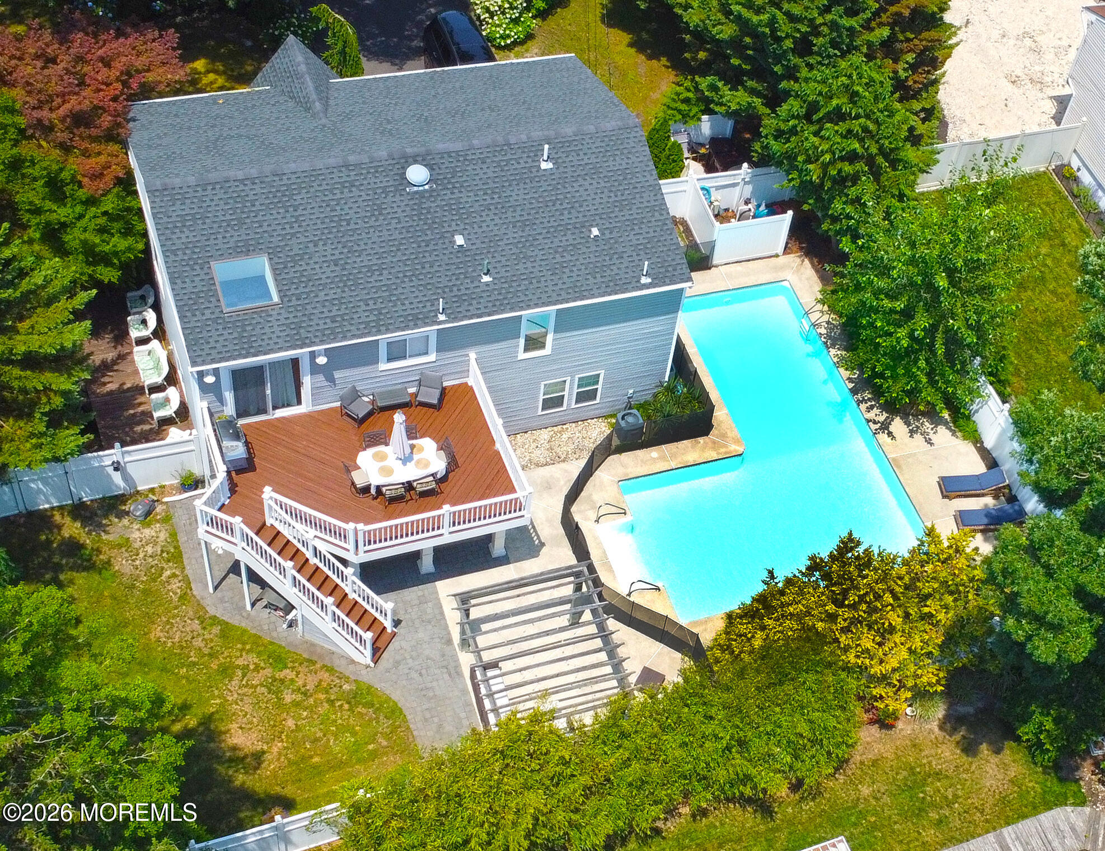
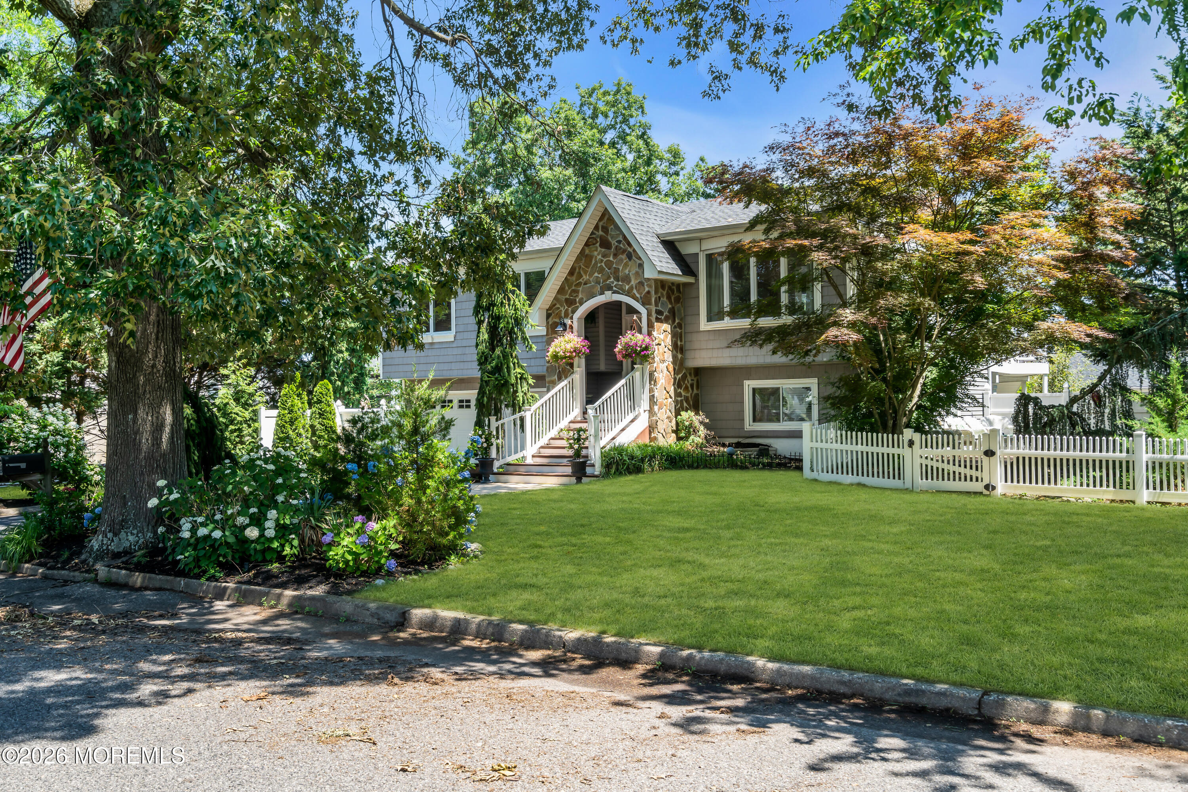
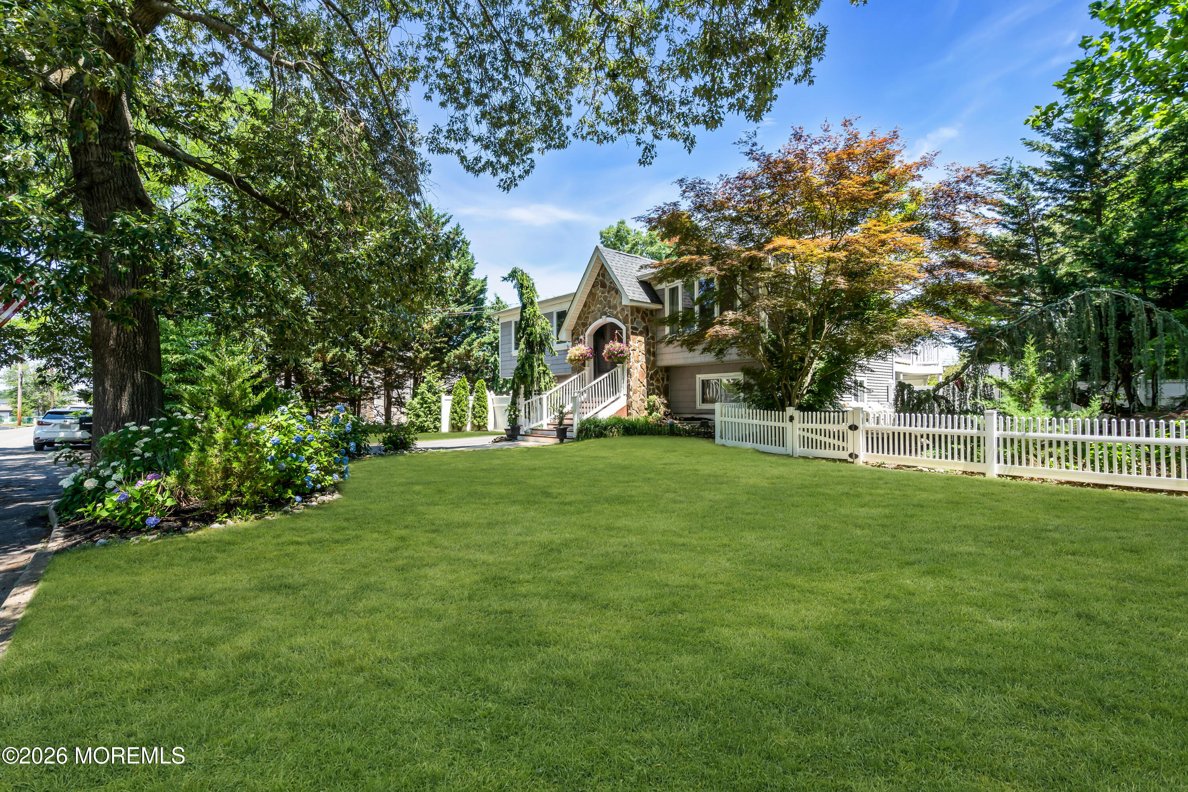
2-story home where timeless curb appeal meets exceptional indoor & outdoor living. Enhanced w/stone front accents, covered arched entry & dbl wide driveway, this property is just minutes to marinas & beaches! White vinyl fencing surround park-like grounds w/lush landscaping. Bkyrd oasis features L-shaped IG pool w/opt. safety fence, upper deck, paver patio, pergola, koi pond, & private deck. Inside you'll find vaulted/trey ceils, skylights, recessed/track lighting, deco moldings, pocket doors & modern shaker-style sliding doors. Sun-filled LR, spacious EIK w/SS appl, dbl sink, slate flrs, arched built-ins & chalkboard wall. Luxurious primary bath w/open tiled shower, whirlpool tub & abundant cabinetry. This home offers the perfect setting for everyday living and effortless entertaining.

Save
Ask
Tour
Hide
Share
Listing Snapshot
Price 
$650,000
Days On Site 
1 Day
Bedrooms 
5
Inside Area (SqFt) 
2,077 sqft
Total Baths 
3
Full Baths 
2
Partial Baths 
1
Lot Size 
0.22 Acres
Year Built 
1975
MLS® Number 
22620770
Status 
Active
Property Tax 
$7,734
HOA/Condo/Coop Fees 
N/A
Sq Ft Source 
N/A
Friends & Family
Recent Activity
yesterdayStatus changed to Active
yesterdayListing first seen on site
yesterdayListing updated with changes from the MLS®
General Features
Acres 
0.22
Garage 
Yes
Parking 
Converted GarageAsphaltDriveway
Property Sub Type 
Single Family Residence
Sewer 
Public Sewer
SqFt Total 
2077
Water Source 
Public
Zoning 
Residential, Single Family
Interior Features
Appliances 
DishwasherDryerRefrigeratorCooktopWasherGas Water HeaterTankless Water Heater
Basement 
Other
Cooling 
Ceiling Fan(s)Central Air
Flooring 
CarpetLaminateSlate
Heating 
Natural Gas
Interior 
Built-in FeaturesEat-in KitchenRecessed Lighting
Window Features 
Skylight(s)
Bedroom 
Dining Room 
Family Room 
Foyer 
Kitchen 
Living Room 
Primary Bathroom 
Primary Bedroom 
Save
Ask
Tour
Hide
Share
Exterior Features
Construction Details 
Stone
Exterior 
Lighting
Other Structures 
Shed(s)
Patio And Porch 
DeckPatioPorch
Pool Features 
In GroundVinyl
Roof 
Shingle
Windows/Doors 
Skylight(s)
Community Features
MLS Area 
Berkeley Twnshp
Schools
School District
Unknown
Elementary School
Unknown
Middle School
Central Reg Middle
High School
Central Regional
Listing courtesy of Lorraine F Petersen of RE/MAX at Barnegat Bay


Properties marked with this logo are courtesy of the Monmouth Ocean Regional MLS. Data deemed reliable but not guaranteed. Monmouth Ocean Regional REALTORS ®

Neighborhood & Commute
Source: Walkscore
Disclosure: Community information and market data powered by Constellation Data Labs. Information is deemed reliable but not guaranteed.
Save
Ask
Tour
Hide
Share