

1840 Commonwealth BoulevardToms River, NJ 08757
Mortgage Calculator
Monthly Payment (Est.)
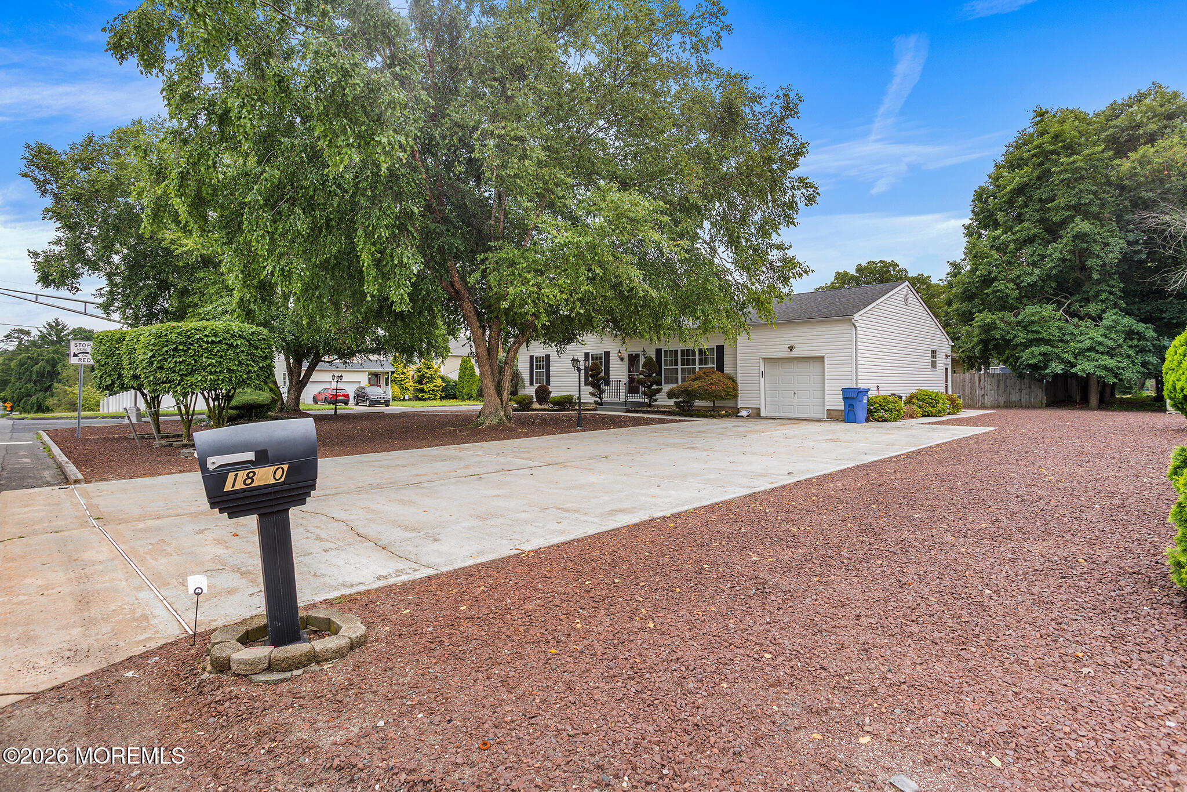
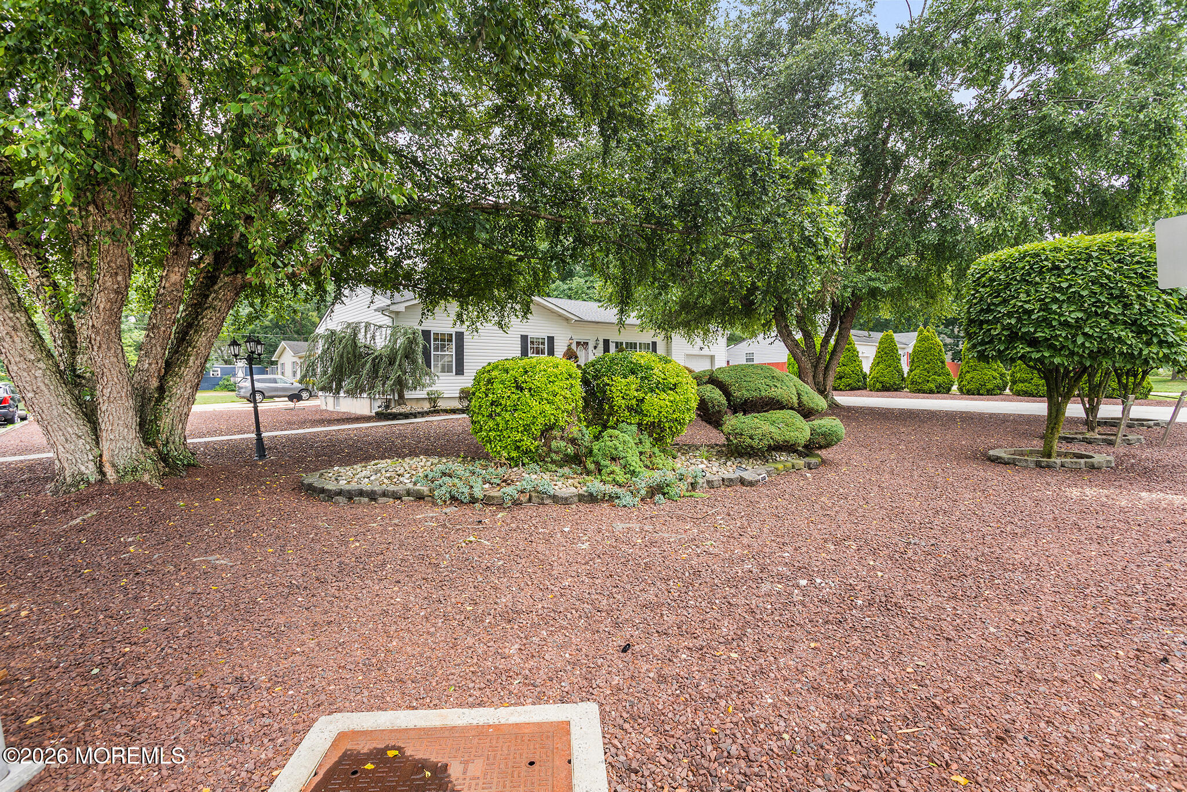
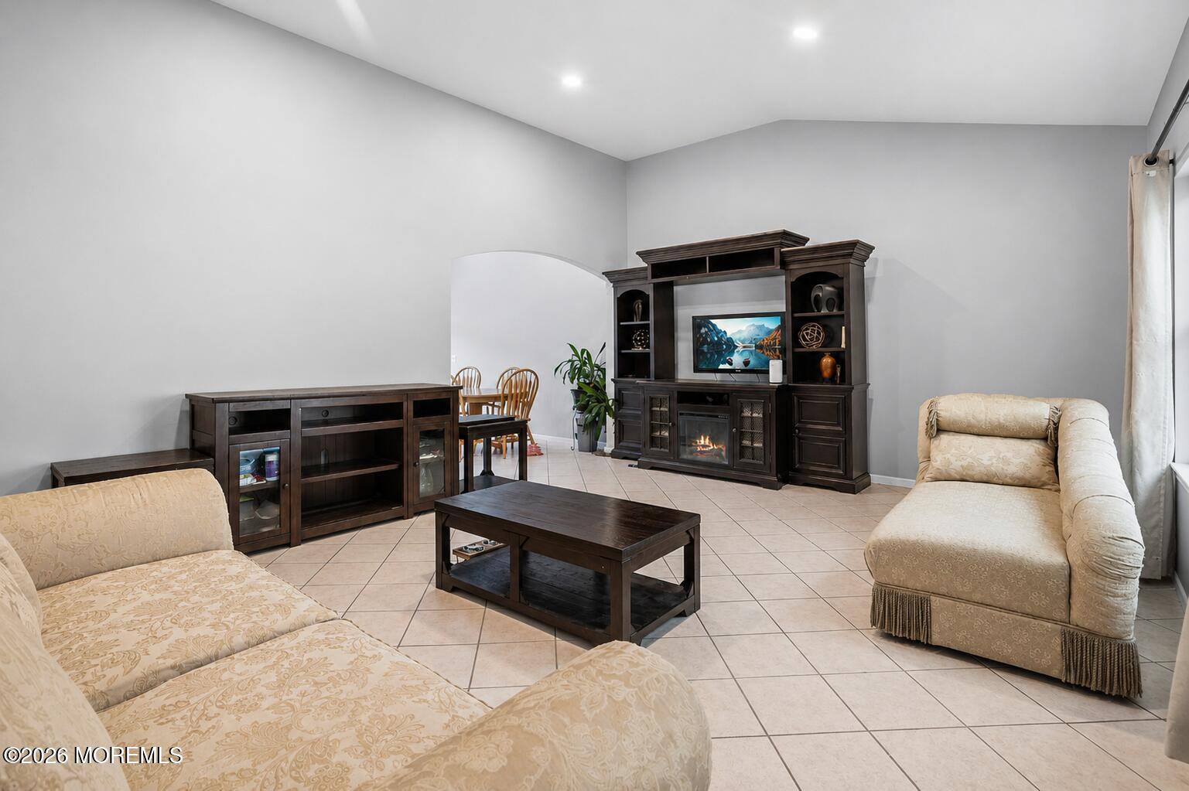
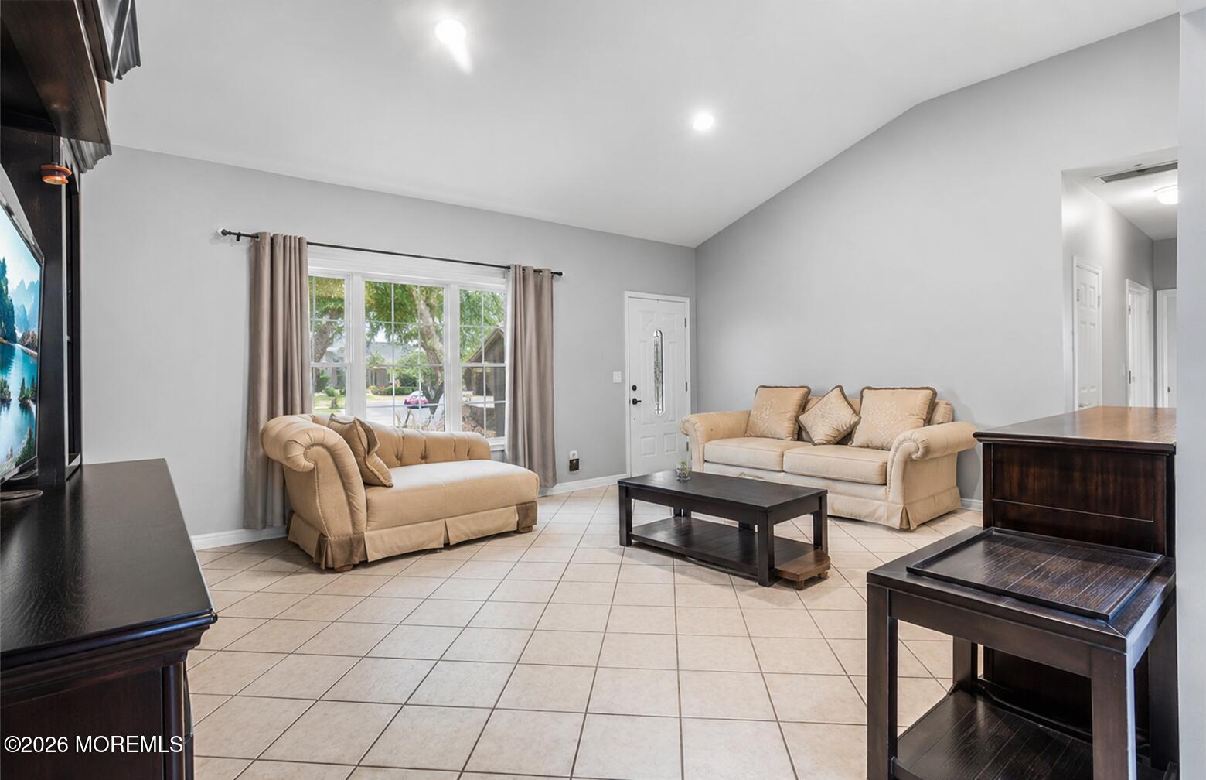
$2,509Coming Soon 7/10;Welcome to this spacious and light-filled 5-bedroom, 3-full-bath home offering an open floor plan, flexible living spaces, a second kitchen, and an oversized 2-car garage with plenty of off-street parking--a combination that is truly hard to find. Ideal for multigenerational living or a mother-daughter setup, the full lower-level living area offers both interior access and a private exterior entrance.The bright and open main level features tile flooring, abundant recessed lighting, and plenty of natural light throughout. The expansive living room and spacious eat-in kitchen both feature vaulted ceilings, creating an airy and inviting atmosphere. The kitchen offers tons of cabinet and counter space, along with sliders leading to a composite deck--perfect for outdoor dining and entertaining.The main level offers three generously sized bedrooms with hardwood floors and ample closet space, including a spacious primary suite with double closets and a private full bath featuring double sinks and a separate shower. An additional full hallway bath includes a tub. A dedicated laundry room with a utility sink provides direct access to the oversized 2-car garage, while pull-down attic stairs offer additional storage.The lower level provides an impressive additional living area with tile flooring, interior access from the main home, and its own private exterior entrance. This bright, open space features a second large kitchen with extensive cabinetry, generous counter space, and an electric cooktop, along with spacious living and dining areas. Two additional bedrooms with excellent closet space and a full bath with shower complete the level.Conveniently located close to shopping, major roadways, transportation, restaurants, beaches, medical facilities, and so much more.
| yesterday | Status changed to Active | |
| yesterday | Listing updated with changes from the MLS® | |
| 2 days ago | Listing first seen on site |

Properties marked with this logo are courtesy of the Monmouth Ocean Regional MLS. Data deemed reliable but not guaranteed. Monmouth Ocean Regional REALTORS ®
Did you know? You can invite friends and family to your search. They can join your search, rate and discuss listings with you.