Save
Ask
Tour
Hide
Share
$589,000
1 Day On Site

7 Lakeview Drive
Marlboro, NJ 07746

For Sale|Single Family Residence|Active
2
Beds
2
Total Baths
2
Full Baths
1,686
SqFt
$349
/SqFt
1984
Built
Subdivision:
Greenbriar
County:
Monmouth
Call Now: 1-732-788-1148
Is this the listing for you? We can help make it yours.
1-732-788-1148
Upcoming Open Houses
Sat, Jul 11, 12:00 PM - 3:00 PM
Sun, Jul 12, 12:00 PM - 3:00 PM
7 Lakeview Drive7 Lakeview Drive7 Lakeview Drive7 Lakeview Drive
Save
Ask
Tour
Hide
Share

Mortgage Calculator

Monthly Payment (Est.)

$2,687
Calculator powered by Showcase IDX, a Constellation1 Company. Copyright ©2026 Information is deemed reliable but not guaranteed.

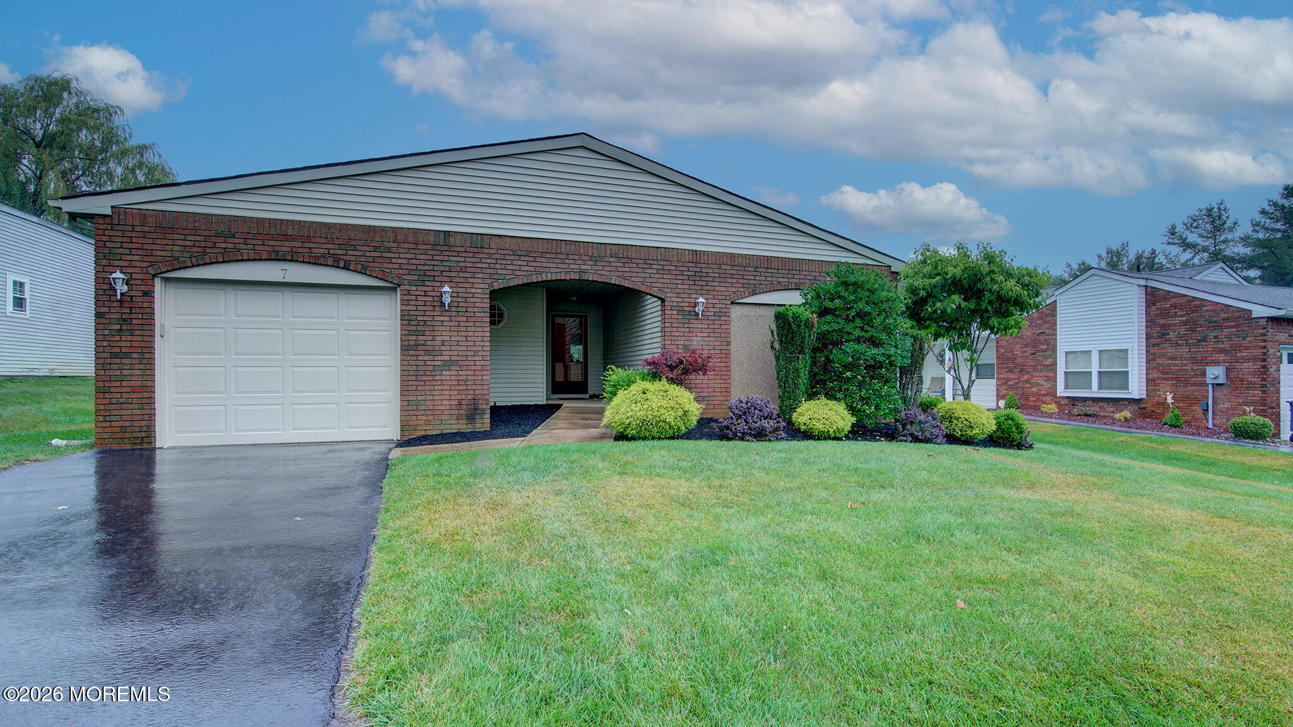
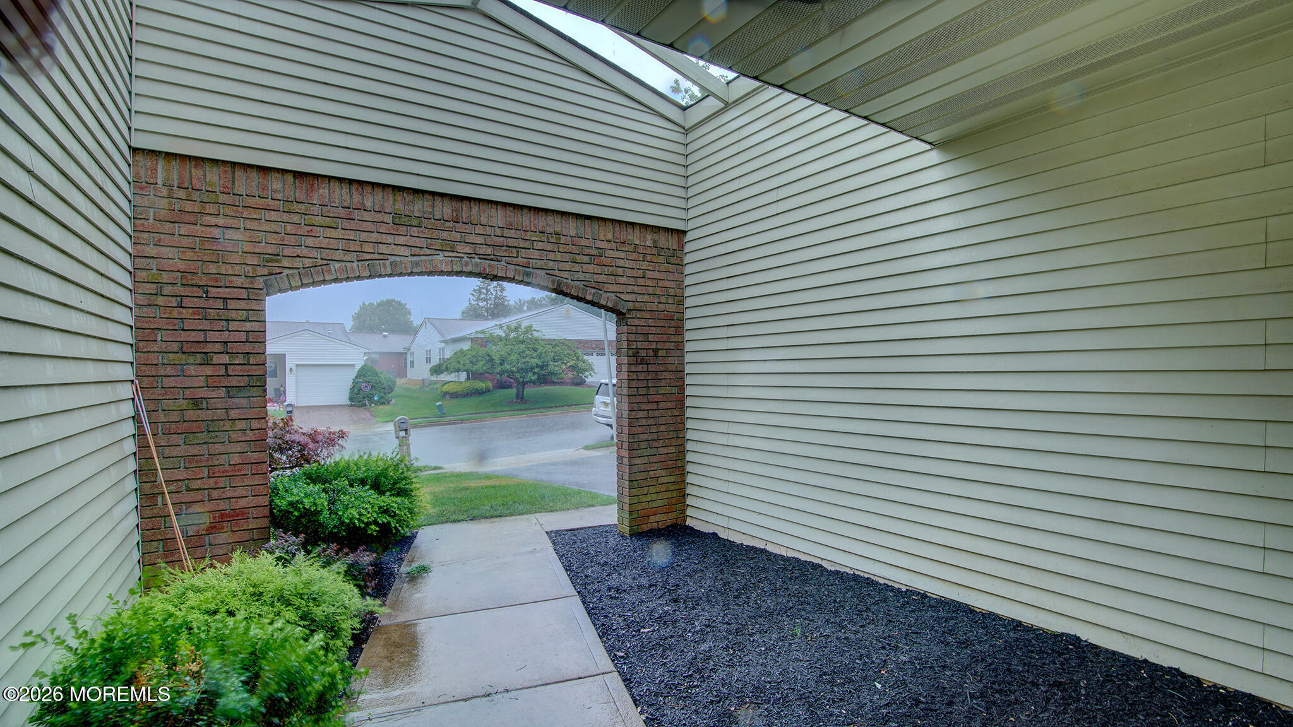
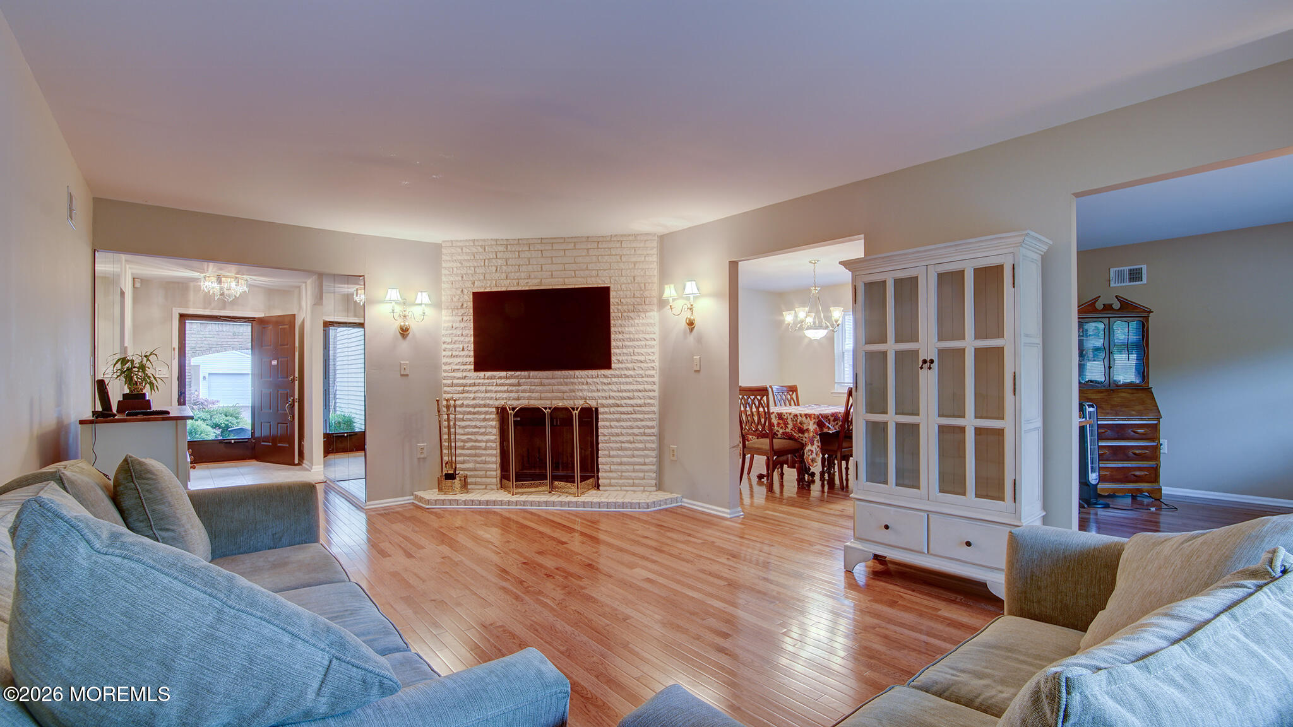
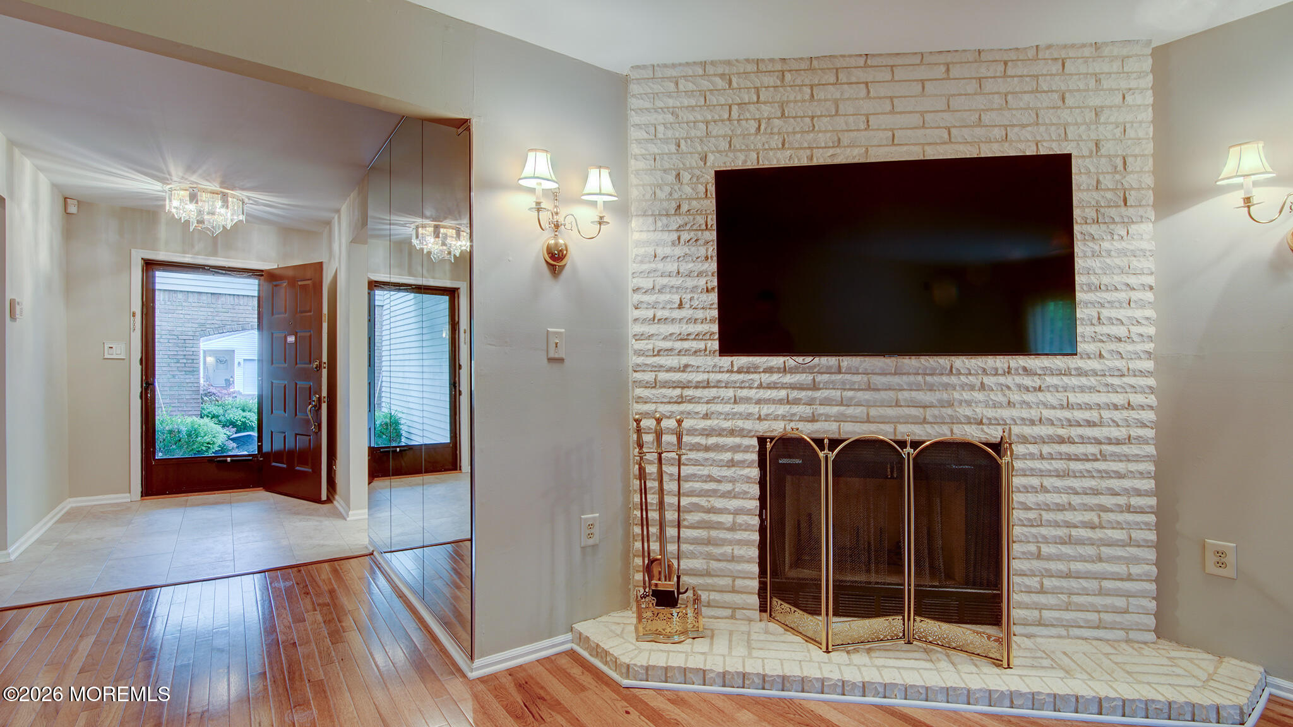
Welcome to the lifestyle you've been waiting for! Nestled in the highly sought-after Greenbriar at Marlboro 55+ community, this beautifully maintained 2-bedroom, 2-bath ranch offers the perfect blend of comfort, convenience, and easy living. Enjoy hardwood floors, a warm and inviting living room with a classic brick fireplace, formal dining room, and a spacious eat-in kitchen. The versatile enclosed den makes an ideal home office, or relaxing retreat. The spacious primary suite features an oversized closet and private bath, while guests will appreciate the second bedroom and full bath. Complete with a laundry room, attached garage, and private backyard patio, this home is truly move-in ready. Experience resort-style living with exceptional community amenities.

Save
Ask
Tour
Hide
Share
Listing Snapshot
Price 
$589,000
Days On Site 
1 Day
Bedrooms 
2
Inside Area (SqFt) 
1,686 sqft
Total Baths 
2
Full Baths 
2
Partial Baths 
N/A
Lot Size 
0.14 Acres
Year Built 
1984
MLS® Number 
22620780
Status 
Active
Property Tax 
$7,071
HOA/Condo/Coop Fees 
$205 monthly
Sq Ft Source 
N/A
Friends & Family
Recent Activity
yesterdayStatus changed to Active
yesterdayListing first seen on site
yesterdayListing updated with changes from the MLS®
General Features
Acres 
0.14
Attached Garage 
Yes
Garage 
Yes
Garage Spaces 
1
Parking 
DrivewayAttached
Pets 
Dogs OKCats OK
Property Sub Type 
Single Family Residence
Security 
Security Guard
Sewer 
Public Sewer
SqFt Total 
1686
Style 
RanchDetached
Water Source 
Public
Zoning 
Residential
Interior Features
Appliances 
DishwasherDryerMicrowaveRefrigeratorCooktopWasherGas Water Heater
Basement 
Crawl Space
Cooling 
Ceiling Fan(s)Central Air
Fireplace 
Yes
Fireplaces 
1
Flooring 
Ceramic TileWood
Heating 
Natural GasForced Air
Bathroom 
Level - First
Bedroom 
Dimensions - 12 x 12Level - First
Den 
Dimensions - 12 x 10Level - First
Dining Room 
Dimensions - 12 x 12Level - First
Kitchen 
Dimensions - 19 x 10Level - FirstDescription - Eat-In-Kitchen
Laundry 
Level - First
Living Room 
Dimensions - 22 x 13Level - First
Primary Bathroom 
Level - First
Primary Bedroom 
Dimensions - 16 x 12Level - First
Save
Ask
Tour
Hide
Share
Exterior Features
Construction Details 
Aluminum SidingBrick
Patio And Porch 
Patio
Pool Features 
In Ground
Roof 
Shingle
Windows/Doors 
Sliding Doors
Community Features
Association Amenities 
PoolTennis Court(s)Shuffleboard CourtManagementClubhouseLandscapingFitness CenterRecreation Facilities
Association Dues 
205
Community Features 
Pool
Financing Terms Available 
ConventionalCash
HOA Fee Frequency 
Monthly
MLS Area 
Marlboro Grn
Senior Community 
Yes
Listing courtesy of Mitchell Cohen of Coldwell Banker Realty


Properties marked with this logo are courtesy of the Monmouth Ocean Regional MLS. Data deemed reliable but not guaranteed. Monmouth Ocean Regional REALTORS ®

Neighborhood & Commute
Source: Walkscore
Disclosure: Community information and market data powered by Constellation Data Labs. Information is deemed reliable but not guaranteed.
Save
Ask
Tour
Hide
Share