Save
Ask
Tour
Hide
Share
$924,900
1 Day On Site

316 Mantoloking Road
Brick, NJ 08723

For Sale|Single Family Residence|Active
5
Beds
4
Total Baths
3
Full Baths
1
Partial Bath
3,184
SqFt
$290
/SqFt
2018
Built
Subdivision:
None
County:
Ocean
Call Now: 1-732-788-1148
Is this the listing for you? We can help make it yours.
1-732-788-1148
Upcoming Open Houses
Sun, Jul 12, 1:00 PM - 3:00 PM
316 Mantoloking Road316 Mantoloking Road316 Mantoloking Road316 Mantoloking Road
Save
Ask
Tour
Hide
Share

Mortgage Calculator

Monthly Payment (Est.)

$4,220
Calculator powered by Showcase IDX, a Constellation1 Company. Copyright ©2026 Information is deemed reliable but not guaranteed.

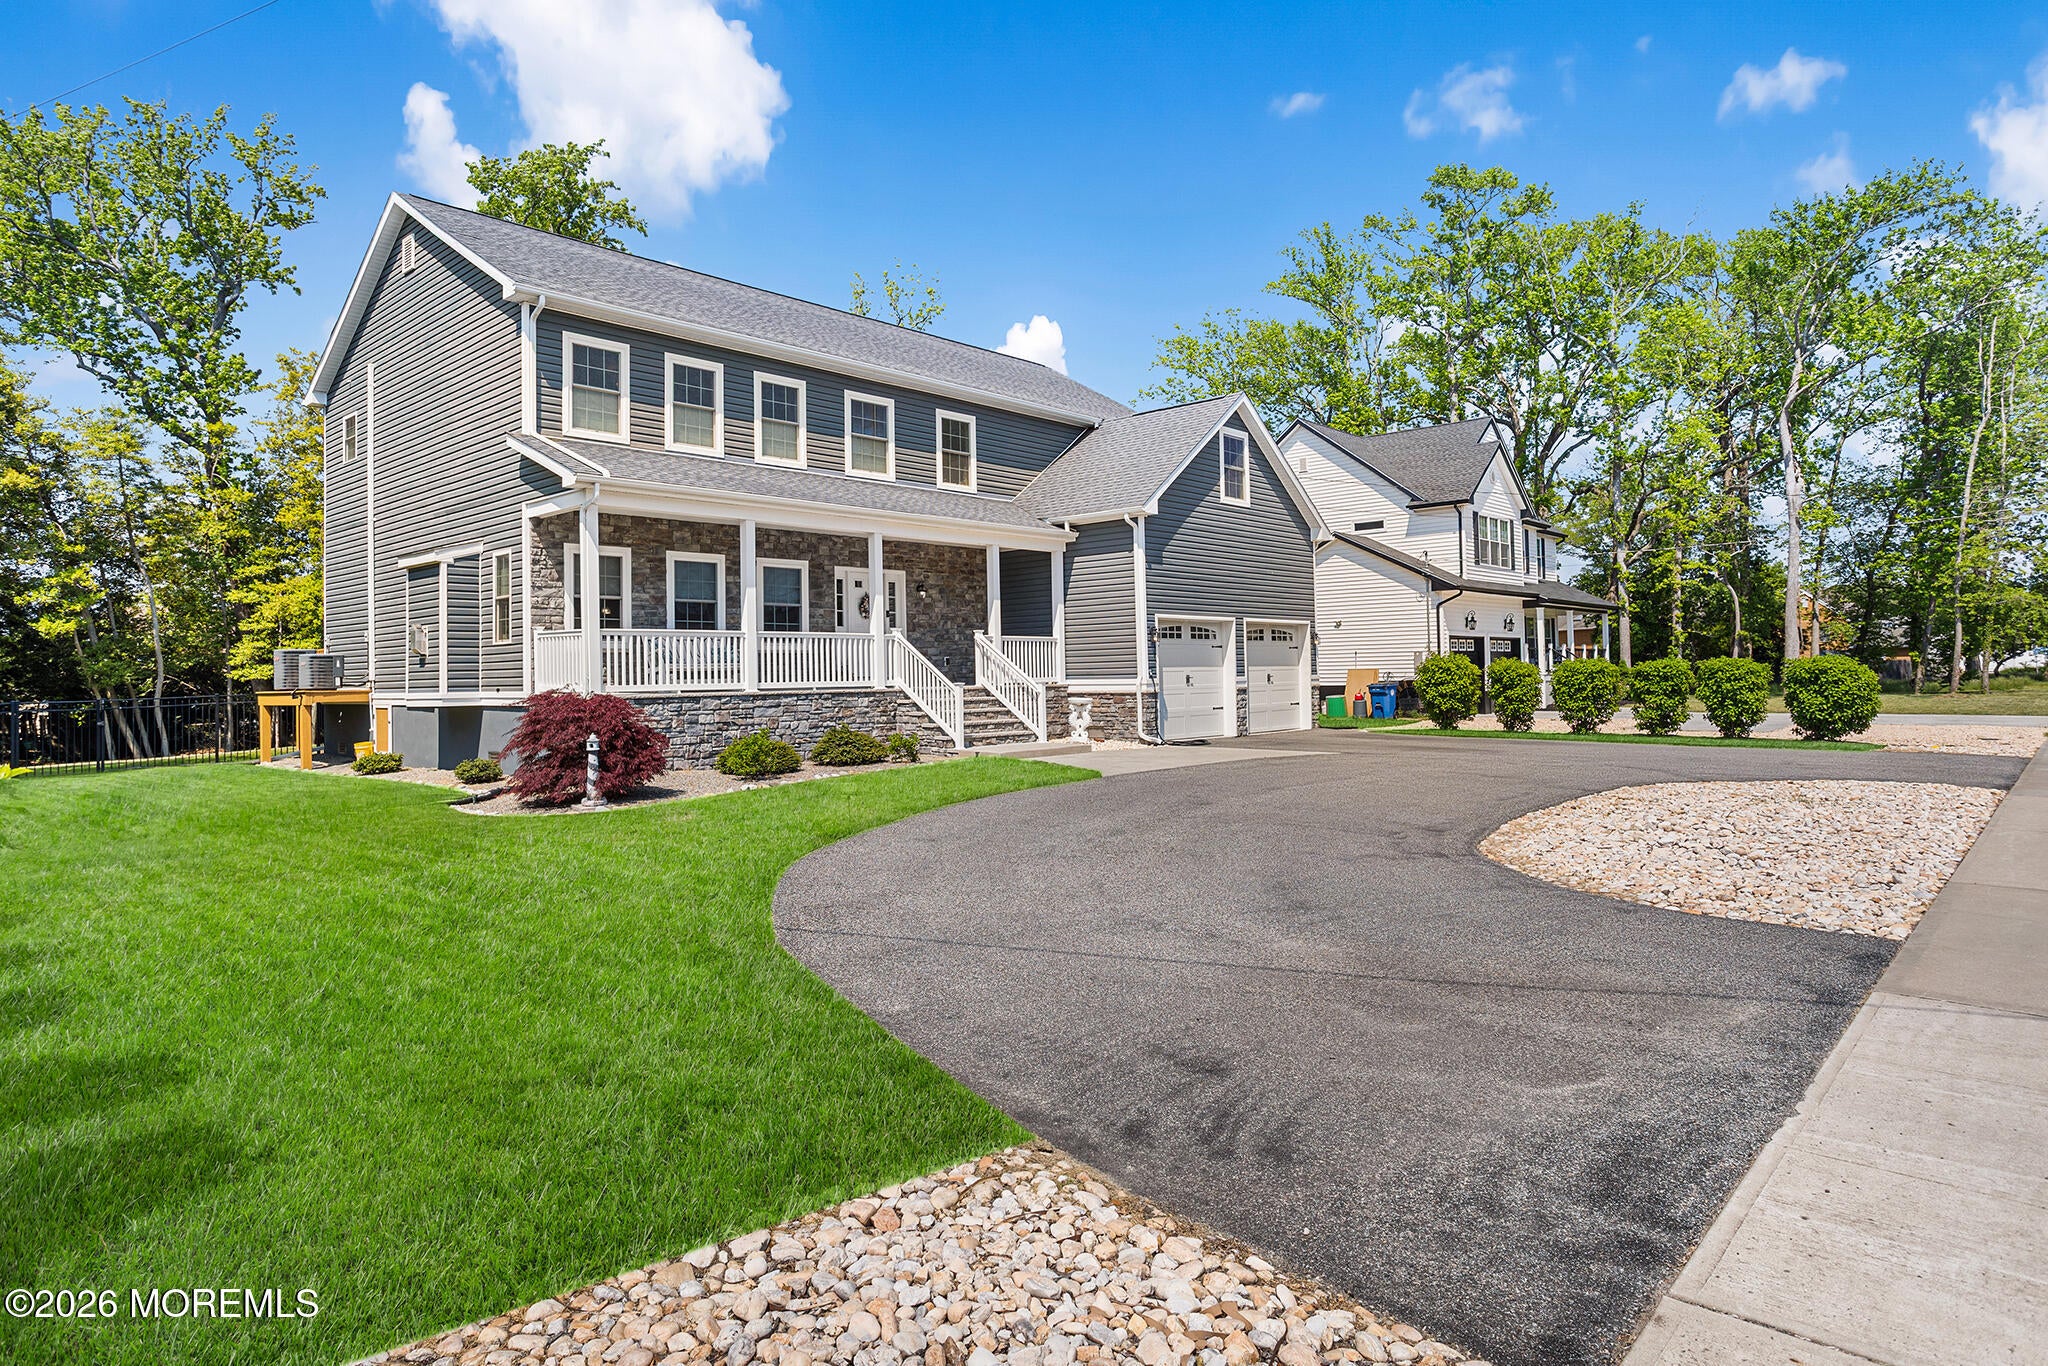
Welcome to this custom-built Coastal Colonial, built in 2018, offering over 3,100 sq. ft. of beautifully designed living space just minutes from the beach, marina, shopping, dining, and the Garden State Parkway. This 5-bedroom, 3.5-bath home is perfect for multi-generational living, featuring a first-floor en-suite ideal for extended family or guests. The gourmet kitchen boasts granite countertops, abundant cabinetry, and opens to the spacious family room with a gas fireplace. Enjoy 9-foot ceilings on the first floor, four spacious bedrooms upstairs, including a luxurious primary suite with a sitting area and walk-in closet, updated baths, versatile flex spaces for a home office or gym, a full clear crawl space, walkable attic for additional storage, two-zone HVAC, and a two-car garage. This exceptional home offers the perfect blend of space, comfort, coastal convenience, and breathtaking sunrise and sunset views in Primary suite. Additional features include soundproof windows, a whole-house water filtration system, and an iFlow drain line cleaning system. The exterior showcases a beautiful stone front porch with white picket railings, a concrete walkway, circular driveway, oversized backyard, and an approximately 37-foot deck-perfect for entertaining family and friends. Built with quality craftsmanship and filled with warmth, comfort, and timeless charm, this is truly a must-see home that won't last long!

Save
Ask
Tour
Hide
Share
Listing Snapshot
Price 
$924,900
Days On Site 
1 Day
Bedrooms 
5
Inside Area (SqFt) 
3,184 sqft
Total Baths 
4
Full Baths 
3
Partial Baths 
1
Lot Size 
0.34 Acres
Year Built 
2018
MLS® Number 
22620782
Status 
Active
Property Tax 
N/A
HOA/Condo/Coop Fees 
N/A
Sq Ft Source 
N/A
Friends & Family
Recent Activity
yesterdayListing first seen on site
yesterdayListing updated with changes from the MLS®
General Features
Acres 
0.34
Attached Garage 
Yes
Garage 
Yes
Garage Spaces 
2
Parking 
Direct AccessCircular DrivewayAsphaltDrivewayOversizedAttachedStorage
Property Sub Type 
Single Family Residence
Sewer 
Public Sewer
SqFt Total 
3184
Style 
CustomColonial
Water Source 
Public
Zoning 
Residential, Single Family
Interior Features
Appliances 
DishwasherMicrowaveRefrigeratorCooktopWasherWater PurifierGas Water Heater
Basement 
Crawl Space
Cooling 
Attic FanCeiling Fan(s)ZonedCentral Air
Fireplace 
Yes
Fireplaces 
1
Flooring 
VinylCeramic Tile
Heating 
Natural GasForced Air
Interior 
Eat-in Kitchen
Window Features 
Insulated Windows
Attic 
Description - Stand- up- attic
Bathroom 
Dimensions - 2.94 x 7.56Level - FirstDescription - Half Bath
Bedroom 
Dimensions - 14.29 x 11.8Level - SecondDescription - Bedroom
Exercise Room 
Dimensions - 12.7 x 14.3Level - SecondDescription - Exercise area in the Hallway
Foyer 
Level - First
Garage 
Dimensions - 20.11 x 22.1Level - LowerDescription - 2 Car Garage
Kitchen 
Dimensions - 30.2 x 14.1Level - FirstDescription - Eat-in Kitchen
Laundry 
Dimensions - 14.29 x 5.86Level - FirstDescription - Laundry Room
Living Room 
Dimensions - 18 x 14.9Level - FirstDescription - Open Floor Plan
Office 
Dimensions - 9.41 x 6.55Level - SecondDescription - office / Kid's Play Room
Other 
Level - LowerDescription - Craw Space
Primary Bathroom 
Dimensions - 8.3 x 14.6Level - SecondDescription - Primary Bath
Primary Bedroom 
Dimensions - 14.28 x 17.75Level - SecondDescription - Primary Suite
Save
Ask
Tour
Hide
Share
Exterior Features
Construction Details 
Stone
Lot Features 
Other
Patio And Porch 
DeckPorch
Roof 
Shingle
Windows/Doors 
Insulated Windows
Community Features
Financing Terms Available 
FHAConventionalCashVA Loan
MLS Area 
None
Senior Community 
Yes
Listing courtesy of Catherine Nanziri of Redfin Corporation


Properties marked with this logo are courtesy of the Monmouth Ocean Regional MLS. Data deemed reliable but not guaranteed. Monmouth Ocean Regional REALTORS ®

Neighborhood & Commute
Source: Walkscore
Disclosure: Community information and market data powered by Constellation Data Labs. Information is deemed reliable but not guaranteed.
Save
Ask
Tour
Hide
Share