

Save
Ask
Tour
Hide
$1,299,000
2 Days On Site
289 Cranberry RoadFarmingdale, NJ 07727
For Sale|Single Family Residence|Active
4
Beds
3
Total Baths
3
Full Baths
2,438
SqFt
$533
/SqFt
1980
Built
Subdivision:
None
County:
Monmouth
Call Now: 1-732-788-1148
Is this the listing for you? We can help make it yours.
1-732-788-1148Upcoming Open Houses
Sat, Jul 11, 11:00 AM - 1:00 PM
Save
Ask
Tour
Hide
Mortgage Calculator
Monthly Payment (Est.)
$5,927Calculator powered by Showcase IDX, a Constellation1 Company. Copyright ©2026 Information is deemed reliable but not guaranteed.
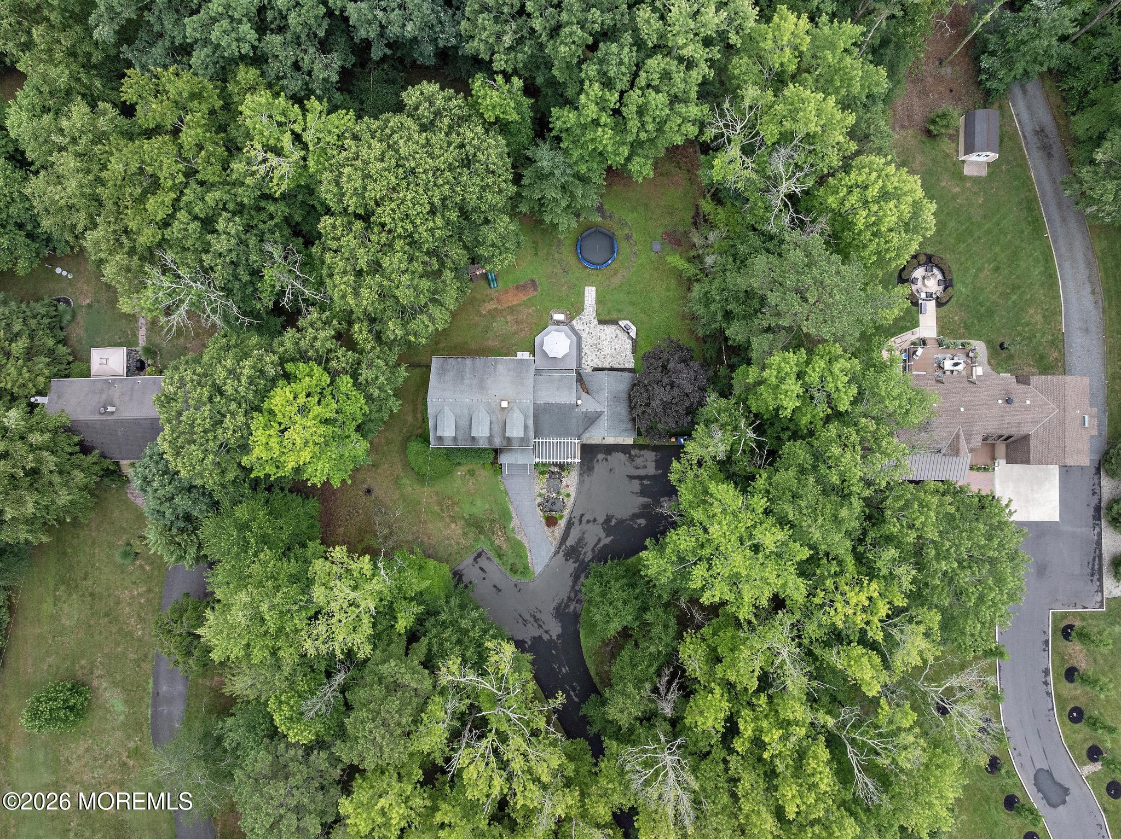
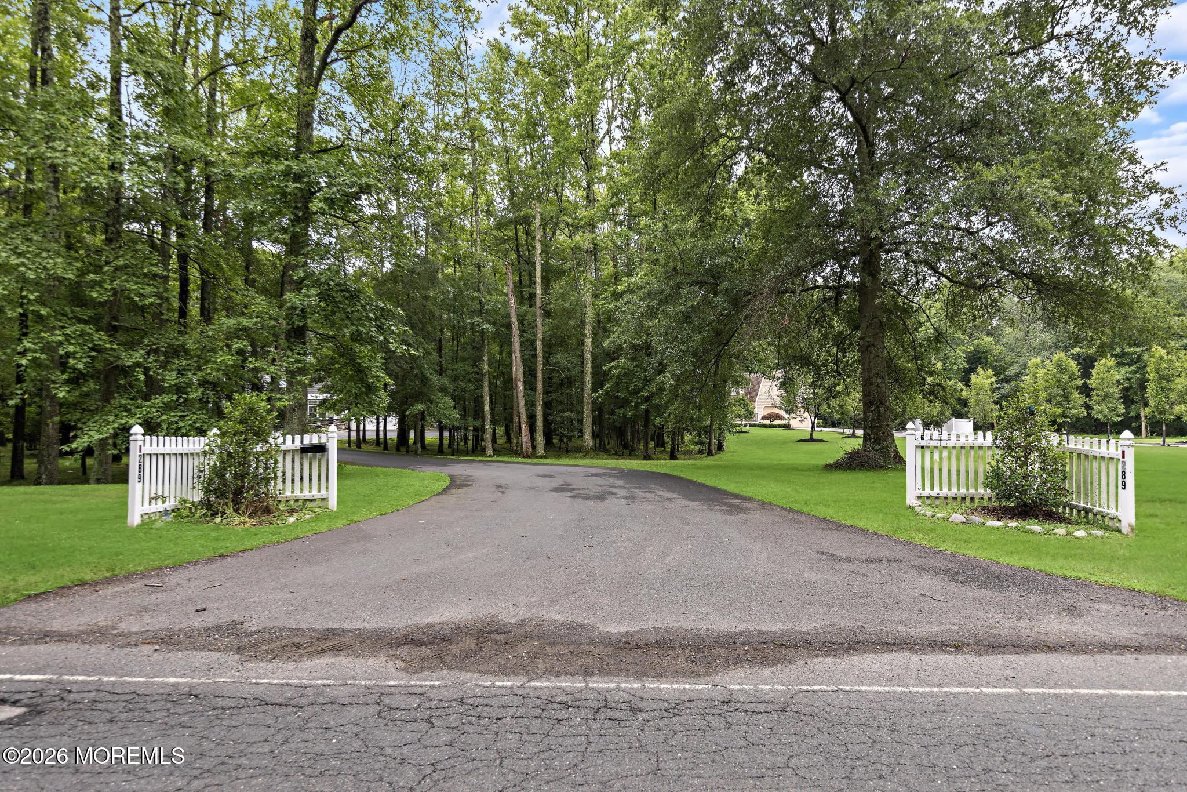
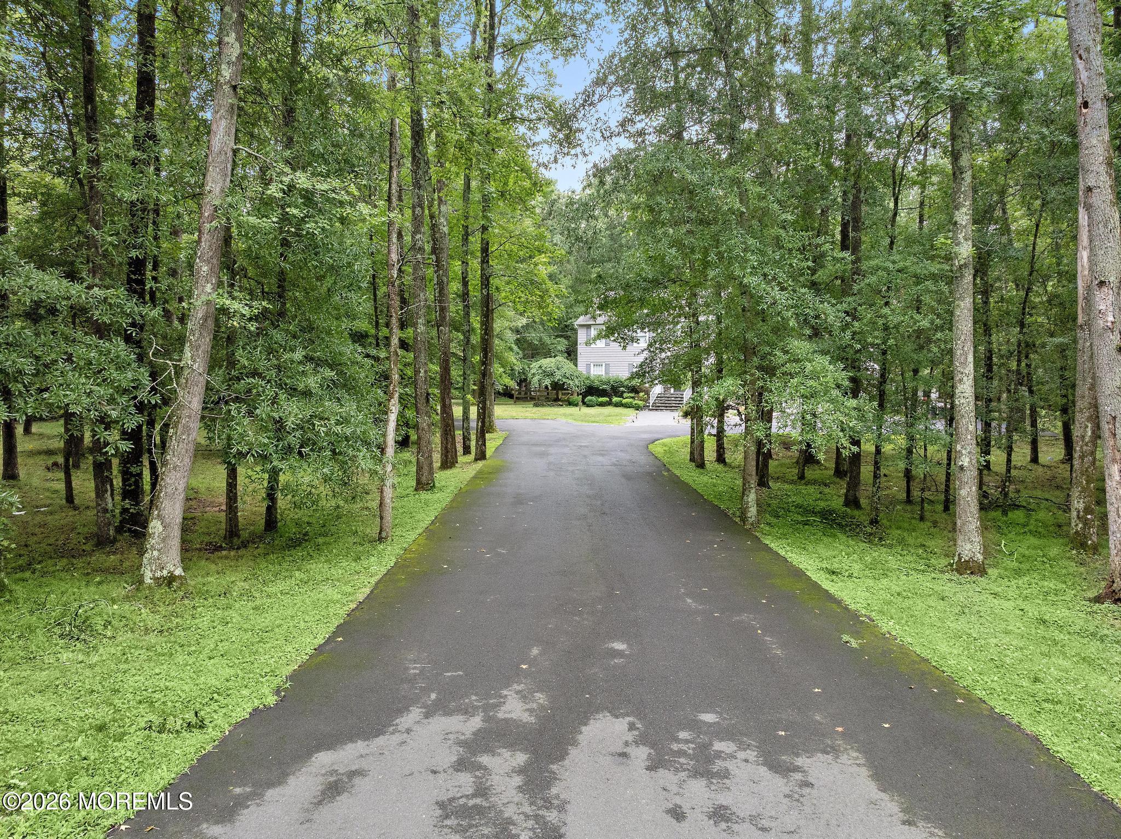
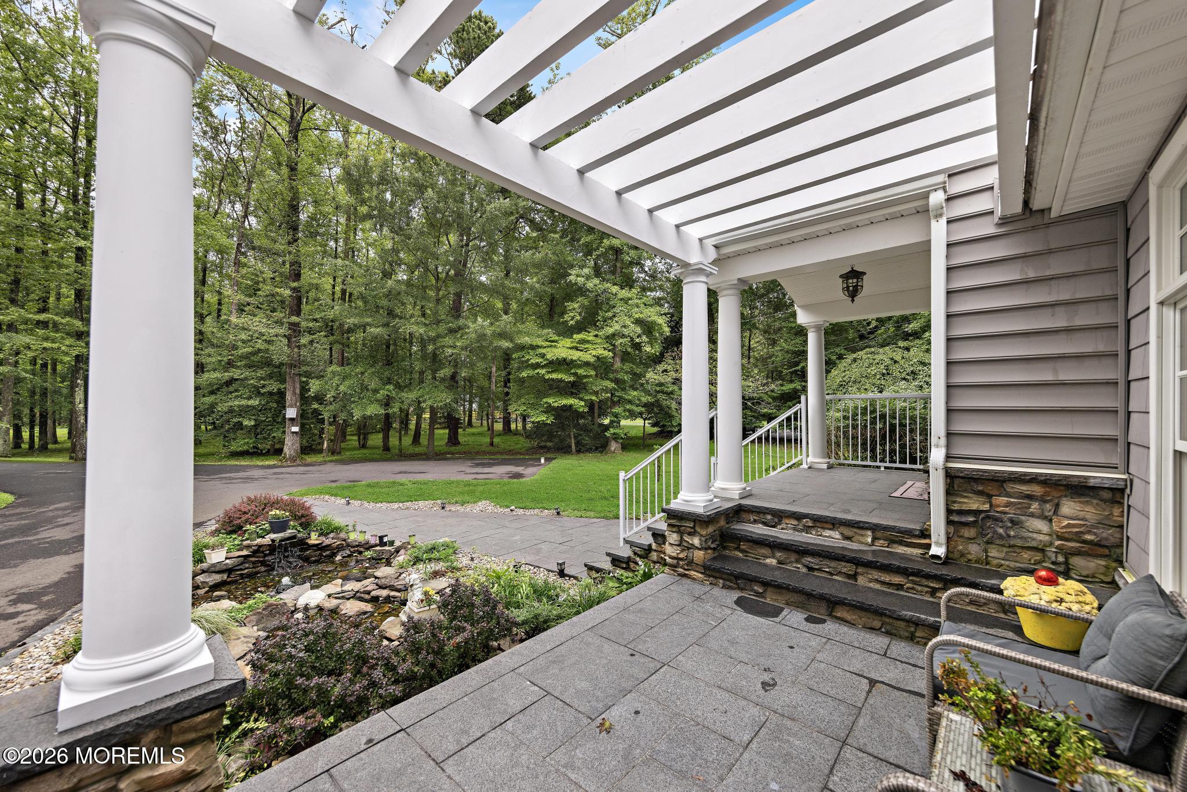
Stately 4-bedroom, 3-full-bath home with bonus room on a private 2.3-acre, park-like setting. Arrive via a grand driveway to a stunning, fully remodeled residence featuring marble flooring, an open floor plan, and a sleek gas fireplace. The designer kitchen anchors the living space with quality cabinetry, expansive counters, and seamless flow for entertaining. The private primary suite and three additional bedrooms offer flexibility; refreshed baths add style. A full-home generator provides peace of mind. Outdoors, enjoy mature greenery, natural privacy, and room to garden, play, and relax. Move-in ready--unpack and enjoy elevated living from day one. Don't miss this rare blend of scale, setting, and sophistication.
Save
Ask
Tour
Hide
Listing Snapshot
Price
$1,299,000
Days On Site
2 Days
Bedrooms
4
Inside Area (SqFt)
2,438 sqft
Total Baths
3
Full Baths
3
Partial Baths
N/A
Lot Size
2.31 Acres
Year Built
1980
MLS® Number
22620785
Status
Active
Property Tax
$10,798
HOA/Condo/Coop Fees
N/A
Sq Ft Source
N/A
Friends & Family
Recent Activity
| 7 hours ago | Status changed to Active | |
| 7 hours ago | Listing updated with changes from the MLS® | |
| 2 days ago | Price changed to $1,299,000 | |
| 2 days ago | Listing first seen on site |
General Features
Acres
2.31
Attached Garage
Yes
Garage
Yes
Garage Spaces
2
Parking
Garage Door OpenerPavedDrivewayOversizedAttached
Property Sub Type
Single Family Residence
Sewer
Septic Tank
SqFt Total
2438
Style
Colonial
Water Source
Well
Zoning
Residential
Interior Features
Appliances
DishwasherDryerFreezerMicrowaveRefrigeratorCooktopWasherWater SoftenerWater PurifierGas Water Heater
Basement
Dimensions - 31 x 23Level - Basement
Cooling
ZonedCentral Air
Fireplace
Yes
Flooring
Carpet
Heating
Interior
Recessed Lighting
Bedroom
Dimensions - 13 x 10Level - Second
Bonus Room
Dimensions - 17 x 21Level - Second
Family Room
Dimensions - 14 x 21Level - First
Garage
Dimensions - 21 x 21Level - First
Laundry
Dimensions - 14 x 23Level - Basement
Living Room
Dimensions - 33 x 27Level - FirstDescription - Living/Dining/Kitchen Combo
Primary Bedroom
Dimensions - 18 x 13Level - Second
Save
Ask
Tour
Hide
Exterior Features
Exterior
Gas GrillOutdoor Grill
Lot Features
Wooded
Other Structures
Shed(s)
Patio And Porch
Patio
Roof
Shingle
Waterfront Features
Pond
Community Features
Financing Terms Available
ConventionalCash
MLS Area
None
Senior Community
Yes
Listing courtesy of Eleanor P Murphy of Better Homes and Gardens Real Estate Murphy & Co.

Properties marked with this logo are courtesy of the Monmouth Ocean Regional MLS. Data deemed reliable but not guaranteed. Monmouth Ocean Regional REALTORS ®
Properties marked with this logo are courtesy of the Monmouth Ocean Regional MLS. Data deemed reliable but not guaranteed. Monmouth Ocean Regional REALTORS ®
Neighborhood & Commute
Source: Walkscore
Disclosure: Community information and market data powered by Constellation Data Labs. Information is deemed reliable but not guaranteed.
Save
Ask
Tour
Hide
Did you know? You can invite friends and family to your search. They can join your search, rate and discuss listings with you.