

2 Hop Brook LaneHolmdel, NJ 07733
Mortgage Calculator
Monthly Payment (Est.)
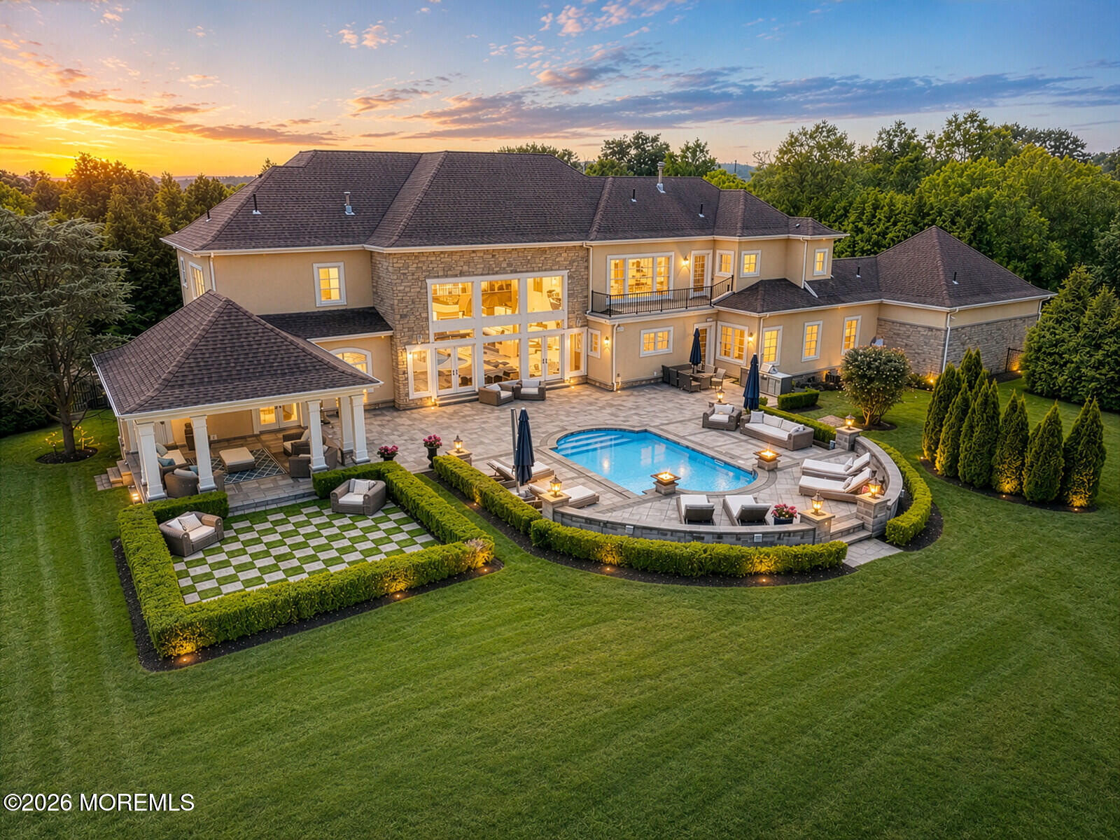
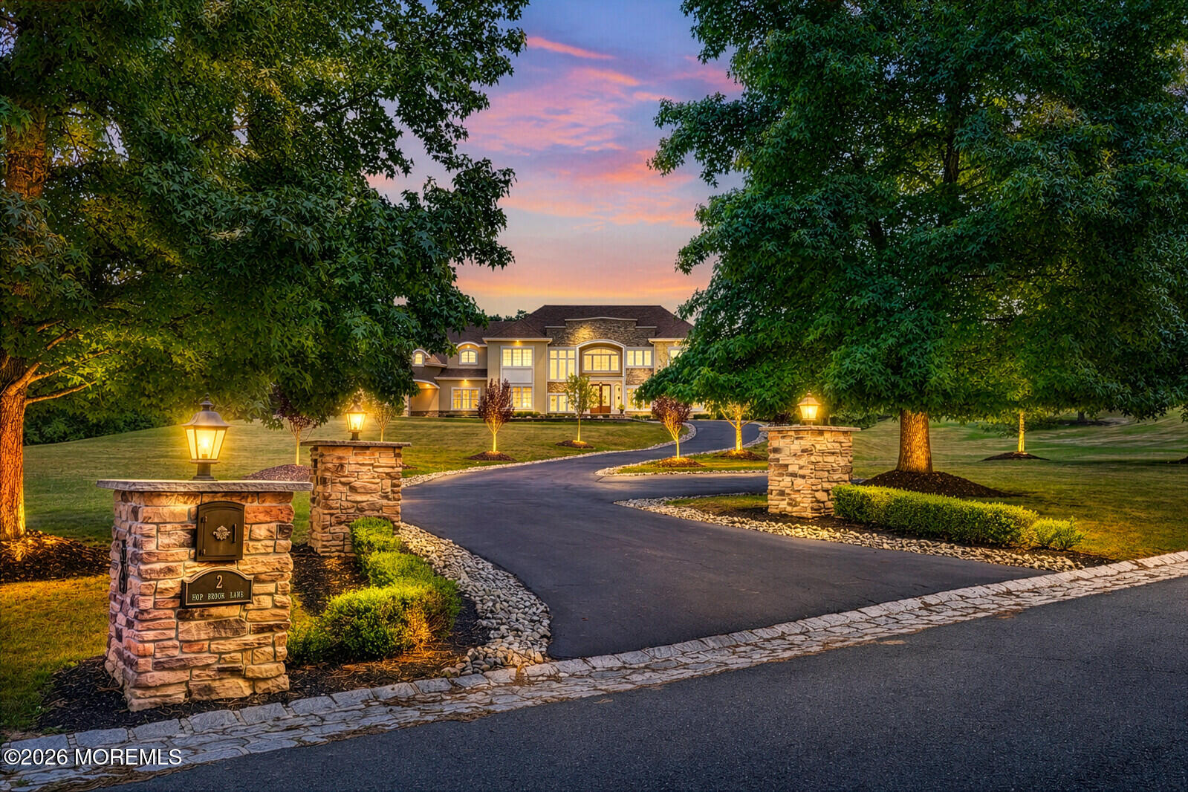
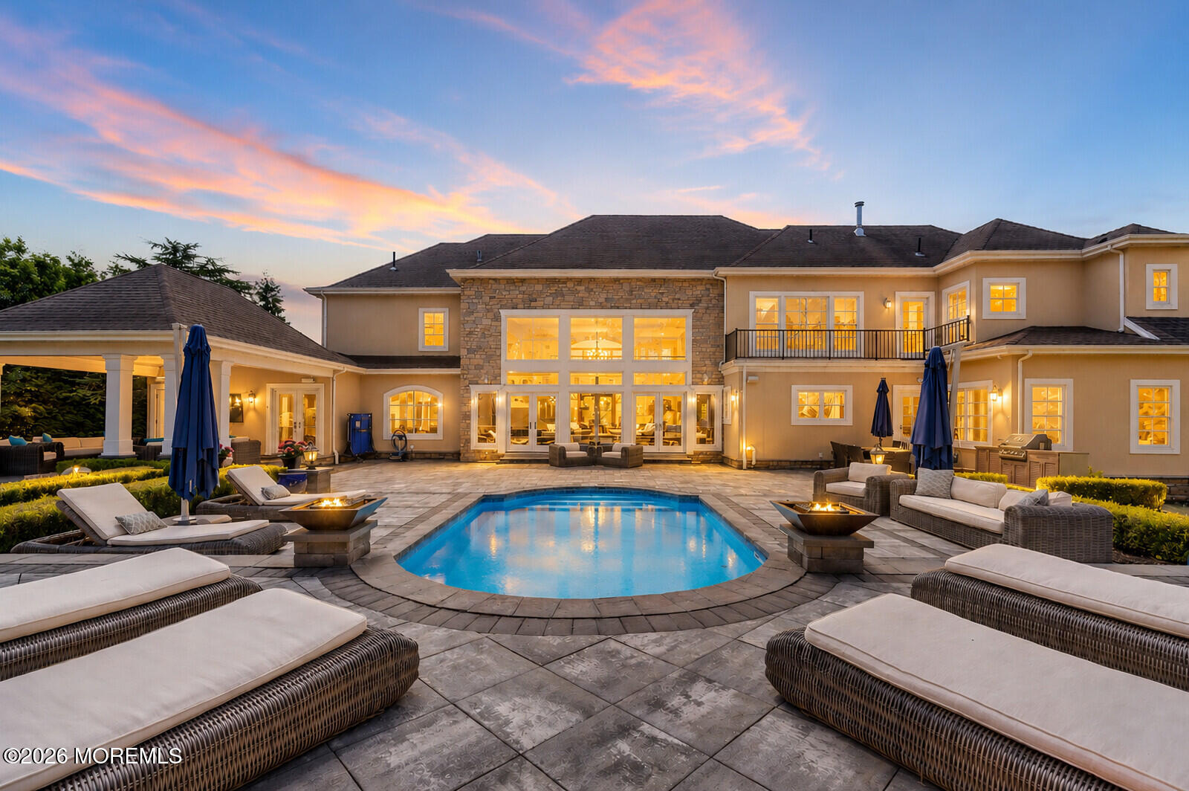
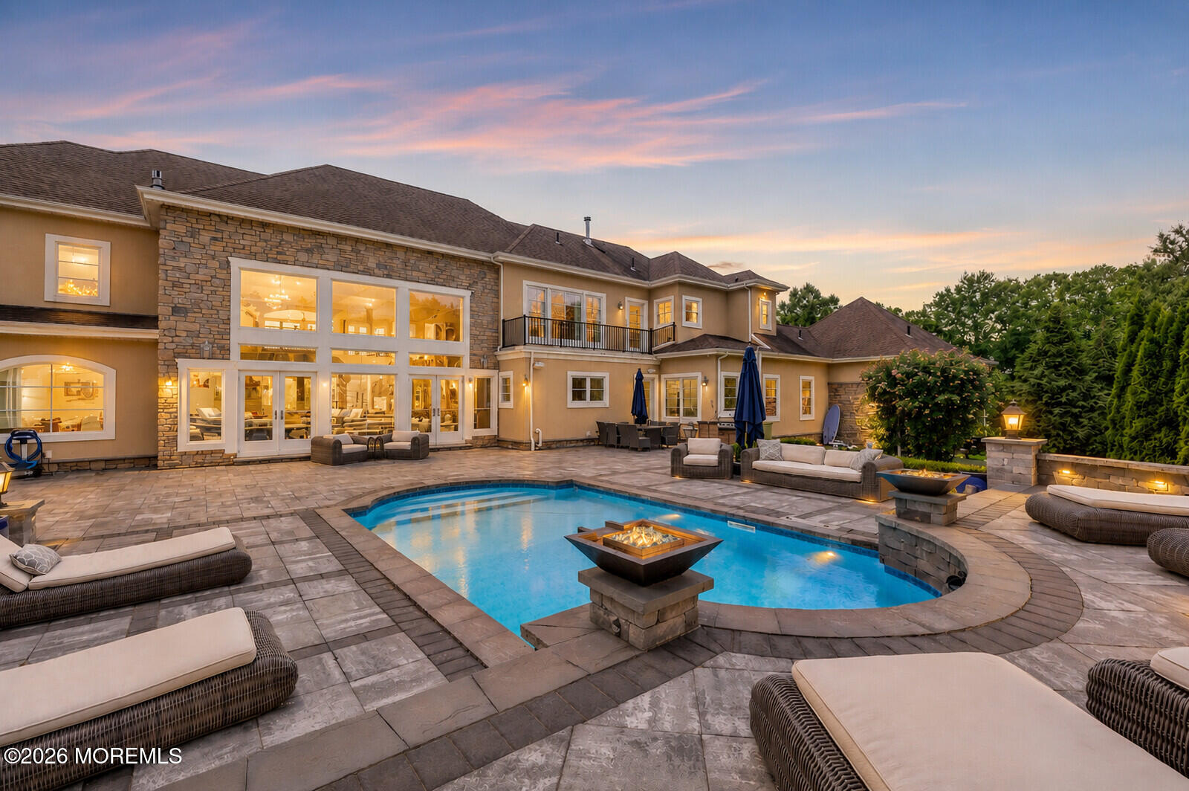
$15,626Coming Soon 7-16! Custom-built French Manor estate in prestigious Hop Brook Estates! One of Holmdel's premier luxury communities, set on over 3 private acres. Built in 2012 as the owners' personal residence with exceptional craftsmanship and premium systems. Open floor plan w/ Great Room, Living Room w/ double-sided fireplace, Family Room, library, office, and chef's kitchen with two islands, Viking range, Sub-Zero refrigerator, quartz counters, and pantry. 5 bedrooms, 6.1 baths, first-floor guest suite, in-law suite, and luxury primary suite with terrace, spa bath, California Closet, and bonus room. Unfinished walkout basement with 11' ceilings, radiant heat, & rough plumbing. Resort-style yard w/heated saltwater pool, waterfall, outdoor kitchen, covered portico, Warm board® radiant floor Custom-built French Manor estate in prestigious Hop Brook Estates, set on over 3 private acres in one of Holmdel's premier luxury communities. Built in 2012 as the owners' personal residence, this exceptional home was designed with uncompromising quality, craftsmanship, and premium systems throughout. Offering 8,276 square feet of finished living space above grade plus a 5,083-square-foot unfinished walkout basement, the home features 5 bedrooms, 6 full bathrooms, and 1 half bath. The thoughtfully designed floor plan includes a dramatic Great Room, formal Dining Room, Living Room with double-sided fireplace, Family Room, handsome library with custom built-ins and spiral staircase to a private loft, dedicated office, and a spectacular chef's kitchen with two oversized islands, Viking range, Sub-Zero refrigerator and freezer, quartz countertops, walk-in pantry, mudroom, and spacious dining area. The home includes a first-floor guest suite and a private in-law suite with its own entrance, ideal for multigenerational living. The luxurious primary suite offers a sitting area, private terrace, spa bath, California Closet, and bonus room with separate staircase access to the kitchen. Every bedroom features its own ensuite bath. The unfinished walkout basement is already designed for future expansion with 11-foot ceilings, radiant heat in the slab, plumbing rough-ins, and elevator-ready access. Outside, the resort-style grounds feature a heated saltwater pool with waterfall, expansive patios, covered portico with outdoor TV, outdoor kitchen and grilling station, pool bath access, and open lawn surrounded by mature trees for exceptional privacy. Additional features include Warmboard radiant heated floors, four-zone geothermal HVAC, triple-pane argon windows, spray foam insulation, solid bamboo flooring, Tesla EV charger, underground sprinkler system, French drains, and Timberline 50-year architectural roof. Ideally located near Bell Works, Holmdel Park, PNC Bank Arts Center, Garden State Parkway, NYC bus, ferry, and train service, with convenient access to Red Bank and Jersey Shore beaches.
| yesterday | Listing first seen on site | |
| yesterday | Listing updated with changes from the MLS® |

Properties marked with this logo are courtesy of the Monmouth Ocean Regional MLS. Data deemed reliable but not guaranteed. Monmouth Ocean Regional REALTORS ®
Did you know? You can invite friends and family to your search. They can join your search, rate and discuss listings with you.