

801 Stamford DriveNeptune Township, NJ 07753
Mortgage Calculator
Monthly Payment (Est.)
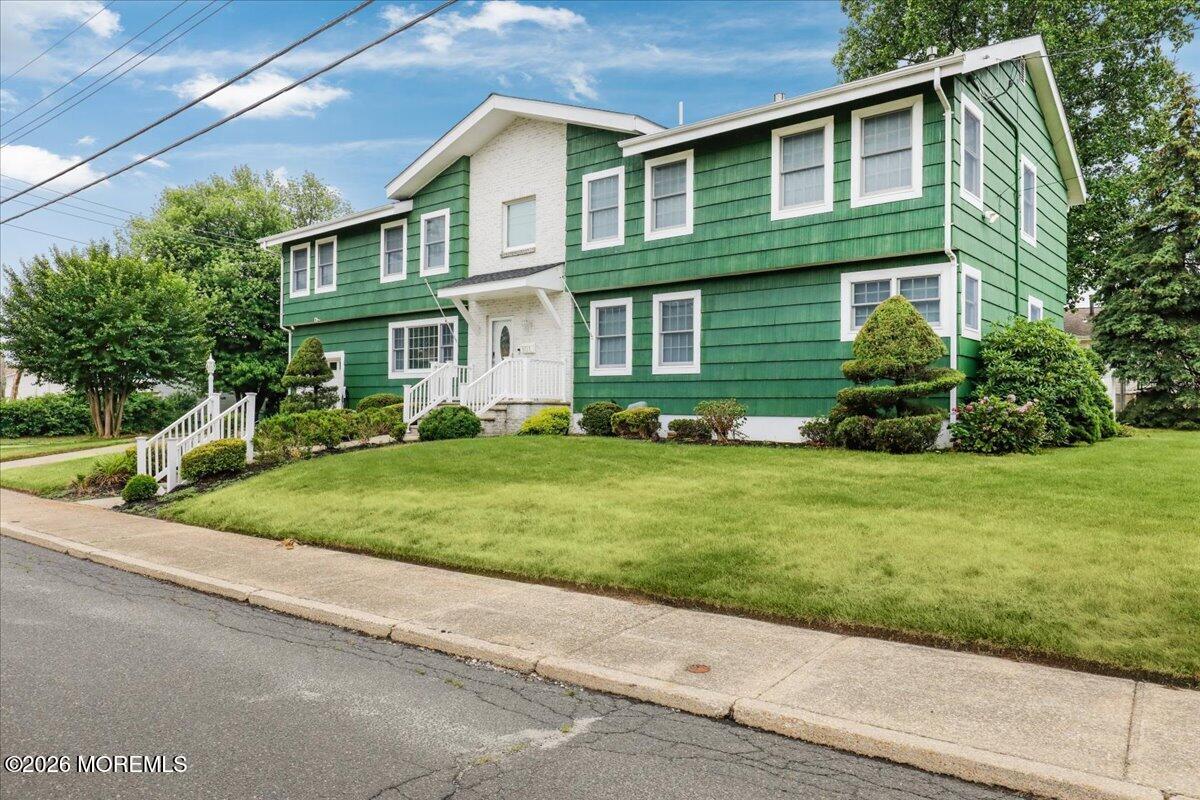
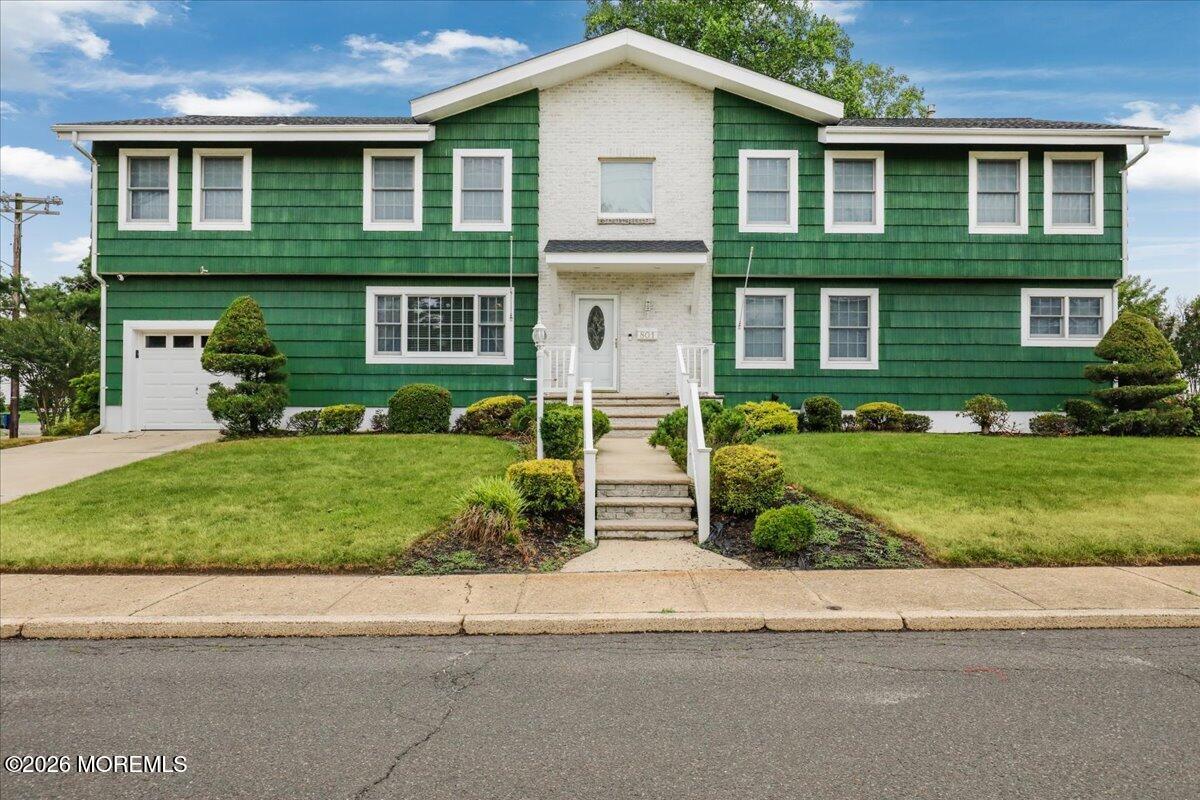
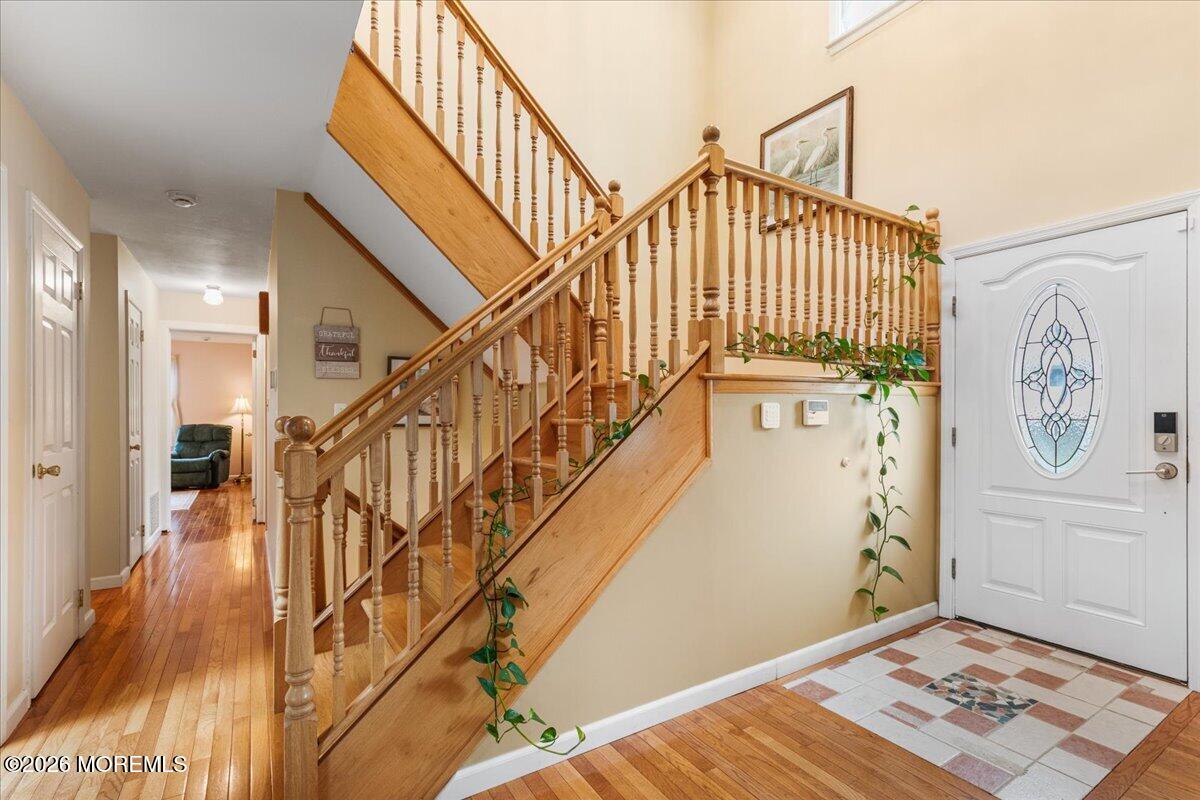
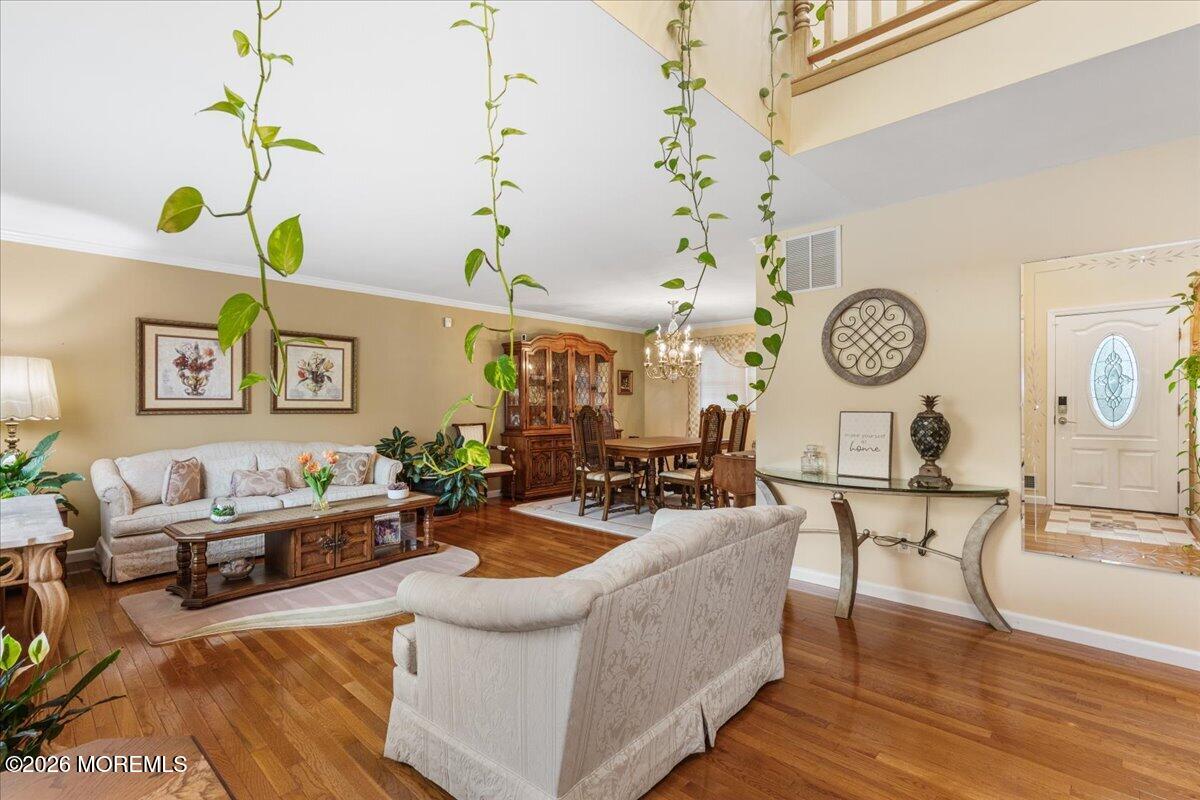
$3,422Grand in scale and filled with opportunity, this exceptional Colonial in Neptune Township's coveted Gables section offers the space, flexibility, and lifestyle today's buyers are searching for. Situated on a private, fenced corner lot, this beautifully maintained residence features an expansive floor plan designed for comfortable everyday living and effortless entertaining. A sun-filled foyer welcomes you into spacious living and dining rooms that provide the perfect setting for everything from holiday gatherings to quiet evenings at home. The generously sized kitchen offers abundant cabinetry and workspace, making it highly functional today while providing an exciting opportunity to create the kitchen of your dreams. With five spacious bedrooms--including three en-suite bedrooms along with four full baths and one half bath, this home easily accommodates multi-generational living, extended guests, or those simply seeking room to spread out. Primary suites on both the first and second floors offer exceptional flexibility, while the upper level also features a loft-style family room with a wet bar, an oversized laundry room, and thoughtfully placed bedrooms that provide both privacy and comfort. The finished lower level adds even more versatility with a recreation room featuring a bar, a dedicated home office, a half bath, abundant storage, and direct access to the attached one-car garage. Outside, the fenced backyard is your own private retreat, complete with a spacious patio ideal for outdoor dining, entertaining, or simply unwinding at the end of the day. Peace of mind comes with numerous updates, including a newer roof, one new HVAC system, a whole-house generator, and an EV charger. Ideally located just minutes from the Jersey Shore's beautiful beaches, shopping, dining, schools, major highways, NYC rail service, and Jersey Shore University Medical Center, this is a home where generous living spaces, exceptional flexibility, and endless potential come together. Lovingly maintained and ready for its next chapter, this is a rare opportunity to make one of Neptune's most spacious homes your own.
| 2 days ago | Listing first seen on site | |
| 2 days ago | Listing updated with changes from the MLS® |

Properties marked with this logo are courtesy of the Monmouth Ocean Regional MLS. Data deemed reliable but not guaranteed. Monmouth Ocean Regional REALTORS ®
Did you know? You can invite friends and family to your search. They can join your search, rate and discuss listings with you.